(909) 467-1500 YourKey@rayboninc.com RayBon Mortgage
Traffic Dashboard
Home Home
  • Search
  • Communities
    • Ontario
    • Upland
    • San Bernardino
    • Riverside County
    • Rancho Cucamonga
    • San Diego County
    • Orange County
  • About
    • Learn More
    • Meet the Team
    • Our Testimonials
    • Past Events
  • Services
  • Mortgage Loan Steps
  • Home Valuation
  • Articles
  • Contact
Traffic Dashboard
Thelma Centeno
(909) 467-1500 YourKey@rayboninc.com
  • 537 N. Euclid Ave Ste:100
    Ontario, CA 91762
Home
  • Search
  • Communities
  • About
  • Services
  • Mortgage Loan Steps
  • Home Valuation
  • Articles
  • Contact
Legal
  • Privacy
  • Terms
  • DMCA
  • Accessibility
  • Fair Housing
Account
  • Dashboard
  • Logout
  • Login
RayBon Mortgage - Footer Logo
©2026 RayBon Mortgage. All rights reserved.
Website built by CloseHack.
California Regional Multiple Listing Service

The multiple listing data appearing on this website, or contained in reports produced therefrom, is owned and copyrighted by California Regional Multiple Listing Service, Inc. ("CRMLS") and is protected by all applicable copyright laws. Information provided is for viewer's personal, non-commercial use and may not be used for any purpose other than to identify prospective properties the viewer may be interested in purchasing. All listing data, including but not limited to square footage and lot size is believed to be accurate, but the listing Agent, listing Broker and CRMLS and its affiliates do not warrant or guarantee such accuracy. The viewer should independently verify the listed data prior to making any decisions based on such information by personal inspection and/or contacting a real estate professional.

Based on information from California Regional Multiple Listing Service, Inc. as of the most recent time synced and /or other sources. All data, including all measurements and calculations of area, is obtained from various sources and has not been, and will not be, verified by broker or MLS. All information should be independently reviewed and verified for accuracy. Properties may or may not be listed by the office/agent presenting the information

Return
  • All Types
  • House+2 more
  • Price
  • Bed/Bath
  • Size
  • Dates
  • Filters
  • Amenities
  • Save
  • Share
Listings
No results
Sort
Home / Concord / 4874 Wolf Way
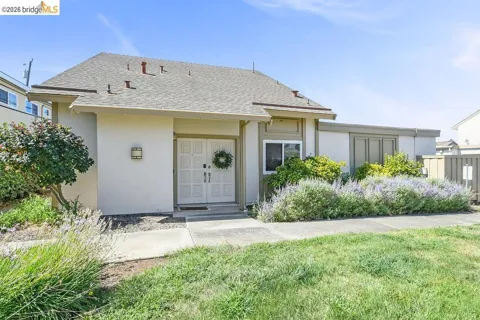
4874 Wolf Way Concord, CA 94521 4874 Wolf Way Concord, CA 94521 4874 Wolf Way Concord, CA 94521 4874 Wolf Way Concord, CA 94521 4874 Wolf Way Concord, CA 94521 4874 Wolf Way Concord, CA 94521 4874 Wolf Way Concord, CA 94521 4874 Wolf Way Concord, CA 94521 4874 Wolf Way Concord, CA 94521 4874 Wolf Way Concord, CA 94521 4874 Wolf Way Concord, CA 94521 4874 Wolf Way Concord, CA 94521 4874 Wolf Way Concord, CA 94521 4874 Wolf Way Concord, CA 94521 4874 Wolf Way Concord, CA 94521 4874 Wolf Way Concord, CA 94521 4874 Wolf Way Concord, CA 94521 4874 Wolf Way Concord, CA 94521 4874 Wolf Way Concord, CA 94521 4874 Wolf Way Concord, CA 94521 4874 Wolf Way Concord, CA 94521 4874 Wolf Way Concord, CA 94521 4874 Wolf Way Concord, CA 94521 4874 Wolf Way Concord, CA 94521 4874 Wolf Way Concord, CA 94521 4874 Wolf Way Concord, CA 94521 4874 Wolf Way Concord, CA 94521 4874 Wolf Way Concord, CA 94521 4874 Wolf Way Concord, CA 94521 4874 Wolf Way Concord, CA 94521 4874 Wolf Way Concord, CA 94521 4874 Wolf Way Concord, CA 94521 4874 Wolf Way Concord, CA 94521 4874 Wolf Way Concord, CA 94521 4874 Wolf Way Concord, CA 94521 4874 Wolf Way Concord, CA 94521 4874 Wolf Way Concord, CA 94521 4874 Wolf Way Concord, CA 94521 4874 Wolf Way Concord, CA 94521 4874 Wolf Way Concord, CA 94521 4874 Wolf Way Concord, CA 94521 4874 Wolf Way Concord, CA 94521 4874 Wolf Way Concord, CA 94521 4874 Wolf Way Concord, CA 94521 4874 Wolf Way Concord, CA 94521 4874 Wolf Way Concord, CA 94521 4874 Wolf Way Concord, CA 94521 4874 Wolf Way Concord, CA 94521 View All Photos

$599,900

| Pending

4874 Wolf Way

Concord, CA 94521

1,378
Square Feet
3
Beds
2.5
Baths
0.04
Acres
11
Days on Market
41145433
MLS#
Townhouse
Structure
Residential
Zone
Contact
Listing OfficeCorcoran Icon Properties
Office EmailRealtorlyssa@gmail.com

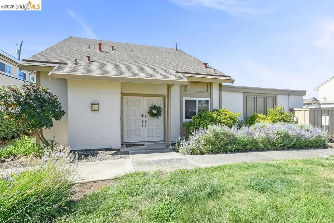
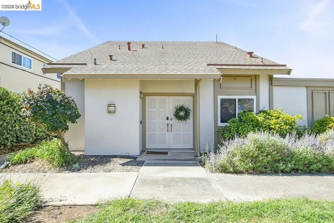
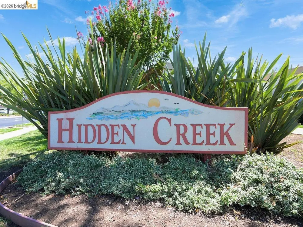
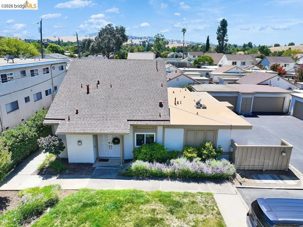
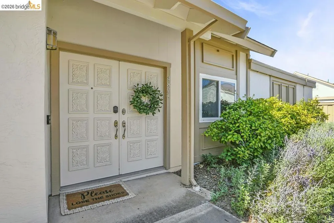
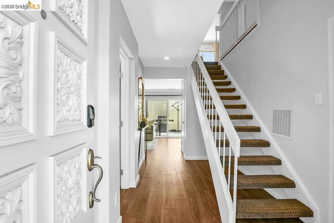
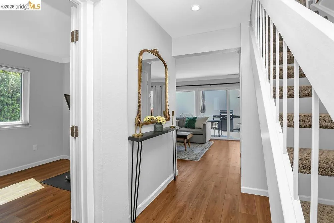
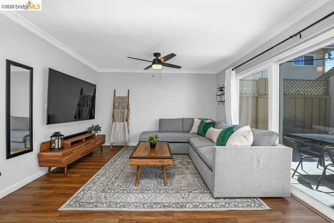
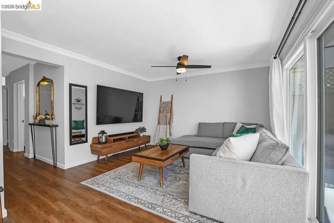
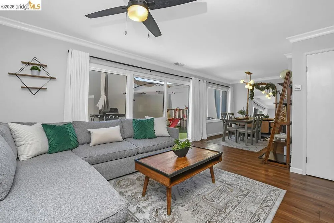
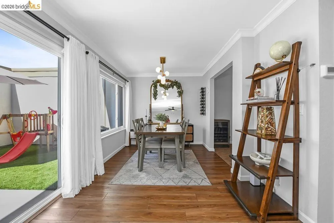
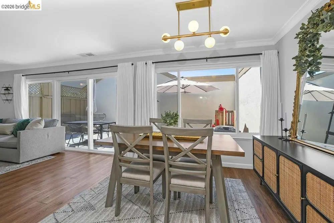
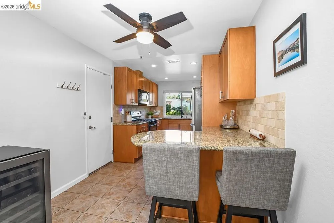
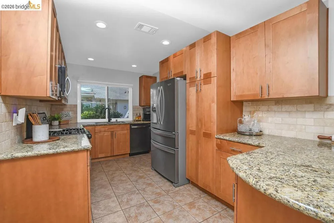
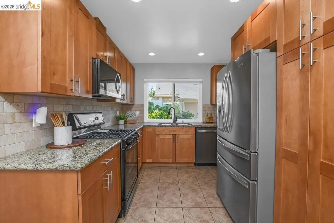
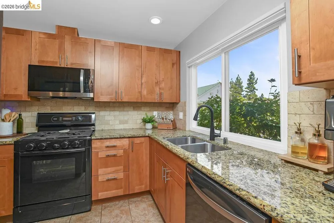
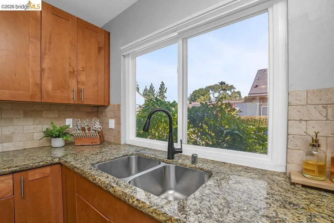
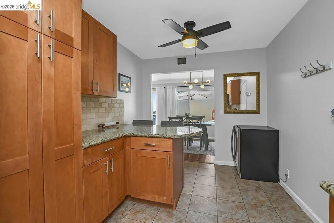
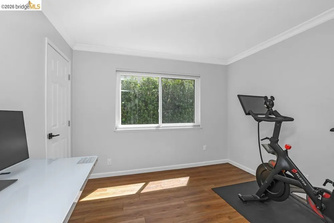
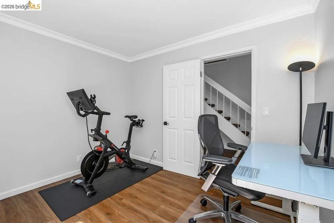
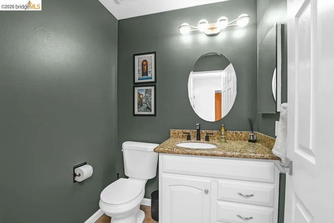
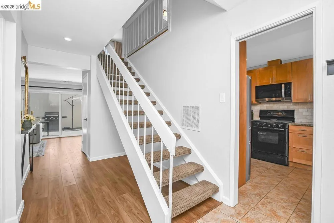
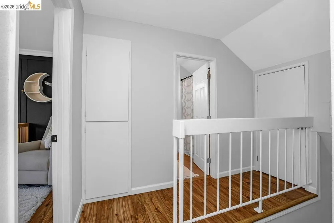
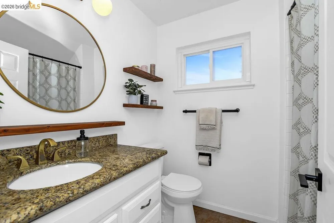
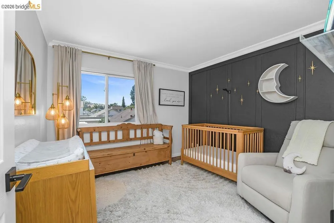
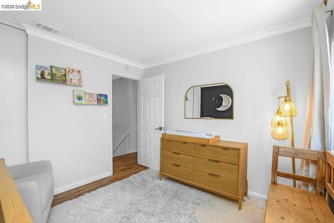
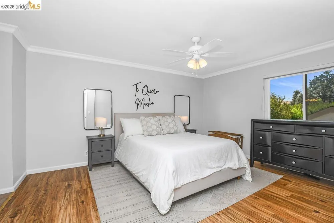
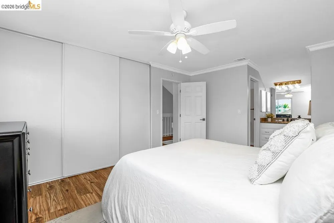
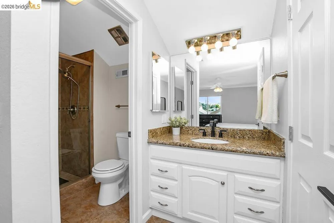
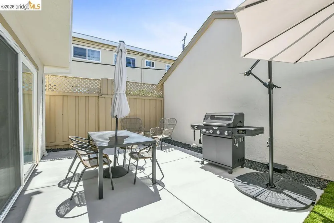
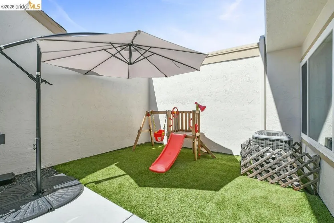
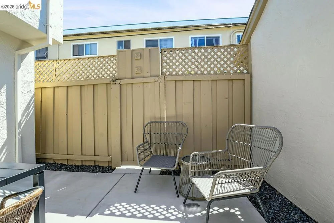
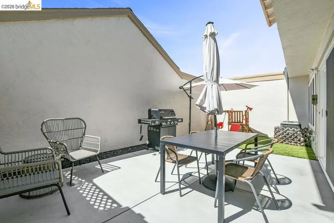
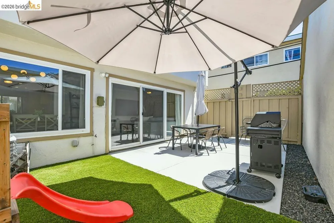
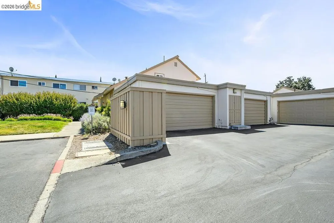
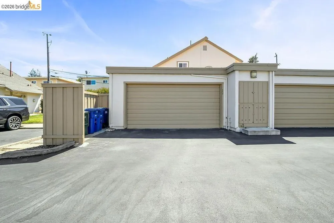
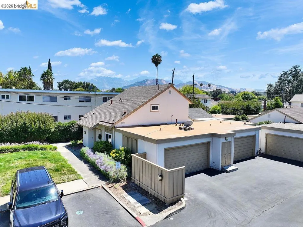
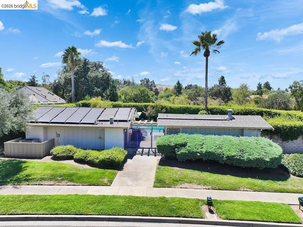
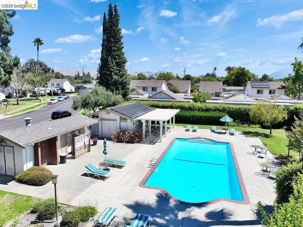
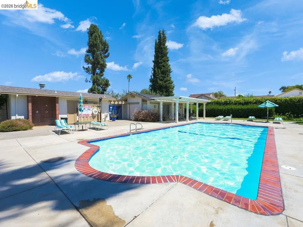
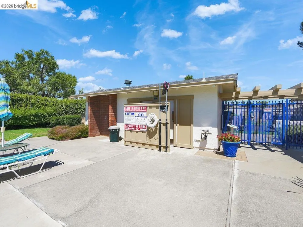
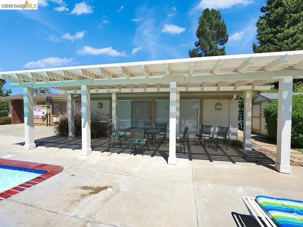
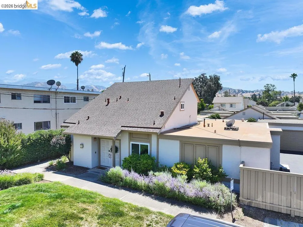
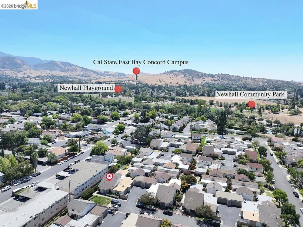
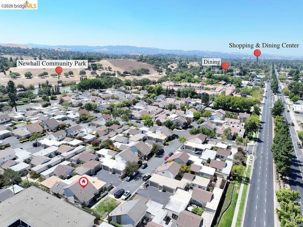
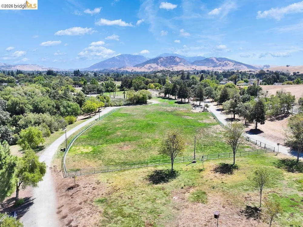
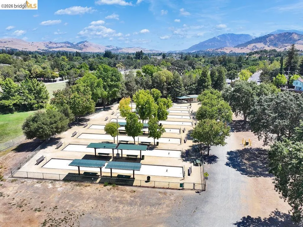
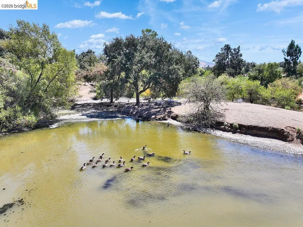
OPEN HOUSE CANCELLED FOR 8/29!!! 4874WOLFWAY.COM ! NOW is your chance to finally own an end-unit home in the desirable Hidden Creek community, featuring 3 bedrooms & 2.5 bathrooms! Natural light shines throughout the home, creating a bright and welcoming atmosphere. Enjoy added privacy with no shared living-space walls & an attached 2 car garage with a full-size laundry area. The interior offers vinyl plank flooring, ceramic tile, dual-pane windows, central heating and air conditioning, and lighted ceiling fans. The kitchen features granite countertops, a breakfast bar, and recessed lighting. The primary bedroom includes two closets, while the bathrooms offer granite vanities, updated fixtures, and a tiled primary shower. Wait until you see the amount of storage you have upstairs! The backyard was completely redesigned in 2025 with a new concrete patio, artificial turf, and a French drain system, creating a low-maintenance space ready for outdoor enjoyment. HOA dues include water, garbage service, landscaping, a community swimming pool, clubhouse and access to an RV storage lot. Located adjacent to the fabulous Newhall Community Park, residents can enjoy expansive green spaces, playgrounds, nearby walking and hiking trails, and a dog park—all just moments from home. With Concord BART approximately 10 minutes away, this home offers a wonderful combination of comfort, convenience, privacy, and community amenities! Don't miss your chance on this beautiful home that is completely MOVE-IN READY!

Property Details
Interior
Breakfast Bar
Cooling
1
Heating
Forced Air
Cooling Features
Central Air
Bedrooms
3
Bathrooms
2.5
Full Baths
2
Half Baths
1
Lot Features
Back Yard, Street Level
Lot Description
Back Yard, Street Level
Pool Description
In Ground, Association
Pool Features
In Ground, Association
Acres
0.037
Square Feet
1378.0
Lot Size (sqft)
1590.0
Parking Features
Garage
Parking
1
Parking Spaces
2.0
Parking Type
Garage
Parking Garage Spaces
2.0
Property Type
Purchase
Style
Traditional
Property Subtype Additional
Townhouse
Year Built
1973
Roof
Shingle
Subdivision
HIDDEN CREEK
County
Contra Costa
Region
Concord
Original List Price
$599,900
Days on Market (Cumulative)
11
HOA
1
HOA Fees
465.0
MLS #
41145433
Location
Legal

The multiple listing data appearing on this website, or contained in reports produced therefrom, is owned and copyrighted by California Regional Multiple Listing Service, Inc. ("CRMLS") and is protected by all applicable copyright laws. Information provided is for viewer's personal, non-commercial use and may not be used for any purpose other than to identify prospective properties the viewer may be interested in purchasing. All listing data, including but not limited to square footage and lot size is believed to be accurate, but the listing Agent, listing Broker and CRMLS and its affiliates do not warrant or guarantee such accuracy. The viewer should independently verify the listed data prior to making any decisions based on such information by personal inspection and/or contacting a real estate professional.

Based on information from California Regional Multiple Listing Service, Inc. as of the most recent time synced and /or other sources. All data, including all measurements and calculations of area, is obtained from various sources and has not been, and will not be, verified by broker or MLS. All information should be independently reviewed and verified for accuracy. Properties may or may not be listed by the office/agent presenting the information

Last Updated: Sep 3, 2026 2:29 AM. Source: CRMLS

Provided By
Listed by Alyssa Arteaga (#BMLS-R01959376), Email: Realtorlyssa@gmail.com
Listing Office: Corcoran Icon Properties (#BMLS-DINTBH1)

Provided By (Buyer)
Buyer's Agent: Kevin Kieffer (#BMLS-159516147)
Buyer's Office: Compass (#BMLS-CCCOMPS03)

RayBon Mortgage Have a question about this home?

Interested in Purchasing 4874 Wolf Way?

Get an estimate on monthly payments on this property.

$
years
Down Payment
$
%
Interest Rate
%
Tax Rate
%
$
$annually
$monthly
Estimated Monthly Payment
$0.00
Loan Amount
$0.00