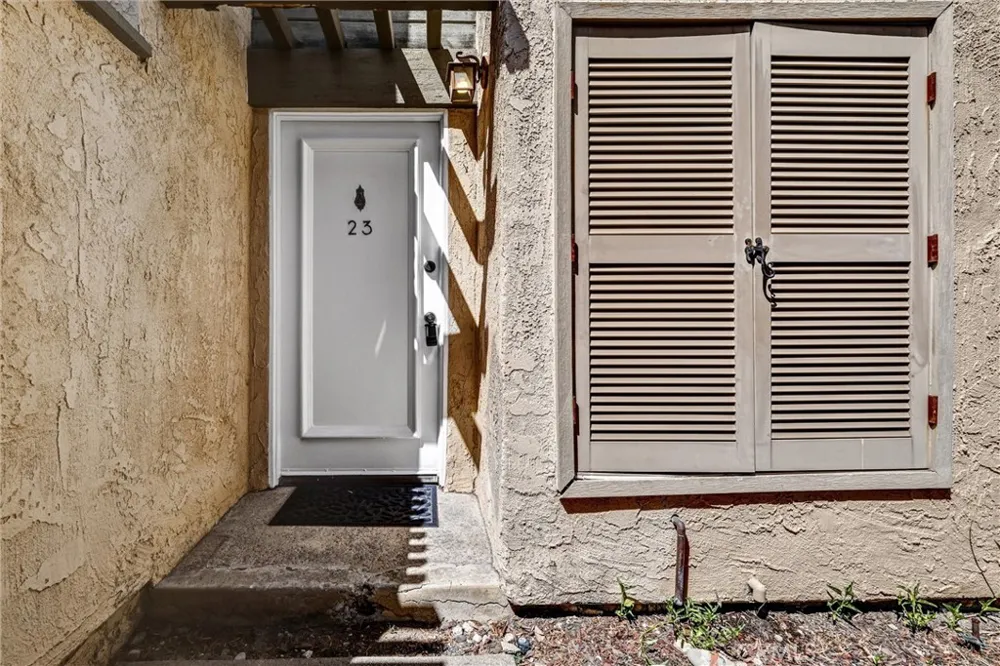
One-of-a-Kind Upgraded Condo with Expanded Living Area & Added Downstairs Bathroom.
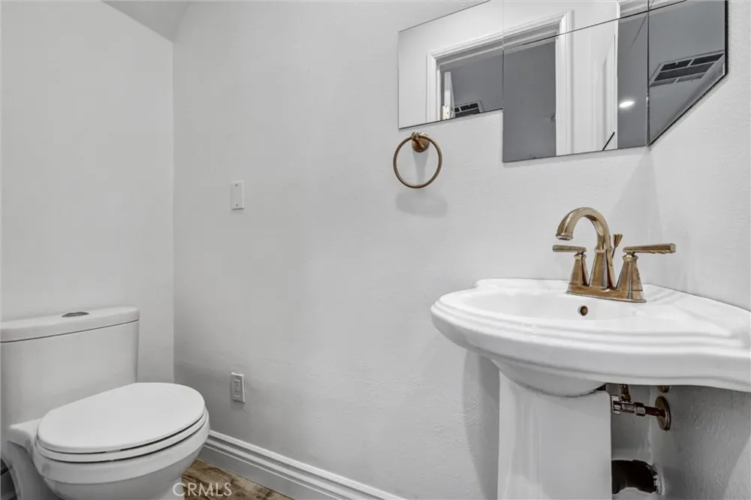
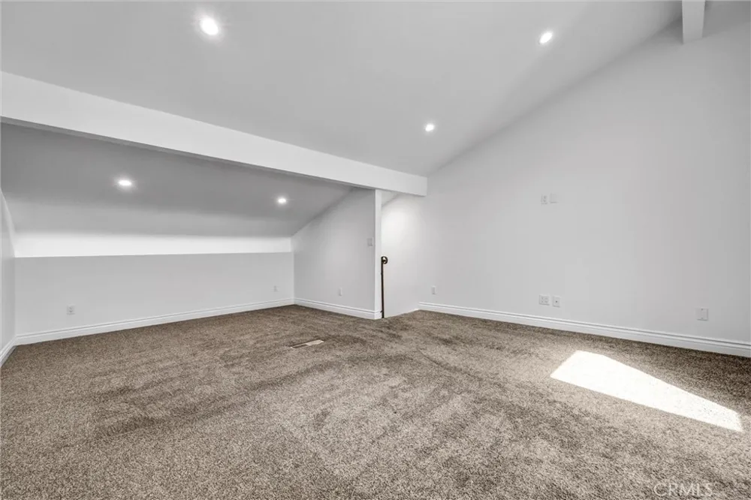
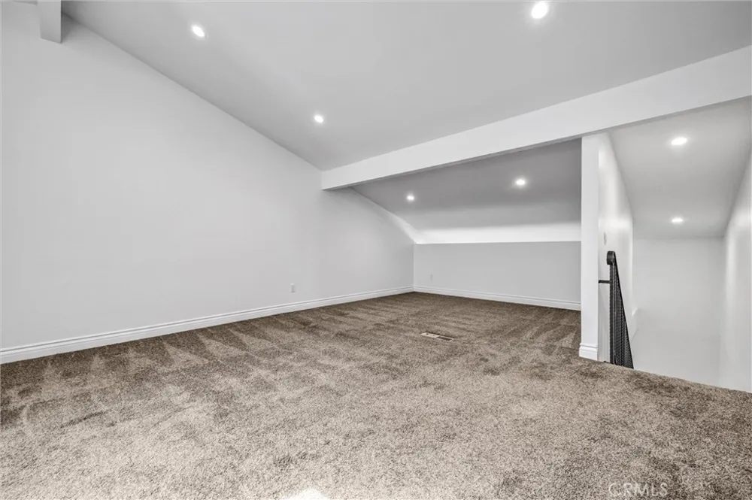
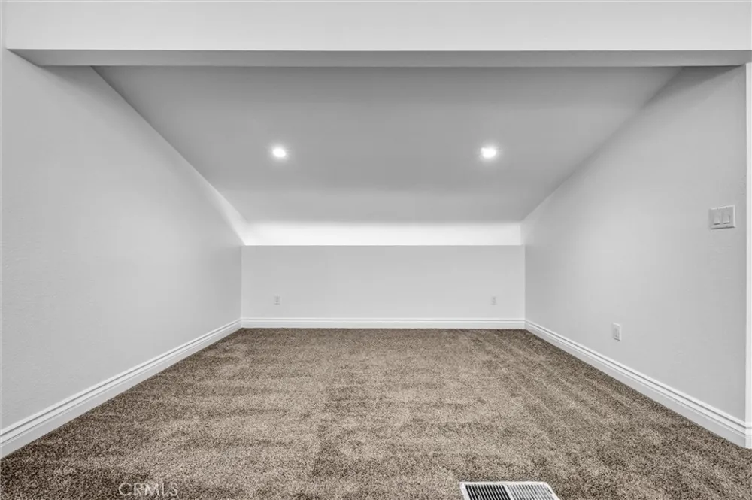
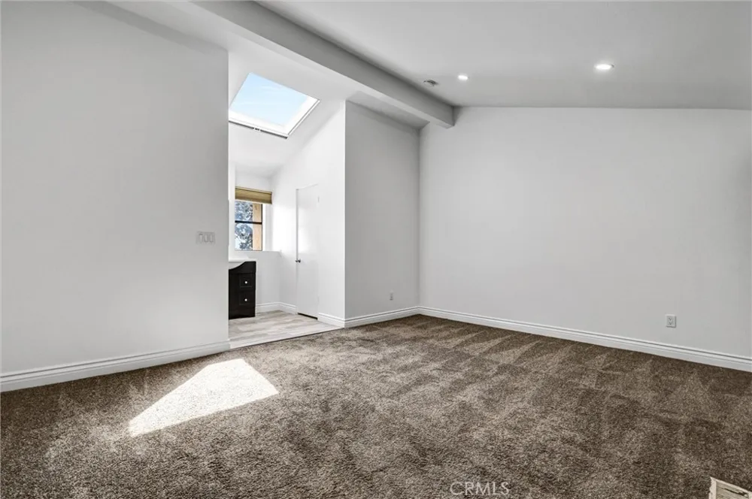
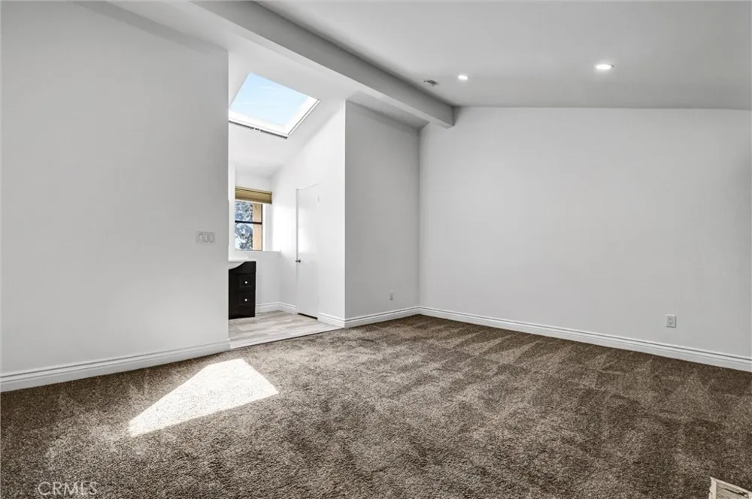
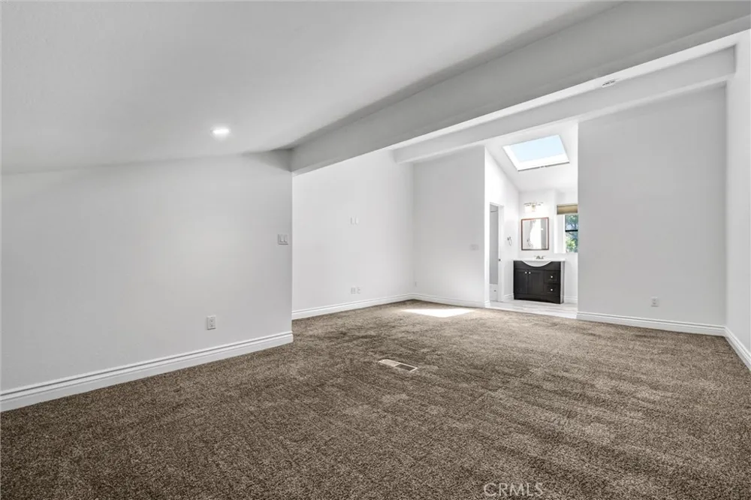
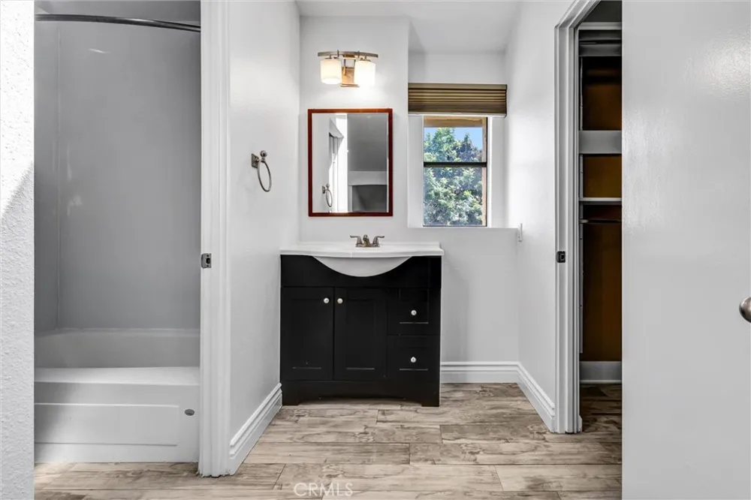
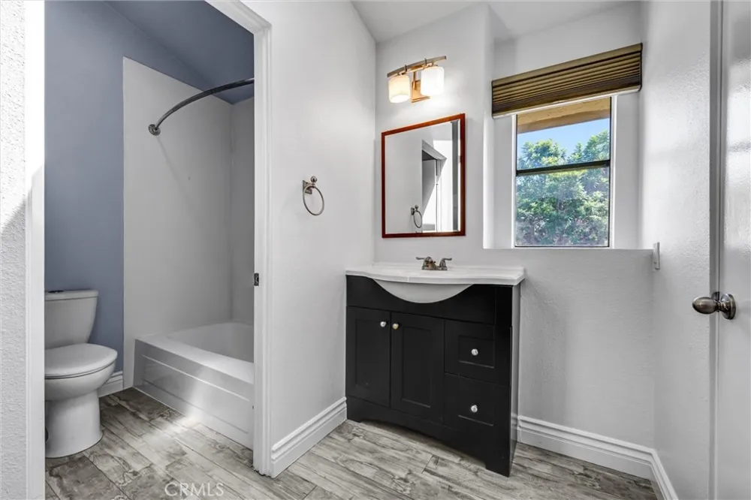
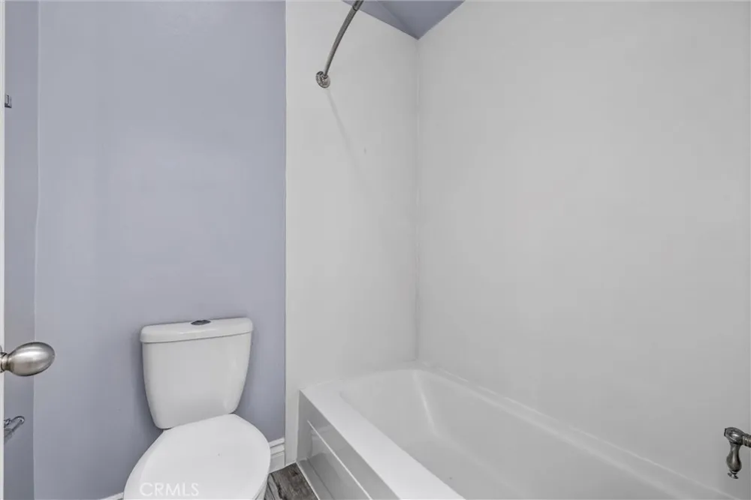
Discover a truly unique offering in this beautifully remodeled 1-bedroom, 1.5-bath condo—unlike any other in the complex. Through a fully permitted expansion, the upstairs bedroom has been enlarged and a rare second (half) bathroom added downstairs, bringing the total living space to 944 square feet (originally 768 sq ft). These thoughtful modifications make this a standout that simply can't be found in the standard floorplan.
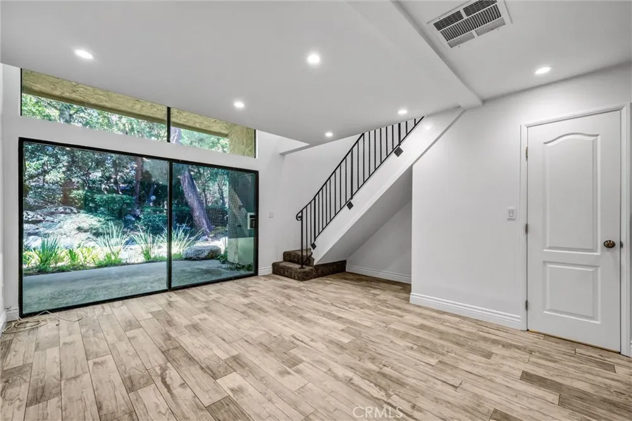
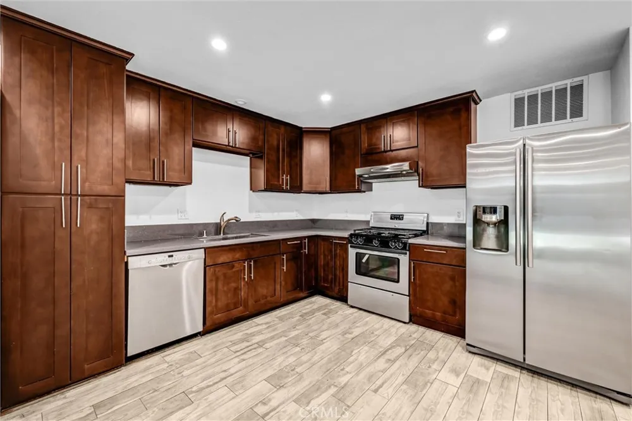
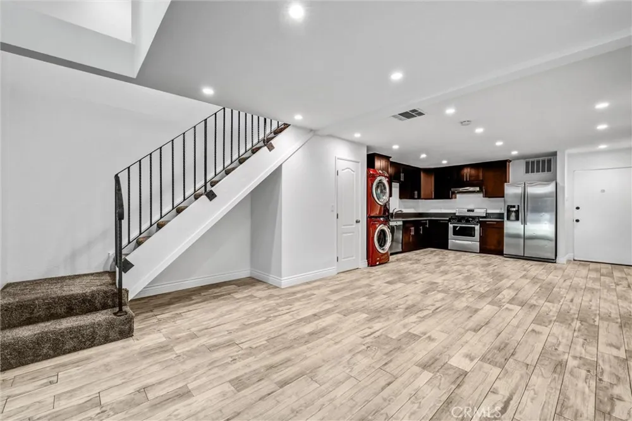
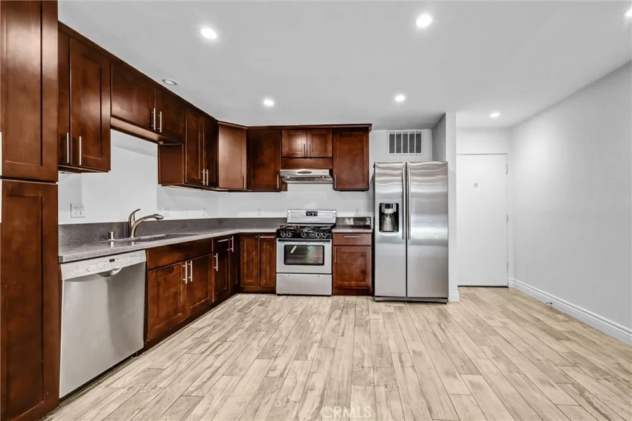
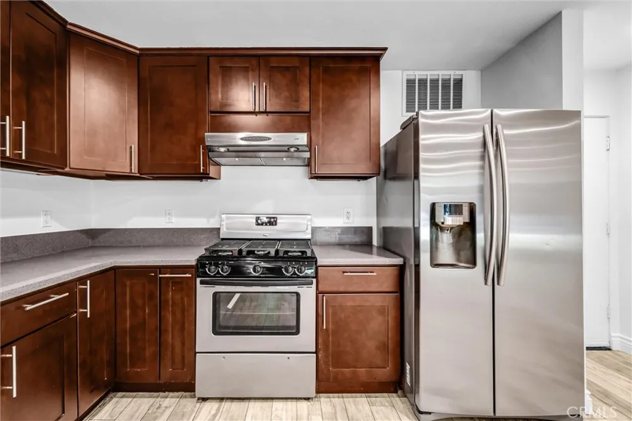
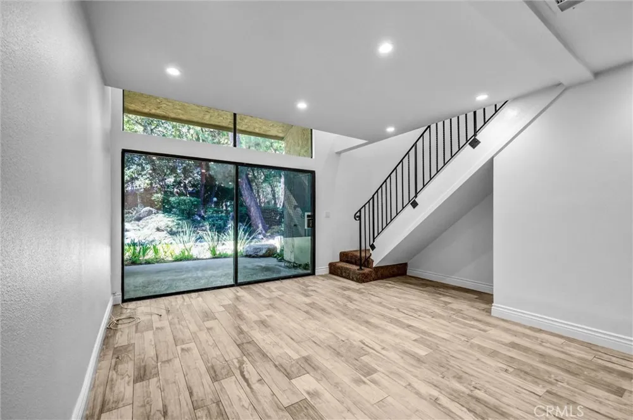
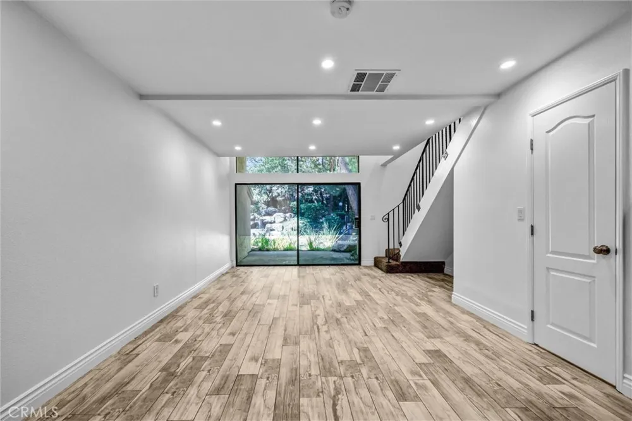
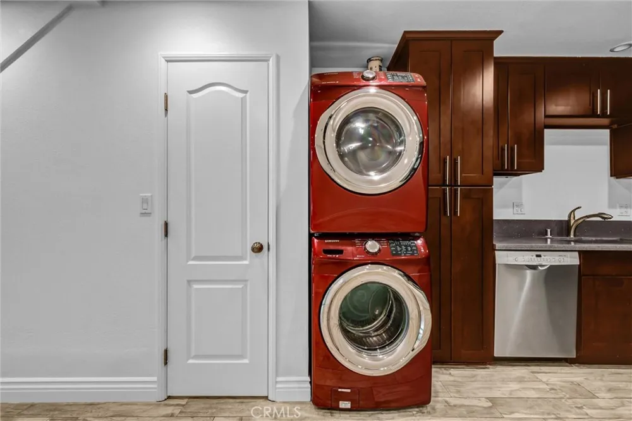
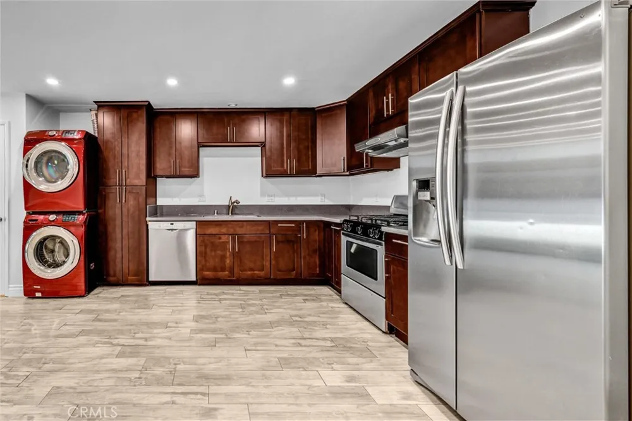
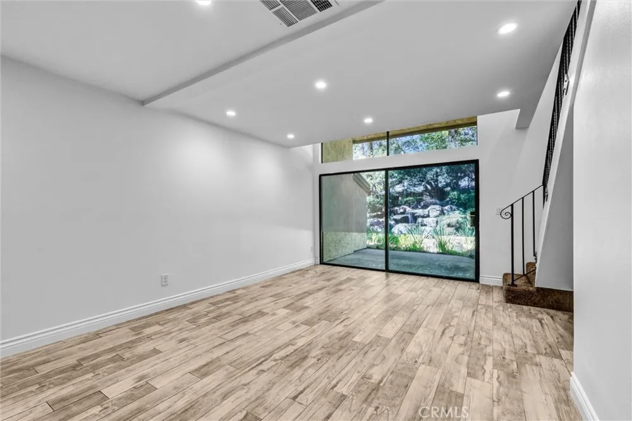
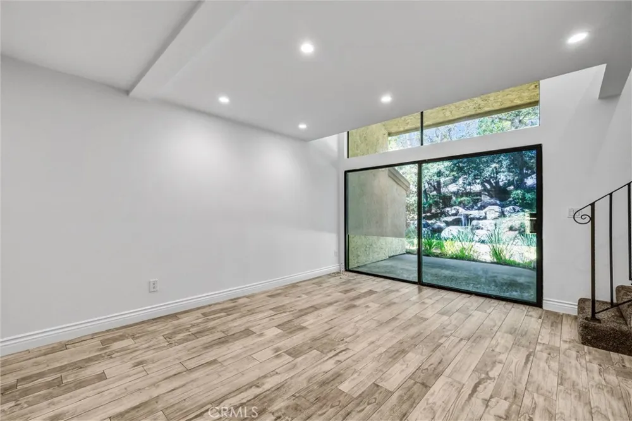
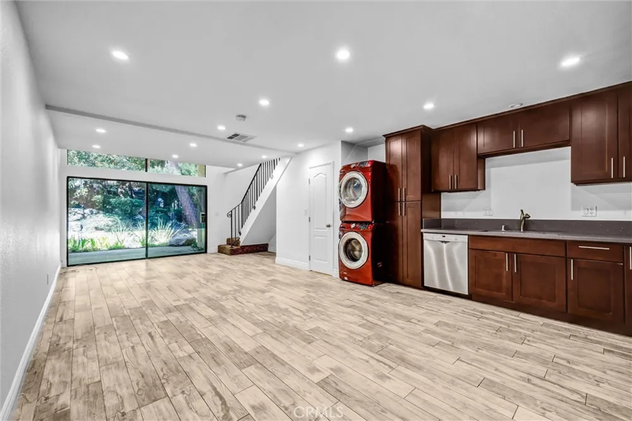
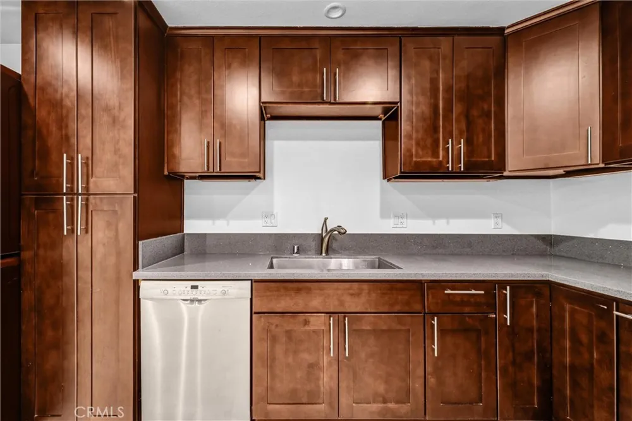
Step inside to find upgraded tile flooring throughout the downstairs and a remodeled kitchen featuring quartz countertops and stainless steel appliances—all of which stay with the home, along with the washer and dryer conveniently located just off the kitchen. Enjoy year-round comfort with central AC and heating (powered by a recently updated electrical panel), and retreat upstairs to a spacious carpeted bedroom. In a smart design update, the staircase has been relocated to the rear of the living room, opening up the flow of the main floor for easier navigation and a more feng shui–friendly layout.
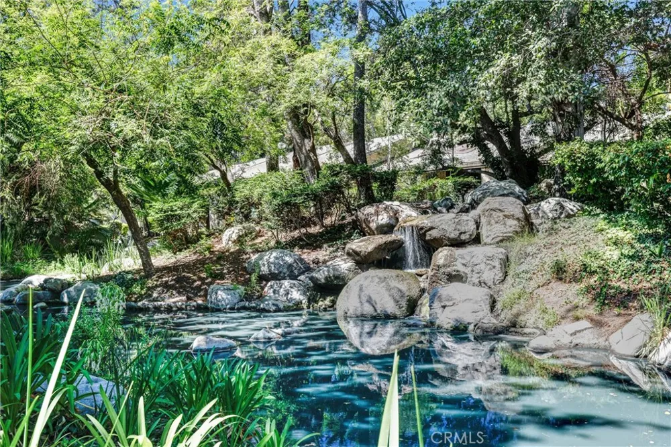
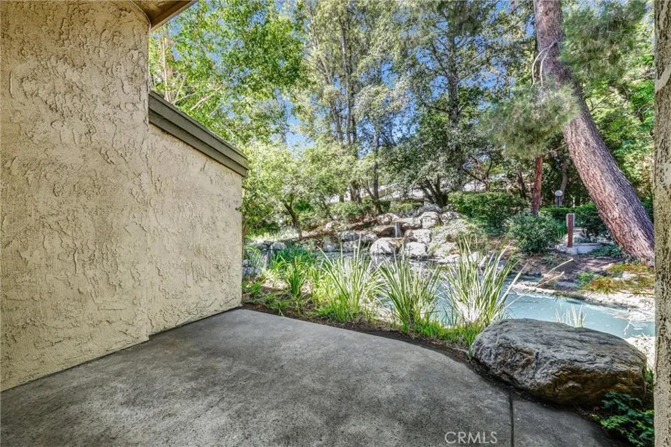
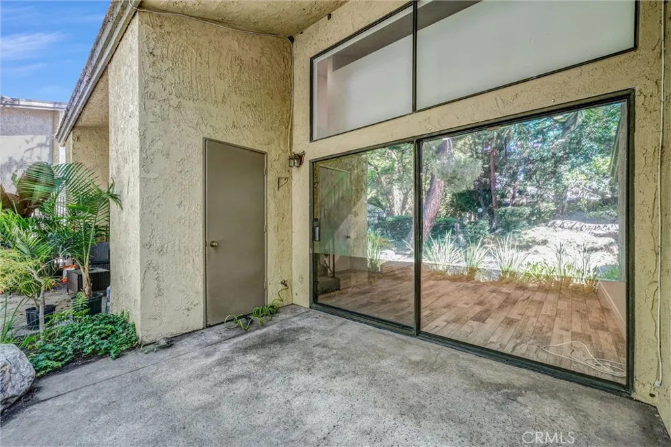
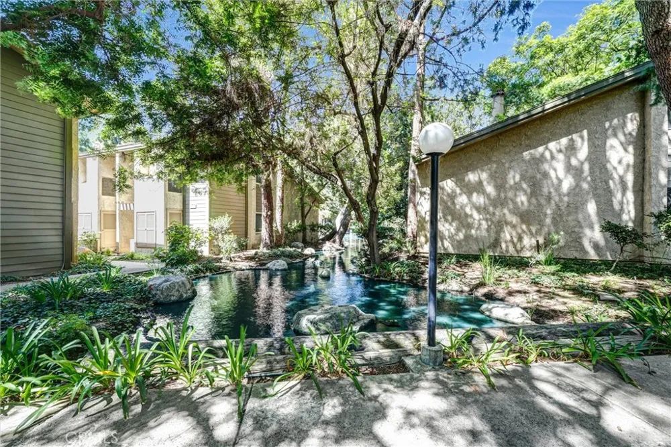
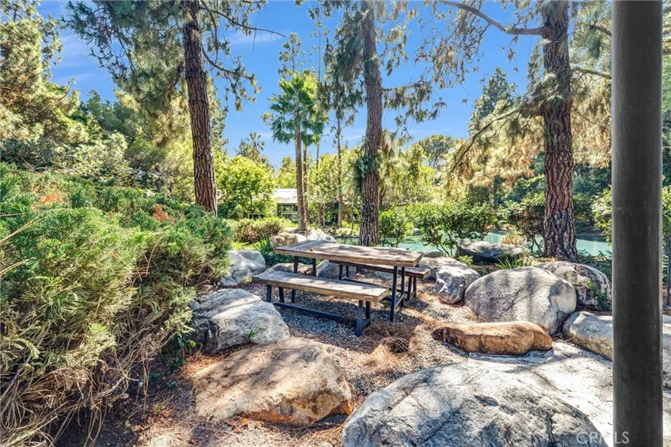
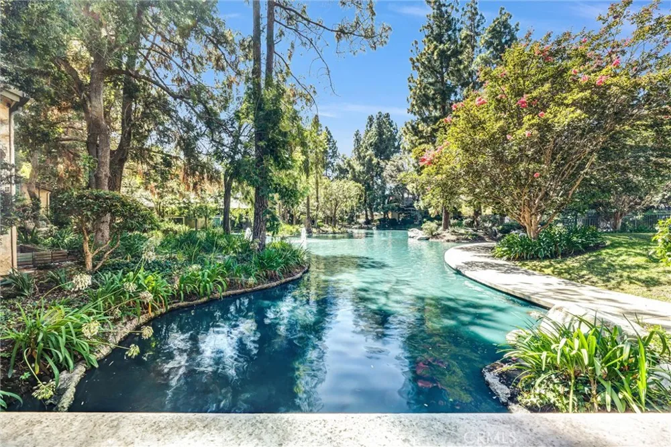
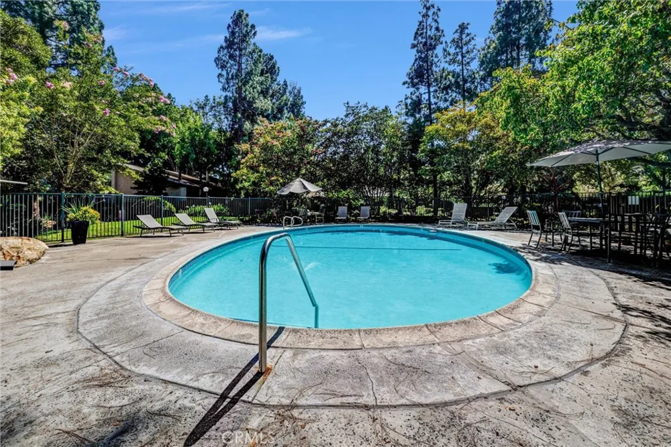
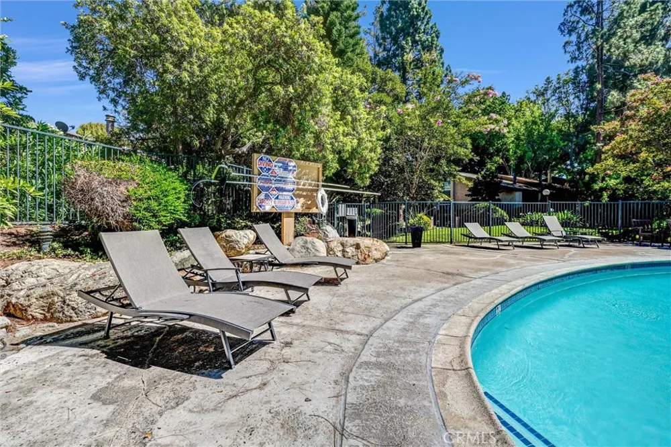
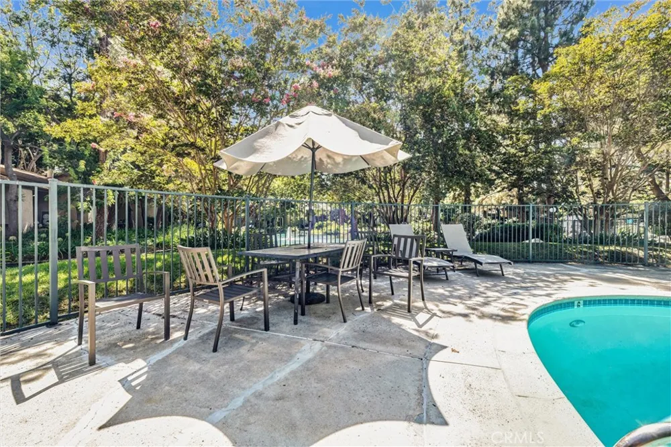
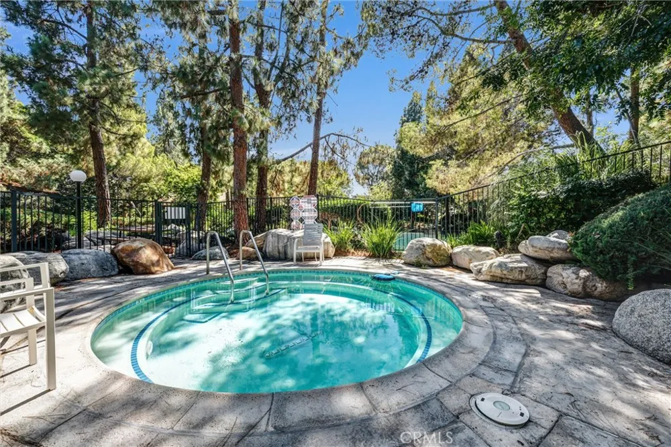
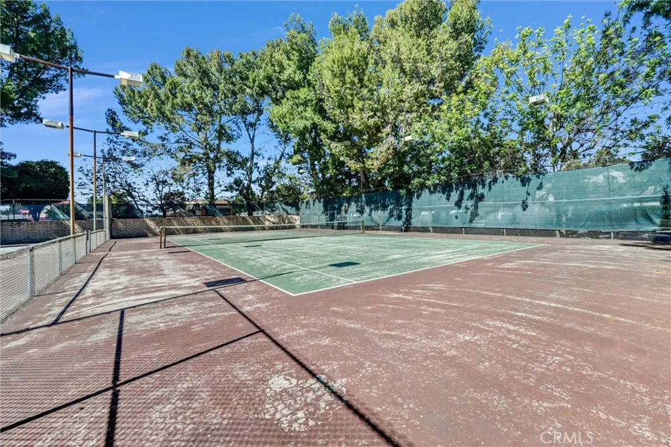

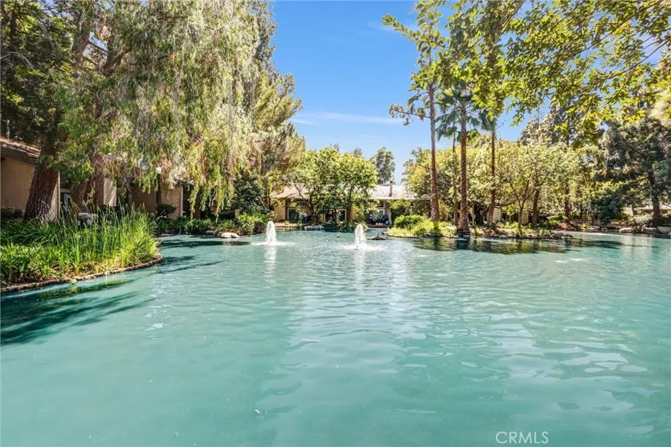
Relax on your rear patio overlooking the community's scenic ponds and streams, framed by mature trees that create a serene, natural setting throughout the grounds. Resort-style amenities include a sparkling in-ground pool, spa, sauna, and tennis courts, all maintained by the HOA. Parking is a breeze with a designated covered carport space, an additional designated uncovered space, and ample visitor parking.
This rare, upgraded unit blends comfort, style, and one-of-a-kind features you won't want to miss. Schedule your private showing today!
Property Details
- Interior
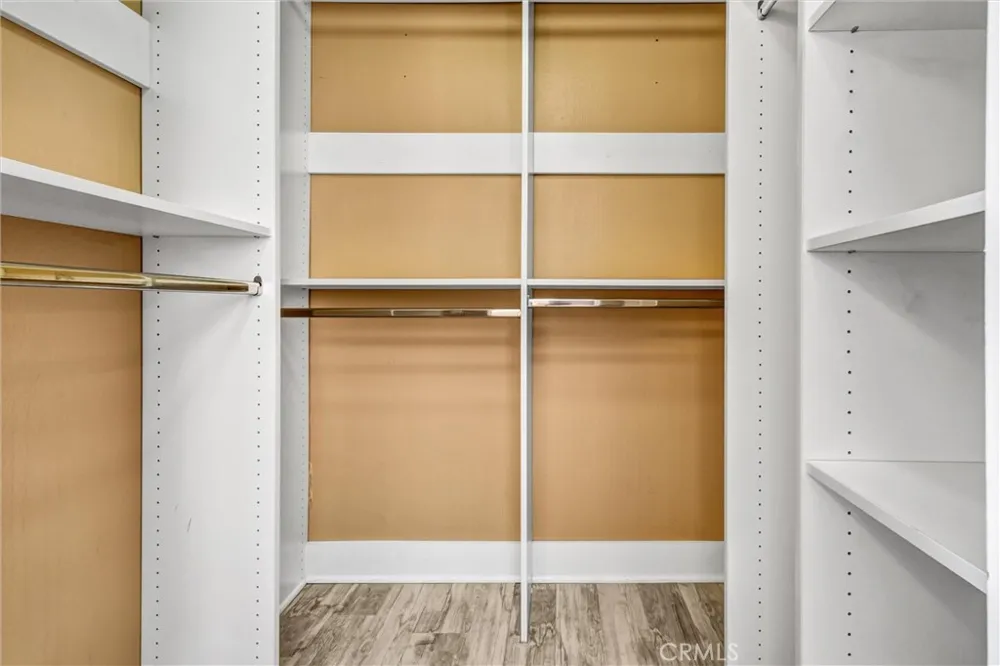
- Eat In Kitchen, Quartz Counters, Stone Counters, Recessed Lighting, All Bedrooms Up, Walk In Closets
- Cooling
- 1
- Heating
- Central, Forced Air
- Cooling Features
- Central Air
- Bedrooms
- 1
- Bathrooms
- 1.5
- Full Baths
- 1
- Half Baths
- 1
- View
- Lake,Pond,Creek Stream,Trees Woods
- Stories
- 2
- Pool Description
- Community, Fenced, Heated Passively, In Ground, Association
- Pool Features
- Community, Fenced, Heated Passively, In Ground, Association
- Pool Shared
- 1
- Acres
- 0.022
- Square Feet
- 944.0
- Lot Size (sqft)
- 944.0
- Parking Features
- Assigned, Detached Carport, Guest, On Site, Permit Required
- Parking Spaces
- 2.0
- Parking Type
- Carport
- Parking Garage Spaces
- 0.0
- Parking Carport Spaces
- 1.0
- Property Type
- Rental
- Property Subtype Additional
- Condominium
- Year Built
- 1976
- Foundation
- Slab
- Roof
- Shingle
- Sewer Information
- Public Sewer
- Utility Source
- Public
- Utility Features
- Electricity Connected, Natural Gas Connected, Sewer Connected, Water Connected
- Appliances
- Dishwasher, Gas Cooktop, Disposal, Gas Oven, Gas Range, Refrigerator, Range Hood, Dryer, Washer
- Subdivision
- Orange Lakes
- Community Features
- Foothills, Lake, Storm Drains, Street Lights, Suburban, Sidewalks, Pool
- School District
- Orange Unified
- High School
- El Modena
- County
- Orange
- Region
- Orange
- Date Available
- September 01, 2026
- Original List Price
- $2,750
- HOA
- 1
Location
Legal
The multiple listing data appearing on this website, or contained in reports produced therefrom, is owned and copyrighted by California Regional Multiple Listing Service, Inc. ("CRMLS") and is protected by all applicable copyright laws. Information provided is for viewer's personal, non-commercial use and may not be used for any purpose other than to identify prospective properties the viewer may be interested in purchasing. All listing data, including but not limited to square footage and lot size is believed to be accurate, but the listing Agent, listing Broker and CRMLS and its affiliates do not warrant or guarantee such accuracy. The viewer should independently verify the listed data prior to making any decisions based on such information by personal inspection and/or contacting a real estate professional.
Based on information from California Regional Multiple Listing Service, Inc. as of the most recent time synced and /or other sources. All data, including all measurements and calculations of area, is obtained from various sources and has not been, and will not be, verified by broker or MLS. All information should be independently reviewed and verified for accuracy. Properties may or may not be listed by the office/agent presenting the information
Provided By
Listed by Mike Vazquez (#SVAZQMIK)
Listing Office: Keller Williams Legacy (#OC06723)