(909) 467-1500 YourKey@rayboninc.com RayBon Mortgage
Traffic Dashboard
Home Home
  • Search
  • Communities
    • Ontario
    • Upland
    • San Bernardino
    • Riverside County
    • Rancho Cucamonga
    • San Diego County
    • Orange County
  • About
    • Learn More
    • Meet the Team
    • Our Testimonials
    • Past Events
  • Services
  • Mortgage Loan Steps
  • Home Valuation
  • Articles
  • Contact
Traffic Dashboard
Thelma Centeno
(909) 467-1500 YourKey@rayboninc.com
  • 537 N. Euclid Ave Ste:100
    Ontario, CA 91762
Home
  • Search
  • Communities
  • About
  • Services
  • Mortgage Loan Steps
  • Home Valuation
  • Articles
  • Contact
Legal
  • Privacy
  • Terms
  • DMCA
  • Accessibility
  • Fair Housing
Account
  • Dashboard
  • Logout
  • Login
RayBon Mortgage - Footer Logo
©2026 RayBon Mortgage. All rights reserved.
Website built by CloseHack.
California Regional Multiple Listing Service

The multiple listing data appearing on this website, or contained in reports produced therefrom, is owned and copyrighted by California Regional Multiple Listing Service, Inc. ("CRMLS") and is protected by all applicable copyright laws. Information provided is for viewer's personal, non-commercial use and may not be used for any purpose other than to identify prospective properties the viewer may be interested in purchasing. All listing data, including but not limited to square footage and lot size is believed to be accurate, but the listing Agent, listing Broker and CRMLS and its affiliates do not warrant or guarantee such accuracy. The viewer should independently verify the listed data prior to making any decisions based on such information by personal inspection and/or contacting a real estate professional.

Based on information from California Regional Multiple Listing Service, Inc. as of the most recent time synced and /or other sources. All data, including all measurements and calculations of area, is obtained from various sources and has not been, and will not be, verified by broker or MLS. All information should be independently reviewed and verified for accuracy. Properties may or may not be listed by the office/agent presenting the information

Return
  • All Types
  • House+2 more
  • Price
  • Bed/Bath
  • Size
  • Dates
  • Filters
  • Amenities
  • Save
  • Share
Listings
No results
Sort
Home / Oceanside / 4994 Lamia Way
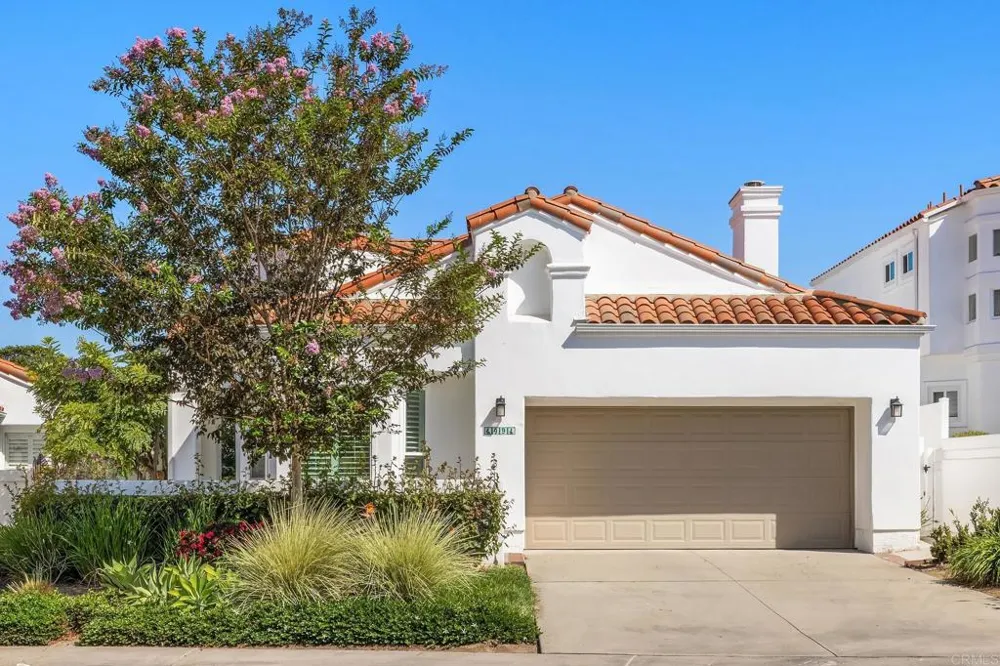
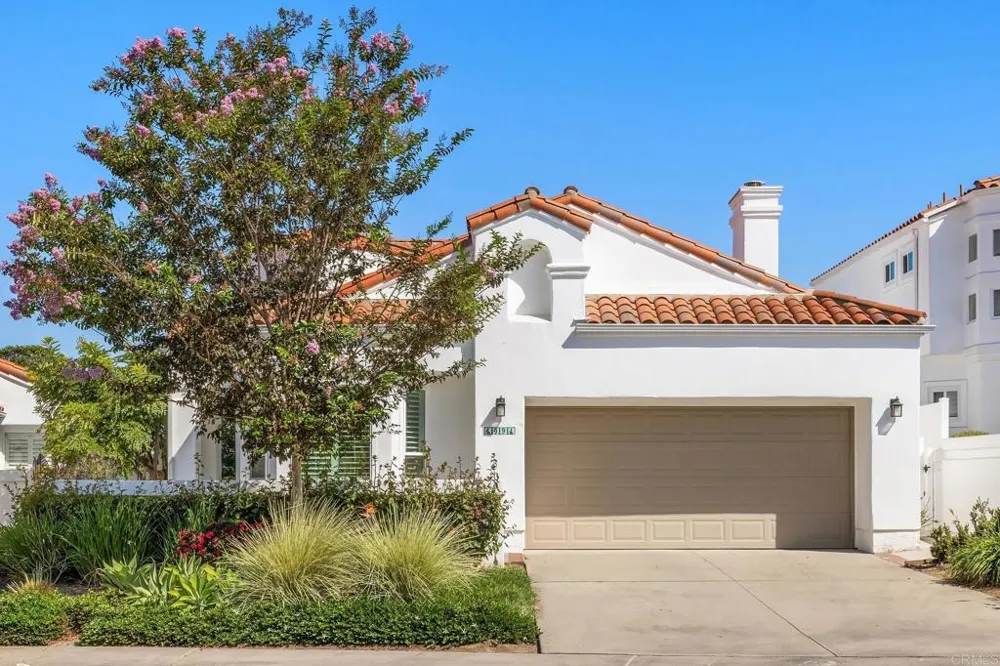
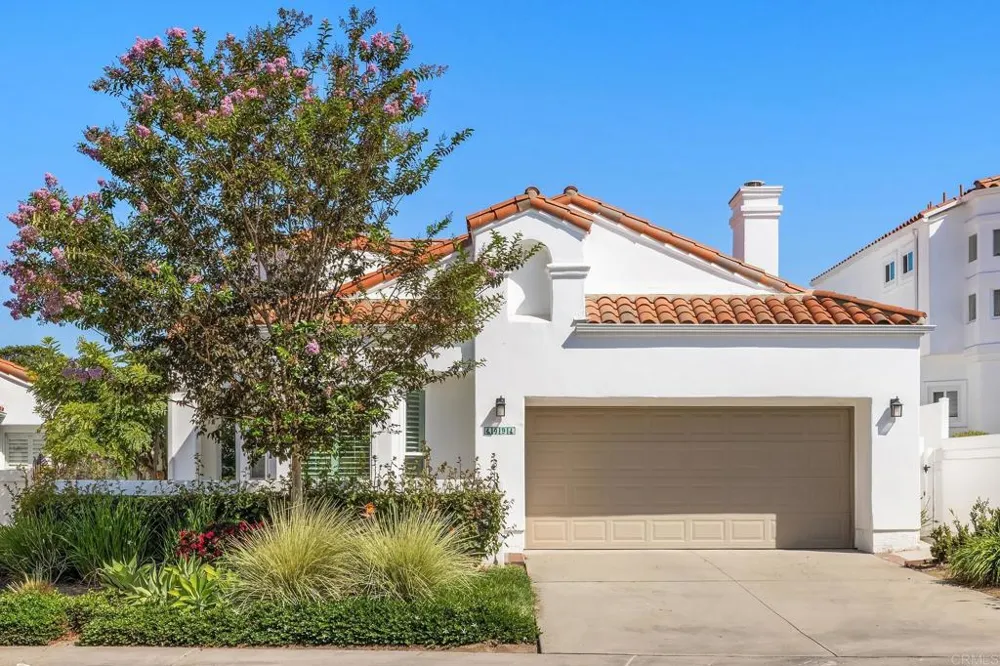
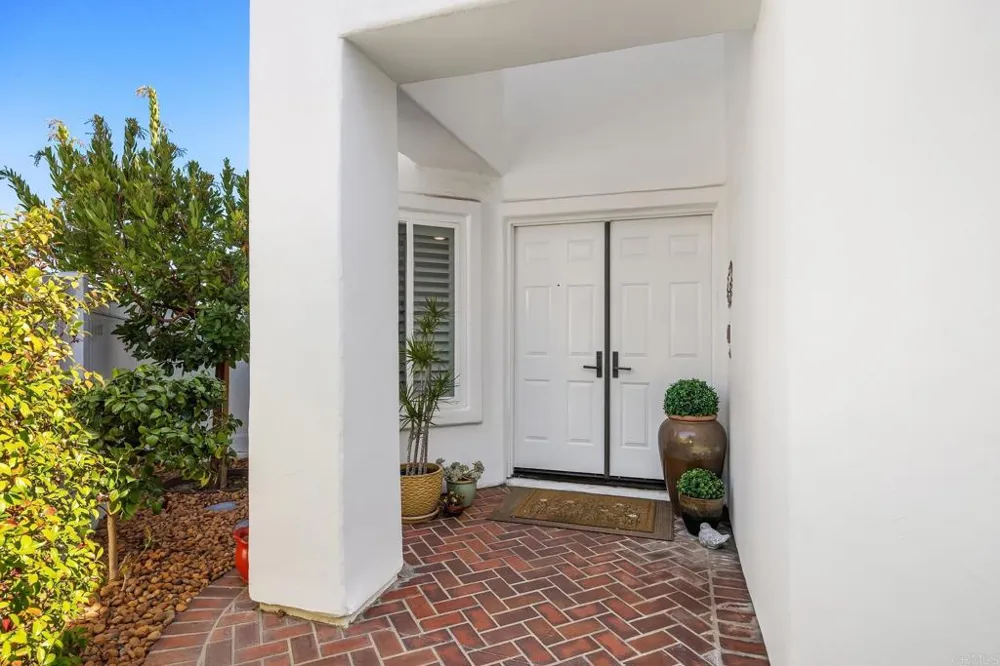
4994 Lamia Way Oceanside, CA 92056 4994 Lamia Way Oceanside, CA 92056 4994 Lamia Way Oceanside, CA 92056 4994 Lamia Way Oceanside, CA 92056 4994 Lamia Way Oceanside, CA 92056 4994 Lamia Way Oceanside, CA 92056 4994 Lamia Way Oceanside, CA 92056 4994 Lamia Way Oceanside, CA 92056 4994 Lamia Way Oceanside, CA 92056 4994 Lamia Way Oceanside, CA 92056 4994 Lamia Way Oceanside, CA 92056 4994 Lamia Way Oceanside, CA 92056 4994 Lamia Way Oceanside, CA 92056 4994 Lamia Way Oceanside, CA 92056 4994 Lamia Way Oceanside, CA 92056 4994 Lamia Way Oceanside, CA 92056 4994 Lamia Way Oceanside, CA 92056 4994 Lamia Way Oceanside, CA 92056 4994 Lamia Way Oceanside, CA 92056 4994 Lamia Way Oceanside, CA 92056 4994 Lamia Way Oceanside, CA 92056 4994 Lamia Way Oceanside, CA 92056 4994 Lamia Way Oceanside, CA 92056 4994 Lamia Way Oceanside, CA 92056 4994 Lamia Way Oceanside, CA 92056 4994 Lamia Way Oceanside, CA 92056 4994 Lamia Way Oceanside, CA 92056 4994 Lamia Way Oceanside, CA 92056 4994 Lamia Way Oceanside, CA 92056 4994 Lamia Way Oceanside, CA 92056 4994 Lamia Way Oceanside, CA 92056 4994 Lamia Way Oceanside, CA 92056 4994 Lamia Way Oceanside, CA 92056 4994 Lamia Way Oceanside, CA 92056 4994 Lamia Way Oceanside, CA 92056 4994 Lamia Way Oceanside, CA 92056 4994 Lamia Way Oceanside, CA 92056 4994 Lamia Way Oceanside, CA 92056 4994 Lamia Way Oceanside, CA 92056 4994 Lamia Way Oceanside, CA 92056 4994 Lamia Way Oceanside, CA 92056 4994 Lamia Way Oceanside, CA 92056 4994 Lamia Way Oceanside, CA 92056 4994 Lamia Way Oceanside, CA 92056 4994 Lamia Way Oceanside, CA 92056 4994 Lamia Way Oceanside, CA 92056 4994 Lamia Way Oceanside, CA 92056 4994 Lamia Way Oceanside, CA 92056 4994 Lamia Way Oceanside, CA 92056 4994 Lamia Way Oceanside, CA 92056 4994 Lamia Way Oceanside, CA 92056 4994 Lamia Way Oceanside, CA 92056 4994 Lamia Way Oceanside, CA 92056 4994 Lamia Way Oceanside, CA 92056 4994 Lamia Way Oceanside, CA 92056 4994 Lamia Way Oceanside, CA 92056 4994 Lamia Way Oceanside, CA 92056 4994 Lamia Way Oceanside, CA 92056 4994 Lamia Way Oceanside, CA 92056 4994 Lamia Way Oceanside, CA 92056 4994 Lamia Way Oceanside, CA 92056 4994 Lamia Way Oceanside, CA 92056 4994 Lamia Way Oceanside, CA 92056 4994 Lamia Way Oceanside, CA 92056 4994 Lamia Way Oceanside, CA 92056 4994 Lamia Way Oceanside, CA 92056 4994 Lamia Way Oceanside, CA 92056 4994 Lamia Way Oceanside, CA 92056 4994 Lamia Way Oceanside, CA 92056 4994 Lamia Way Oceanside, CA 92056 4994 Lamia Way Oceanside, CA 92056 4994 Lamia Way Oceanside, CA 92056 4994 Lamia Way Oceanside, CA 92056 4994 Lamia Way Oceanside, CA 92056 4994 Lamia Way Oceanside, CA 92056 4994 Lamia Way Oceanside, CA 92056 4994 Lamia Way Oceanside, CA 92056 4994 Lamia Way Oceanside, CA 92056 4994 Lamia Way Oceanside, CA 92056 4994 Lamia Way Oceanside, CA 92056 4994 Lamia Way Oceanside, CA 92056 4994 Lamia Way Oceanside, CA 92056 4994 Lamia Way Oceanside, CA 92056 4994 Lamia Way Oceanside, CA 92056 4994 Lamia Way Oceanside, CA 92056 4994 Lamia Way Oceanside, CA 92056 4994 Lamia Way Oceanside, CA 92056 4994 Lamia Way Oceanside, CA 92056 4994 Lamia Way Oceanside, CA 92056 4994 Lamia Way Oceanside, CA 92056 View All Photos

$1,499,000

| Active

4994 Lamia Way

Oceanside, CA 92056

2,314
Square Feet
2
Beds
3
Baths
0.11
Acres
1
Days on Market
NDP2608152
MLS#
House
Structure
Residential
Zone
Contact
Listing OfficeColdwell Banker Realty

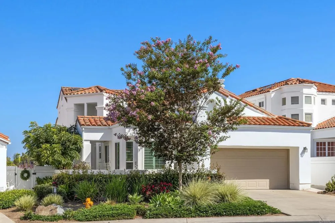
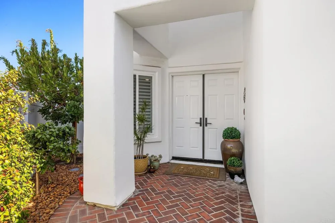
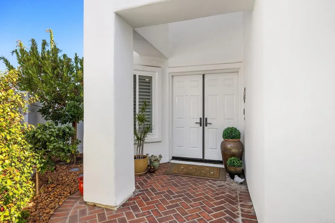
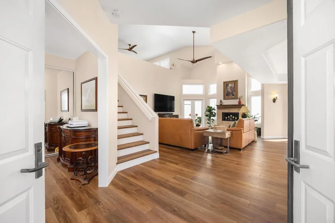
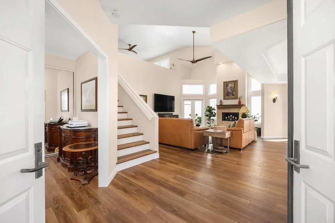
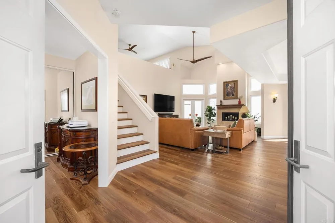
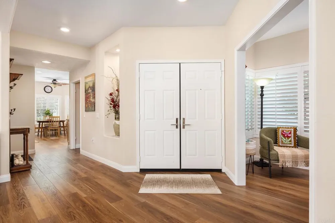
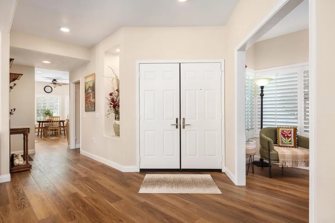
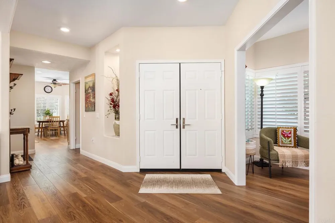
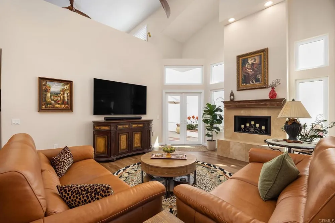
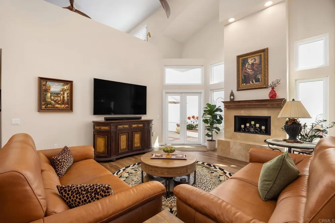
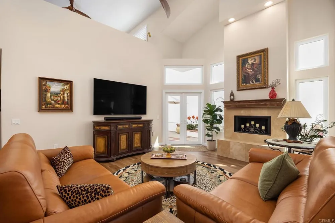
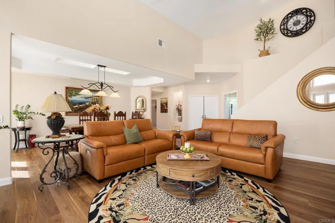
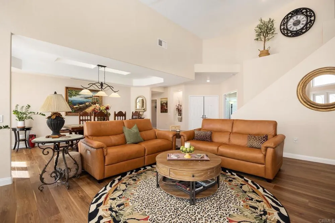
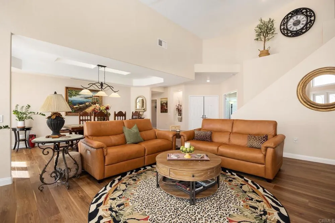
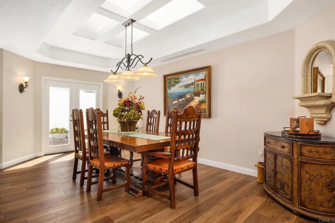
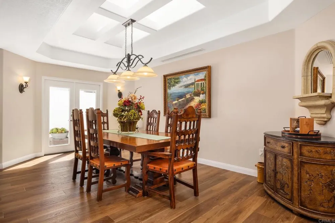
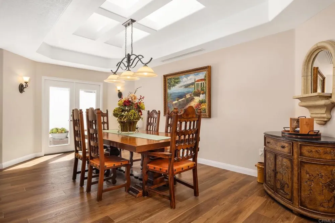
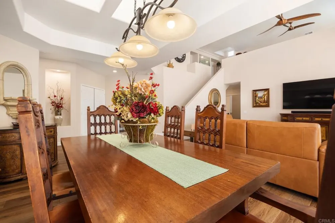
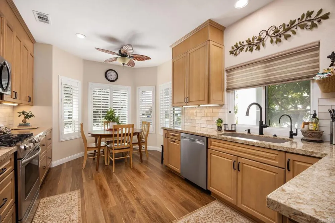
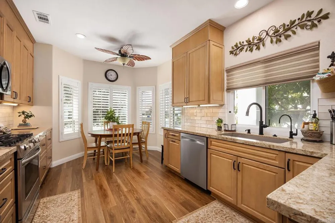
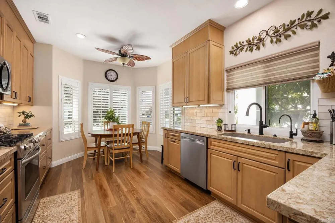
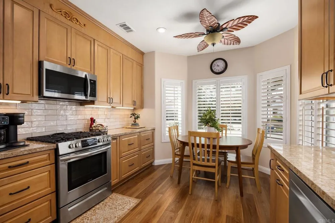
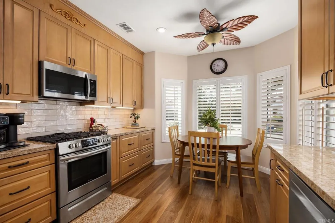
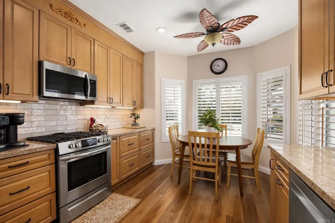
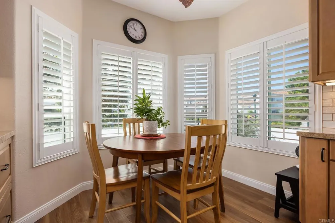
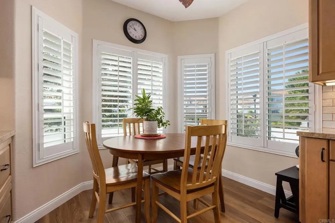
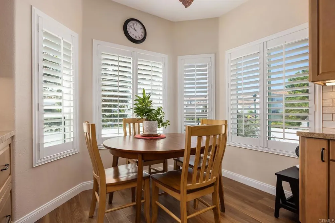
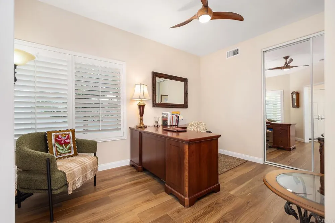
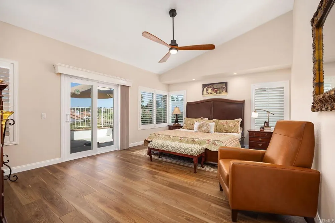
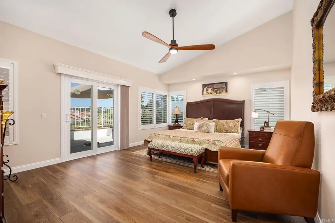
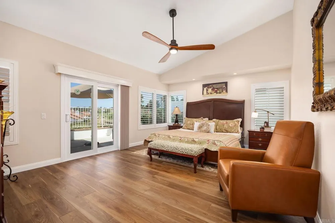
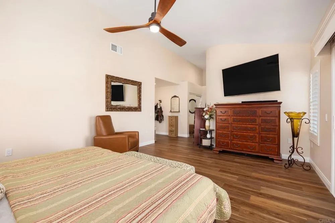
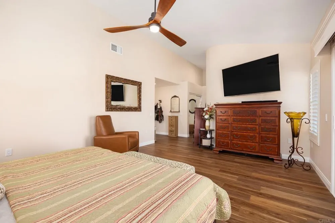
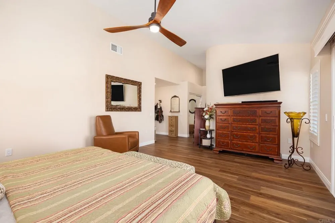
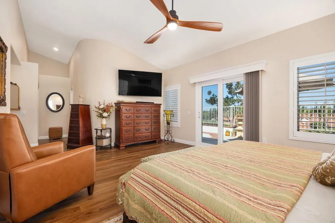
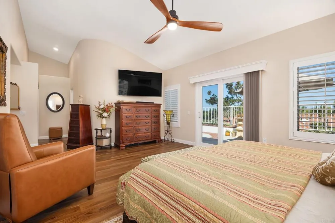
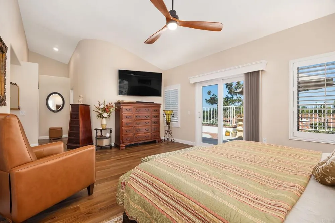
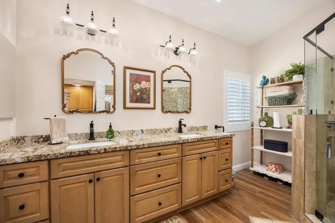
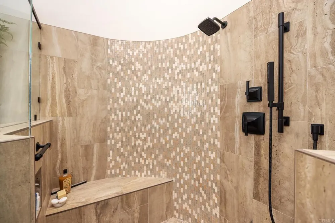
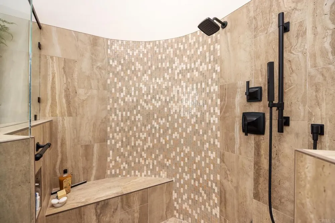
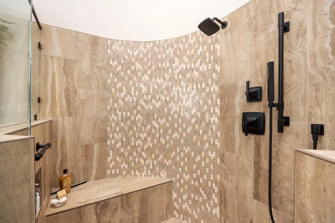
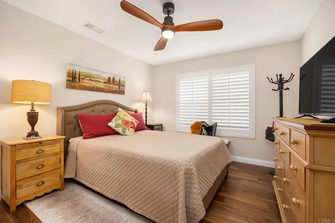
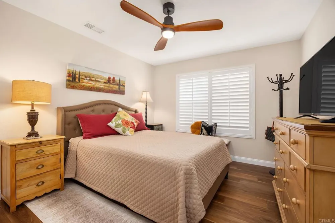
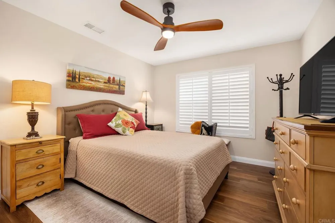
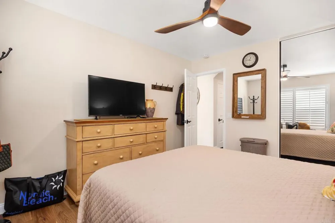
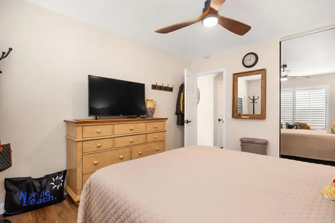
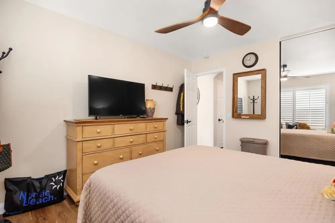
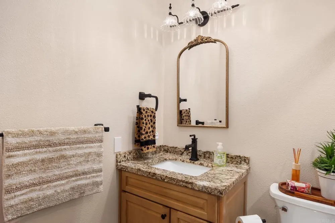
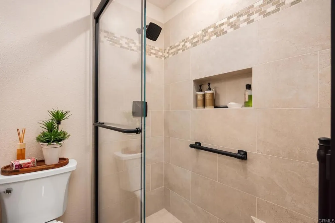
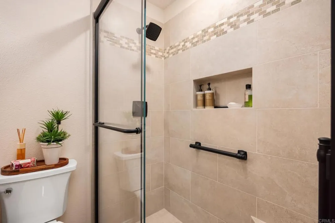
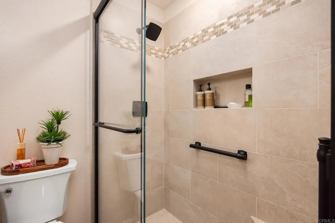
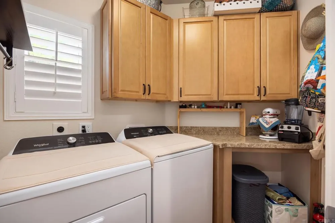
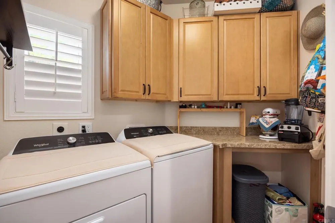
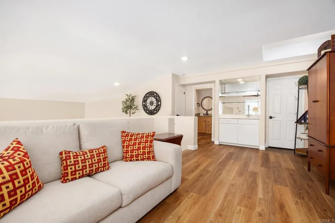
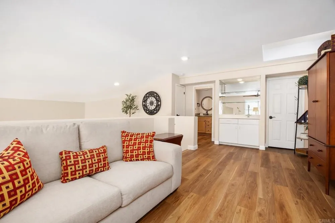
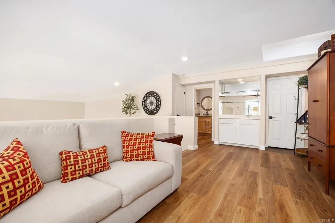
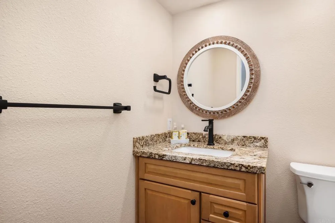
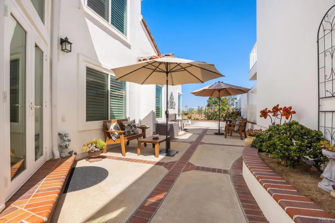
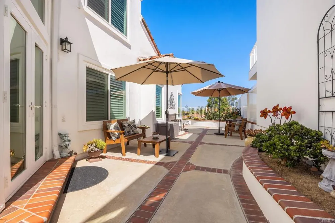
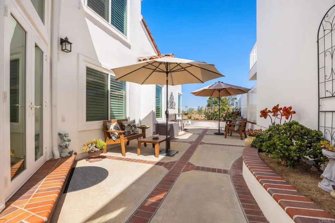
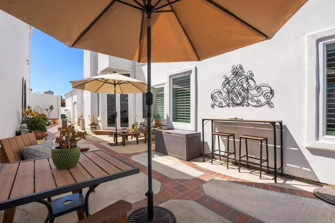
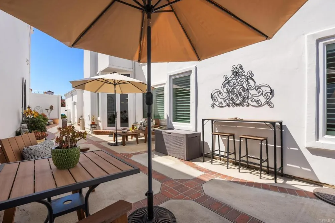
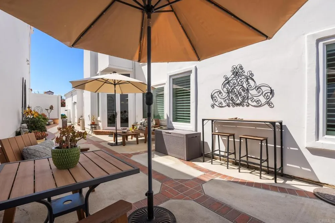
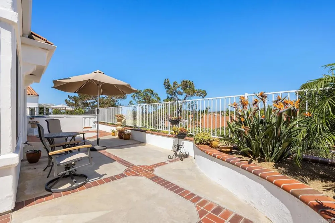
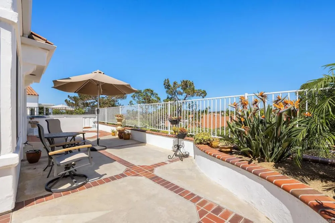
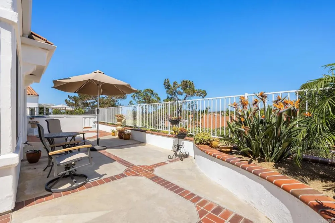
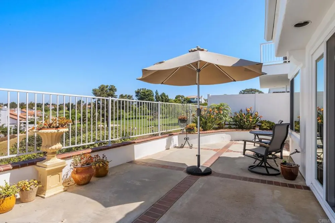
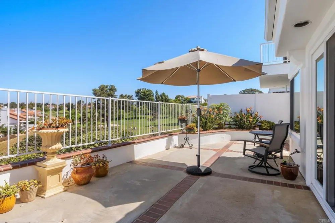
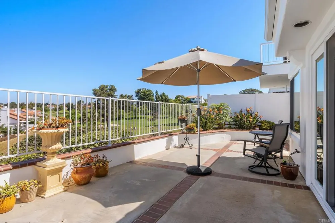
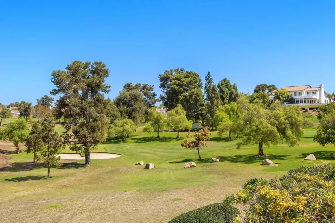
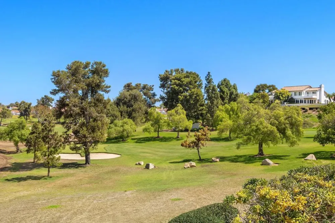
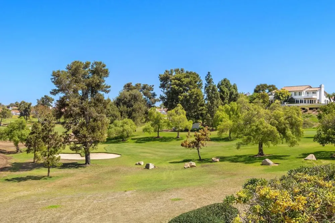
Beautifully, remodeled "Mystra" model with views of the golf course! This is a MUST SEE! This modern and warm detached home lives like a single level with the primary suite, guest bedroom/bathroom, and an office on the main level. The 2nd level houses a loft, another full bathroom, and a huge fully enclosed storage room. Luxury Vinyl flooring throughout the home-No carpeting. The kitchen boasts warm maple cabinetry, Cambria quartz countertops, tiled backsplash, stainless steel appliances, and a sunny breakfast nook. The primary suite has a large, organized, walk-in closet, and the primary bathroom features an extra-large, designer tiled shower with bench. Cozy up next to the beautifully tiled fireplace in the living room or relax in the backyard on the wrap-around patio while enjoying the peaceful evening sunsets. This home features updated, triple-paned windows throughout including the french doors (living room) and slider in the primary bedroom. All bathrooms have been remodeled with new maple vanities, granite countertops, new faucets, lighting, mirrors and toilets. All rooms have updated ceiling fans. This home is impeccable! The Ocean Hills Country Club is an active 55+ retirement/Resort style living community. It has an 18 hole executive golf course, Jr. Olympic, solar-heated, salt water swimming pool, tennis, pickleball, bocce, paddle ball, shuffleboard, croquet, dog park, a 2 1/4 mile walking path, and much more on the community grounds that total 350 acres. The community also has a wonderful 27000+ square foot community room with a full fitness (cardio and weights) facility that includes locker rooms/showers, a computer lounge (PC and MACS), billiards, sewing, crafting, woodworking, and other club rooms.

Property Details
Interior
All Bedrooms Down, Loft, Main Level Primary, Primary Suite, Walk In Closets
Cooling
1
Cooling Features
Central Air
Bedrooms
2
Bathrooms
3.0
Full Baths
3
View
Golf Course
Lot Features
On Golf Course, Street Level
Stories
2
Lot Description
On Golf Course, Street Level
Pool Description
Community, Fenced, In Ground, Lap, Solar Heat, Salt Water, Association
Pool Features
Community, Fenced, In Ground, Lap, Solar Heat, Salt Water, Association
Pool Shared
1
Acres
0.113
Square Feet
2314.0
Lot Size (sqft)
4909.0
Parking
1
Parking Spaces
2
Parking Type
Garage
Parking Garage Spaces
2.0
Property Type
Purchase
Style
Patio Home
Property Subtype Additional
Single Family Residence
Year Built
1991
Senior Community
1
Community Features
Dog Park, Golf, Park, Storm Drains, Street Lights, Pool
School District
Vista Unified
County
San Diego
Region
Oceanside
Zoning
R-1:SINGLE FAM-RES
Original List Price
$1,499,000
Days on Market (Cumulative)
1
HOA
1
HOA Fees
837.0
MLS #
NDP2608152
Location
Legal

The multiple listing data appearing on this website, or contained in reports produced therefrom, is owned and copyrighted by California Regional Multiple Listing Service, Inc. ("CRMLS") and is protected by all applicable copyright laws. Information provided is for viewer's personal, non-commercial use and may not be used for any purpose other than to identify prospective properties the viewer may be interested in purchasing. All listing data, including but not limited to square footage and lot size is believed to be accurate, but the listing Agent, listing Broker and CRMLS and its affiliates do not warrant or guarantee such accuracy. The viewer should independently verify the listed data prior to making any decisions based on such information by personal inspection and/or contacting a real estate professional.

Based on information from California Regional Multiple Listing Service, Inc. as of the most recent time synced and /or other sources. All data, including all measurements and calculations of area, is obtained from various sources and has not been, and will not be, verified by broker or MLS. All information should be independently reviewed and verified for accuracy. Properties may or may not be listed by the office/agent presenting the information

Provided By
Listed by Patricia Smith (#104406)
Listing Office: Coldwell Banker Realty (#14480)

RayBon Mortgage Have a question about this home?

Interested in Purchasing 4994 Lamia Way?

Get an estimate on monthly payments on this property.

$
years
Down Payment
$
%
Interest Rate
%
Tax Rate
%
$
$annually
$monthly
Estimated Monthly Payment
$0.00
Loan Amount
$0.00