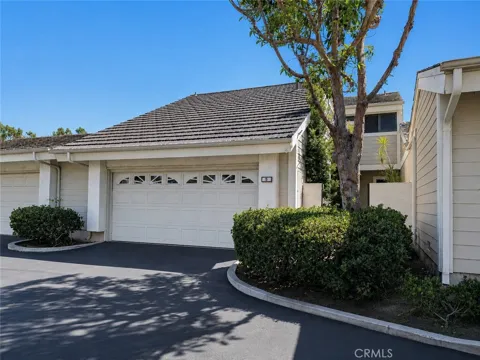
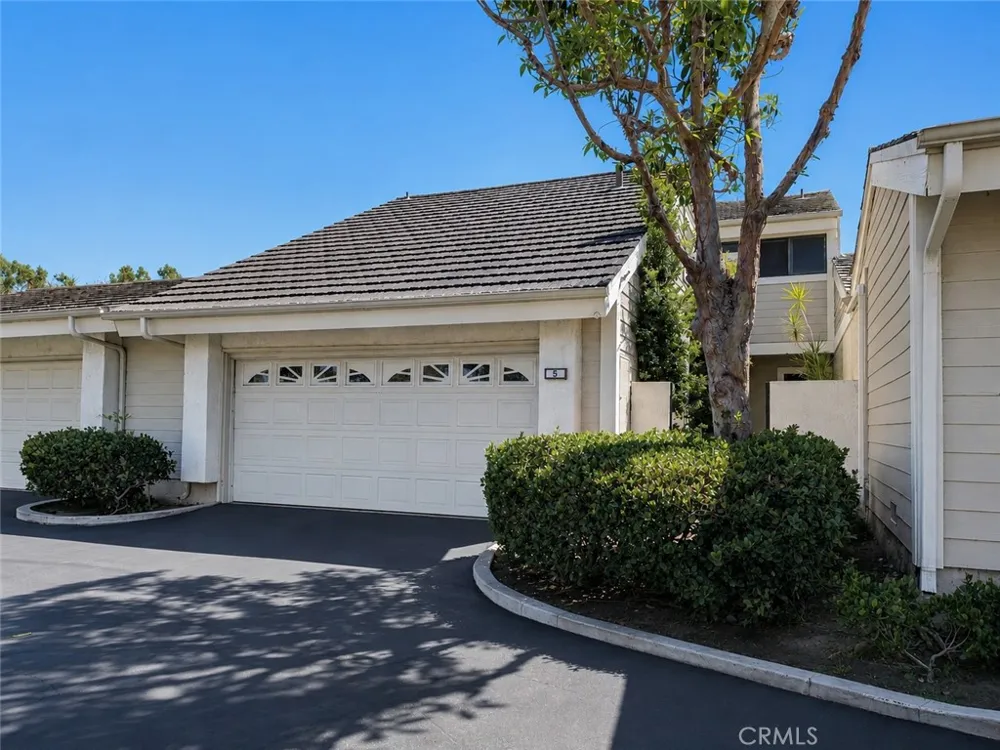
Less than a block from North Lake, this 2-bedroom plus den townhome combines an updated interior with a location that puts Woodbridge's lakes, walking paths, pools, and parks just moments away.
The remodeled kitchen opens to the living and dining areas, creating a comfortable and functional layout. Travertine flooring downstairs and wood laminate flooring throughout provide a clean, updated feel. The downstairs den offers flexibility for a home office, guest space, workout room, or additional living area.
Upstairs, both bedrooms feature their own en-suite bathrooms. Additional features include central air conditioning, an attached two-car garage with abundant storage, and a separate laundry area located in the garage.
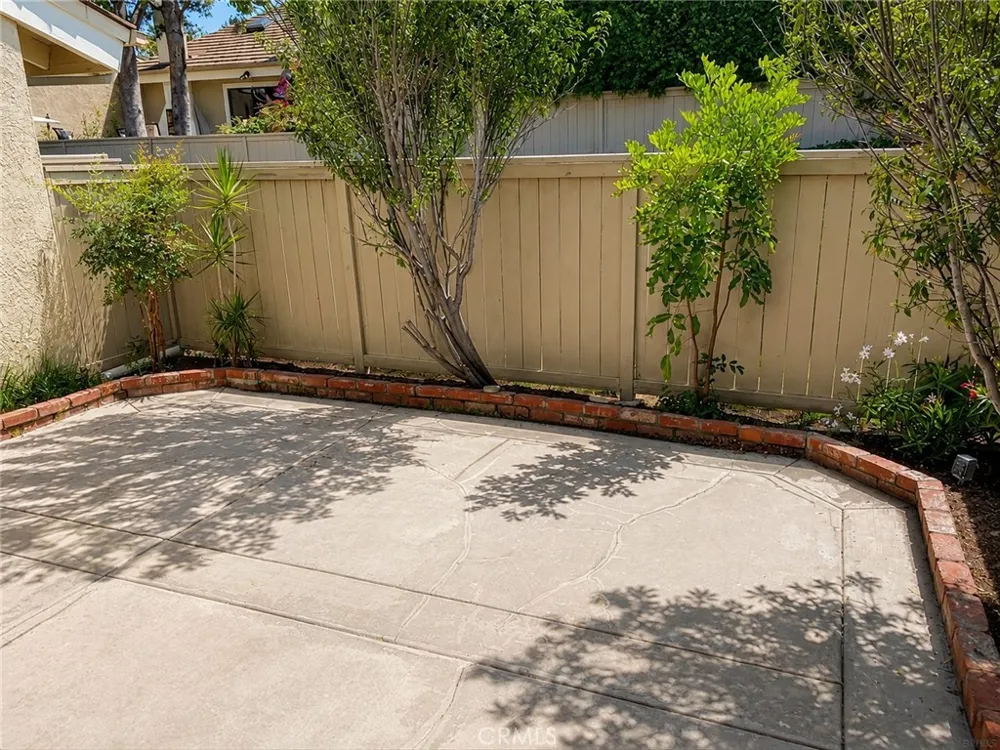
A private rear patio provides outdoor space to relax and enjoy Irvine's year-round weather.
Conveniently located near shopping, dining, major freeways, and everyday conveniences, with easy access to the many recreational amenities available throughout the Woodbridge community.
Property Details
- Interior
- Breakfast Area, Cathedral Ceilings, Separate Formal Dining Room, Open Floorplan, Pantry, Recessed Lighting, Storage, All Bedroom
- Cooling
- 1
- Heating
- Forced Air
- Cooling Features
- Central Air
- Bedrooms
- 2
- Bathrooms
- 2.5
- Full Baths
- 2
- Half Baths
- 1
- View
- Neighborhood
- Lot Features
- Cul De Sac, Landscaped, Near Park, Zero Lot Line
- Stories
- 2
- Lot Description
- Cul De Sac, Landscaped, Near Park, Zero Lot Line
- Pool Description
- Association
- Pool Features
- Association
- Acres
- 0.992
- Square Feet
- 1646.0
- Lot Size (sqft)
- 43202.0
- Parking Features
- Direct Access, Garage
- Parking
- 1
- Parking Spaces
- 2.0
- Parking Type
- Garage
- Parking Garage Spaces
- 2.0
- Property Type
- Rental
- Style
- Cape Cod
- Property Subtype Additional
- Townhouse
- Year Built
- 1976
- Roof
- Common Roof
- Sewer Information
- Sewer Tap Paid
- Utility Source
- Public
- Utility Features
- Cable Available, Electricity Connected, Natural Gas Connected, Sewer Connected, Water Connected
- Appliances
- Dishwasher, Free Standing Range, Gas Cooktop, Disposal, Refrigerator
- Subdivision
- Townhomes (TH)
- Community Features
- Biking, Curbs, Lake, Suburban, Sidewalks, Park
- School District
- Irvine Unified
- County
- Orange
- Region
- Irvine
- Date Available
- August 07, 2026
- Original List Price
- $4,350
- HOA
- 1
Location
Legal
The multiple listing data appearing on this website, or contained in reports produced therefrom, is owned and copyrighted by California Regional Multiple Listing Service, Inc. ("CRMLS") and is protected by all applicable copyright laws. Information provided is for viewer's personal, non-commercial use and may not be used for any purpose other than to identify prospective properties the viewer may be interested in purchasing. All listing data, including but not limited to square footage and lot size is believed to be accurate, but the listing Agent, listing Broker and CRMLS and its affiliates do not warrant or guarantee such accuracy. The viewer should independently verify the listed data prior to making any decisions based on such information by personal inspection and/or contacting a real estate professional.
Based on information from California Regional Multiple Listing Service, Inc. as of the most recent time synced and /or other sources. All data, including all measurements and calculations of area, is obtained from various sources and has not been, and will not be, verified by broker or MLS. All information should be independently reviewed and verified for accuracy. Properties may or may not be listed by the office/agent presenting the information
Provided By
Listed by Michelle Phillips (#SPHILMIC)
Listing Office: Real Broker (#H07357)