(909) 467-1500 YourKey@rayboninc.com RayBon Mortgage
Traffic Dashboard
Home Home
  • Search
  • Communities
    • Ontario
    • Upland
    • San Bernardino
    • Riverside County
    • Rancho Cucamonga
    • San Diego County
    • Orange County
  • About
    • Learn More
    • Meet the Team
    • Our Testimonials
    • Past Events
  • Services
  • Mortgage Loan Steps
  • Home Valuation
  • Articles
  • Contact
Traffic Dashboard
Thelma Centeno
(909) 467-1500 YourKey@rayboninc.com
  • 537 N. Euclid Ave Ste:100
    Ontario, CA 91762
Home
  • Search
  • Communities
  • About
  • Services
  • Mortgage Loan Steps
  • Home Valuation
  • Articles
  • Contact
Legal
  • Privacy
  • Terms
  • DMCA
  • Accessibility
  • Fair Housing
Account
  • Dashboard
  • Logout
  • Login
RayBon Mortgage - Footer Logo
©2026 RayBon Mortgage. All rights reserved.
Website built by CloseHack.
California Regional Multiple Listing Service

The multiple listing data appearing on this website, or contained in reports produced therefrom, is owned and copyrighted by California Regional Multiple Listing Service, Inc. ("CRMLS") and is protected by all applicable copyright laws. Information provided is for viewer's personal, non-commercial use and may not be used for any purpose other than to identify prospective properties the viewer may be interested in purchasing. All listing data, including but not limited to square footage and lot size is believed to be accurate, but the listing Agent, listing Broker and CRMLS and its affiliates do not warrant or guarantee such accuracy. The viewer should independently verify the listed data prior to making any decisions based on such information by personal inspection and/or contacting a real estate professional.

Based on information from California Regional Multiple Listing Service, Inc. as of the most recent time synced and /or other sources. All data, including all measurements and calculations of area, is obtained from various sources and has not been, and will not be, verified by broker or MLS. All information should be independently reviewed and verified for accuracy. Properties may or may not be listed by the office/agent presenting the information
Return
  • All Types
  • House+2 more
  • Price
  • Bed/Bath
  • Size
  • Dates
  • Filters
  • Amenities
  • Save
Listings
No results
Sort
Home / Irvine / 5 Franklin
5 Franklin Irvine, CA 92620 5 Franklin Irvine, CA 92620 5 Franklin Irvine, CA 92620 5 Franklin Irvine, CA 92620 5 Franklin Irvine, CA 92620 5 Franklin Irvine, CA 92620 5 Franklin Irvine, CA 92620 5 Franklin Irvine, CA 92620 5 Franklin Irvine, CA 92620 5 Franklin Irvine, CA 92620 5 Franklin Irvine, CA 92620 5 Franklin Irvine, CA 92620 5 Franklin Irvine, CA 92620 5 Franklin Irvine, CA 92620 5 Franklin Irvine, CA 92620 5 Franklin Irvine, CA 92620 5 Franklin Irvine, CA 92620 5 Franklin Irvine, CA 92620 5 Franklin Irvine, CA 92620 5 Franklin Irvine, CA 92620 5 Franklin Irvine, CA 92620 5 Franklin Irvine, CA 92620 5 Franklin Irvine, CA 92620 5 Franklin Irvine, CA 92620 5 Franklin Irvine, CA 92620 5 Franklin Irvine, CA 92620 5 Franklin Irvine, CA 92620 5 Franklin Irvine, CA 92620 5 Franklin Irvine, CA 92620 5 Franklin Irvine, CA 92620 5 Franklin Irvine, CA 92620 5 Franklin Irvine, CA 92620 5 Franklin Irvine, CA 92620 5 Franklin Irvine, CA 92620 5 Franklin Irvine, CA 92620 5 Franklin Irvine, CA 92620 5 Franklin Irvine, CA 92620 5 Franklin Irvine, CA 92620 5 Franklin Irvine, CA 92620 5 Franklin Irvine, CA 92620 5 Franklin Irvine, CA 92620 5 Franklin Irvine, CA 92620 5 Franklin Irvine, CA 92620 View All Photos

$2,999,800

| Active

5 Franklin

Irvine, CA 92620

3,549
Square Feet
5
Beds
5.5
Baths
0.14
Acres
63
Days on Market
PW26139028
MLS#
House
Structure
Residential
Zone
Contact
Listing OfficeFirst Team Real Estate

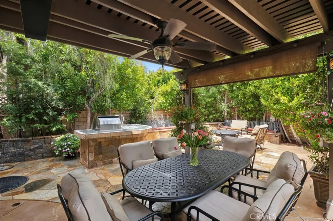
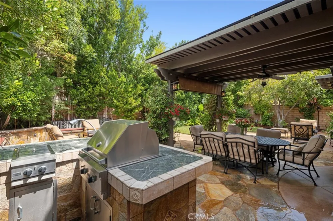
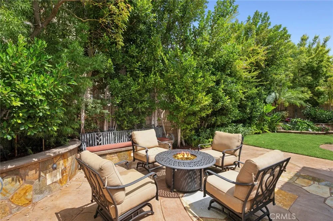
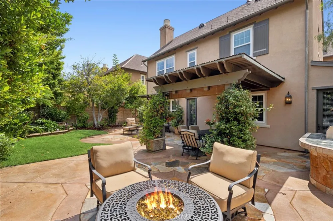
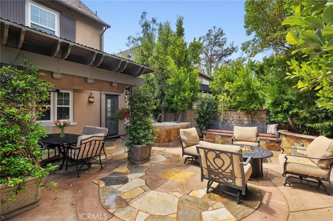
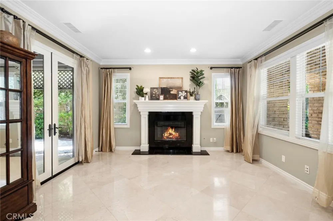
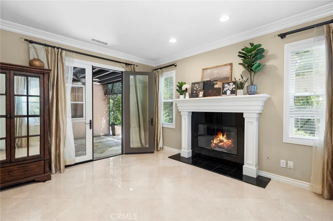
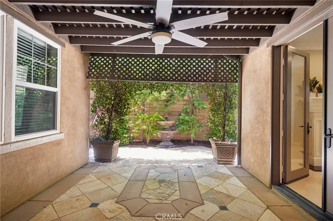
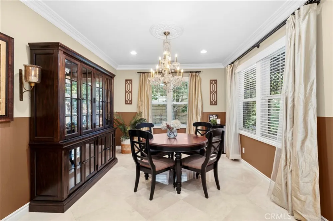
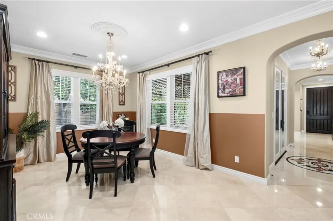
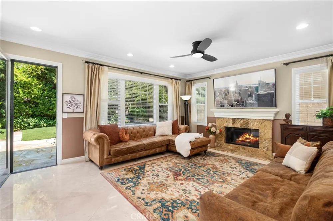
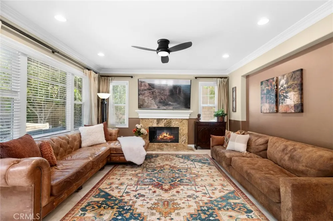
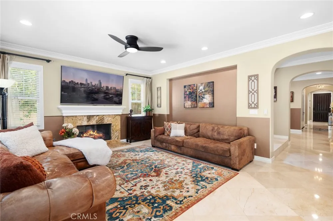
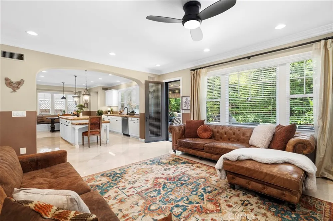
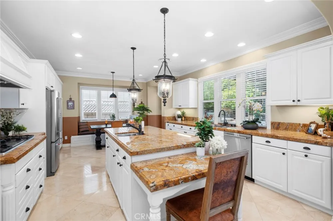
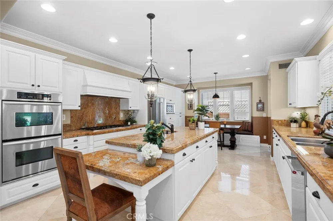
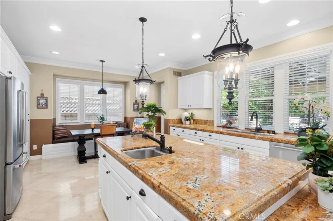
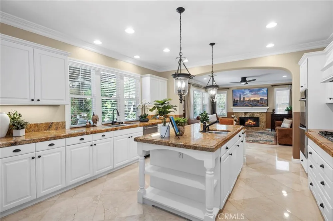
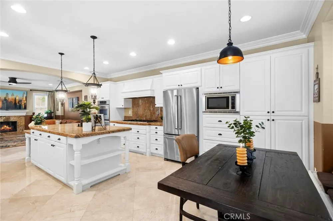
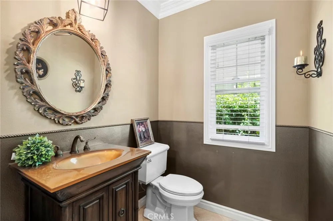
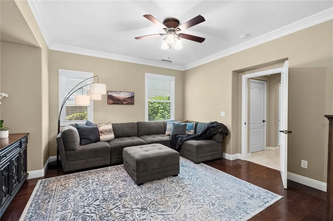
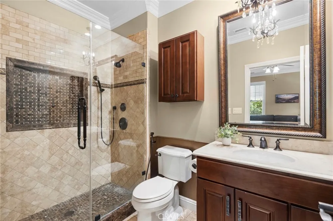
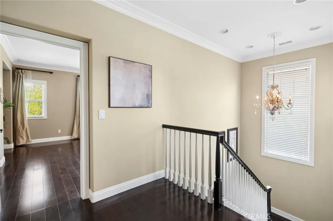
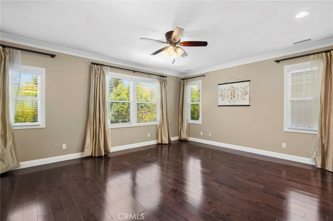
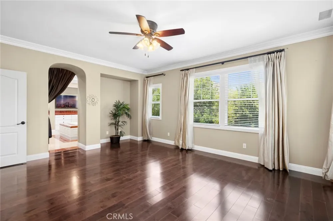
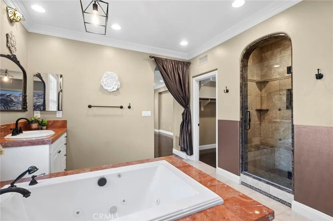
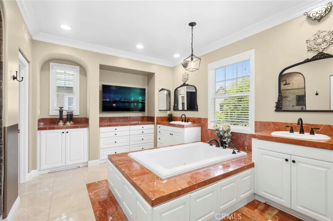
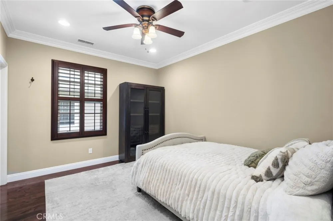
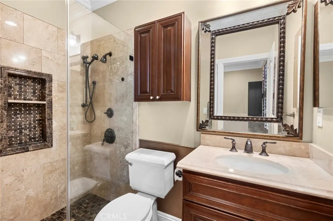
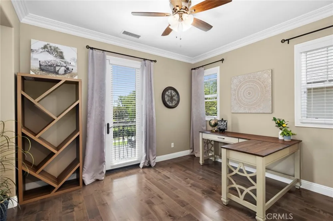
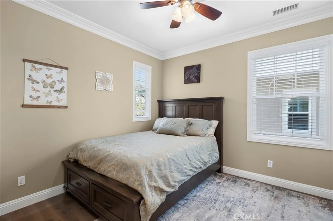
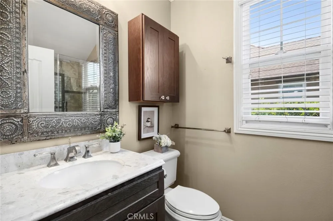
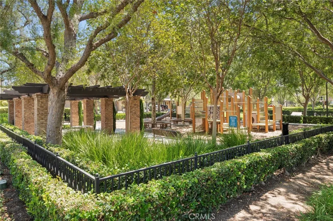
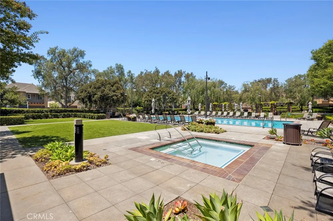
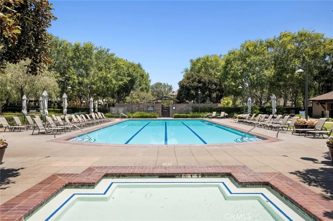
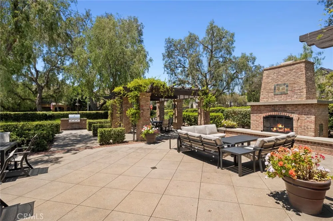
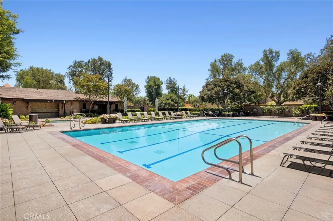
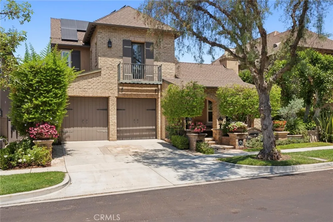
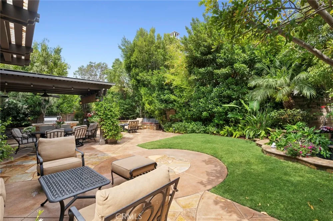
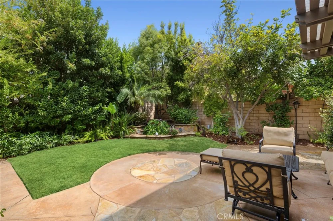
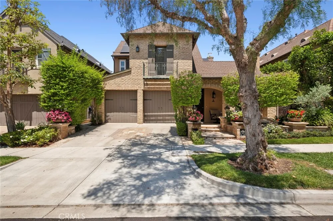
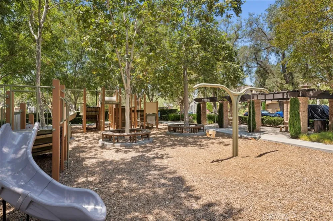
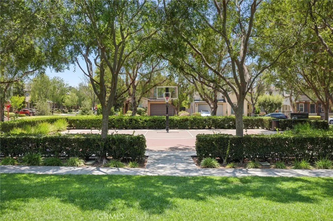
Welcome to this exceptional 5-bedroom, 6-bathroom luxury residence offering 3,549 square feet of beautifully upgraded living space in one of the area's most desirable communities. Designed with a sophisticated European influence, this home showcases imported Italian marble flooring throughout the first level, real hardwood flooring upstairs, custom Italian marble bathrooms, and designer finishes throughout. Each bathroom features a unique color palette, high-end California Faucets and Newport Brass fixtures, and custom bronze and silver tones. The European-inspired interior is complemented by Restoration Hardware silk draperies, stunning crystal chandeliers, and elegant custom details at every turn. Fully owned solar panels and a Tesla charger provide energy efficiency with little to no electricity costs. Uniquely positioned with no homes directly behind, this rare lot offers added privacy and open views. Residents enjoy nearby parks, playgrounds, a heated community pool, and the Great Park just around the corner. This is truly a special place to call home.

Property Details
Interior
Bedroom On Main Level, Primary Suite, Walk In Closets
Cooling
1
Cooling Features
Central Air, Dual
Bedrooms
5
Bathrooms
5.5
Full Baths
5
Half Baths
1
Lot Features
Back Yard, Front Yard
Stories
2
Lot Description
Back Yard, Front Yard
Pool Description
Community
Pool Features
Community
Pool Shared
1
Acres
0.141
Square Feet
3549.0
Lot Size (sqft)
6160.0
Parking
1
Parking Spaces
2
Parking Type
Garage
Parking Garage Spaces
2.0
Property Type
Purchase
Property Subtype Additional
Single Family Residence
Year Built
2005
Sewer Information
Public Sewer
Utility Source
Public
Subdivision
Mille Fleurs (WDMF)
Community Features
Curbs, Street Lights, Sidewalks, Pool
School District
Irvine Unified
Elementary School
Woodbury
Middle School
Jeffrey Trail
High School
Portola
County
Orange
Region
Irvine
Original List Price
$3,599,900
Days on Market (Cumulative)
63
HOA
1
HOA Fees
230.0
MLS #
PW26139028
Location
Legal

The multiple listing data appearing on this website, or contained in reports produced therefrom, is owned and copyrighted by California Regional Multiple Listing Service, Inc. ("CRMLS") and is protected by all applicable copyright laws. Information provided is for viewer's personal, non-commercial use and may not be used for any purpose other than to identify prospective properties the viewer may be interested in purchasing. All listing data, including but not limited to square footage and lot size is believed to be accurate, but the listing Agent, listing Broker and CRMLS and its affiliates do not warrant or guarantee such accuracy. The viewer should independently verify the listed data prior to making any decisions based on such information by personal inspection and/or contacting a real estate professional.

Based on information from California Regional Multiple Listing Service, Inc. as of the most recent time synced and /or other sources. All data, including all measurements and calculations of area, is obtained from various sources and has not been, and will not be, verified by broker or MLS. All information should be independently reviewed and verified for accuracy. Properties may or may not be listed by the office/agent presenting the information
Provided By
Listed by Clayton Kilbarger (#PKILBCLA)
Listing Office: First Team Real Estate (#E776)

RayBon Mortgage Have a question about this home?
Interested in Purchasing 5 Franklin?

Get an estimate on monthly payments on this property.
$
years
Down Payment
$
%
Interest Rate
%
Tax Rate
%
$
$annually
$monthly
Estimated Monthly Payment
$0.00
Loan Amount
$0.00