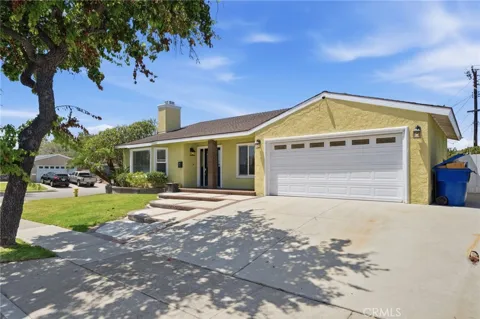
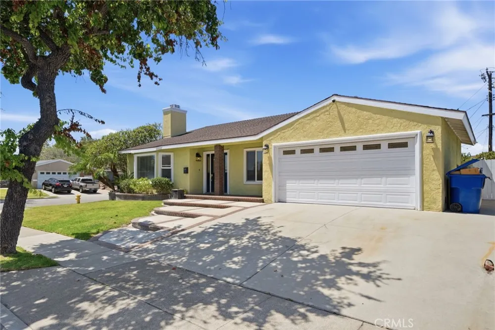
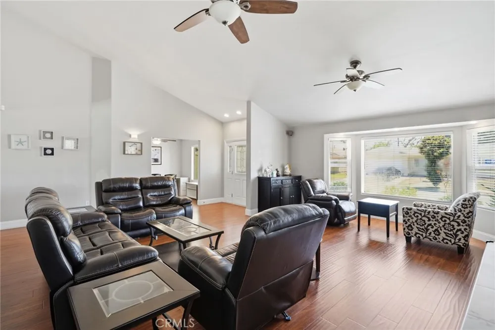
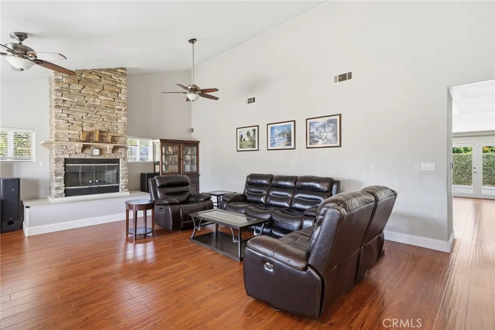
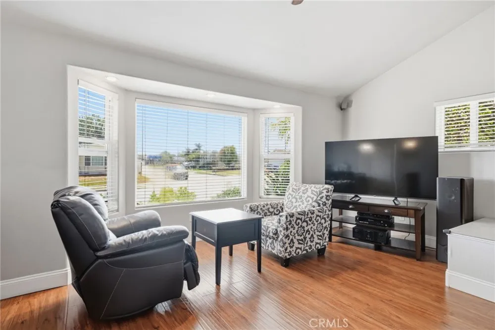
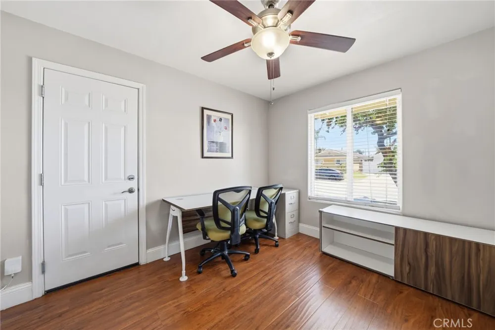
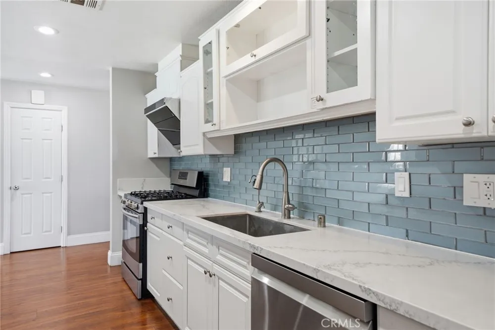
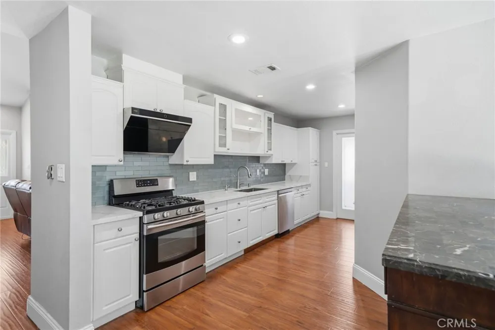
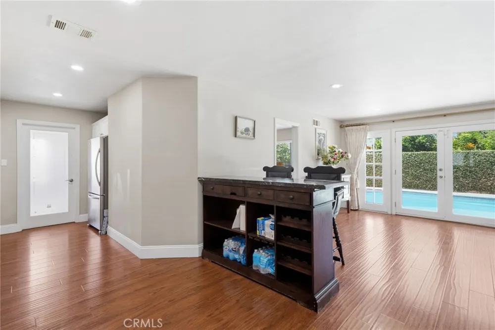
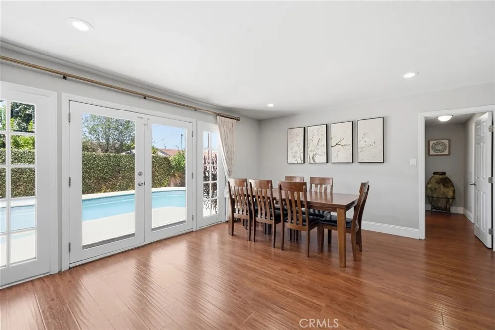
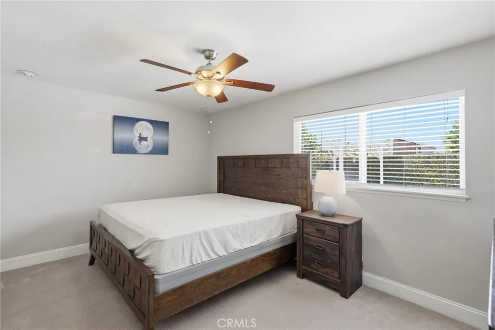
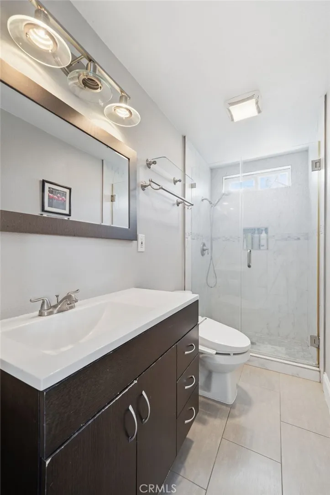
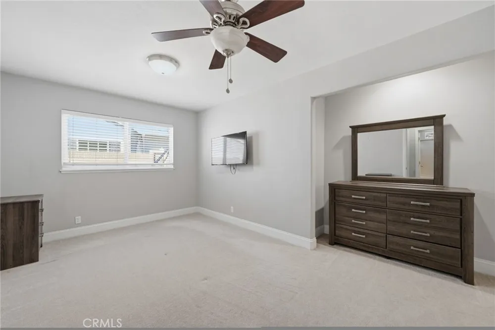
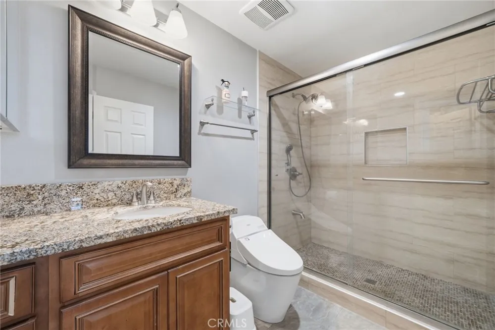
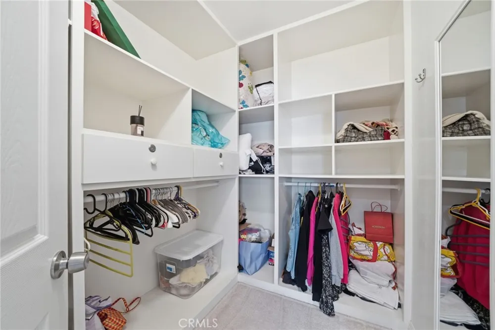
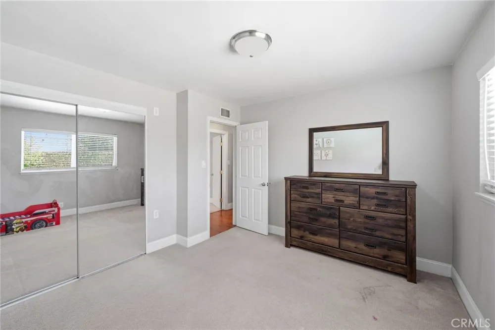
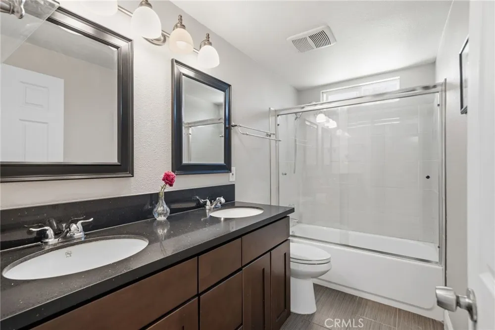
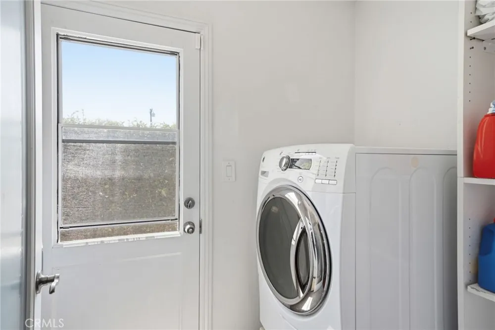
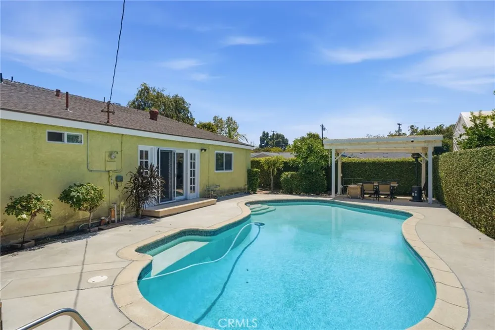
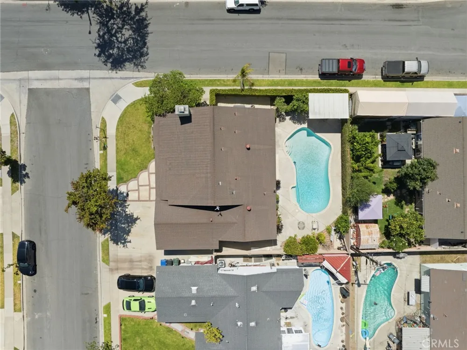
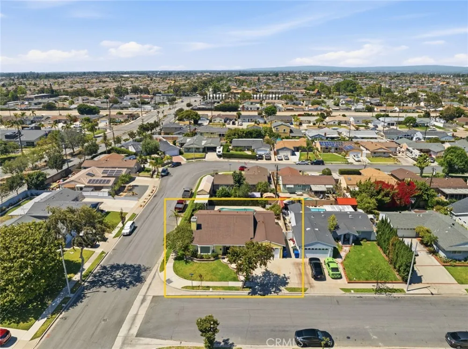
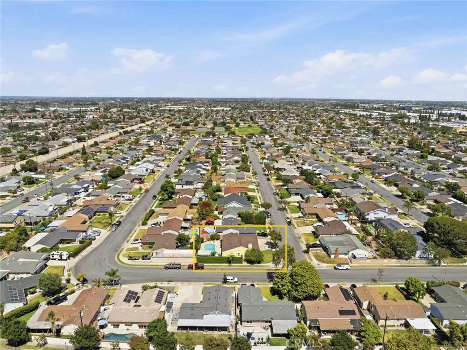
Welcome to this rare expanded Brentwood home with modern finishes. Over 2,000 square feet of beautifully updated single-story living with an excellent interior location. This home was thoughtfully expanded and extensively and designed in 2013 for comfortable everyday living and effortless entertaining. The versatile floor plan features 3 bedrooms, 3 bathrooms, and a dedicated office or fourth bedroom. Double primary suites include ensuite baths and walk-in closets, making this home ideal for multi-generational living. Step onto the inviting front porch and into expansive living spaces highlighted by hardwood flooring, smooth vaulted ceilings, recessed lighting, updated windows, and designer finishes throughout. The impressive living room showcases soaring vaulted ceilings and a dramatic floor-to-ceiling stone fireplace, while a separate family room provides additional gathering space and opens to the backyard through elegant French doors.The remodeled kitchen features slab quartz countertops, upgraded cabinetry with pantry drawers, stainless steel appliances, recessed lighting, and abundant storage. Adjacent dining and living spaces flow seamlessly to the backyard, creating the perfect indoor-outdoor lifestyle. All bathrooms have been tastefully updated with quality finishes and modern fixtures. Additional highlights include direct access to the attached two-car garage featuring a roll-up garage door and windows that provide natural light.Situated on an oversized 6,700-square-foot interior corner lot, the private backyard is an entertainer's dream featuring a sparkling pool, expansive patio areas, mature landscaping, and multiple spaces for outdoor dining and relaxation. Combining exceptional square footage, a highly sought-after single-story layout, dual primary suites, extensive upgrades, and a resort-style backyard, this home presents a rare opportunity to own one of the largest and most versatile single-story homes in Cypress. Located within the highly acclaimed Cypress School District, including Morris Elementary and Cypress High School. This home also qualifies to test into nationally ranked Oxford Academy. Enjoy a short walk to Cedar Glen Park, offering playgrounds, sports fields, and community recreation.
Property Details
- Interior
- Ceiling Fans, High Ceilings, Open Floorplan, Quartz Counters, Recessed Lighting, Multiple Primary Suites, Primary Suite, Walk In
- Cooling
- 1
- Heating
- Forced Air
- Cooling Features
- Central Air
- Bedrooms
- 3
- Bathrooms
- 2.75
- Full Baths
- 2
- 3/4 Baths
- 1
- Lot Features
- Back Yard
- Stories
- 1
- Lot Description
- Back Yard
- Pool
- 1
- Pool Description
- Private
- Pool Features
- Private
- Acres
- 0.154
- Square Feet
- 2072.0
- Lot Size (sqft)
- 6700.0
- Parking Features
- Direct Access, Driveway, Garage
- Parking
- 1
- Parking Spaces
- 2.0
- Parking Type
- Driveway
- Parking Garage Spaces
- 2.0
- Property Type
- Purchase
- Property Subtype Additional
- Single Family Residence
- Year Built
- 1962
- Sewer Information
- Public Sewer
- Utility Source
- Public
- Appliances
- Dishwasher, Free Standing Range, Disposal
- Subdivision
- 1
- Community Features
- Curbs
- School District
- Anaheim Union High
- Elementary School
- Morris
- Middle School
- Oxford/Lexington
- High School
- Oxford/Cypress
- County
- Orange
- Region
- Cypress
- Original List Price
- $1,268,000
- Days on Market (Cumulative)
- 80
- HOA Fees
- 0.0
Location
Legal
The multiple listing data appearing on this website, or contained in reports produced therefrom, is owned and copyrighted by California Regional Multiple Listing Service, Inc. ("CRMLS") and is protected by all applicable copyright laws. Information provided is for viewer's personal, non-commercial use and may not be used for any purpose other than to identify prospective properties the viewer may be interested in purchasing. All listing data, including but not limited to square footage and lot size is believed to be accurate, but the listing Agent, listing Broker and CRMLS and its affiliates do not warrant or guarantee such accuracy. The viewer should independently verify the listed data prior to making any decisions based on such information by personal inspection and/or contacting a real estate professional.
Based on information from California Regional Multiple Listing Service, Inc. as of the most recent time synced and /or other sources. All data, including all measurements and calculations of area, is obtained from various sources and has not been, and will not be, verified by broker or MLS. All information should be independently reviewed and verified for accuracy. Properties may or may not be listed by the office/agent presenting the information
Last Updated: Sep 12, 2026 6:58 AM. Source: CRMLS
Provided By
Listed by Cary Hairabedian (#BHAIRCAR), 714-960-2449
Listing Office: College Park Realty (#G545)