(909) 467-1500 YourKey@rayboninc.com RayBon Mortgage
Traffic Dashboard
Home Home
  • Search
  • Communities
    • Ontario
    • Upland
    • San Bernardino
    • Riverside County
    • Rancho Cucamonga
    • San Diego County
    • Orange County
  • About
    • Learn More
    • Meet the Team
    • Our Testimonials
    • Past Events
  • Services
  • Mortgage Loan Steps
  • Home Valuation
  • Articles
  • Contact
Traffic Dashboard
Thelma Centeno
(909) 467-1500 YourKey@rayboninc.com
  • 537 N. Euclid Ave Ste:100
    Ontario, CA 91762
Home
  • Search
  • Communities
  • About
  • Services
  • Mortgage Loan Steps
  • Home Valuation
  • Articles
  • Contact
Legal
  • Privacy
  • Terms
  • DMCA
  • Accessibility
  • Fair Housing
Account
  • Dashboard
  • Logout
  • Login
RayBon Mortgage - Footer Logo
©2026 RayBon Mortgage. All rights reserved.
Website built by CloseHack.
California Regional Multiple Listing Service

The multiple listing data appearing on this website, or contained in reports produced therefrom, is owned and copyrighted by California Regional Multiple Listing Service, Inc. ("CRMLS") and is protected by all applicable copyright laws. Information provided is for viewer's personal, non-commercial use and may not be used for any purpose other than to identify prospective properties the viewer may be interested in purchasing. All listing data, including but not limited to square footage and lot size is believed to be accurate, but the listing Agent, listing Broker and CRMLS and its affiliates do not warrant or guarantee such accuracy. The viewer should independently verify the listed data prior to making any decisions based on such information by personal inspection and/or contacting a real estate professional.

Based on information from California Regional Multiple Listing Service, Inc. as of the most recent time synced and /or other sources. All data, including all measurements and calculations of area, is obtained from various sources and has not been, and will not be, verified by broker or MLS. All information should be independently reviewed and verified for accuracy. Properties may or may not be listed by the office/agent presenting the information

Return
  • All Types
  • House+2 more
  • Price
  • Bed/Bath
  • Size
  • Dates
  • Filters
  • Amenities
  • Save
Listings
No results
Sort
Home / Indio / 50635 Havasu Falls Drive
50635 Havasu Falls Drive Indio, CA 92201 50635 Havasu Falls Drive Indio, CA 92201 50635 Havasu Falls Drive Indio, CA 92201 50635 Havasu Falls Drive Indio, CA 92201 50635 Havasu Falls Drive Indio, CA 92201 50635 Havasu Falls Drive Indio, CA 92201 50635 Havasu Falls Drive Indio, CA 92201 50635 Havasu Falls Drive Indio, CA 92201 50635 Havasu Falls Drive Indio, CA 92201 50635 Havasu Falls Drive Indio, CA 92201 50635 Havasu Falls Drive Indio, CA 92201 50635 Havasu Falls Drive Indio, CA 92201 50635 Havasu Falls Drive Indio, CA 92201 50635 Havasu Falls Drive Indio, CA 92201 50635 Havasu Falls Drive Indio, CA 92201 50635 Havasu Falls Drive Indio, CA 92201 50635 Havasu Falls Drive Indio, CA 92201 50635 Havasu Falls Drive Indio, CA 92201 50635 Havasu Falls Drive Indio, CA 92201 50635 Havasu Falls Drive Indio, CA 92201 50635 Havasu Falls Drive Indio, CA 92201 50635 Havasu Falls Drive Indio, CA 92201 50635 Havasu Falls Drive Indio, CA 92201 50635 Havasu Falls Drive Indio, CA 92201 50635 Havasu Falls Drive Indio, CA 92201 50635 Havasu Falls Drive Indio, CA 92201 50635 Havasu Falls Drive Indio, CA 92201 50635 Havasu Falls Drive Indio, CA 92201 50635 Havasu Falls Drive Indio, CA 92201 50635 Havasu Falls Drive Indio, CA 92201 50635 Havasu Falls Drive Indio, CA 92201 50635 Havasu Falls Drive Indio, CA 92201 50635 Havasu Falls Drive Indio, CA 92201 50635 Havasu Falls Drive Indio, CA 92201 50635 Havasu Falls Drive Indio, CA 92201 50635 Havasu Falls Drive Indio, CA 92201 50635 Havasu Falls Drive Indio, CA 92201 50635 Havasu Falls Drive Indio, CA 92201 50635 Havasu Falls Drive Indio, CA 92201 50635 Havasu Falls Drive Indio, CA 92201 50635 Havasu Falls Drive Indio, CA 92201 50635 Havasu Falls Drive Indio, CA 92201 50635 Havasu Falls Drive Indio, CA 92201 50635 Havasu Falls Drive Indio, CA 92201 50635 Havasu Falls Drive Indio, CA 92201 50635 Havasu Falls Drive Indio, CA 92201 50635 Havasu Falls Drive Indio, CA 92201 50635 Havasu Falls Drive Indio, CA 92201 50635 Havasu Falls Drive Indio, CA 92201 50635 Havasu Falls Drive Indio, CA 92201 50635 Havasu Falls Drive Indio, CA 92201 50635 Havasu Falls Drive Indio, CA 92201 50635 Havasu Falls Drive Indio, CA 92201 50635 Havasu Falls Drive Indio, CA 92201 50635 Havasu Falls Drive Indio, CA 92201 50635 Havasu Falls Drive Indio, CA 92201 50635 Havasu Falls Drive Indio, CA 92201 50635 Havasu Falls Drive Indio, CA 92201 50635 Havasu Falls Drive Indio, CA 92201 50635 Havasu Falls Drive Indio, CA 92201 50635 Havasu Falls Drive Indio, CA 92201 50635 Havasu Falls Drive Indio, CA 92201 50635 Havasu Falls Drive Indio, CA 92201 50635 Havasu Falls Drive Indio, CA 92201 50635 Havasu Falls Drive Indio, CA 92201 View All Photos

$1,175,000

| Active

50635 Havasu Falls Drive

Indio, CA 92201

2,141
Square Feet
3
Beds
2.5
Baths
0.16
Acres
0
Days on Market
219152006DA
MLS#
House
Structure
Residential
Zone
Contact
Listing OfficeCompass

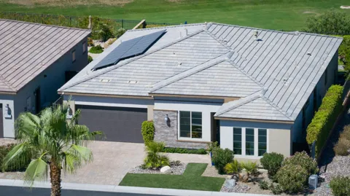
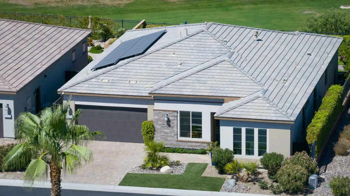
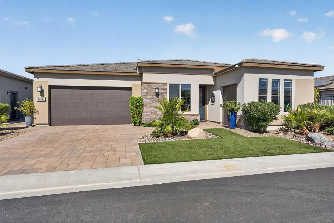
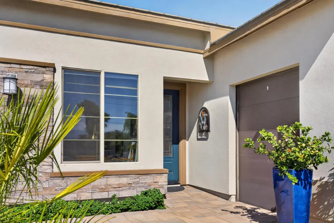
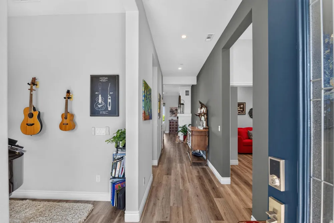
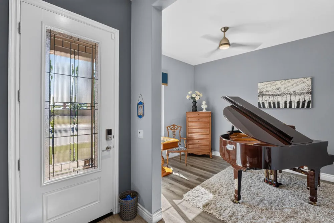
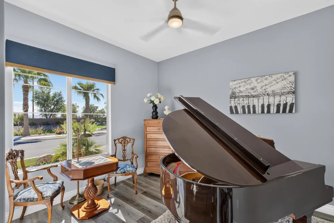
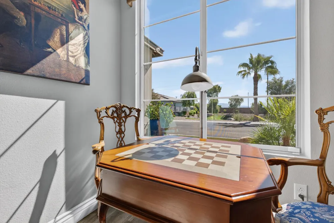
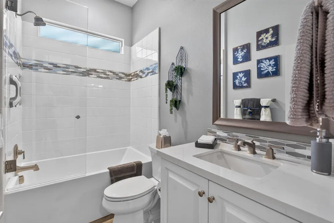
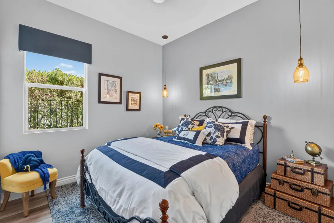
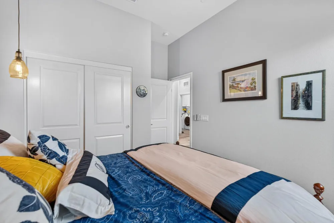
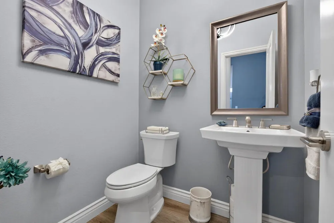
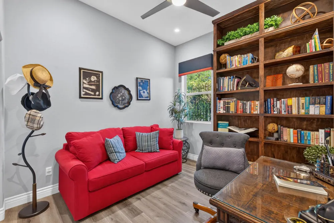
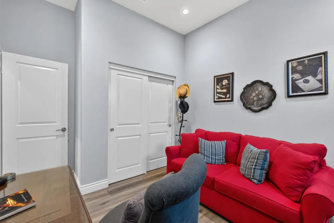
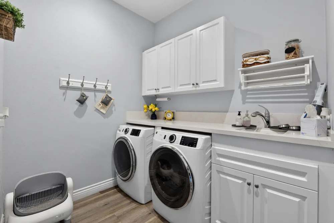
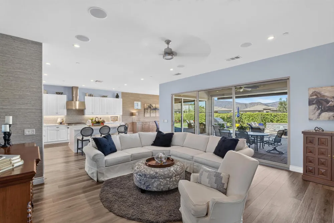
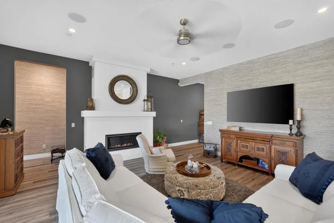
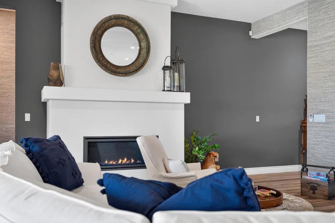
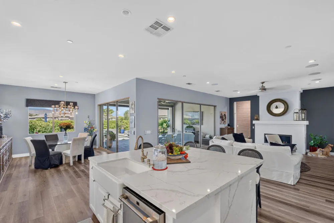
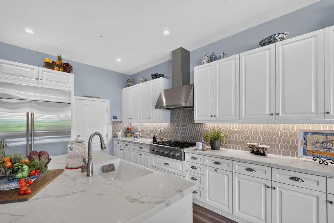
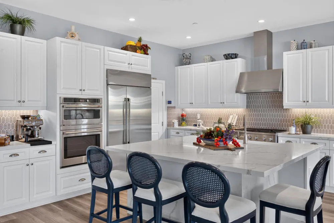
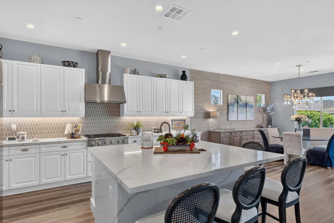
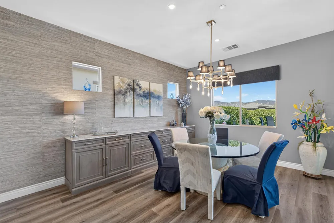
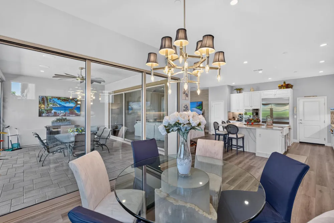
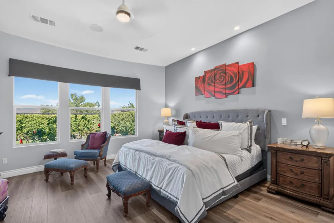
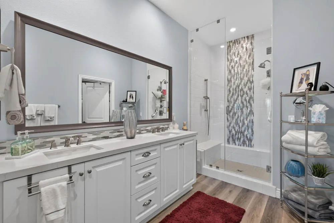
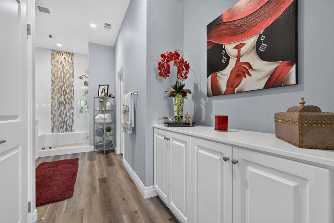
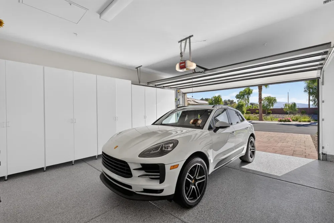
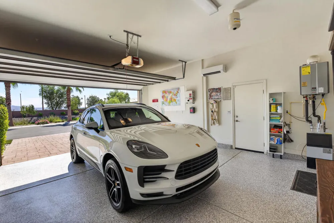
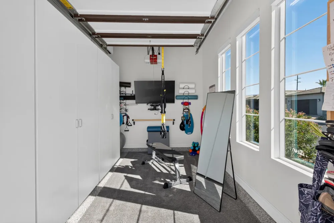
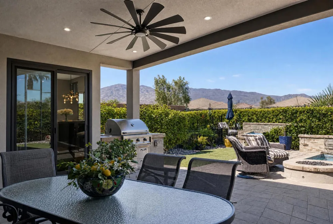
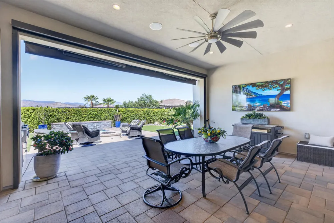
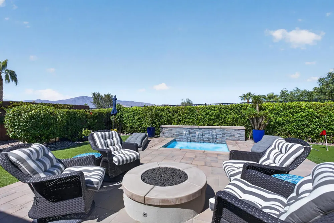
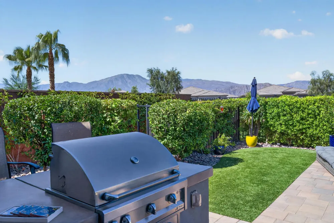
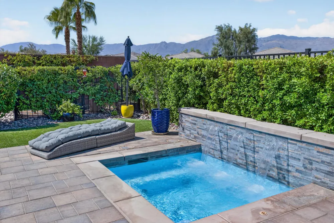
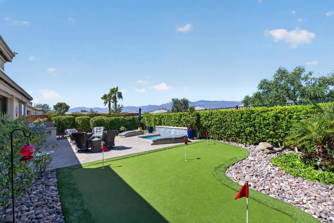
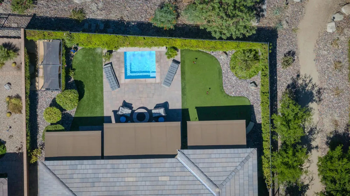
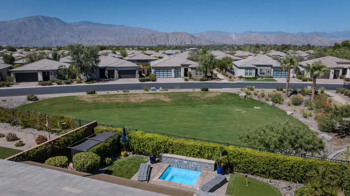
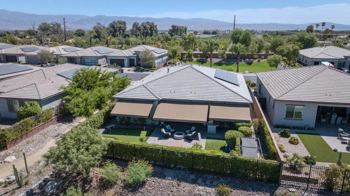
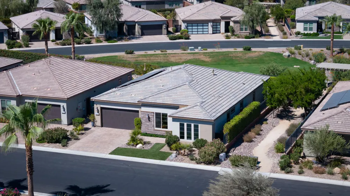
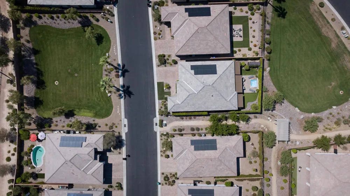
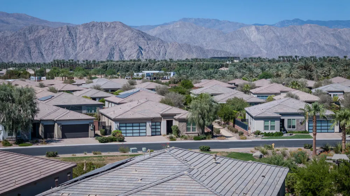
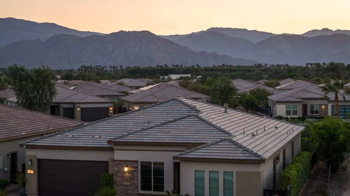
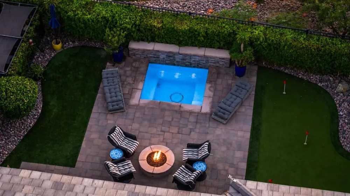
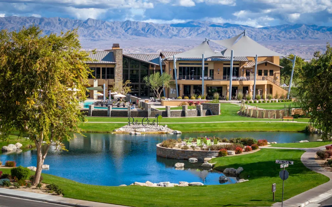
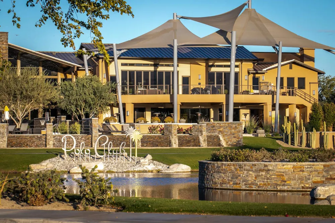
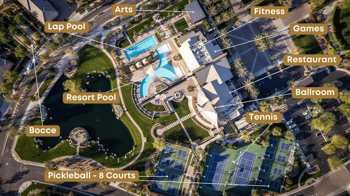
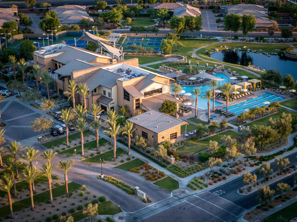
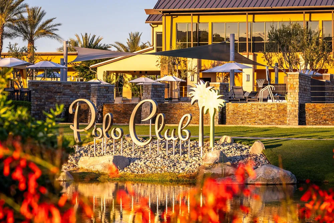
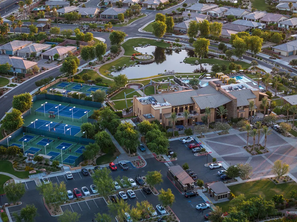
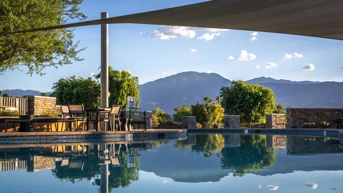
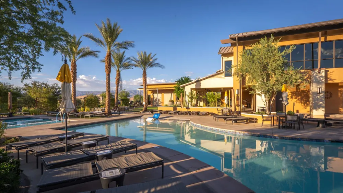
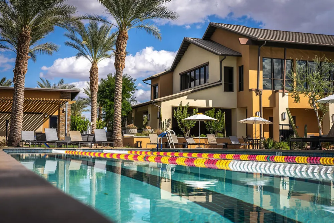
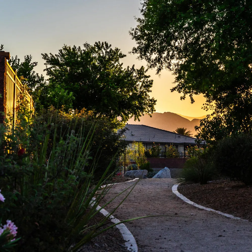
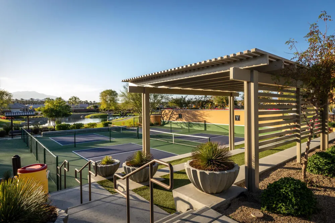
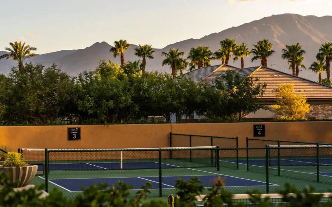
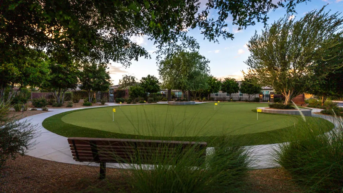
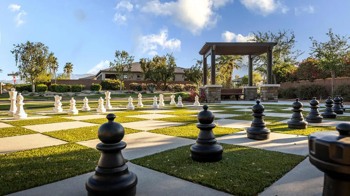
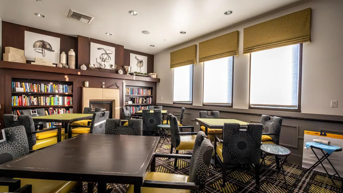
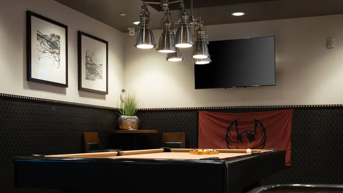
Welcome to 50635 Havasu Falls Drive, an extensively upgraded Proclaim plan situated on one of the more unique homesites within Trilogy Polo Club. Built by Shea Homes in 2021, this 2,141 sq. ft. residence was designed by its original owner as a forever home, with thoughtful builder selections followed by more than $100,000 in additional improvements.The homesite itself is a standout. Positioned on a coveted west-facing lot, the home backs to a wide greenbelt, enjoys another greenbelt directly across the street and is bordered by a community walking path on one side - creating an uncommon sense of openness, privacy and separation from neighboring homes.Inside, the Proclaim's open-concept design is elevated with luxury vinyl plank flooring, 5.5-inch baseboards, custom wall treatments, built-out closets, interior/exterior audio and a dramatic upgraded fireplace anchoring the great room. The chef's kitchen features premium GE Cafe appliances with built-in refrigerator, quartz countertops extending down the island, hexagon backsplash, soft-close cabinetry with pull-out storage and a Kohler farmhouse sink.The primary retreat features a bay window, custom closet build-out and upgraded Shea Homes shower, while the guest spaces have also been thoughtfully enhanced with custom closet systems and upgraded bath finishes. A built-in library space and beautifully finished separate laundry room add even more function to the home.Outside is where this property truly embraces the desert lifestyle. The backyard has been transformed into a private entertaining retreat with a party spool, putting green, built-in BBQ and bar, gas fire pit, extended pavers, commercial-grade misters, drop-down shade and two retractable awnings with wind sensors. Grapefruit, lime and lemon trees create a charming ''cocktail orchard,'' all set against the open greenbelt and mountain backdrop.Even the garages received the same level of attention, with epoxy flooring, extensive built-in cabinetry and individual mini-split A/C systems, while the roof solar keeps electric costs at a minimum.Located within guard-gated 55+ community of Trilogy Polo Club, this is much more than a beautifully upgraded home - it's a rare combination of the popular Proclaim floorplan, an exceptional homesite and a level of investment and customization that would be difficult to recreate.

Property Details
Interior
Breakfast Bar, Separate Formal Dining Room, Walk In Closets
Cooling
1
Heating
Central
Bedrooms
3
Bathrooms
2.5
Full Baths
2
Half Baths
1
View
Park Greenbelt,Mountains
Lot Features
Back Yard, Front Yard, Greenbelt, Lawn, Landscaped, Planned Unit Development, Sprinkler System
Stories
1
Lot Description
Back Yard, Front Yard, Greenbelt, Lawn, Landscaped, Planned Unit Development, Sprinkler System
Pool
1
Pool Description
In Ground
Pool Features
In Ground
Acres
0.156
Square Feet
2141.0
Lot Size (sqft)
6791.0
Parking Features
Direct Access, Garage, Golf Cart Garage, Garage Door Opener, Side By Side
Parking
1
Parking Spaces
4.0
Parking Type
Garage
Parking Garage Spaces
2.0
Parking Carport Spaces
0.0
Property Type
Purchase
Property Subtype Additional
Single Family Residence
Year Built
2021
Roof
Tile
Utility Source
Private
Appliances
Dishwasher, Gas Oven, Gas Range, Refrigerator, Range Hood
Subdivision
Trilogy Polo Club
Senior Community
1
Community Features
Gated
County
Riverside
Region
Indio
Original List Price
$1,175,000
HOA
1
HOA Fees
280.0
MLS #
219152006DA
Location
Legal

The multiple listing data appearing on this website, or contained in reports produced therefrom, is owned and copyrighted by California Regional Multiple Listing Service, Inc. ("CRMLS") and is protected by all applicable copyright laws. Information provided is for viewer's personal, non-commercial use and may not be used for any purpose other than to identify prospective properties the viewer may be interested in purchasing. All listing data, including but not limited to square footage and lot size is believed to be accurate, but the listing Agent, listing Broker and CRMLS and its affiliates do not warrant or guarantee such accuracy. The viewer should independently verify the listed data prior to making any decisions based on such information by personal inspection and/or contacting a real estate professional.

Based on information from California Regional Multiple Listing Service, Inc. as of the most recent time synced and /or other sources. All data, including all measurements and calculations of area, is obtained from various sources and has not been, and will not be, verified by broker or MLS. All information should be independently reviewed and verified for accuracy. Properties may or may not be listed by the office/agent presenting the information

Provided By
Listed by Abigail Miller (#d84726)
Listing Office: Compass (#oD23728)

RayBon Mortgage Have a question about this home?

Interested in Purchasing 50635 Havasu Falls Drive?

Get an estimate on monthly payments on this property.

$
years
Down Payment
$
%
Interest Rate
%
Tax Rate
%
$
$annually
$monthly
Estimated Monthly Payment
$0.00
Loan Amount
$0.00