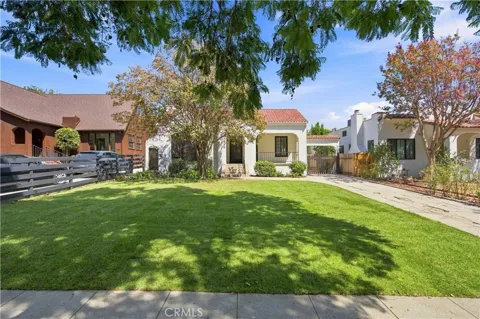
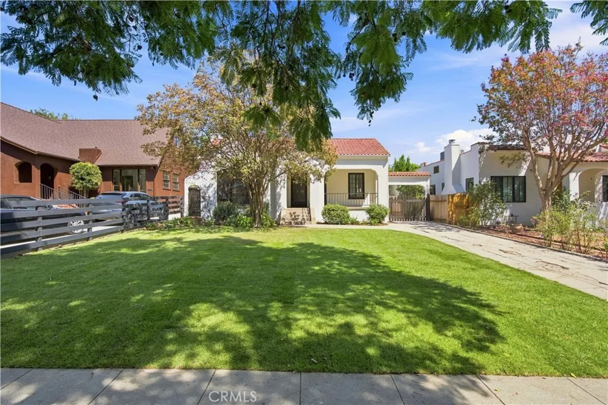
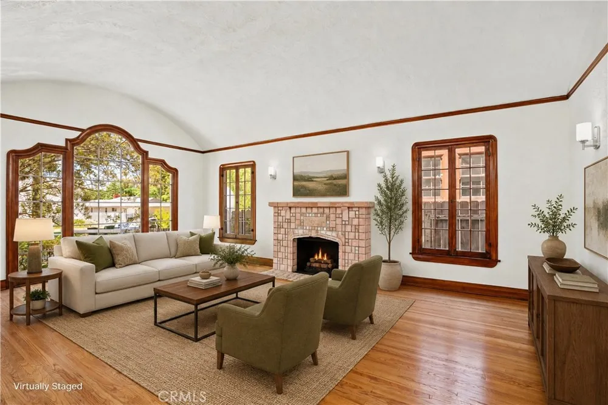
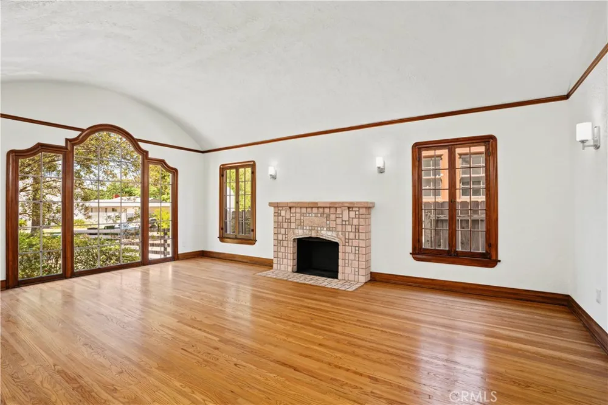
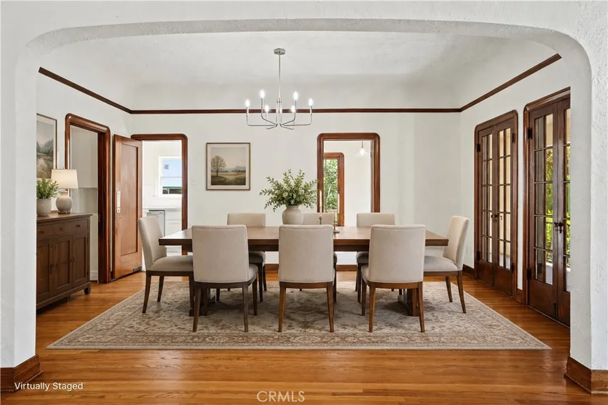
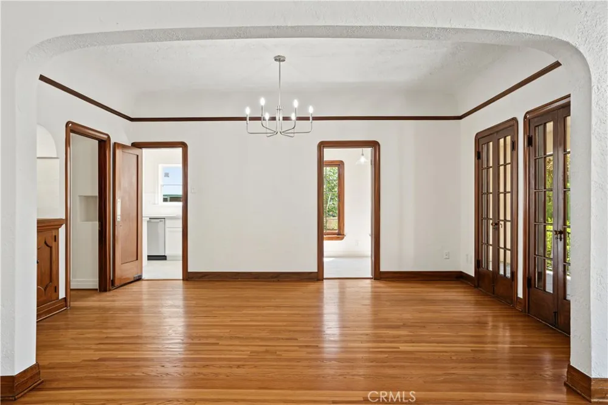
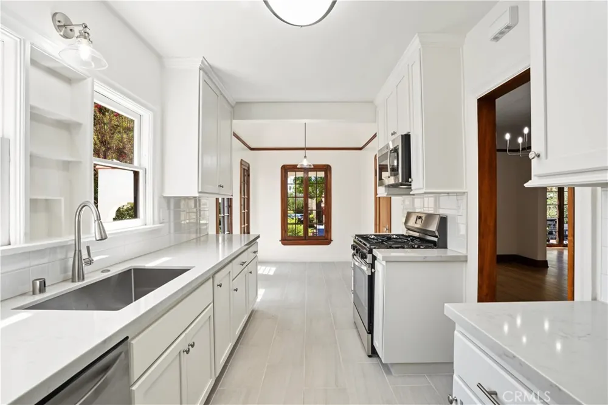
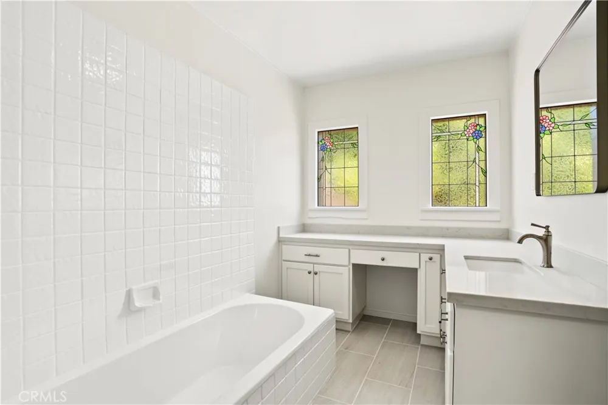
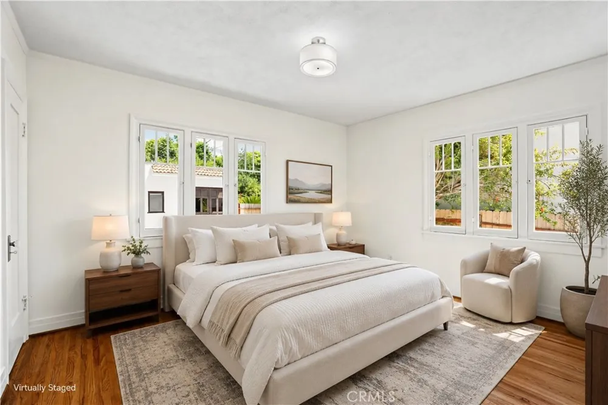
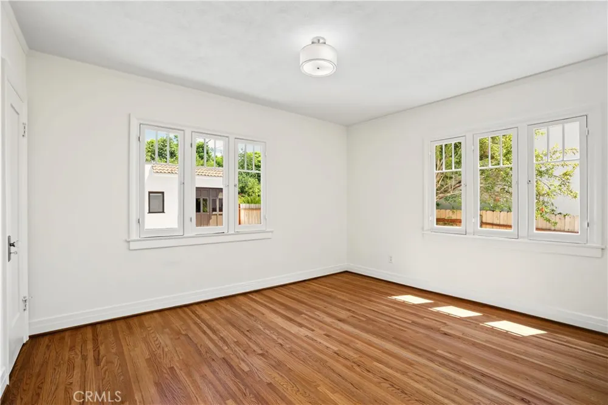
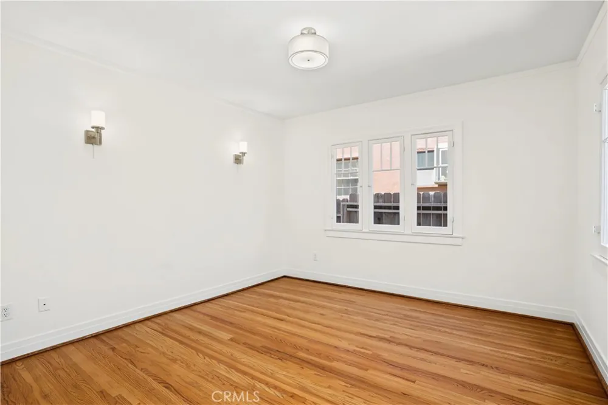
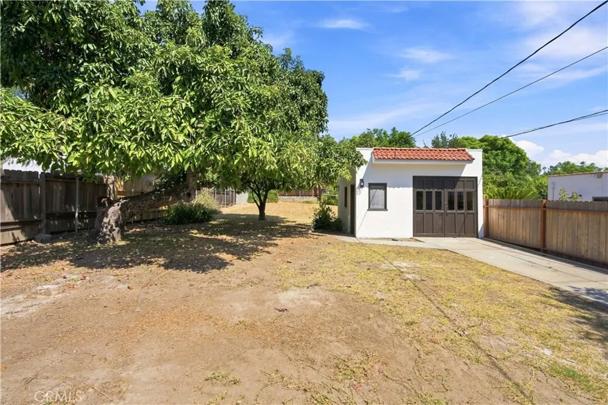
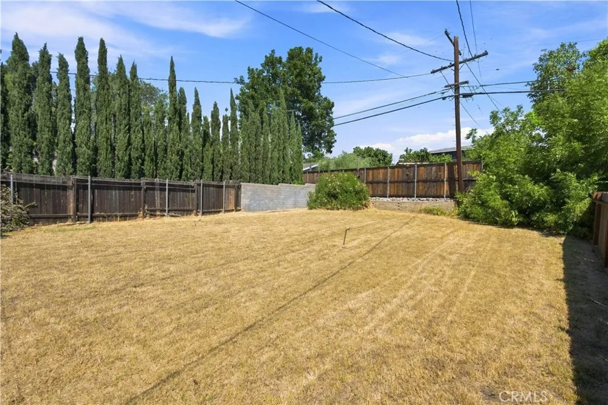
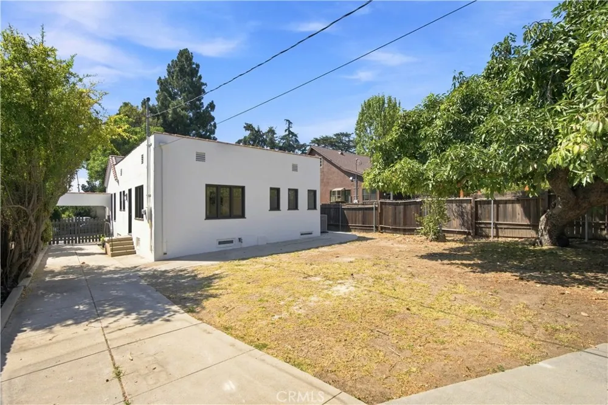
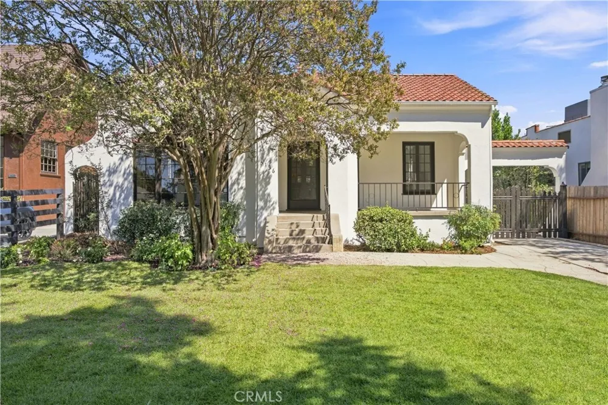
Beautifully renovated 1926 Spanish style home on a 10,234 sq. ft. flat lot in the heart of Eagle Rock! 2 bed + 1 bath home has 1,320 sq. ft. of living space and blends its 100-year-old charm with modern comforts. The landscaped front yard and front porch lead to the living room with gorgeous original windows, refinished hardwood floors, a curved ceiling and a fireplace. A large archway opens to the dining room with built-in cabinets. The fully renovated kitchen boasts custom cabinetry, quartz countertops, brand new stainless steel appliances, tile flooring and a breakfast nook. Refinished hardwood floors continue into both bedrooms. The remodeled bathroom showcases stained glass windows, brand new tile flooring and a long quartz countertop vanity spanning two walls. The large flat lot features a mature avocado tree and plenty of space to create your ideal space whether that is a garden oasis, an outdoor entertaining area or additional living space. A long driveway leads to the detached garage which includes a dedicated laundry room. A brand new ducted mini-split HVAC system with refrigerated air has been installed. Home is nearby the shops and restaurants along Colorado Boulevard, Occidental College, Eagle Rock Canyon Trail, Old Pasadena, plenty of dining, shopping, entertainment and much more! Some photos have been virtually staged. Trust Sale.
Open Houses
- Sun, Sep 6 · 7:00 PM – 11:00 PM
Property Details
- Interior
- Separate Formal Dining Room, Eat In Kitchen, Bedroom On Main Level
- Cooling
- 1
- Heating
- Central
- Cooling Features
- Central Air
- Bedrooms
- 2
- Bathrooms
- 1.0
- Full Baths
- 1
- Lot Features
- Front Yard, Landscaped, Yard
- Stories
- 1
- Lot Description
- Front Yard, Landscaped, Yard
- Acres
- 0.235
- Square Feet
- 1320.0
- Lot Size (sqft)
- 10234.0
- Parking Features
- Driveway, Garage
- Parking
- 1
- Parking Spaces
- 1.0
- Parking Type
- Driveway
- Parking Garage Spaces
- 1.0
- Property Type
- Purchase
- Property Subtype Additional
- Single Family Residence
- Year Built
- 1926
- Sewer Information
- Unknown
- Utility Source
- Public
- Appliances
- Dishwasher, Disposal, Gas Oven, Gas Range, Microwave
- Community Features
- Sidewalks
- School District
- Los Angeles Unified
- County
- Los Angeles
- Region
- Eagle Rock
- Original List Price
- $1,295,000
- HOA Fees
- 0.0
Location
Legal
The multiple listing data appearing on this website, or contained in reports produced therefrom, is owned and copyrighted by California Regional Multiple Listing Service, Inc. ("CRMLS") and is protected by all applicable copyright laws. Information provided is for viewer's personal, non-commercial use and may not be used for any purpose other than to identify prospective properties the viewer may be interested in purchasing. All listing data, including but not limited to square footage and lot size is believed to be accurate, but the listing Agent, listing Broker and CRMLS and its affiliates do not warrant or guarantee such accuracy. The viewer should independently verify the listed data prior to making any decisions based on such information by personal inspection and/or contacting a real estate professional.
Based on information from California Regional Multiple Listing Service, Inc. as of the most recent time synced and /or other sources. All data, including all measurements and calculations of area, is obtained from various sources and has not been, and will not be, verified by broker or MLS. All information should be independently reviewed and verified for accuracy. Properties may or may not be listed by the office/agent presenting the information
Provided By
Listed by Oren Kozikaro (#SR207067806)
Listing Office: Trust Properties USA,Inc (#SR0124400)