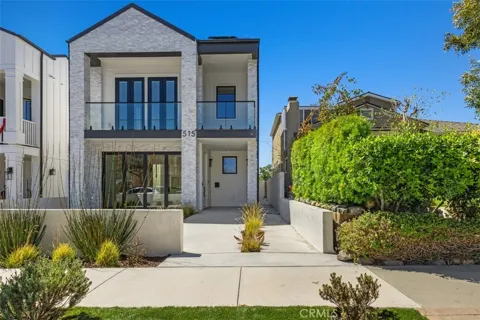
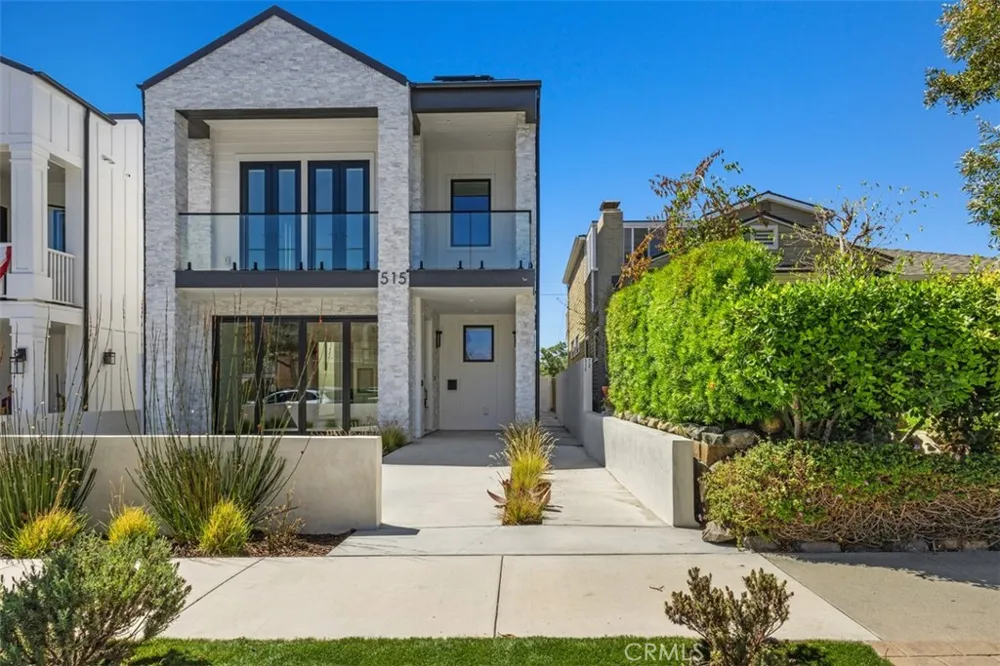
Experience the Ultimate in Coastal Living in the Heart of Corona del Mar
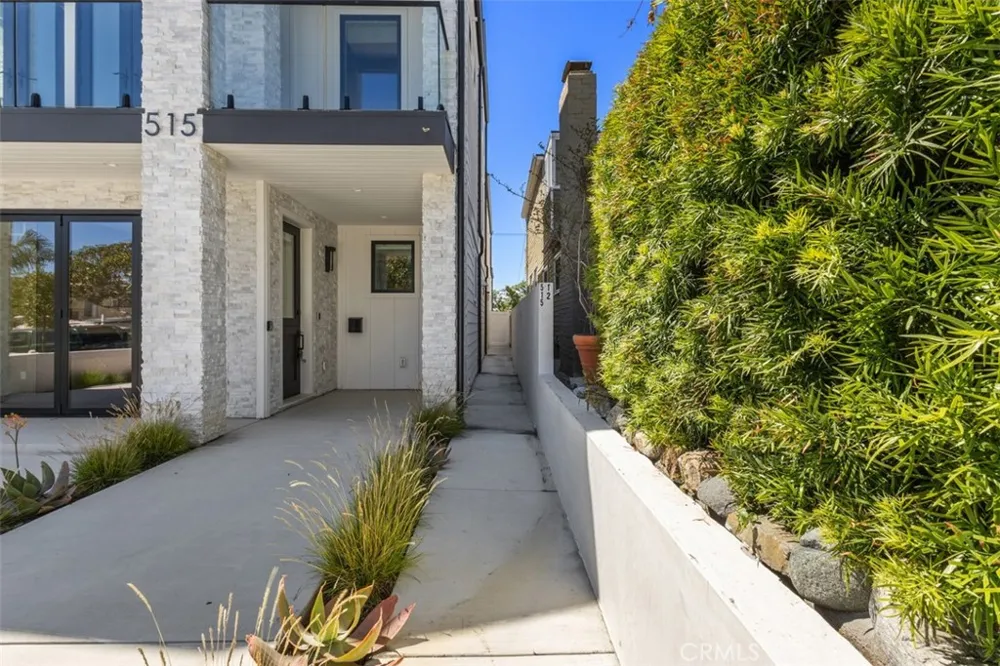
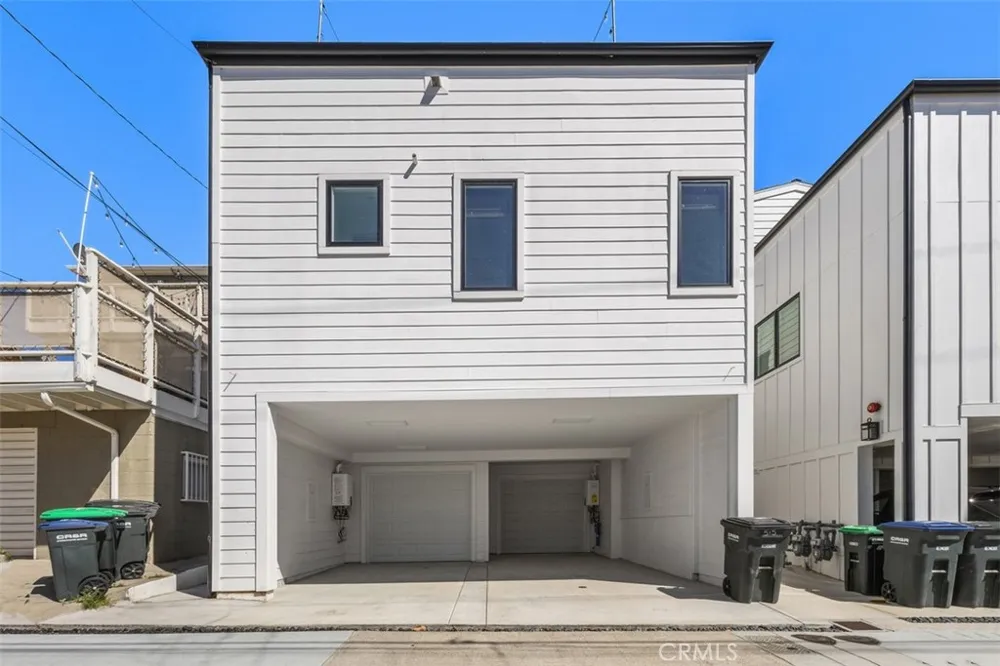
Step into effortless luxury with this recently-completed, masterpiece located in the highly sought-after Village of Corona del Mar. Designed with a modern coastal aesthetic and finished with meticulous attention to detail, this stunning new residence blends contemporary elegance with beachside charm.
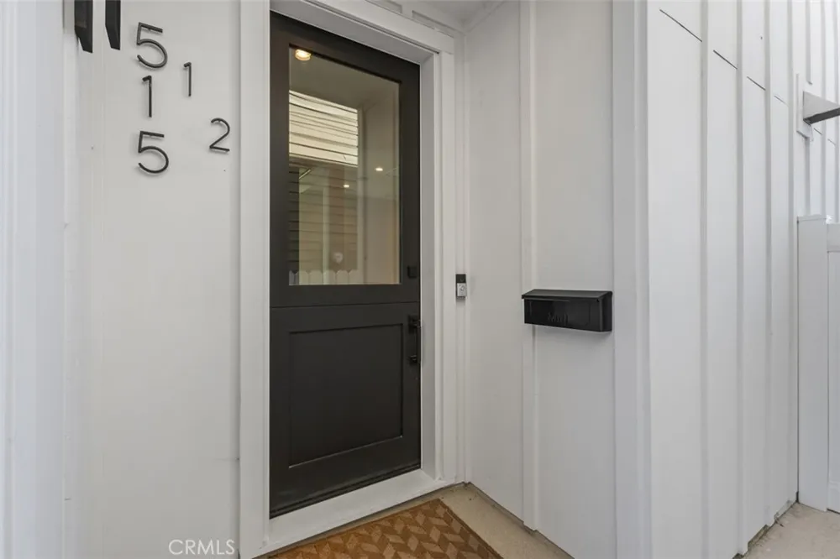
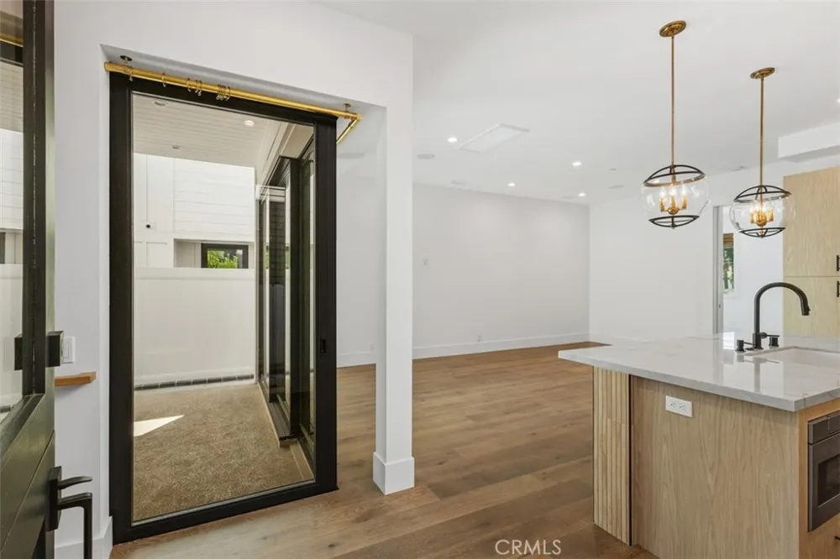
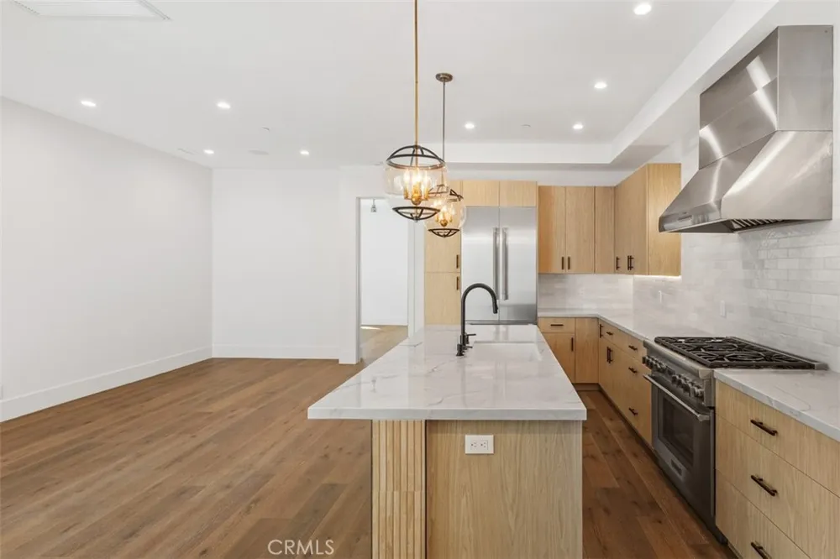
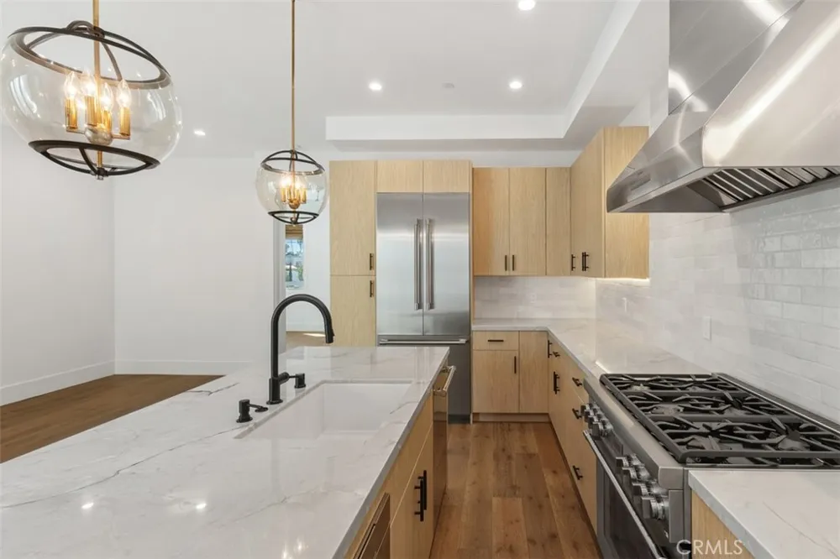
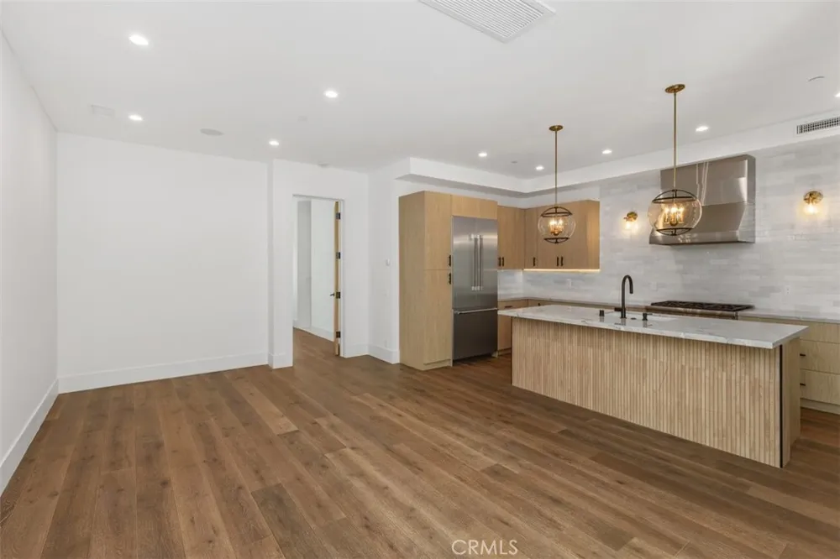
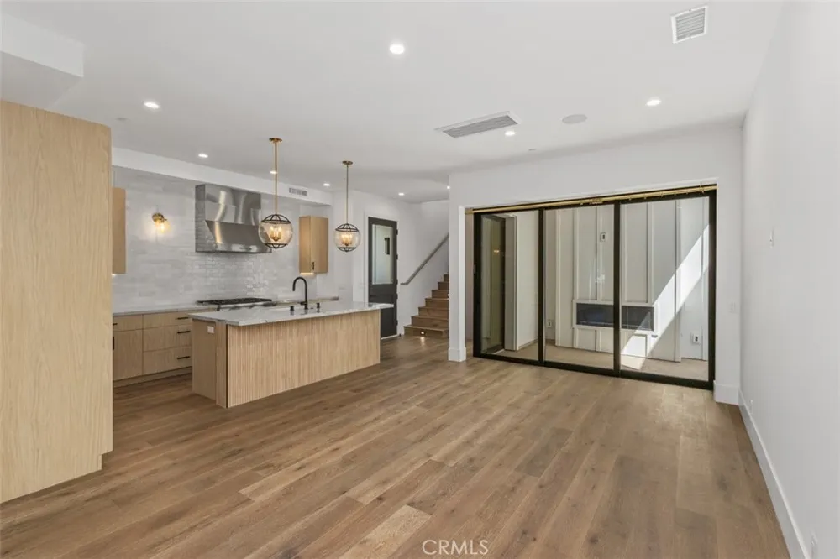
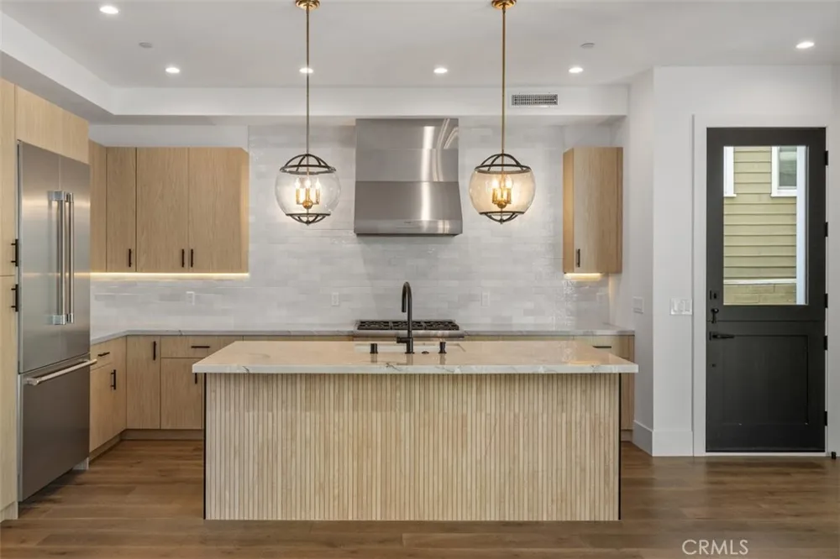
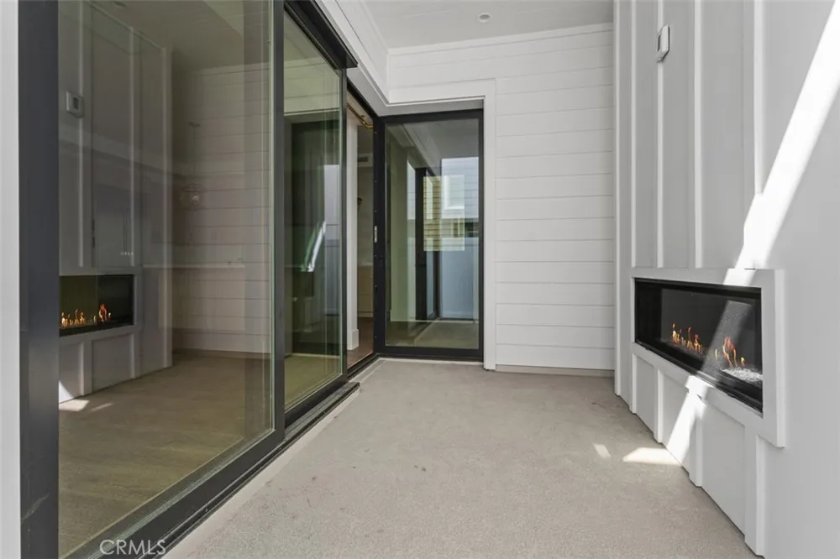
A welcoming Dutch door opens to a light-filled, open-concept layout where indoor and outdoor living flow together seamlessly. The chef-inspired kitchen is a true showstopper, featuring custom natural wood cabinetry, sleek subway tile, an oversized center island, and a full suite of top-of-the-line Thermador appliances, designed for entertaining and everyday living alike.
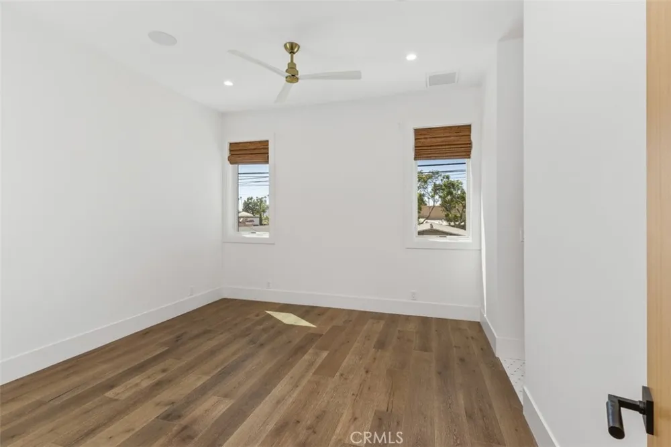
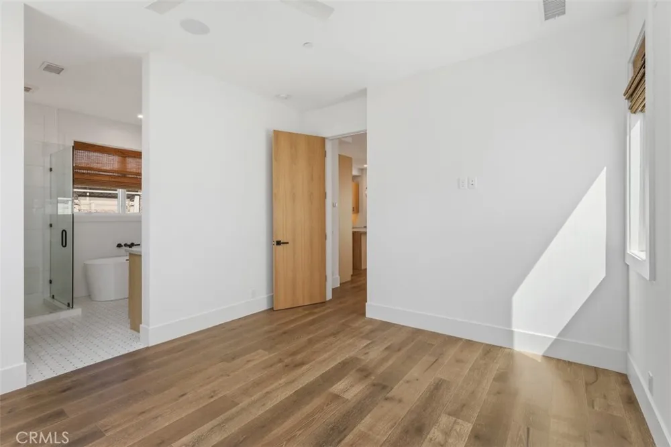
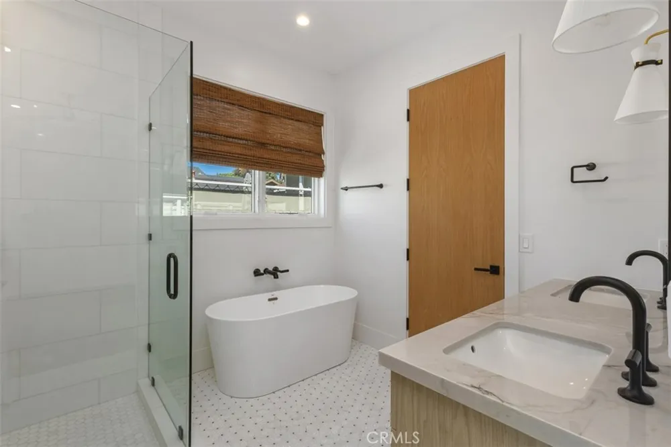
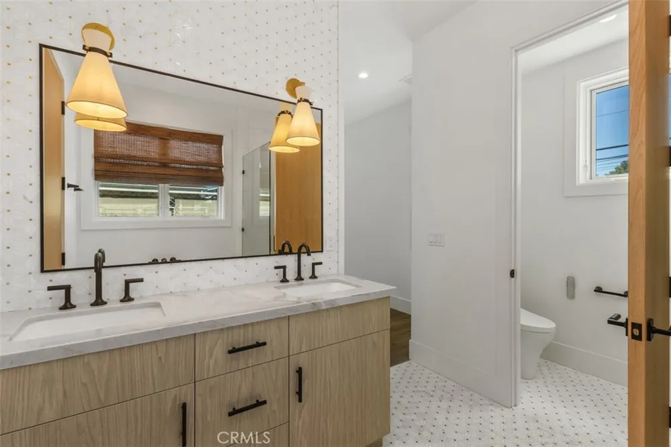
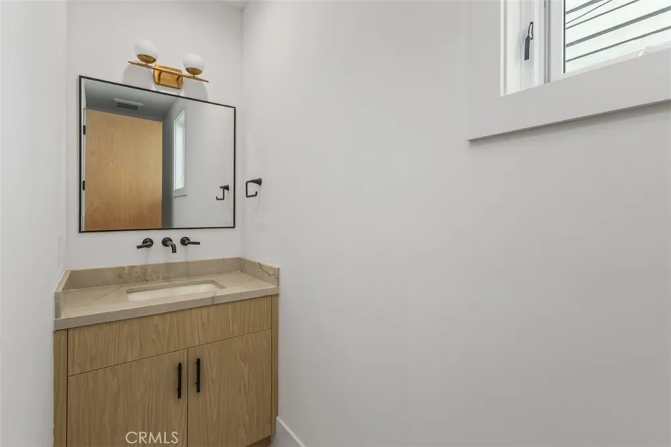
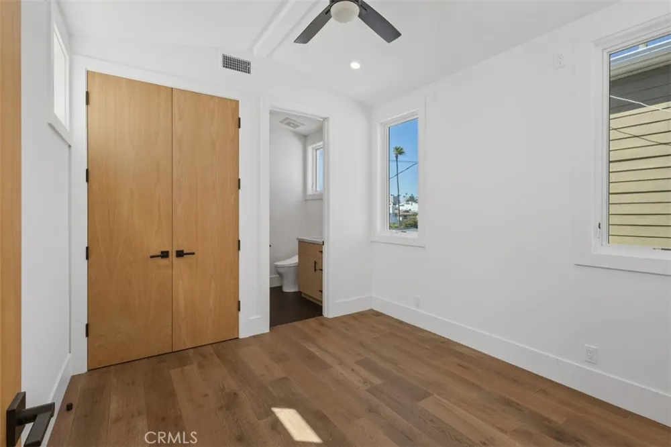
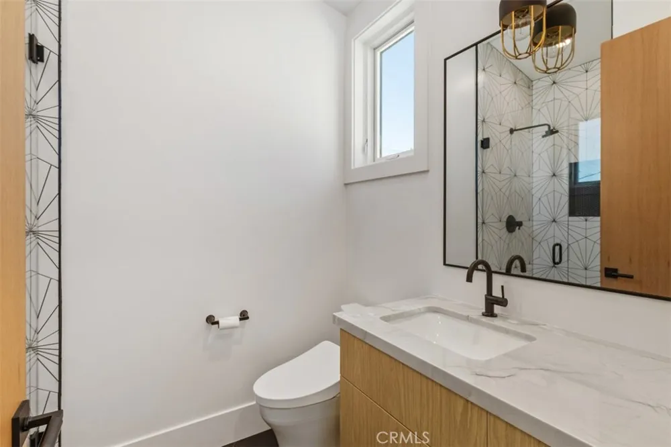
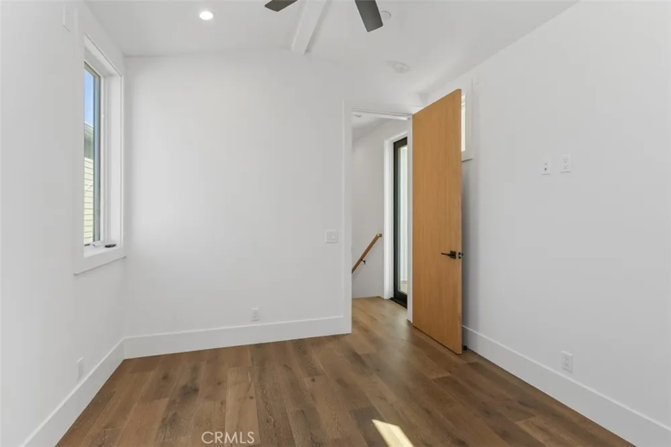
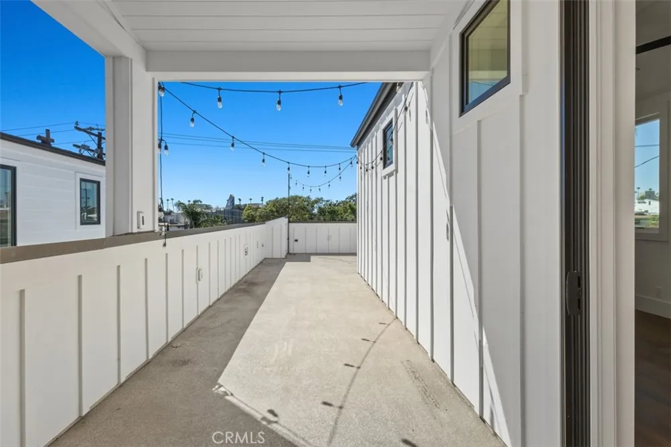
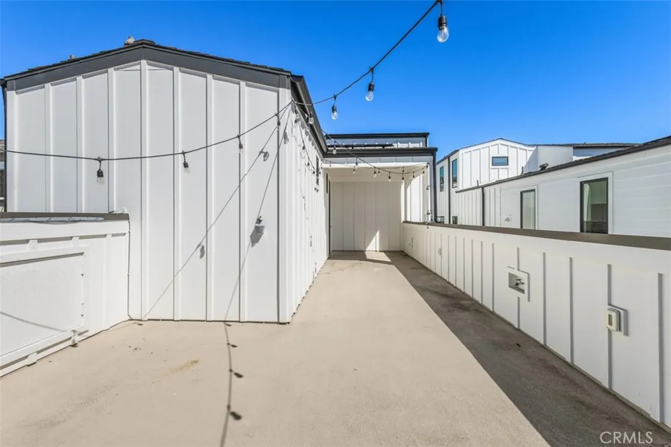
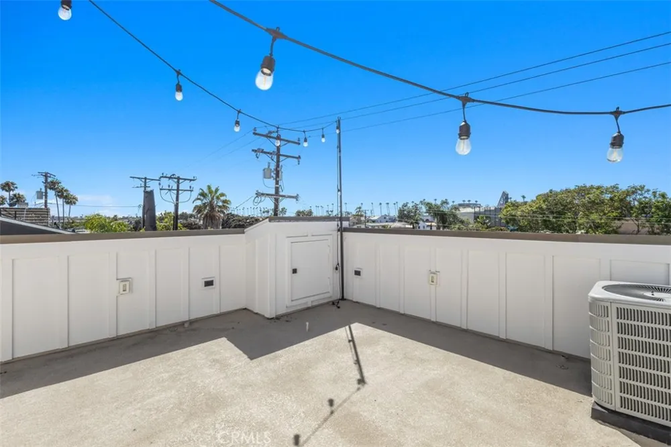
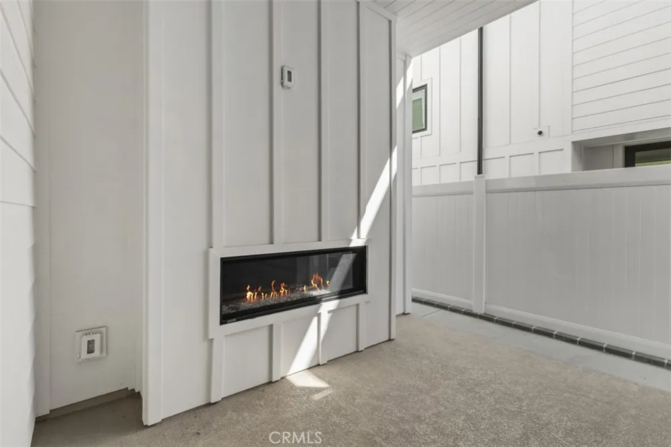
Warm wide-plank hardwood floors, natural stone accents, and designer lighting throughout the home create a sophisticated yet relaxed ambiance. The luxurious primary suite, conveniently located on the main level, offers spa-quality amenities including dual vanities, a freestanding soaking tub, and a frameless rain shower, Bedroom #2 is on the second level and offers a private bath. Head up to the expansive rooftop deck, ideal for enjoying glowing sunsets, sunbathing, or entertaining under the stars.
Located on the coveted flower streets, you’re just a short stroll from sandy beaches, fine dining, high-end shopping, and all the vibrant lifestyle offerings that make Corona del Mar one of Southern California’s premier destinations.
Property Details
- Interior
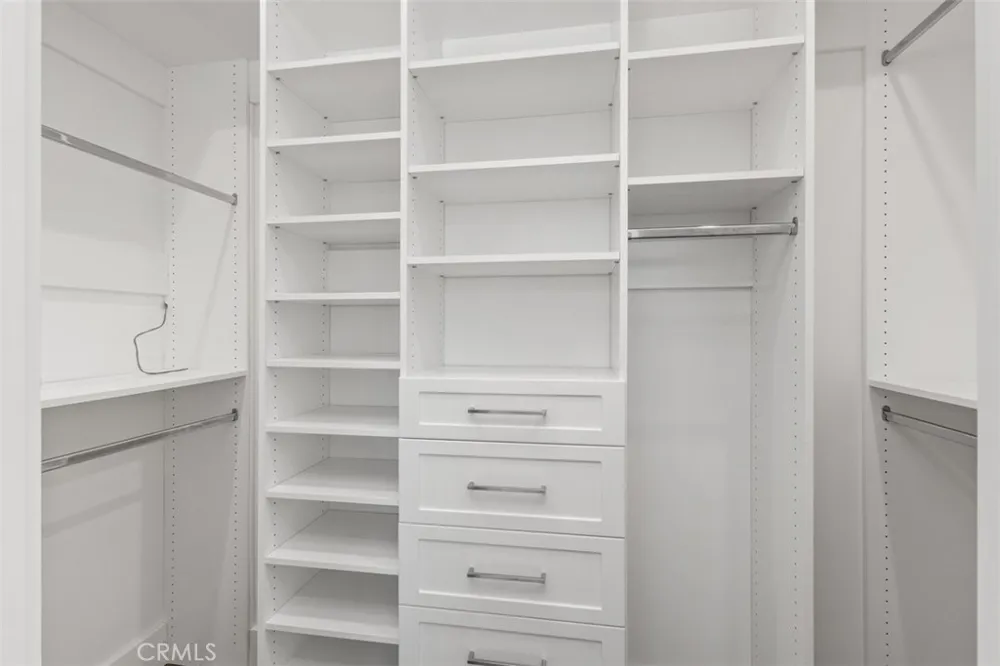
- Breakfast Bar, Open Floorplan, Quartz Counters, Recessed Lighting, Unfurnished, Main Level Primary, Walk In Closets
- Cooling
- 1
- Heating
- Forced Air
- Cooling Features
- Central Air
- Bedrooms
- 2
- Bathrooms
- 2.5
- Full Baths
- 2
- Half Baths
- 1
- View
- City Lights
- Stories
- 2
- Acres
- 0.081
- Square Feet
- 1275.0
- Lot Size (sqft)
- 3542.0
- Parking Features
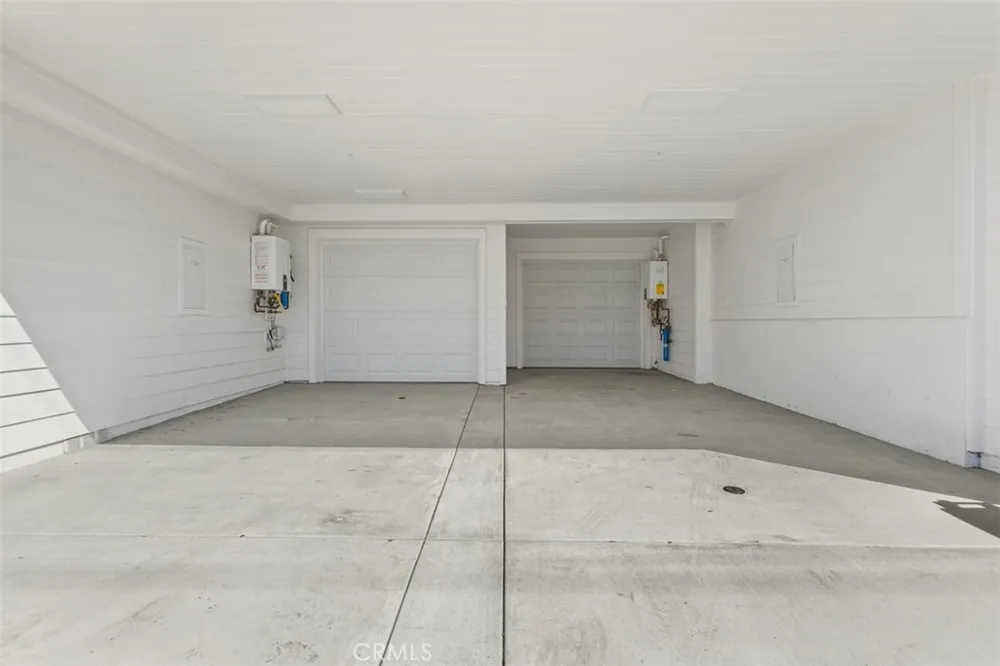
- Covered, Carport, Direct Access, Door Single, Garage, Garage Faces Rear
- Parking
- 1
- Parking Spaces
- 2.0
- Parking Type
- Carport
- Parking Garage Spaces
- 1.0
- Parking Carport Spaces
- 1.0
- Property Type
- Rental
- Style
- Modern
- Property Subtype Additional
- Condominium
- Year Built
- 2023
- Roof
- Tile
- Sewer Information
- Public Sewer
- Utility Source
- Public
- Utility Features
- Cable Available, Electricity Available, Electricity Connected, Natural Gas Available, Natural Gas Connected, Phone Available, Se
- Appliances
- Six Burner Stove, Double Oven, Gas Range, Microwave, Refrigerator, Range Hood
- Subdivision
- Corona del Mar North of PCH (CNHW)
- Community Features
- Street Lights, Suburban, Sidewalks
- School District
- Newport Mesa Unified
- Middle School
- Corona Del Mar
- High School
- Corona Del Mar
- County
- Orange
- Region
- Newport Beach
- Date Available
- August 20, 2026
- Original List Price
- $9,000
- Days on Market (Cumulative)
- 44
- HOA Fees
- 0.0
Location
Legal
The multiple listing data appearing on this website, or contained in reports produced therefrom, is owned and copyrighted by California Regional Multiple Listing Service, Inc. ("CRMLS") and is protected by all applicable copyright laws. Information provided is for viewer's personal, non-commercial use and may not be used for any purpose other than to identify prospective properties the viewer may be interested in purchasing. All listing data, including but not limited to square footage and lot size is believed to be accurate, but the listing Agent, listing Broker and CRMLS and its affiliates do not warrant or guarantee such accuracy. The viewer should independently verify the listed data prior to making any decisions based on such information by personal inspection and/or contacting a real estate professional.
Based on information from California Regional Multiple Listing Service, Inc. as of the most recent time synced and /or other sources. All data, including all measurements and calculations of area, is obtained from various sources and has not been, and will not be, verified by broker or MLS. All information should be independently reviewed and verified for accuracy. Properties may or may not be listed by the office/agent presenting the information
Provided By
Listed by Mehdi Khosh (#U18743)
Listing Office: Berkshire Hathaway HomeService (#U6143)