(909) 467-1500 YourKey@rayboninc.com RayBon Mortgage
Traffic Dashboard
Home Home
  • Search
  • Communities
    • Ontario
    • Upland
    • San Bernardino
    • Riverside County
    • Rancho Cucamonga
    • San Diego County
    • Orange County
  • About
    • Learn More
    • Meet the Team
    • Our Testimonials
    • Past Events
  • Services
  • Mortgage Loan Steps
  • Home Valuation
  • Articles
  • Contact
Traffic Dashboard
Thelma Centeno
(909) 467-1500 YourKey@rayboninc.com
  • 537 N. Euclid Ave Ste:100
    Ontario, CA 91762
Home
  • Search
  • Communities
  • About
  • Services
  • Mortgage Loan Steps
  • Home Valuation
  • Articles
  • Contact
Legal
  • Privacy
  • Terms
  • DMCA
  • Accessibility
  • Fair Housing
Account
  • Dashboard
  • Logout
  • Login
RayBon Mortgage - Footer Logo
©2026 RayBon Mortgage. All rights reserved.
Website built by CloseHack.
California Regional Multiple Listing Service

The multiple listing data appearing on this website, or contained in reports produced therefrom, is owned and copyrighted by California Regional Multiple Listing Service, Inc. ("CRMLS") and is protected by all applicable copyright laws. Information provided is for viewer's personal, non-commercial use and may not be used for any purpose other than to identify prospective properties the viewer may be interested in purchasing. All listing data, including but not limited to square footage and lot size is believed to be accurate, but the listing Agent, listing Broker and CRMLS and its affiliates do not warrant or guarantee such accuracy. The viewer should independently verify the listed data prior to making any decisions based on such information by personal inspection and/or contacting a real estate professional.

Based on information from California Regional Multiple Listing Service, Inc. as of the most recent time synced and /or other sources. All data, including all measurements and calculations of area, is obtained from various sources and has not been, and will not be, verified by broker or MLS. All information should be independently reviewed and verified for accuracy. Properties may or may not be listed by the office/agent presenting the information

Return
  • All Types
  • House+2 more
  • Price
  • Bed/Bath
  • Size
  • Dates
  • Filters
  • Amenities
  • Save
  • Share
Listings
No results
Sort
Home / La Quinta / 51911 Marquis Lane
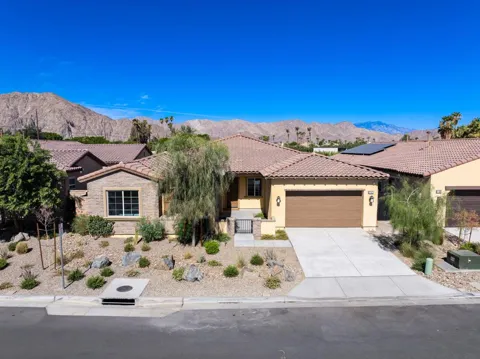
51911 Marquis Lane La Quinta, CA 92253 51911 Marquis Lane La Quinta, CA 92253 51911 Marquis Lane La Quinta, CA 92253 51911 Marquis Lane La Quinta, CA 92253 51911 Marquis Lane La Quinta, CA 92253 51911 Marquis Lane La Quinta, CA 92253 51911 Marquis Lane La Quinta, CA 92253 51911 Marquis Lane La Quinta, CA 92253 51911 Marquis Lane La Quinta, CA 92253 51911 Marquis Lane La Quinta, CA 92253 51911 Marquis Lane La Quinta, CA 92253 51911 Marquis Lane La Quinta, CA 92253 51911 Marquis Lane La Quinta, CA 92253 51911 Marquis Lane La Quinta, CA 92253 51911 Marquis Lane La Quinta, CA 92253 51911 Marquis Lane La Quinta, CA 92253 51911 Marquis Lane La Quinta, CA 92253 51911 Marquis Lane La Quinta, CA 92253 51911 Marquis Lane La Quinta, CA 92253 51911 Marquis Lane La Quinta, CA 92253 51911 Marquis Lane La Quinta, CA 92253 51911 Marquis Lane La Quinta, CA 92253 51911 Marquis Lane La Quinta, CA 92253 51911 Marquis Lane La Quinta, CA 92253 51911 Marquis Lane La Quinta, CA 92253 51911 Marquis Lane La Quinta, CA 92253 51911 Marquis Lane La Quinta, CA 92253 51911 Marquis Lane La Quinta, CA 92253 51911 Marquis Lane La Quinta, CA 92253 51911 Marquis Lane La Quinta, CA 92253 51911 Marquis Lane La Quinta, CA 92253 51911 Marquis Lane La Quinta, CA 92253 51911 Marquis Lane La Quinta, CA 92253 51911 Marquis Lane La Quinta, CA 92253 51911 Marquis Lane La Quinta, CA 92253 51911 Marquis Lane La Quinta, CA 92253 51911 Marquis Lane La Quinta, CA 92253 51911 Marquis Lane La Quinta, CA 92253 51911 Marquis Lane La Quinta, CA 92253 51911 Marquis Lane La Quinta, CA 92253 51911 Marquis Lane La Quinta, CA 92253 51911 Marquis Lane La Quinta, CA 92253 51911 Marquis Lane La Quinta, CA 92253 51911 Marquis Lane La Quinta, CA 92253 51911 Marquis Lane La Quinta, CA 92253 51911 Marquis Lane La Quinta, CA 92253 51911 Marquis Lane La Quinta, CA 92253 51911 Marquis Lane La Quinta, CA 92253 51911 Marquis Lane La Quinta, CA 92253 51911 Marquis Lane La Quinta, CA 92253 51911 Marquis Lane La Quinta, CA 92253 51911 Marquis Lane La Quinta, CA 92253 51911 Marquis Lane La Quinta, CA 92253 51911 Marquis Lane La Quinta, CA 92253 51911 Marquis Lane La Quinta, CA 92253 51911 Marquis Lane La Quinta, CA 92253 51911 Marquis Lane La Quinta, CA 92253 51911 Marquis Lane La Quinta, CA 92253 51911 Marquis Lane La Quinta, CA 92253 51911 Marquis Lane La Quinta, CA 92253 51911 Marquis Lane La Quinta, CA 92253 51911 Marquis Lane La Quinta, CA 92253 51911 Marquis Lane La Quinta, CA 92253 51911 Marquis Lane La Quinta, CA 92253 View All Photos

$10,000

| Active

51911 Marquis Lane

La Quinta, CA 92253

3,381
Square Feet
5
Beds
5
Baths
0.20
Acres
3
Days on Market
219149584DA
MLS#
Rental
Type
House
Structure
Residential
Zone
Contact
Listing OfficeSeven Gables Real Estate

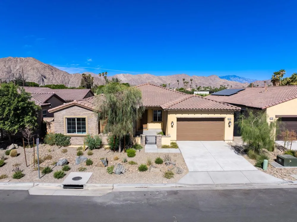
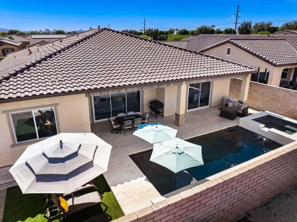
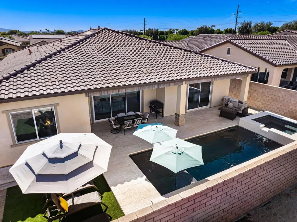
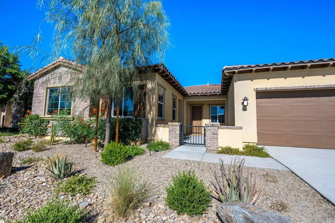
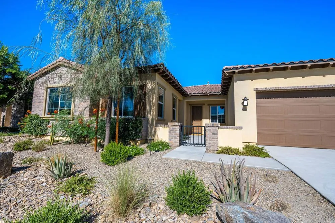
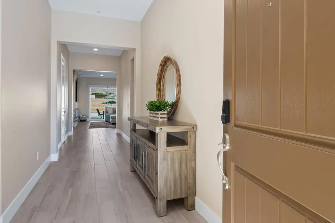
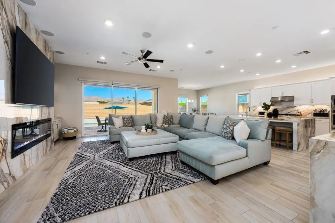
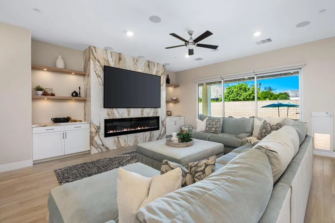
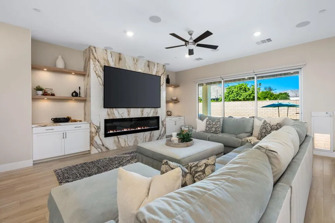
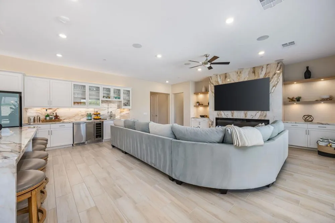
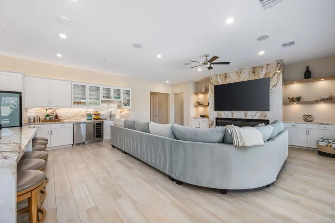
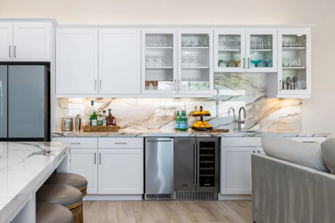
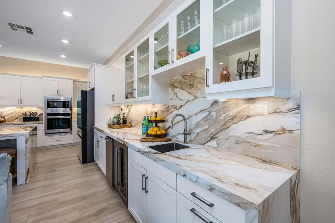
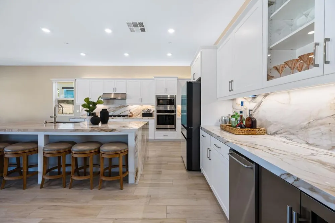
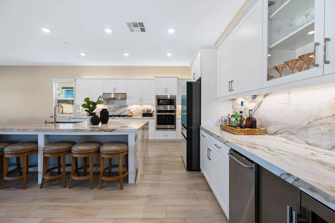
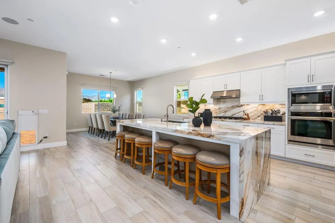
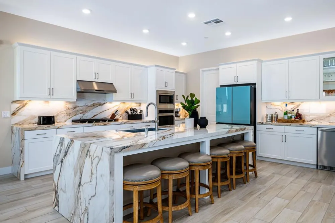
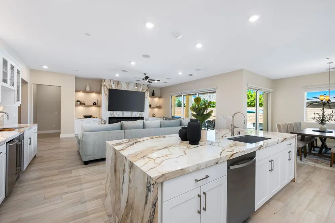
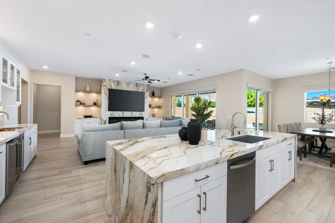
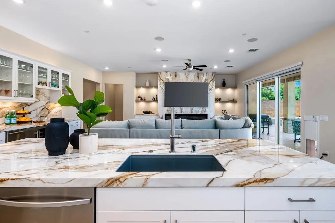
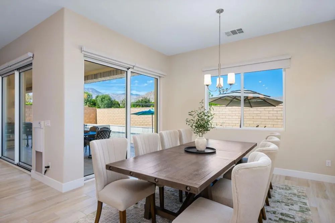
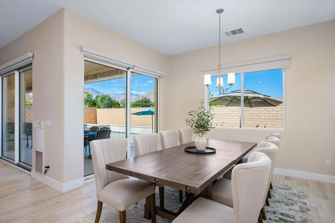
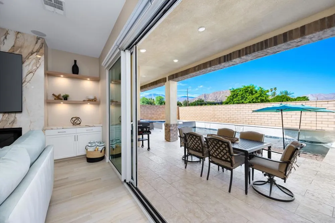
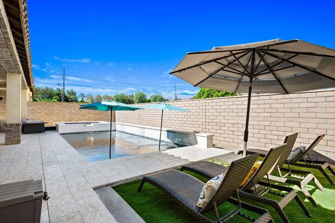
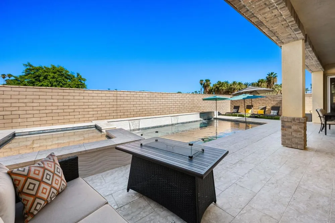
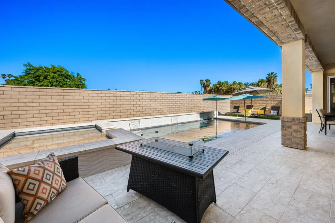
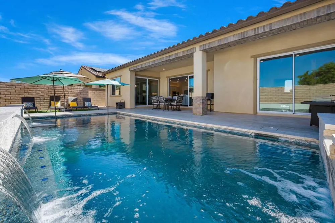
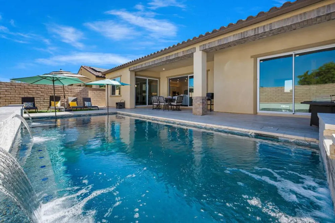
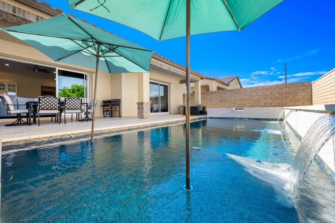
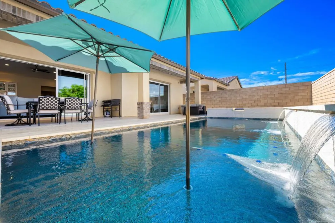
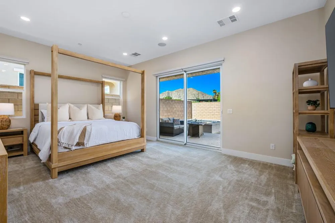
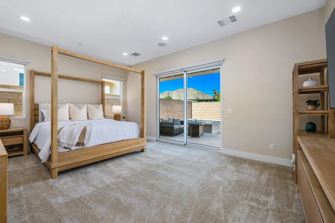
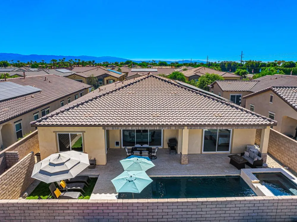
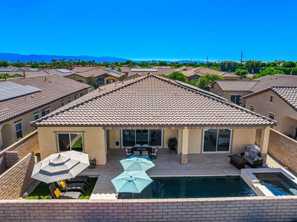
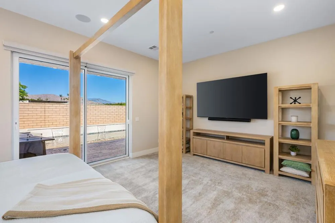
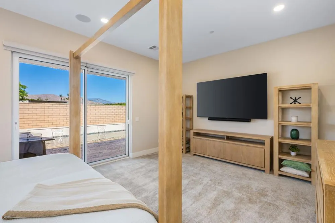
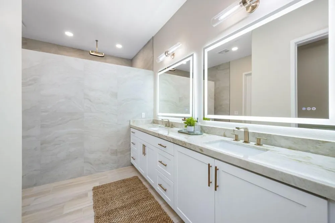
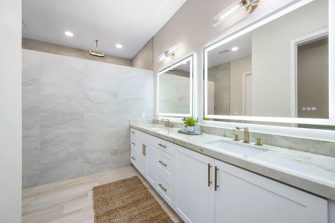
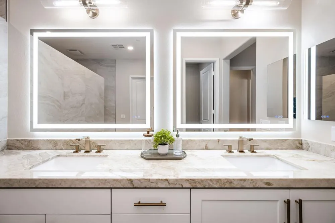
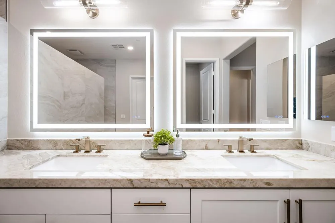
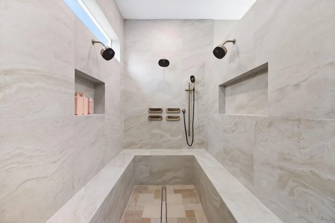
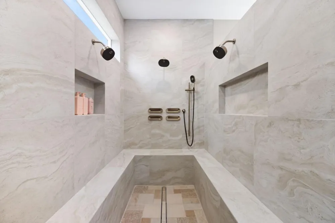
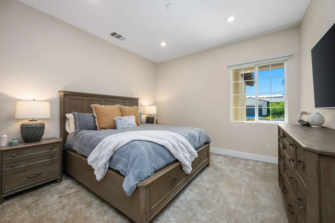
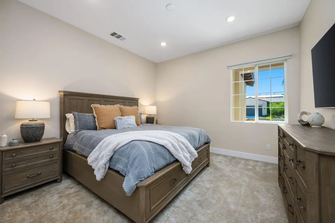
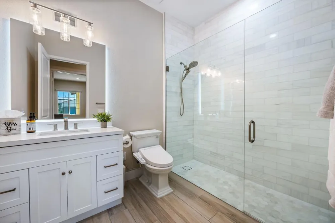
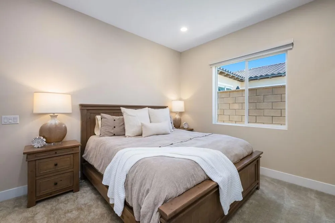
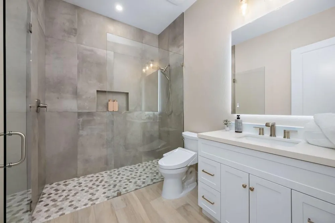
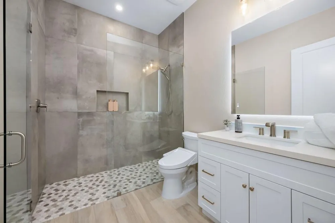
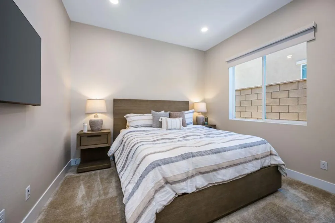
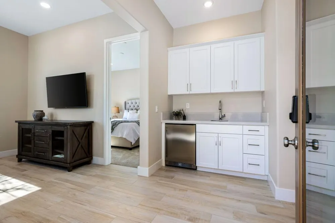
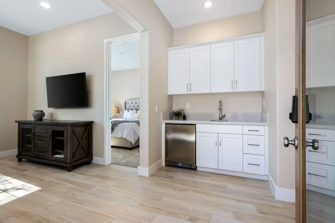
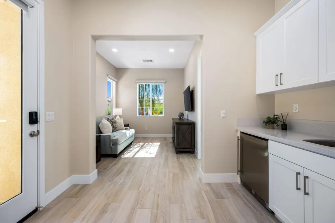
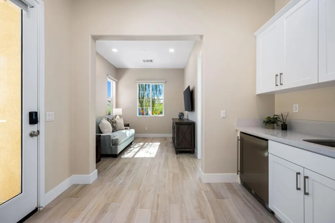
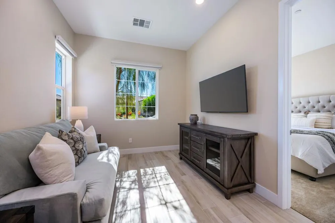
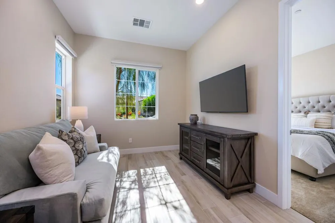
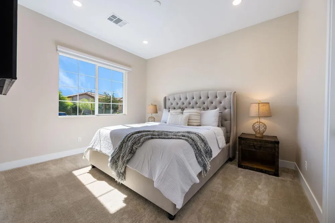
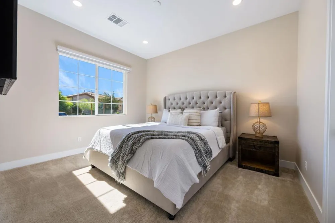
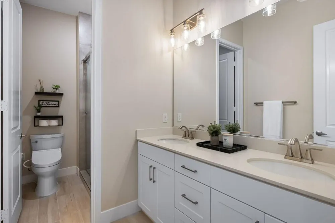
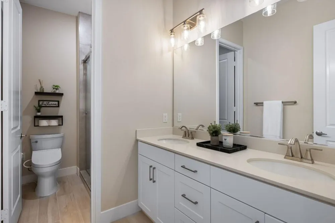
Experience luxury desert living in this stunning new construction lease, located in the exclusive gated community of Diamante by Crestwood in La Quinta. Offering five bedrooms and five bathrooms, including a private-entry casita with its own kitchenette and living room, this turnkey, fully furnished residence is designed for both sophistication and comfort. Every detail has been thoughtfully considered, from designer-selected hardware and lighting to upgraded tile, custom finishes, and premium furnishings, ensuring a truly move-in ready experience. The open-concept great room serves as the home's central gathering space, featuring an electric fireplace and a dramatic glass wall that slides open to connect effortlessly with the backyard. The chef's kitchen features a large expansive central island, perfect for entertaining and seating six, along with adjacent dining space that accommodates eight. A large wet bar with wine refrigerator and commercial-grade ice maker adds an additional touch of elegance. Ceiling fans throughout the home enhance comfort year-round. The primary suite is a serene retreat with direct patio access and a spa-inspired ensuite boasting a walk-in shower with three shower heads, dual vanities, and ample closet space. Guest bedrooms are generously proportioned and well-appointed, providing privacy and flexibility. Outdoors, a private courtyard entry sets the tone for the resort-caliber amenities beyond. The backyard features a heated pool and spa, fire pit, covered patio, and low-maintenance desert landscaping--pool and landscape maintenance are included for worry-free enjoyment. A three-car garage offers room for a golf cart and all your toys. Located just moments from Old Town La Quinta, world-class golf, polo fields, the Indian Wells Tennis Garden, and an array of restaurants, resorts, and shopping, this home offers the perfect blend of privacy, luxury, and accessibility. With easy access to major freeways and the airport, it's a prime choice for seasonal or long-term stays in the Coachella Valley.

Property Details
Interior
Utility Room, Walk In Pantry
Cooling
1
Heating
Central, Forced Air, Fireplaces
Cooling Features
Central Air
Bedrooms
5
Bathrooms
5.0
Full Baths
5
View
Mountains
Lot Features
Drip Irrigation Bubblers
Stories
1
Lot Description
Drip Irrigation Bubblers
Pool
1
Pool Description
Electric Heat, In Ground, Salt Water
Pool Features
Electric Heat, In Ground, Salt Water
Acres
0.196
Square Feet
3381.0
Lot Size (sqft)
8539.0
Parking Features
Driveway, Garage, Golf Cart Garage, Garage Door Opener
Parking
1
Parking Spaces
5.0
Parking Type
Driveway
Parking Garage Spaces
3.0
Parking Carport Spaces
0.0
Property Type
Rental
Property Subtype Additional
Single Family Residence
Year Built
2023
Subdivision
Not Applicable-1
Community Features
Gated
County
Riverside
Region
La Quinta
Original List Price
$10,000
HOA
1
HOA Fees
184.0
MLS #
219149584DA
Location
Legal

The multiple listing data appearing on this website, or contained in reports produced therefrom, is owned and copyrighted by California Regional Multiple Listing Service, Inc. ("CRMLS") and is protected by all applicable copyright laws. Information provided is for viewer's personal, non-commercial use and may not be used for any purpose other than to identify prospective properties the viewer may be interested in purchasing. All listing data, including but not limited to square footage and lot size is believed to be accurate, but the listing Agent, listing Broker and CRMLS and its affiliates do not warrant or guarantee such accuracy. The viewer should independently verify the listed data prior to making any decisions based on such information by personal inspection and/or contacting a real estate professional.

Based on information from California Regional Multiple Listing Service, Inc. as of the most recent time synced and /or other sources. All data, including all measurements and calculations of area, is obtained from various sources and has not been, and will not be, verified by broker or MLS. All information should be independently reviewed and verified for accuracy. Properties may or may not be listed by the office/agent presenting the information

Provided By
Listed by Brandi Pratt (#CDAR-50569)
Listing Office: Seven Gables Real Estate (#CDAR-oD8864)

RayBon Mortgage Have a question about this home?

Interested in Purchasing 51911 Marquis Lane?

Get an estimate on monthly payments on this property.

$
years
Down Payment
$
%
Interest Rate
%
Tax Rate
%
$
$annually
$monthly
Estimated Monthly Payment
$0.00
Loan Amount
$0.00