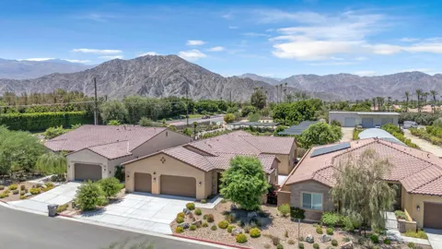
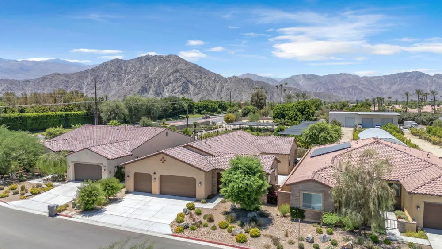
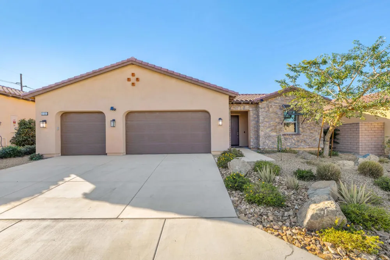
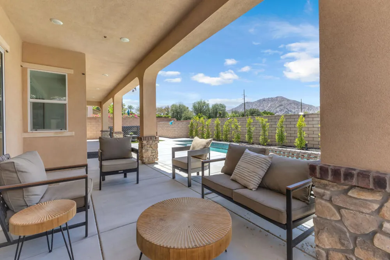
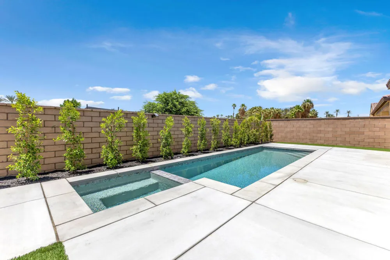
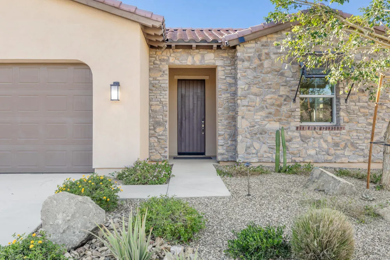
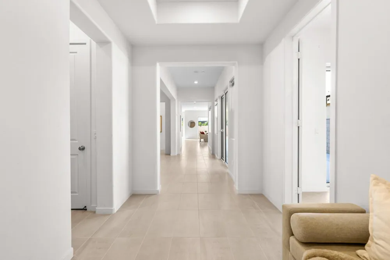
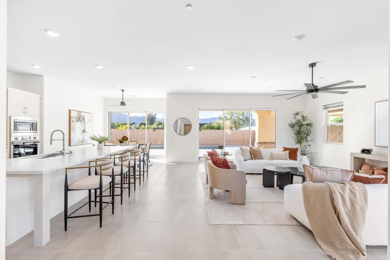
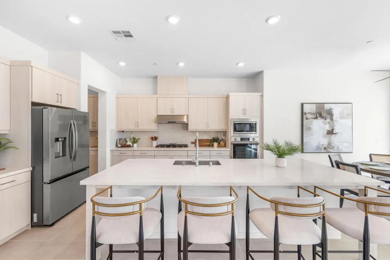
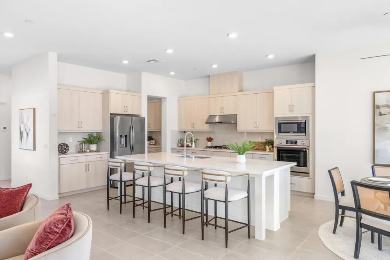
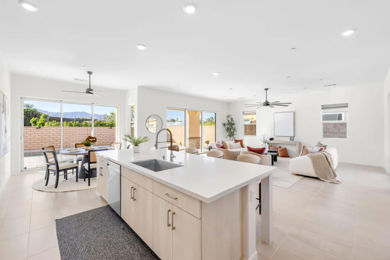
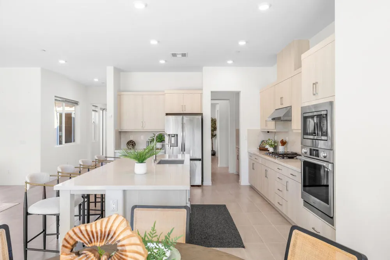
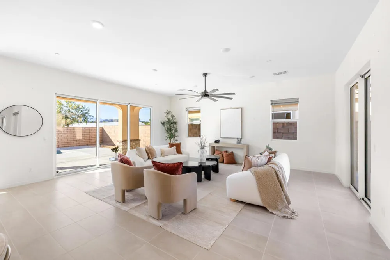
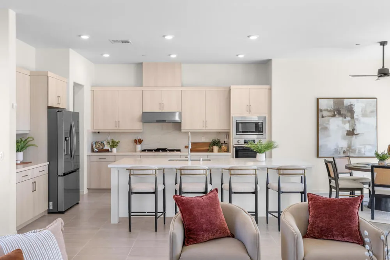
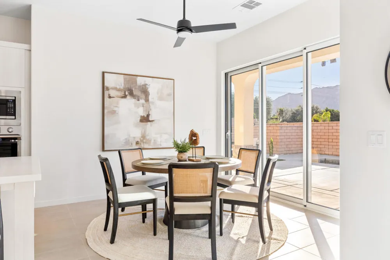
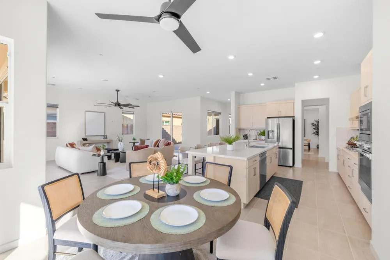
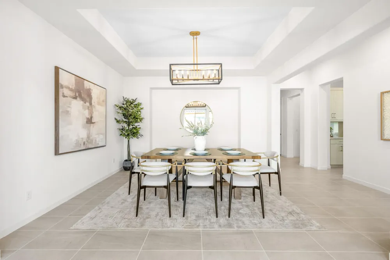
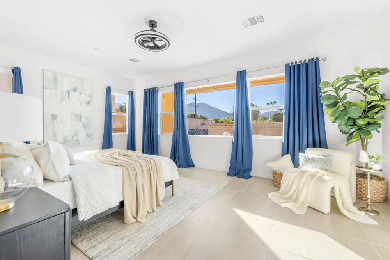
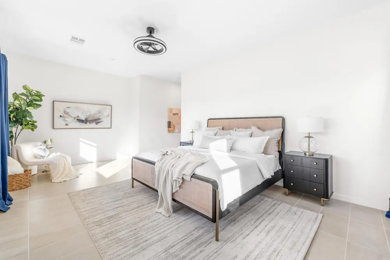
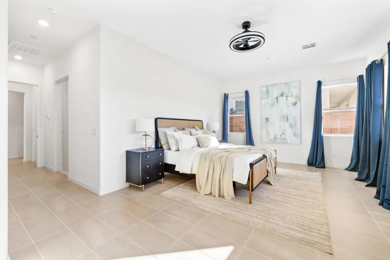
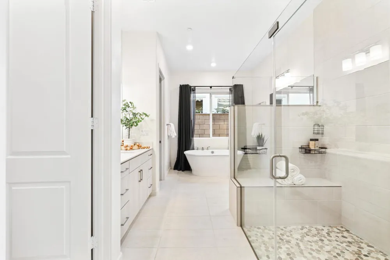
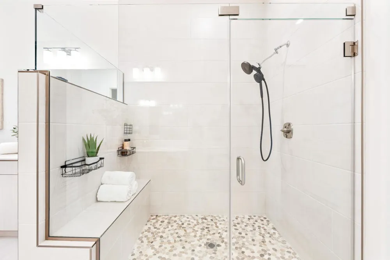
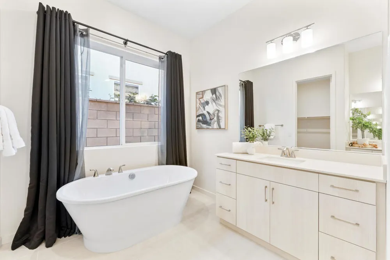
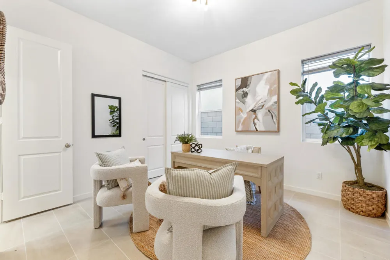
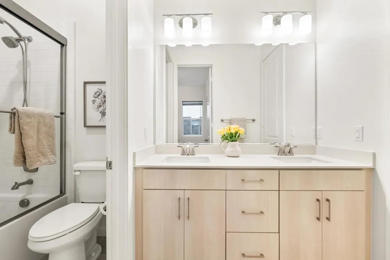
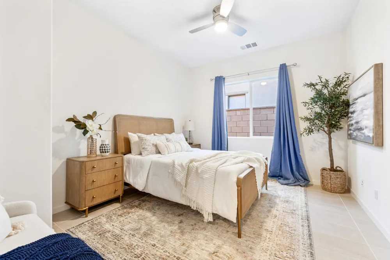
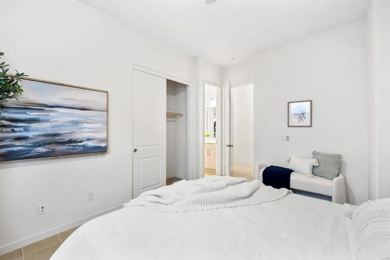
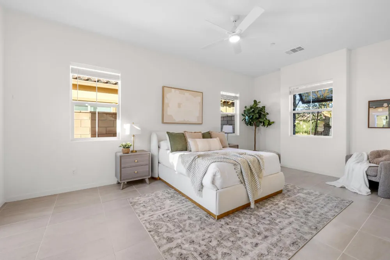
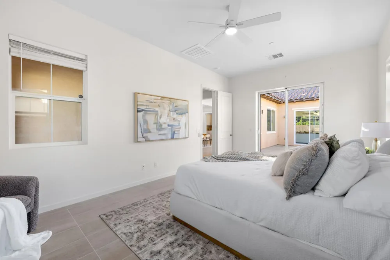
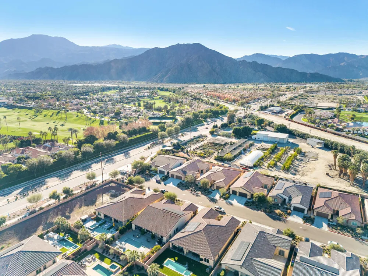
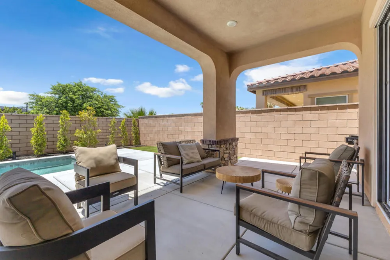
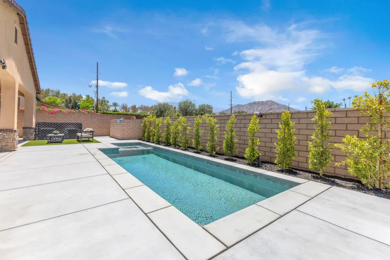
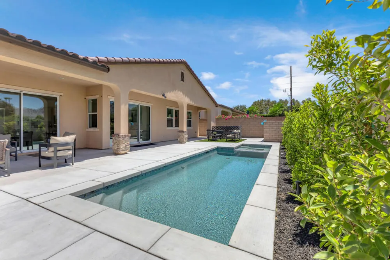
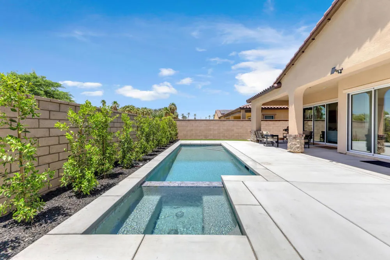
Welcome to Diamante, an exclusive gated enclave by CrestWood Communities, where modern luxury meets the ultimate La Quinta lifestyle. Built in 2023, this exceptional residence showcases 3,022 square feet of sophisticated single-level living, featuring paid solar, a private pool and spa, and captivating views of the Santa Rosa Mountains. Thoughtfully designed for both everyday comfort and effortless entertaining, this highly sought-after floor plan features 3 bedrooms, 3 bathrooms, and a versatile study currently configured as a fourth bedroom. Expansive open-concept living spaces are enhanced by designer finishes, abundant natural light, and seamless indoor-outdoor flow. At the heart of the home, the chef-inspired kitchen opens to a grand great room and dining area, creating an elegant setting for gatherings large and small. Walls of glass lead to the resort-style backyard, recently refreshed and designed to maximize the desert's year-round sunshine. This residence has been extensively upgraded with more than $110,000 in premium builder enhancements and includes a spacious 3-car garage. Perfectly positioned in one of La Quinta's most desirable locations, Diamante is just moments from world-class golf, renowned country clubs, PGA West, Old Town La Quinta, acclaimed dining, boutique shopping, farmers markets, and premier entertainment. Residents also enjoy the unique convenience of being within walking distance of the internationally celebrated Coachella and Stagecoach Music Festivals. Experience elevated desert living in one of the Coachella Valley's newest luxury communities. Schedule your private showing today.
Property Details
- Interior
- Breakfast Area, Separate Formal Dining Room
- Cooling
- 1
- Heating
- Central, Natural Gas
- Cooling Features
- Central Air
- Bedrooms
- 3
- Bathrooms
- 2.5
- Full Baths
- 2
- Half Baths
- 1
- View
- Mountains,Peek A Boo
- Lot Features
- Drip Irrigation Bubblers
- Stories
- 1
- Lot Description
- Drip Irrigation Bubblers
- Pool
- 1
- Pool Description
- In Ground, Private
- Pool Features
- In Ground, Private
- Acres
- 0.2
- Square Feet
- 3022.0
- Lot Size (sqft)
- 8712.0
- Parking Features
- Driveway, Garage, Garage Door Opener, Guest, On Street
- Parking
- 1
- Parking Spaces
- 6.0
- Parking Type
- Driveway
- Parking Garage Spaces
- 3.0
- Parking Carport Spaces
- 0.0
- Property Type
- Rental
- Property Subtype Additional
- Single Family Residence
- Year Built
- 2023
- Foundation
- Slab
- Appliances
- Dishwasher, Gas Oven, Microwave, Refrigerator
- Community Features
- Gated
- County
- Riverside
- Region
- La Quinta
- Original List Price
- $4,500
- HOA
- 1
- HOA Fees
- 184.0
Location
Legal
The multiple listing data appearing on this website, or contained in reports produced therefrom, is owned and copyrighted by California Regional Multiple Listing Service, Inc. ("CRMLS") and is protected by all applicable copyright laws. Information provided is for viewer's personal, non-commercial use and may not be used for any purpose other than to identify prospective properties the viewer may be interested in purchasing. All listing data, including but not limited to square footage and lot size is believed to be accurate, but the listing Agent, listing Broker and CRMLS and its affiliates do not warrant or guarantee such accuracy. The viewer should independently verify the listed data prior to making any decisions based on such information by personal inspection and/or contacting a real estate professional.
Based on information from California Regional Multiple Listing Service, Inc. as of the most recent time synced and /or other sources. All data, including all measurements and calculations of area, is obtained from various sources and has not been, and will not be, verified by broker or MLS. All information should be independently reviewed and verified for accuracy. Properties may or may not be listed by the office/agent presenting the information
Provided By
Listed by Christina Arthur (#CDAR-d83601)
Listing Office: Keller Williams Luxury Homes (#CDAR-oD21928)