(909) 467-1500 YourKey@rayboninc.com RayBon Mortgage
Traffic Dashboard
Home Home
  • Search
  • Communities
    • Ontario
    • Upland
    • San Bernardino
    • Riverside County
    • Rancho Cucamonga
    • San Diego County
    • Orange County
  • About
    • Learn More
    • Meet the Team
    • Our Testimonials
    • Past Events
  • Services
  • Mortgage Loan Steps
  • Home Valuation
  • Articles
  • Contact
Traffic Dashboard
Thelma Centeno
(909) 467-1500 YourKey@rayboninc.com
  • 537 N. Euclid Ave Ste:100
    Ontario, CA 91762
Home
  • Search
  • Communities
  • About
  • Services
  • Mortgage Loan Steps
  • Home Valuation
  • Articles
  • Contact
Legal
  • Privacy
  • Terms
  • DMCA
  • Accessibility
  • Fair Housing
Account
  • Dashboard
  • Logout
  • Login
RayBon Mortgage - Footer Logo
©2026 RayBon Mortgage. All rights reserved.
Website built by CloseHack.
California Regional Multiple Listing Service

The multiple listing data appearing on this website, or contained in reports produced therefrom, is owned and copyrighted by California Regional Multiple Listing Service, Inc. ("CRMLS") and is protected by all applicable copyright laws. Information provided is for viewer's personal, non-commercial use and may not be used for any purpose other than to identify prospective properties the viewer may be interested in purchasing. All listing data, including but not limited to square footage and lot size is believed to be accurate, but the listing Agent, listing Broker and CRMLS and its affiliates do not warrant or guarantee such accuracy. The viewer should independently verify the listed data prior to making any decisions based on such information by personal inspection and/or contacting a real estate professional.

Based on information from California Regional Multiple Listing Service, Inc. as of the most recent time synced and /or other sources. All data, including all measurements and calculations of area, is obtained from various sources and has not been, and will not be, verified by broker or MLS. All information should be independently reviewed and verified for accuracy. Properties may or may not be listed by the office/agent presenting the information

Return
  • All Types
  • House+2 more
  • Price
  • Bed/Bath
  • Size
  • Dates
  • Filters
  • Amenities
  • Save
  • Share
Listings
No results
Sort
Home / Los Angeles / 521 Loring Avenue
521 Loring Avenue Los Angeles, CA 90024 521 Loring Avenue Los Angeles, CA 90024 521 Loring Avenue Los Angeles, CA 90024 521 Loring Avenue Los Angeles, CA 90024 521 Loring Avenue Los Angeles, CA 90024 521 Loring Avenue Los Angeles, CA 90024 521 Loring Avenue Los Angeles, CA 90024 521 Loring Avenue Los Angeles, CA 90024 521 Loring Avenue Los Angeles, CA 90024 521 Loring Avenue Los Angeles, CA 90024 521 Loring Avenue Los Angeles, CA 90024 521 Loring Avenue Los Angeles, CA 90024 521 Loring Avenue Los Angeles, CA 90024 521 Loring Avenue Los Angeles, CA 90024 521 Loring Avenue Los Angeles, CA 90024 521 Loring Avenue Los Angeles, CA 90024 521 Loring Avenue Los Angeles, CA 90024 521 Loring Avenue Los Angeles, CA 90024 521 Loring Avenue Los Angeles, CA 90024 521 Loring Avenue Los Angeles, CA 90024 521 Loring Avenue Los Angeles, CA 90024 521 Loring Avenue Los Angeles, CA 90024 521 Loring Avenue Los Angeles, CA 90024 521 Loring Avenue Los Angeles, CA 90024 521 Loring Avenue Los Angeles, CA 90024 521 Loring Avenue Los Angeles, CA 90024 521 Loring Avenue Los Angeles, CA 90024 521 Loring Avenue Los Angeles, CA 90024 521 Loring Avenue Los Angeles, CA 90024 521 Loring Avenue Los Angeles, CA 90024 521 Loring Avenue Los Angeles, CA 90024 521 Loring Avenue Los Angeles, CA 90024 521 Loring Avenue Los Angeles, CA 90024 521 Loring Avenue Los Angeles, CA 90024 521 Loring Avenue Los Angeles, CA 90024 521 Loring Avenue Los Angeles, CA 90024 521 Loring Avenue Los Angeles, CA 90024 View All Photos

$26,500

| Active

521 Loring Avenue

Los Angeles, CA 90024

3,136
Square Feet
4
Beds
5
Baths
0.22
Acres
0
Days on Market
26940339
MLS#
Rental
Type
House
Structure
Residential
Zone
Contact
Listing OfficeCarolwood Estates

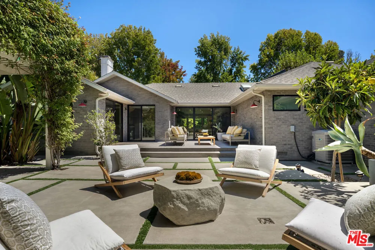
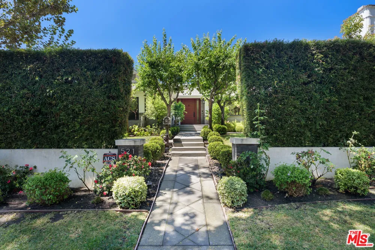
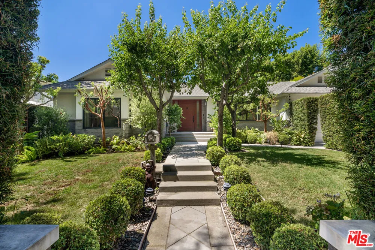
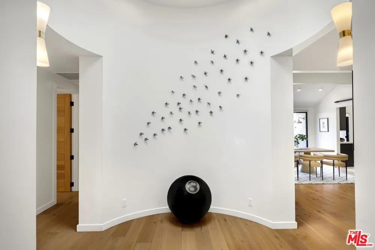
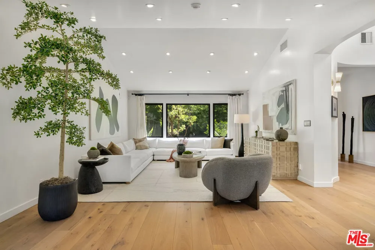
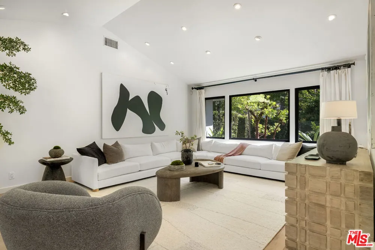
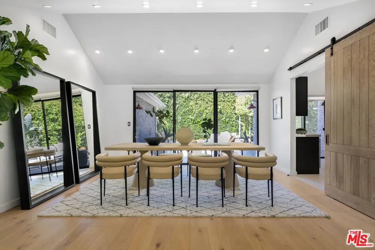
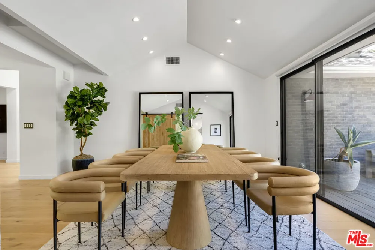
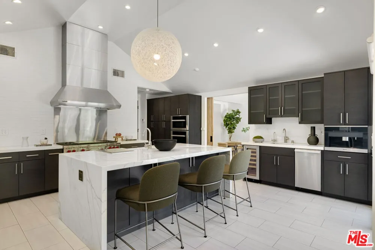
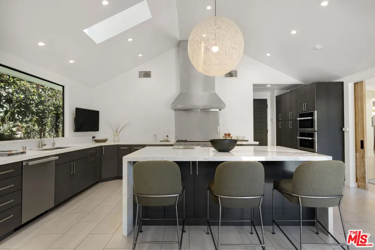
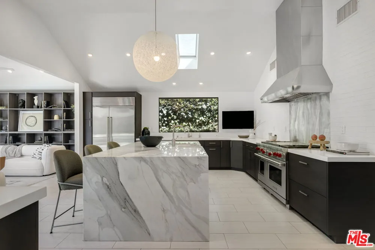
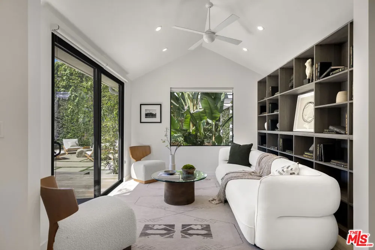
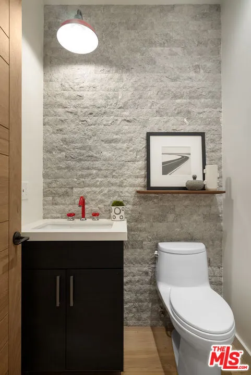
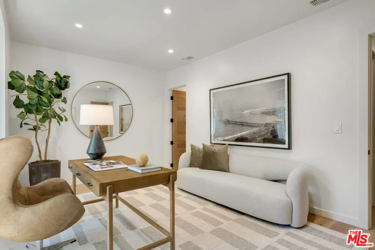
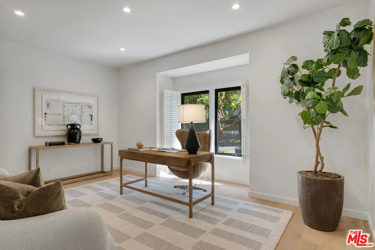
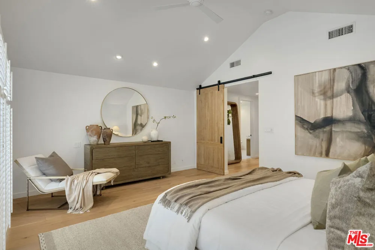
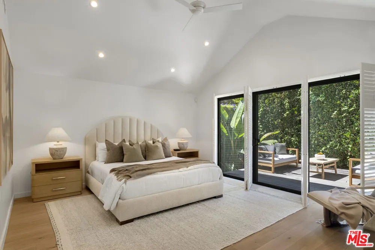
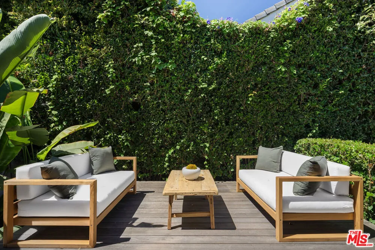
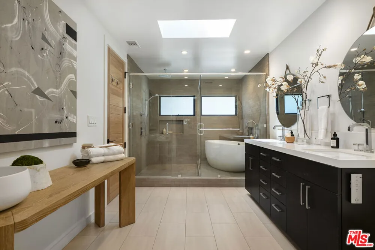
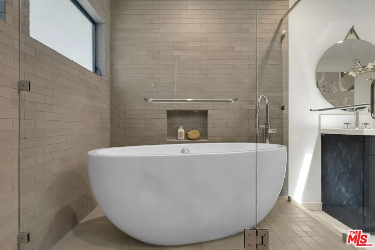
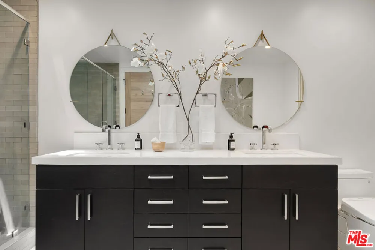
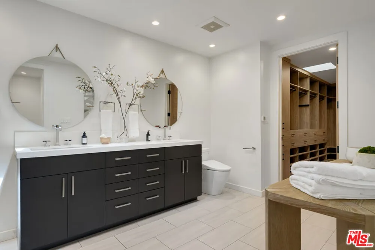
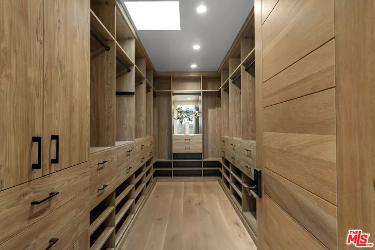
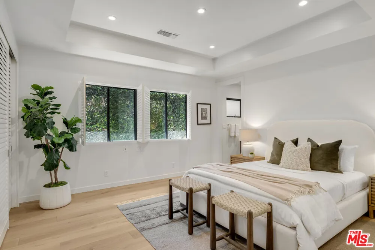
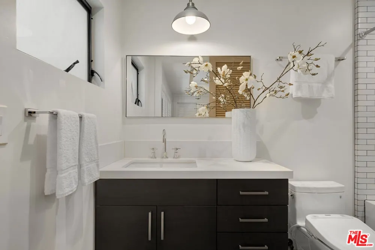
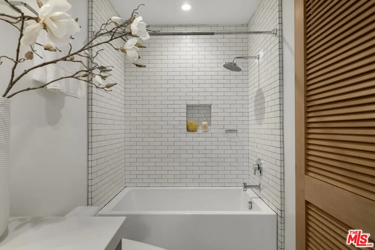
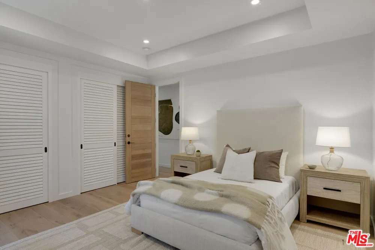
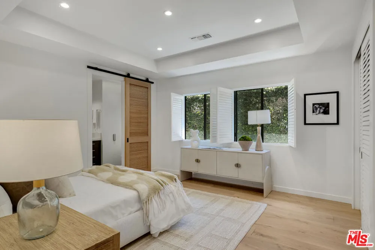
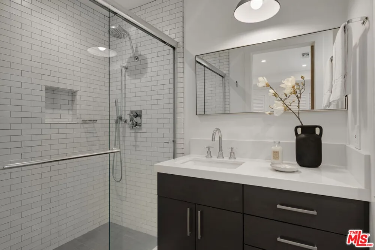
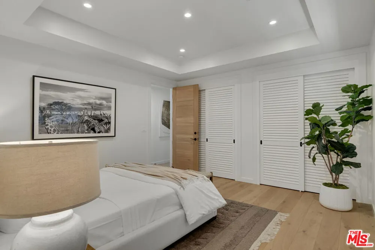
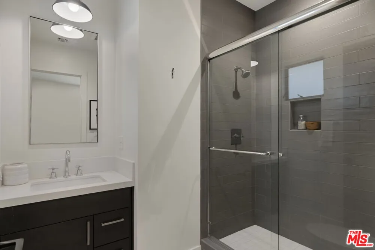
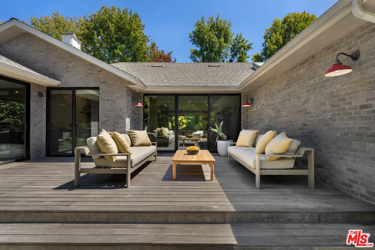
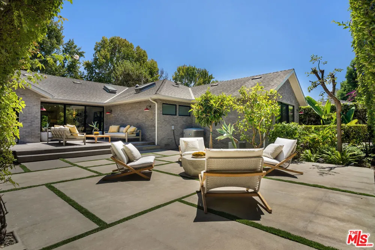
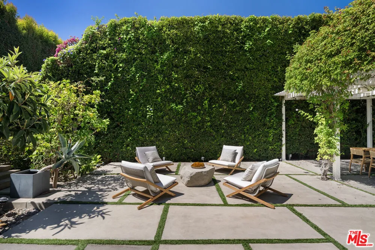
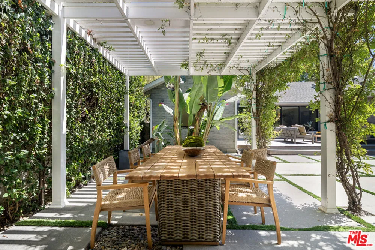
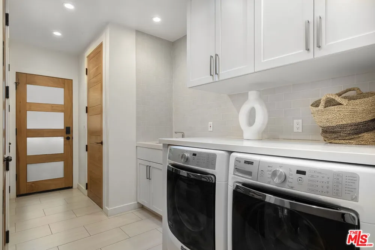
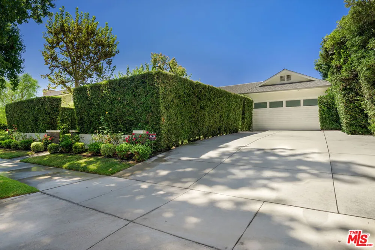
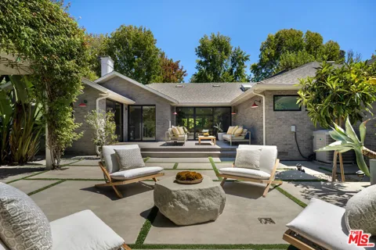
Located on one of the most desirable tree-lined streets in Little Holmby, this beautifully reimagined single-story contemporary residence offers exceptional privacy, refined interiors, and an effortless connection to its lush surroundings. Set behind mature hedging on a large, flat lot, the home feels remarkably private while remaining moments from Holmby Park, Westwood Village, Century City, and Beverly Hills. A dramatic skylit entry introduces a light-filled open floor plan with wide-plank oak floors, vaulted ceilings, and thoughtfully selected finishes throughout. Designed for both everyday living and entertaining, the expansive great room flows into a gourmet kitchen appointed with Wolf, Sub-Zero, and Miele appliances, an oversized waterfall island, custom coffee system, wet bar, wine refrigerator, and abundant storage. Four ensuite bedrooms are privately situated in their own wing, including a serene primary suite with vaulted ceilings, dual custom walk-in closets, a beautifully appointed bath with an oversized soaking tub and shower, and direct access to a private outdoor deck. Surrounded by mature trees and verdant landscaping, the secluded backyard offers multiple areas for dining, lounging, and entertaining, including a romantic vine-covered trellis, all framed by mature landscaping for exceptional privacy. Additional features include a finished two-car garage with direct access, Level-2 EV charging capability for convenient at-home electric vehicle charging, a generous laundry room, dual-zone heating and cooling, security system, and multiple solar-powered fresh-air skylights. Located within the coveted Warner Avenue Elementary School District and surrounded by the picturesque, tree-lined streets that define Little Holmby, this is a rare opportunity to enjoy turnkey, single-level living in one of the neighborhood's most sought-after settings.

Property Details
Interior
Walk In Closets
Cooling
1
Heating
Central
Cooling Features
Central Air
Bedrooms
4
Bathrooms
5.0
Full Baths
4
Half Baths
2
View
Park Greenbelt
Acres
0.217
Square Feet
3136.0
Lot Size (sqft)
9473.0
Parking
1
Parking Spaces
2
Parking Type
Garage
Parking Garage Spaces
2.0
Property Type
Rental
Style
Traditional
Property Subtype Additional
Single Family Residence
Year Built
1941
Appliances
Dishwasher, Microwave, Refrigerator, Dryer, Washer
County
Los Angeles
Region
Los Angeles
Zoning
LAR1
Original List Price
$26,500
Pets
Call
MLS #
26940339
Property Subtype
SingleFamilyResidence
Parcel Number
4360024027
MLS #
26940339
Date Listed
September 02, 2026
Address
521 Loring Avenue
Location
Legal

The multiple listing data appearing on this website, or contained in reports produced therefrom, is owned and copyrighted by California Regional Multiple Listing Service, Inc. ("CRMLS") and is protected by all applicable copyright laws. Information provided is for viewer's personal, non-commercial use and may not be used for any purpose other than to identify prospective properties the viewer may be interested in purchasing. All listing data, including but not limited to square footage and lot size is believed to be accurate, but the listing Agent, listing Broker and CRMLS and its affiliates do not warrant or guarantee such accuracy. The viewer should independently verify the listed data prior to making any decisions based on such information by personal inspection and/or contacting a real estate professional.

Based on information from California Regional Multiple Listing Service, Inc. as of the most recent time synced and /or other sources. All data, including all measurements and calculations of area, is obtained from various sources and has not been, and will not be, verified by broker or MLS. All information should be independently reviewed and verified for accuracy. Properties may or may not be listed by the office/agent presenting the information

Provided By
Listed by Alphonso Lascano (#CLW-C111761)
Listing Office: Carolwood Estates (#CLW-X83363)

RayBon Mortgage Have a question about this home?

Interested in Purchasing 521 Loring Avenue?

Get an estimate on monthly payments on this property.

$
years
Down Payment
$
%
Interest Rate
%
Tax Rate
%
$
$annually
$monthly
Estimated Monthly Payment
$0.00
Loan Amount
$0.00