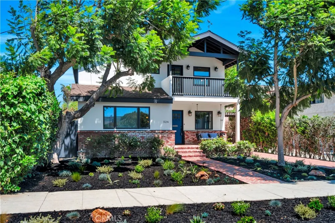
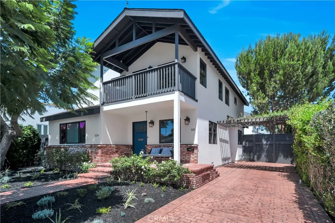
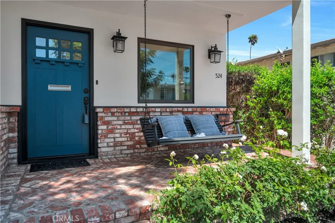
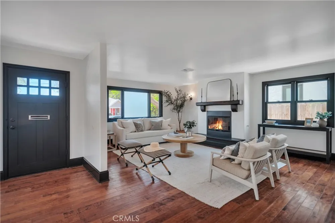
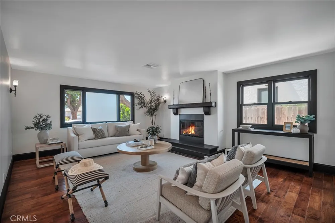

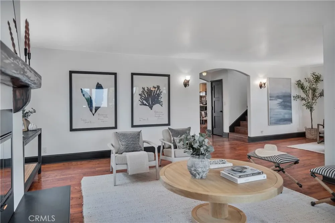
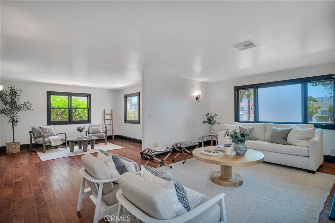
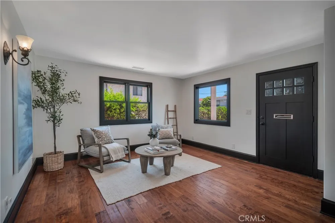
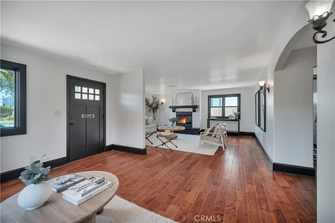
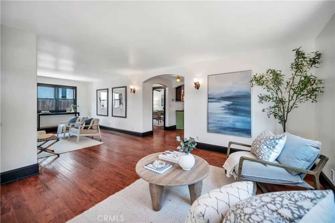
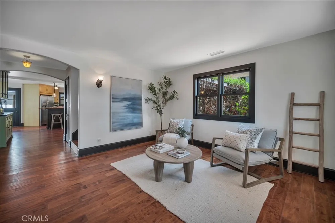
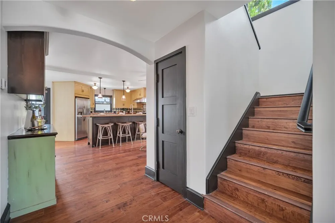
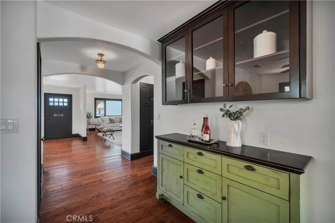
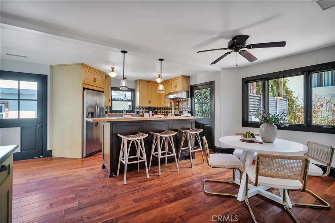
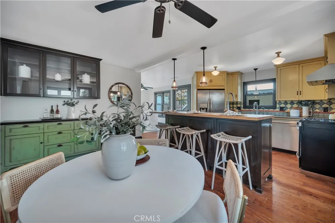
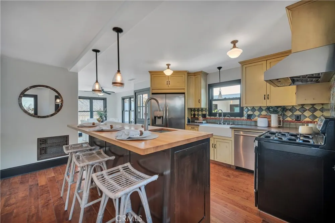
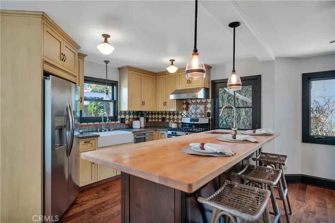
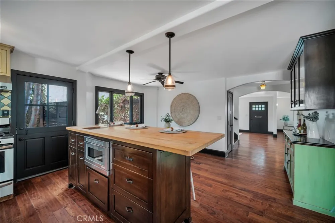
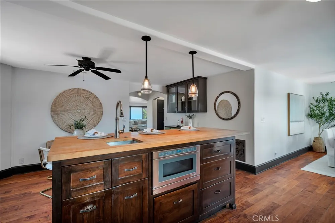
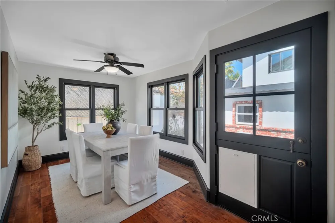
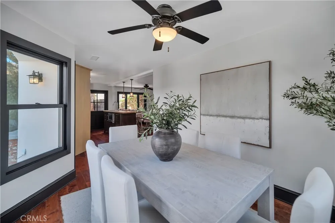
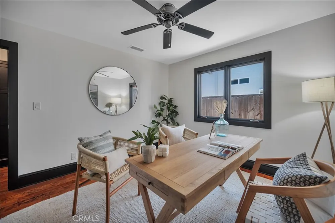
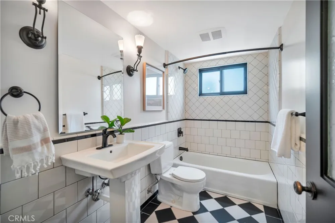
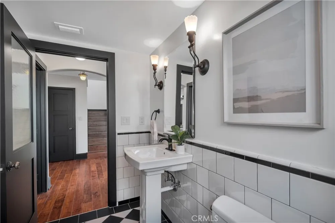
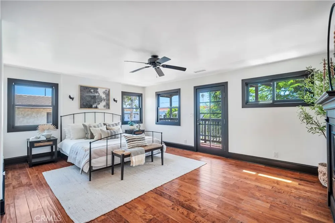
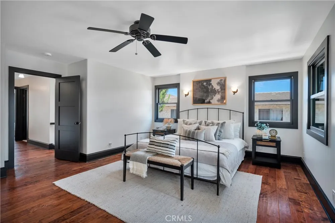
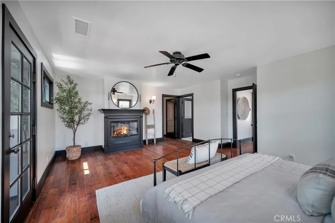
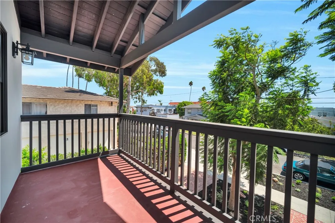
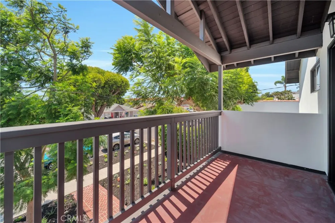
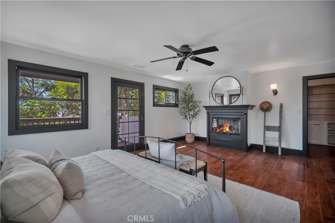
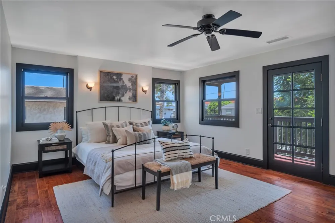
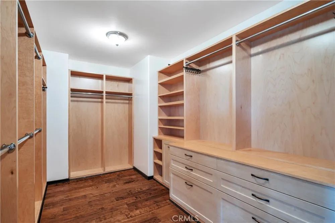
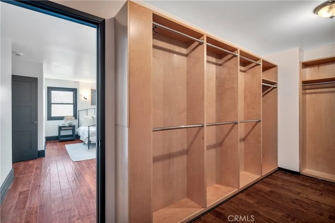
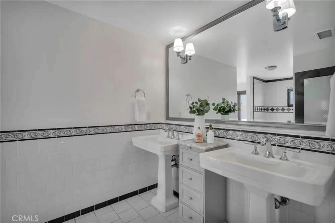
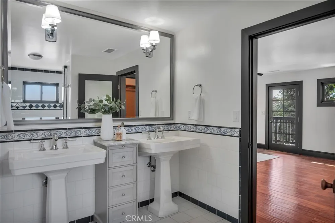
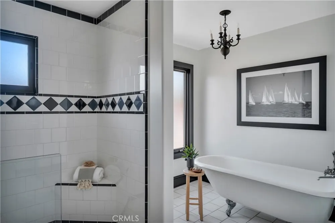
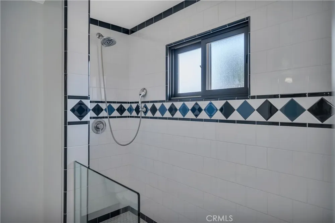
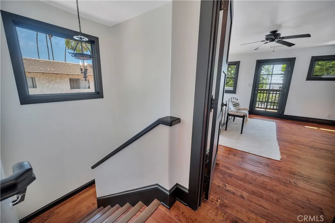
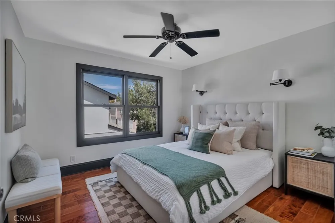
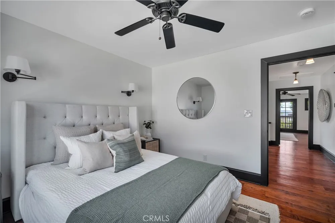
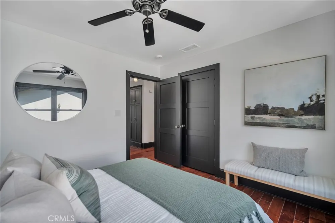
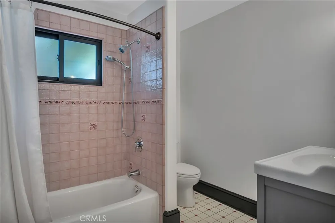
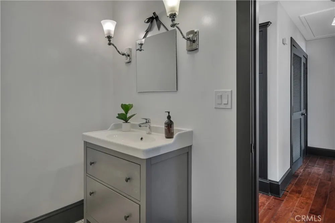
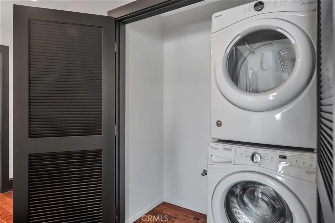
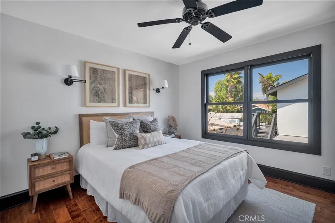
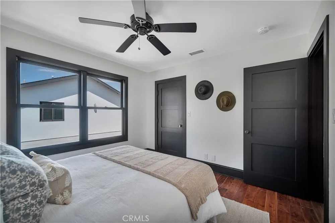
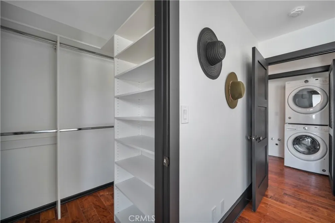
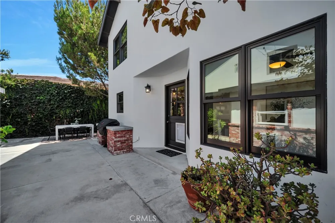
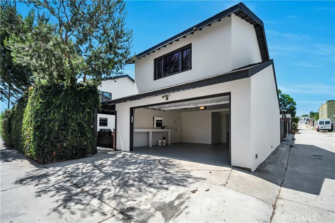
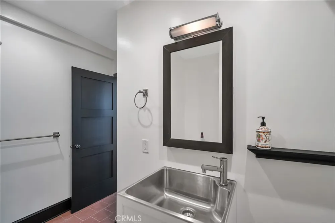
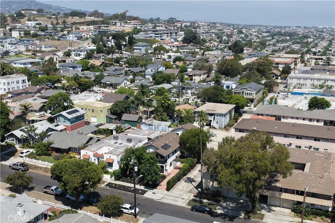
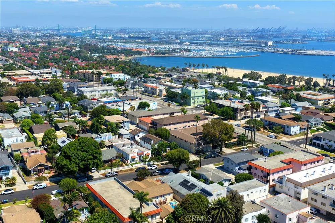
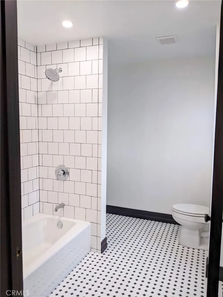
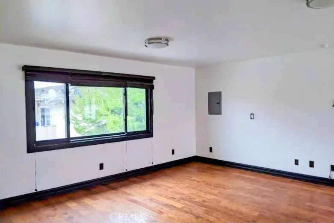
Experience coastal luxury in this meticulously upgraded Swiss Craftsman compound, now available for sale in the prestigious Point Fermin neighborhood. Situated on a private 6101-square-foot lot just blocks from the Pacific, this 2005 custom-built estate offers a rare blend of elegance and versatility. The main residence features an open-concept floor plan highlighted by maple hardwood flooring, a spacious living room with a gas fireplace, and a formal dining area. The gourmet kitchen is a chef’s centerpiece, boasting custom soft-close cabinetry, quartz countertops, a bespoke island, and premium stainless-steel appliances. Adjacent to the kitchen, a cozy great room flows seamlessly through a charming Dutch door to the backyard. The upper-level houses three spacious bedrooms, each equipped with walk-in closets. The expansive primary suite serves as a true sanctuary, featuring a private balcony, a button-activated fireplace, and an oversized custom walk-in closet. The spa-like master bath includes a classic clawfoot tub, a walk-in shower, and a chandelier. For added convenience, a dedicated laundry room with a washbasin is located on the bedroom level.
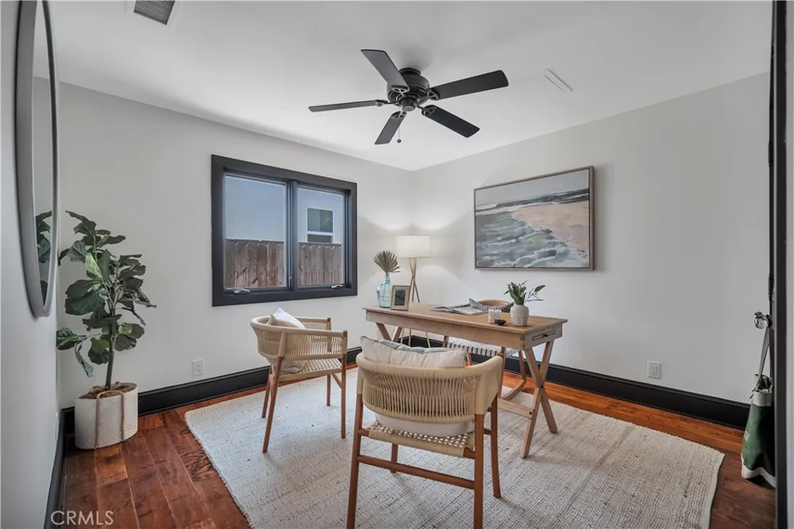
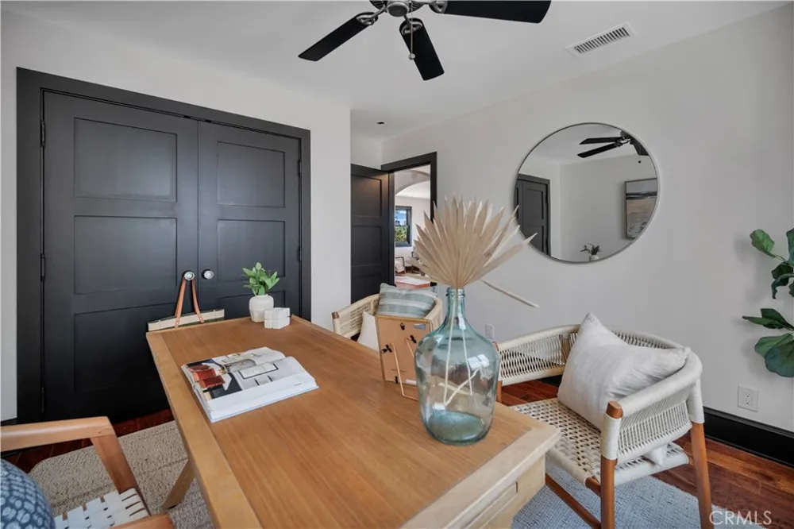
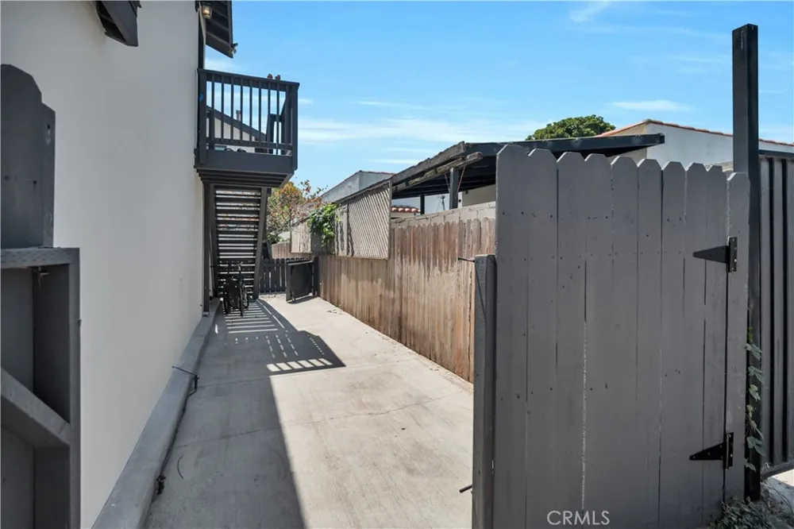
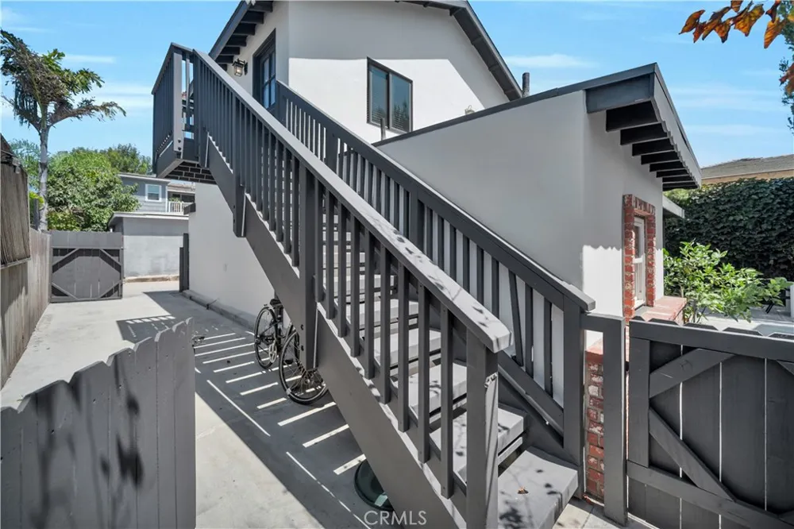
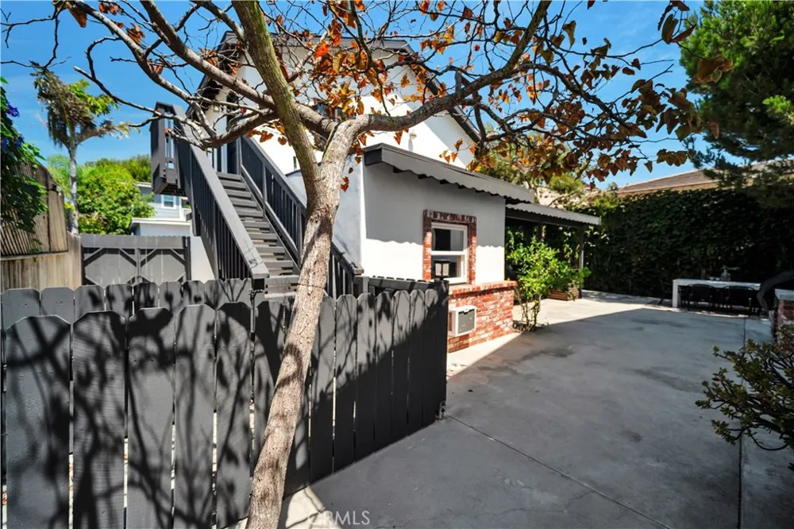

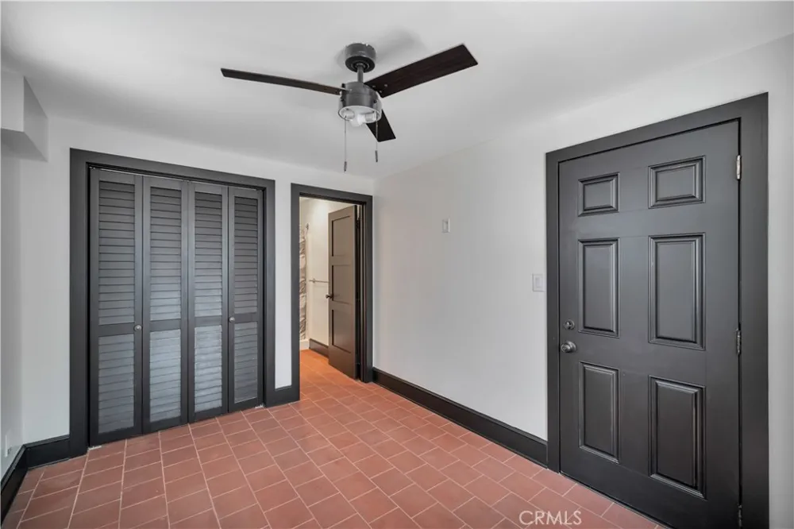
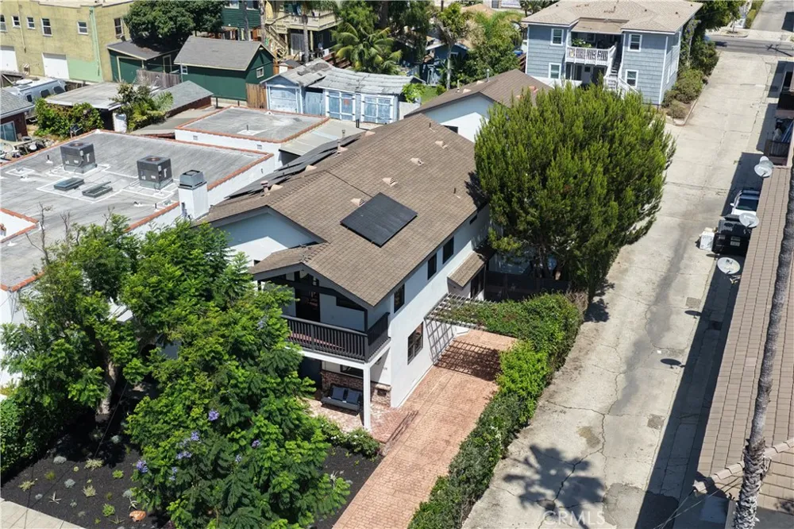
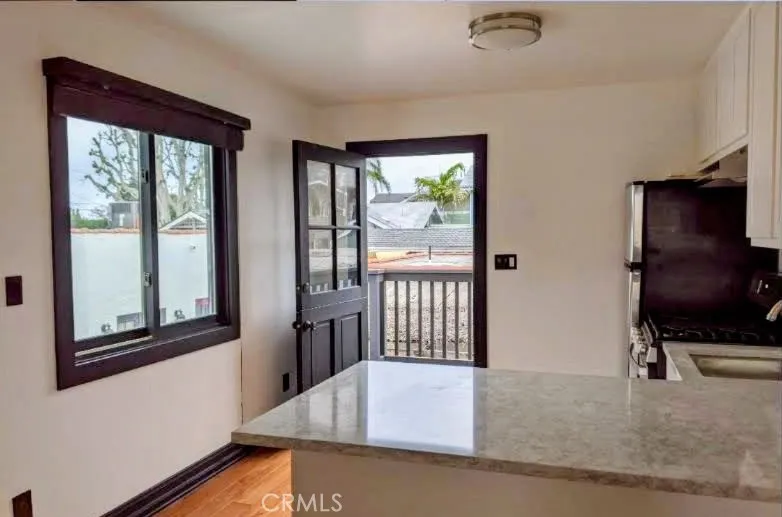
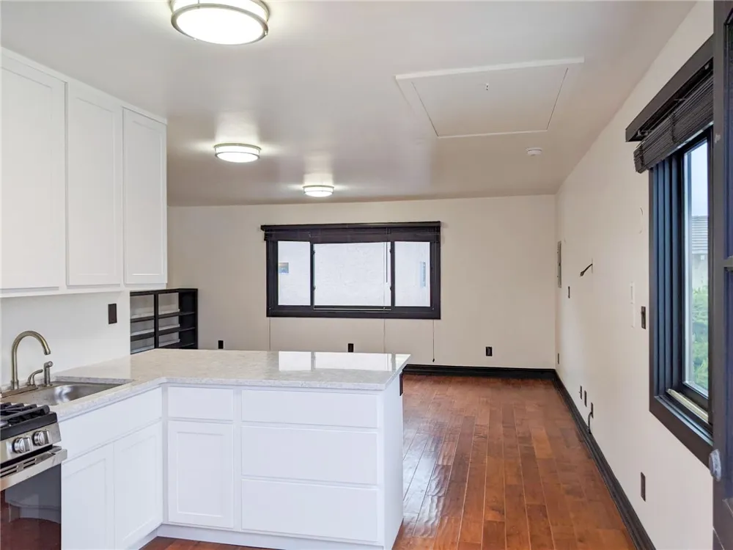
Beyond the main house, the property includes a detached two-story structure. The bottom would be perfect for an in-law suite, a home office, gym, or guest quarters. The upper level offers a large open studio with a half bath and is currently rented out for $1850 a month.
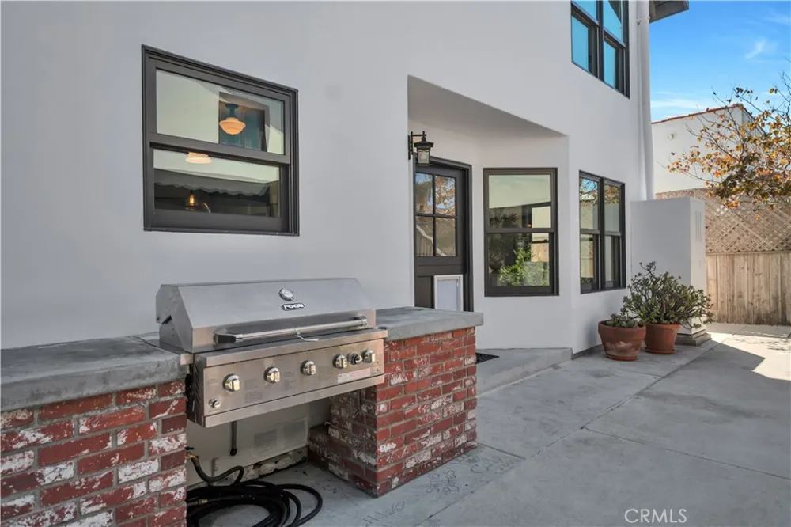
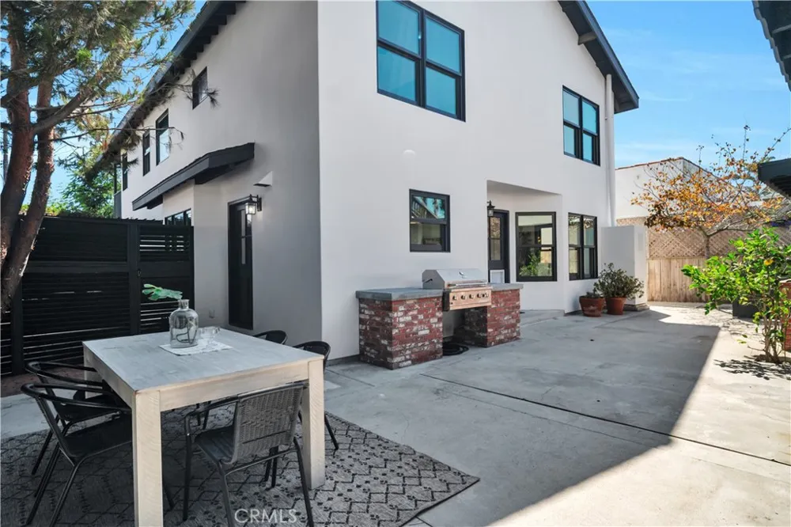
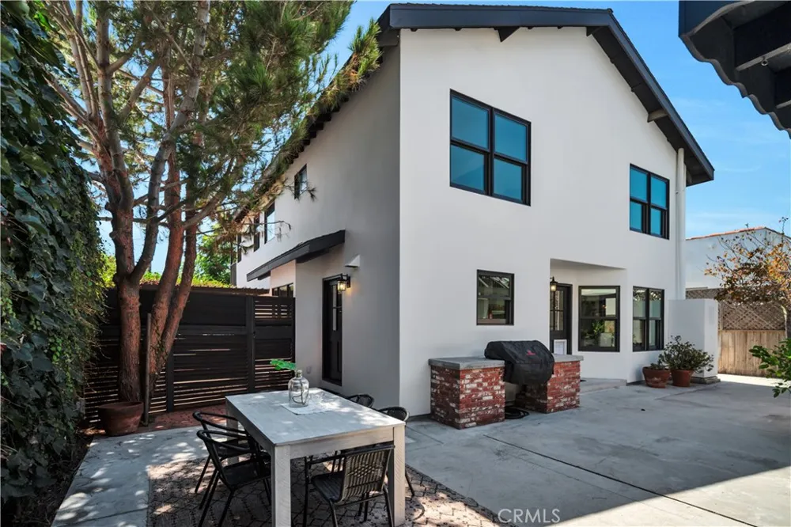
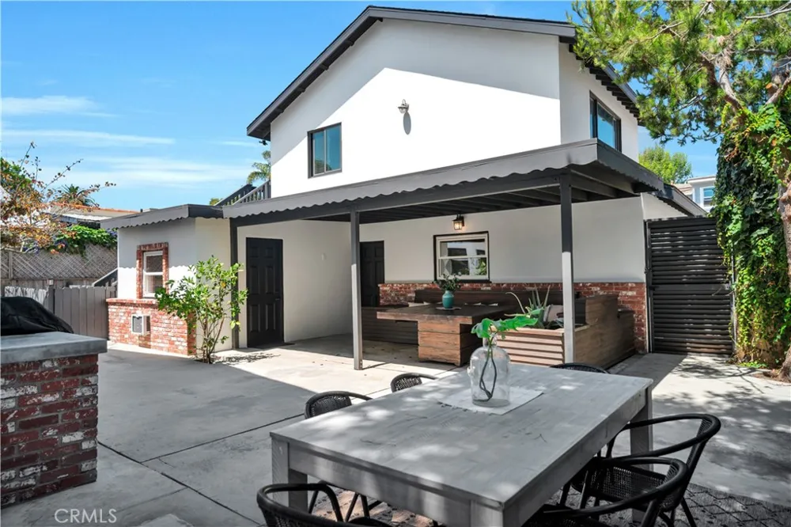
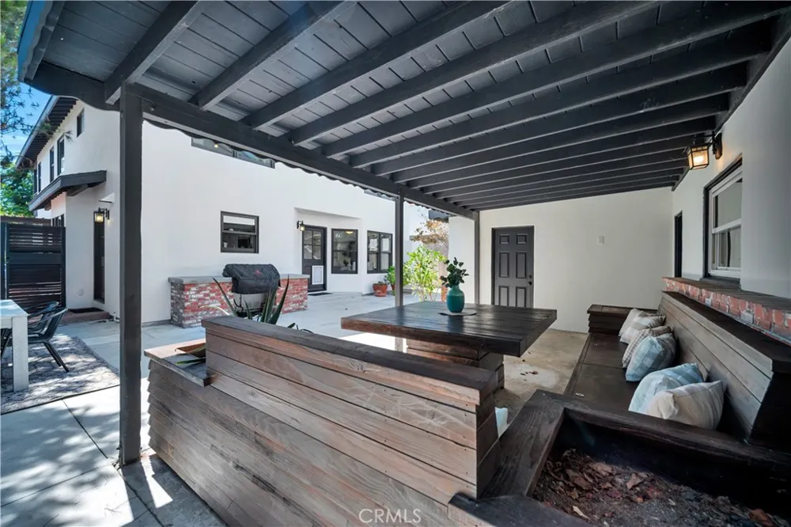
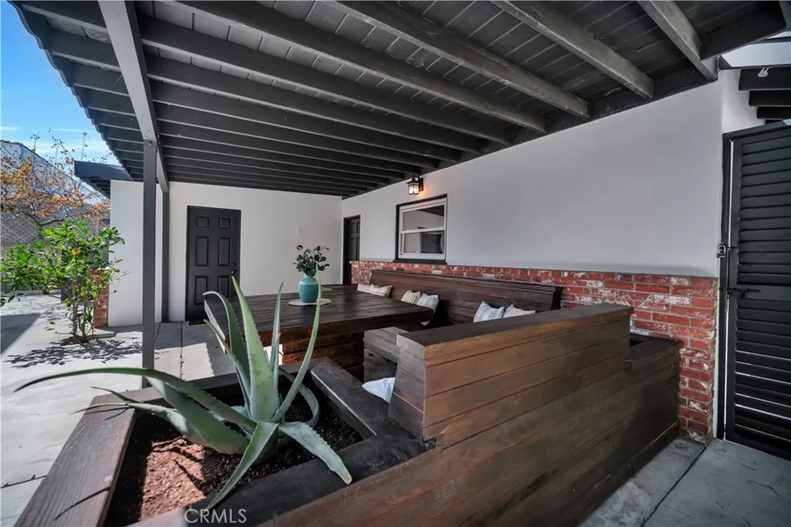
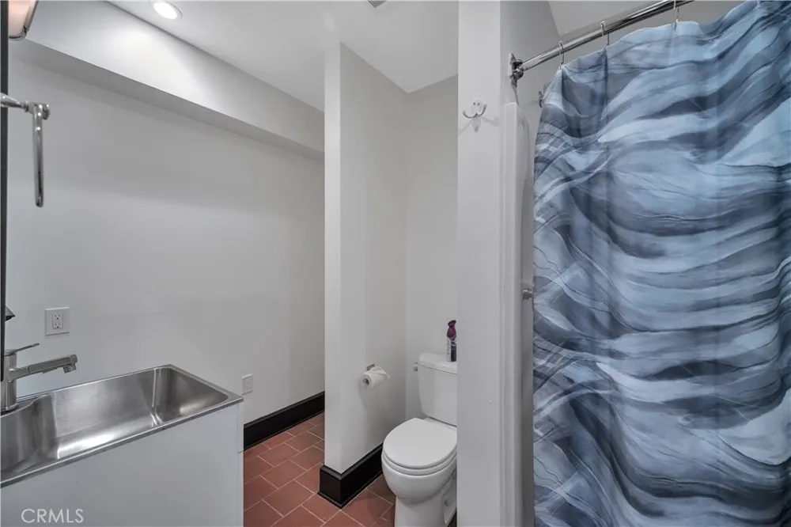
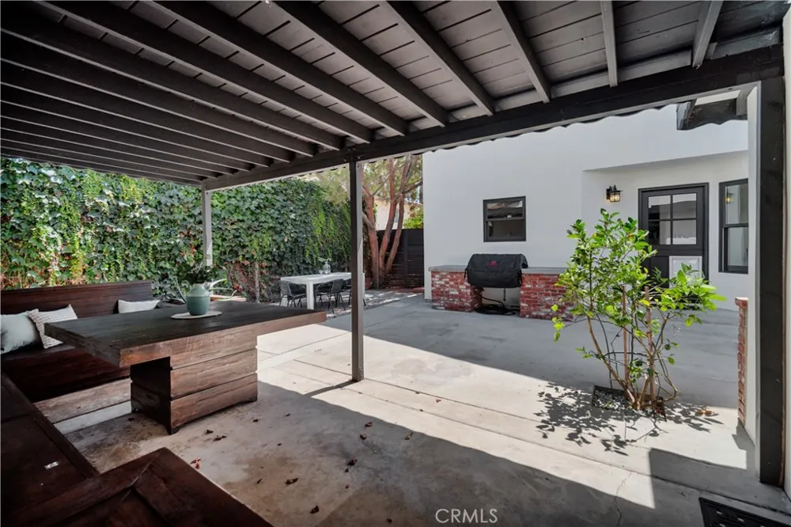
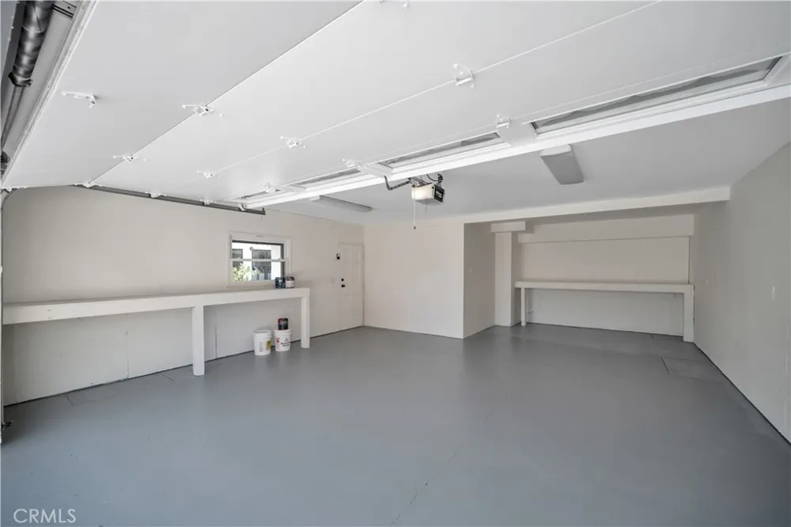
The vacant lower level features in-law quarters with a 3/4 bath and secondary laundry hookups. The grounds are designed for entertaining and privacy, featuring high ivy-covered walls, built-in outdoor seating, and a professional-grade gas BBQ. Parking is abundant with a deep driveway for three vehicles, plus a detached oversized two-car garage, which can easily be converted to an ADU, with alley access and additional space for a boat or RV.
Enjoy the best of San Pedro living with immediate proximity to Cabrillo Beach, the Korean Friendship Bell, and the scenic trails of the Wildlife Nature Preserve. This is in a prime location. You will fall in love with this house and all that it has to offer.
Property Details
- Interior
- Balcony, Breakfast Area, Ceiling Fans, Separate Formal Dining Room, Pantry, Quartz Counters, Storage, Bedroom On Main Level, Dre
- Cooling
- 1
- Heating
- Central, Fireplaces
- Cooling Features
- Central Air
- Bedrooms
- 4
- Bathrooms
- 3.0
- Full Baths
- 3
- View
- Neighborhood,Peek A Boo
- Lot Features
- Zero To One Unit Acre, Front Yard, Sprinklers In Rear, Sprinklers In Front, Lawn, Sprinkler System
- Stories
- 2
- Lot Description
- Zero To One Unit Acre, Front Yard, Sprinklers In Rear, Sprinklers In Front, Lawn, Sprinkler System
- Exterior Features
- Lighting, Rain Gutters
- Exterior Materials
- Lighting, Rain Gutters
- Acres
- 0.14
- Square Feet
- 3000.0
- Lot Size (sqft)
- 6101.0
- Parking Features
- Boat, Door Multi, Driveway, Garage, Garage Door Opener, Guest, Off Site, Oversized, Paved, Rv Access Parking, Garage F
- Parking
- 1
- Parking Spaces
- 2.0
- Parking Type
- Driveway
- Parking Garage Spaces
- 2.0
- Property Type
- Purchase
- Style
- Craftsman
- Property Subtype Additional
- Single Family Residence
- Year Built
- 2005
- Foundation
- Brick Mortar
- Roof
- Shingle
- Sewer Information
- Public Sewer
- Utility Source
- Public
- Utility Features
- Electricity Connected, Sewer Connected
- Appliances
- Dishwasher, Gas Oven, Gas Water Heater, Microwave, Refrigerator
- Community Features
- Curbs, Street Lights, Suburban, Sidewalks
- School District
- Los Angeles Unified
- Middle School
- Dana
- High School
- San Pedro
- County
- Los Angeles
- Region
- San Pedro
- Original List Price
- $1,990,000
- Days on Market (Cumulative)
- 3
- HOA Fees
- 0.0
Location
Legal
The multiple listing data appearing on this website, or contained in reports produced therefrom, is owned and copyrighted by California Regional Multiple Listing Service, Inc. ("CRMLS") and is protected by all applicable copyright laws. Information provided is for viewer's personal, non-commercial use and may not be used for any purpose other than to identify prospective properties the viewer may be interested in purchasing. All listing data, including but not limited to square footage and lot size is believed to be accurate, but the listing Agent, listing Broker and CRMLS and its affiliates do not warrant or guarantee such accuracy. The viewer should independently verify the listed data prior to making any decisions based on such information by personal inspection and/or contacting a real estate professional.
Based on information from California Regional Multiple Listing Service, Inc. as of the most recent time synced and /or other sources. All data, including all measurements and calculations of area, is obtained from various sources and has not been, and will not be, verified by broker or MLS. All information should be independently reviewed and verified for accuracy. Properties may or may not be listed by the office/agent presenting the information
Provided By
Listed by Keely McKeighan (#SBMCKEKEE)
Listing Office: Thompson Team Real Estate, Inc. (#sb1292020)