(909) 467-1500 YourKey@rayboninc.com RayBon Mortgage
Traffic Dashboard
Home Home
  • Search
  • Communities
    • Ontario
    • Upland
    • San Bernardino
    • Riverside County
    • Rancho Cucamonga
    • San Diego County
    • Orange County
  • About
    • Learn More
    • Meet the Team
    • Our Testimonials
    • Past Events
  • Services
  • Mortgage Loan Steps
  • Home Valuation
  • Articles
  • Contact
Traffic Dashboard
Thelma Centeno
(909) 467-1500 YourKey@rayboninc.com
  • 537 N. Euclid Ave Ste:100
    Ontario, CA 91762
Home
  • Search
  • Communities
  • About
  • Services
  • Mortgage Loan Steps
  • Home Valuation
  • Articles
  • Contact
Legal
  • Privacy
  • Terms
  • DMCA
  • Accessibility
  • Fair Housing
Account
  • Dashboard
  • Logout
  • Login
RayBon Mortgage - Footer Logo
©2026 RayBon Mortgage. All rights reserved.
Website built by CloseHack.
California Regional Multiple Listing Service

The multiple listing data appearing on this website, or contained in reports produced therefrom, is owned and copyrighted by California Regional Multiple Listing Service, Inc. ("CRMLS") and is protected by all applicable copyright laws. Information provided is for viewer's personal, non-commercial use and may not be used for any purpose other than to identify prospective properties the viewer may be interested in purchasing. All listing data, including but not limited to square footage and lot size is believed to be accurate, but the listing Agent, listing Broker and CRMLS and its affiliates do not warrant or guarantee such accuracy. The viewer should independently verify the listed data prior to making any decisions based on such information by personal inspection and/or contacting a real estate professional.

Based on information from California Regional Multiple Listing Service, Inc. as of the most recent time synced and /or other sources. All data, including all measurements and calculations of area, is obtained from various sources and has not been, and will not be, verified by broker or MLS. All information should be independently reviewed and verified for accuracy. Properties may or may not be listed by the office/agent presenting the information

Return
  • All Types
  • House+2 more
  • Price
  • Bed/Bath
  • Size
  • Dates
  • Filters
  • Amenities
  • Save
  • Share
Listings
No results
Sort
Home / San Diego / 527 10Th #706
527 10Th #706 San Diego, CA 92101 527 10Th #706 San Diego, CA 92101 527 10Th #706 San Diego, CA 92101 527 10Th #706 San Diego, CA 92101 527 10Th #706 San Diego, CA 92101 527 10Th #706 San Diego, CA 92101 527 10Th #706 San Diego, CA 92101 527 10Th #706 San Diego, CA 92101 527 10Th #706 San Diego, CA 92101 527 10Th #706 San Diego, CA 92101 527 10Th #706 San Diego, CA 92101 527 10Th #706 San Diego, CA 92101 527 10Th #706 San Diego, CA 92101 527 10Th #706 San Diego, CA 92101 527 10Th #706 San Diego, CA 92101 527 10Th #706 San Diego, CA 92101 527 10Th #706 San Diego, CA 92101 527 10Th #706 San Diego, CA 92101 527 10Th #706 San Diego, CA 92101 527 10Th #706 San Diego, CA 92101 527 10Th #706 San Diego, CA 92101 527 10Th #706 San Diego, CA 92101 527 10Th #706 San Diego, CA 92101 527 10Th #706 San Diego, CA 92101 527 10Th #706 San Diego, CA 92101 527 10Th #706 San Diego, CA 92101 527 10Th #706 San Diego, CA 92101 527 10Th #706 San Diego, CA 92101 527 10Th #706 San Diego, CA 92101 527 10Th #706 San Diego, CA 92101 527 10Th #706 San Diego, CA 92101 527 10Th #706 San Diego, CA 92101 527 10Th #706 San Diego, CA 92101 527 10Th #706 San Diego, CA 92101 527 10Th #706 San Diego, CA 92101 527 10Th #706 San Diego, CA 92101 527 10Th #706 San Diego, CA 92101 527 10Th #706 San Diego, CA 92101 View All Photos

$975,000

| Active

527 10Th #706

San Diego, CA 92101

1,383
Square Feet
2
Beds
2
Baths
0.44
Acres
0
Days on Market
260022420SD
MLS#
Condo
Structure
Residential
Zone
Contact
Listing OfficeReal Broker

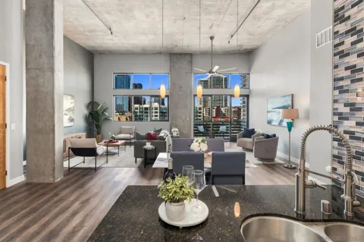
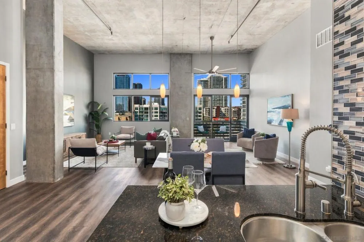
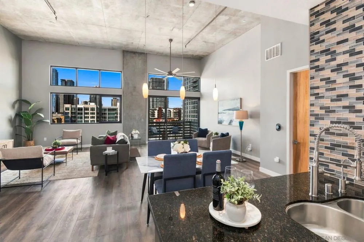
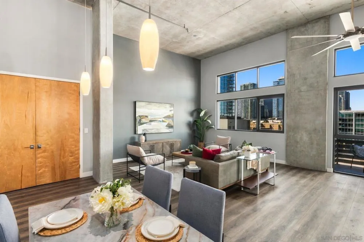
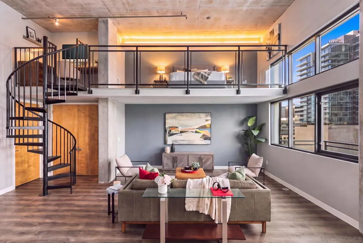
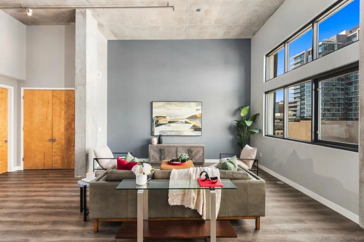
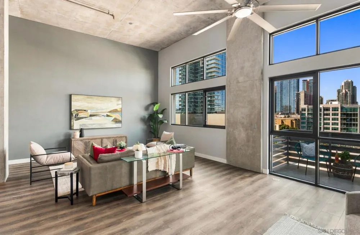
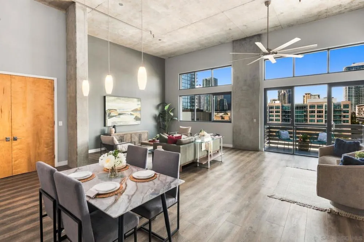
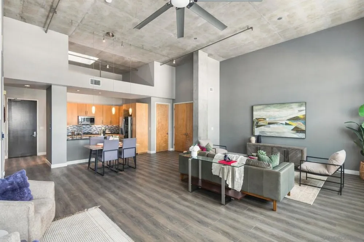
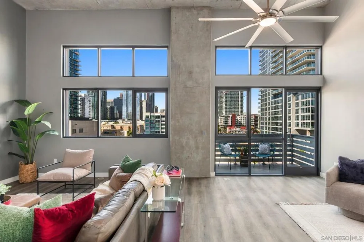
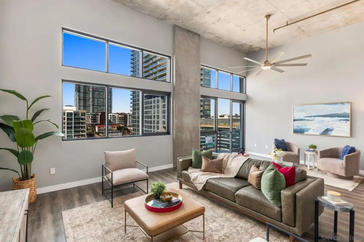
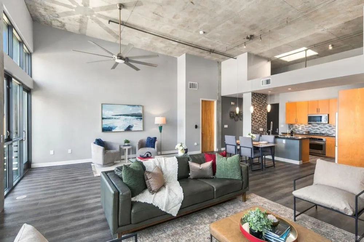
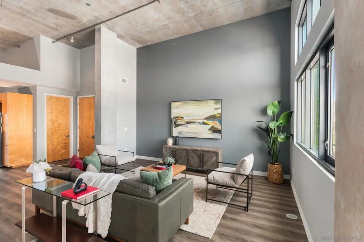
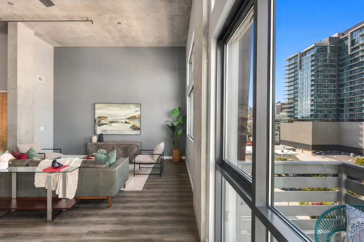
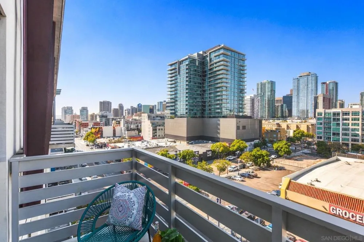
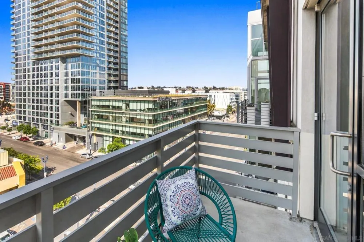
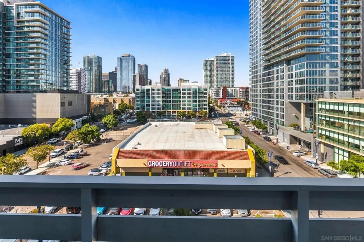
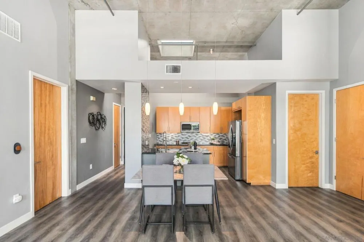
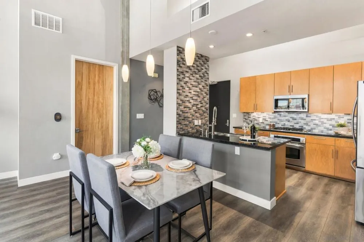
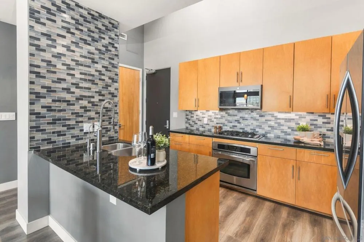
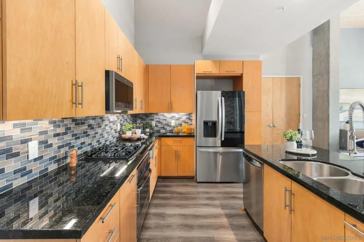
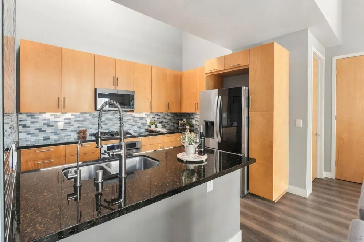
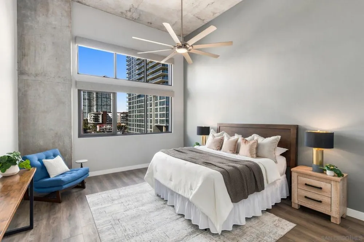
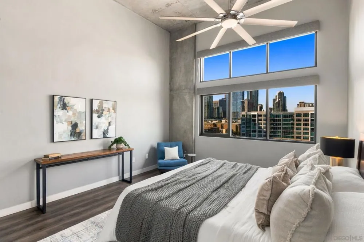
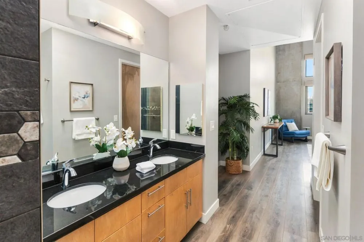
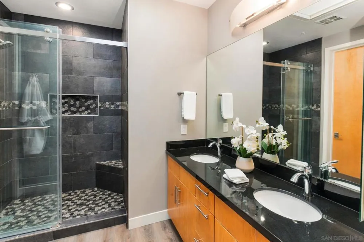
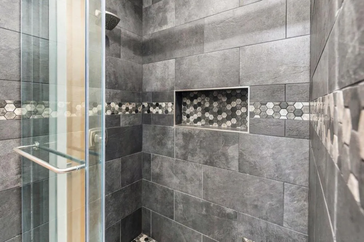
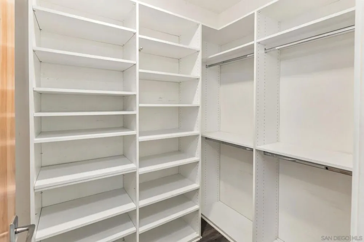
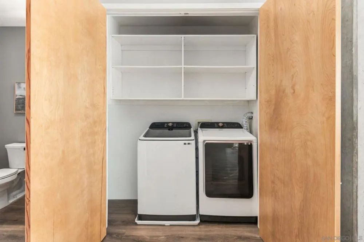
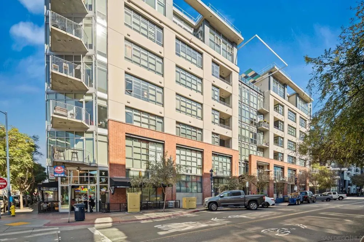
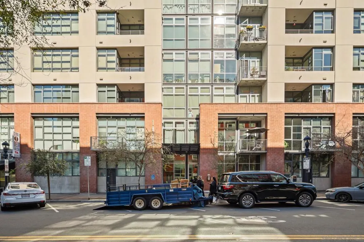
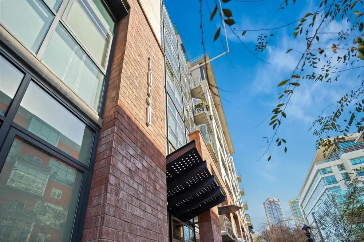
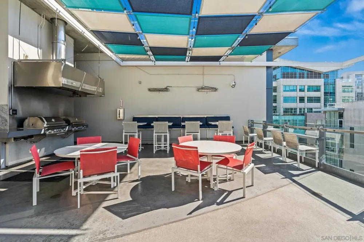
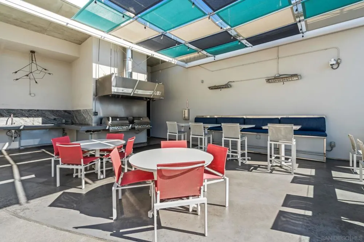
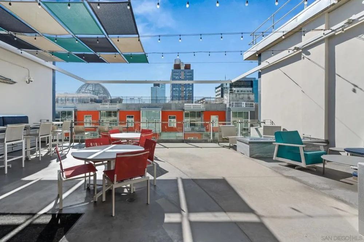
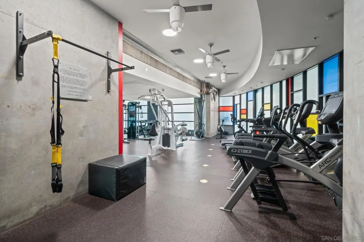
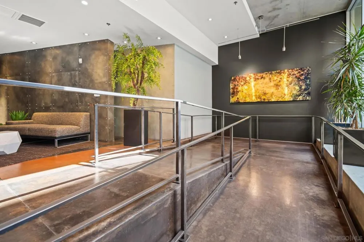
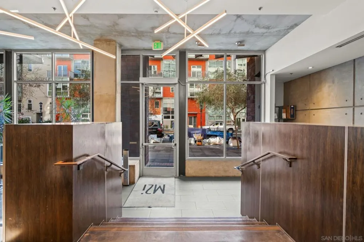
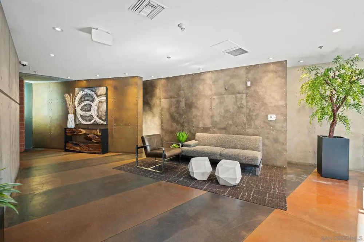
Rare penthouse-level M2i loft in the heart of San Diego’s vibrant East Village! Soaring 15-foot ceilings, top-floor skylights, and expansive north-facing city skyline views create an incredible sense of light and space. The flexible loft-style floor plan features one enclosed bedroom, leaving an abundance of open living space to customize to your floor plan with an additional bedroom or lofted space. Additional highlights include a spacious primary suite, walk-in closet, two side-by-side parking spaces, and moderate HOA fees. M2i is known for its distinctive modern architecture and true urban loft living, with amenities including a rooftop BBQ lounge and fitness center. A unique opportunity to own a top-floor residence with dramatic volume, great natural light, and an unbeatable East Village location. Recent upgrades further enhance this unique penthouse-level loft, including a new A/C system, new luxury vinyl plank flooring, upgraded tile in both showers, a new kitchen backsplash, automated shades in the primary bedroom, and two oversized ceiling fans in the living room and bedroom. Additional upgrades and features include upgraded 7-foot solid hardwood doors throughout, Lightworks custom lighting in the kitchen and living room, Closet Factory organization systems in three closets, lifetime angle stops on all hot and cold water lines, stainless steel kitchen appliances, and granite countertops throughout the kitchen and bathrooms. Thoughtful improvements combined with the dramatic loft architecture make this M2i residence truly move-in ready.

Property Details
Interior
Loft
Cooling
1
Heating
Electric, Forced Air
Cooling Features
Central Air
Bedrooms
2
Bathrooms
2.0
Full Baths
2
Stories
1
Acres
0.437
Square Feet
1383.0
Lot Size (sqft)
19052.0
Parking Features
Assigned, Community Structure
Parking
1
Parking Spaces
2
Parking Type
Garage
Parking Garage Spaces
2.0
Property Type
Purchase
Property Subtype Additional
Condominium
Year Built
2005
Roof
See Remarks
Utility Features
Cable Available, Natural Gas Available, Sewer Available, Water Available
Appliances
Dishwasher, Electric Oven, Gas Range, Ice Maker, Microwave, Refrigerator
Community Features
Gated
County
San Diego
Region
San Diego
Zoning
R-1:SINGLE
Original List Price
$975,000
HOA
1
HOA Fees
653.26
MLS #
260022420SD
Location
Legal

The multiple listing data appearing on this website, or contained in reports produced therefrom, is owned and copyrighted by California Regional Multiple Listing Service, Inc. ("CRMLS") and is protected by all applicable copyright laws. Information provided is for viewer's personal, non-commercial use and may not be used for any purpose other than to identify prospective properties the viewer may be interested in purchasing. All listing data, including but not limited to square footage and lot size is believed to be accurate, but the listing Agent, listing Broker and CRMLS and its affiliates do not warrant or guarantee such accuracy. The viewer should independently verify the listed data prior to making any decisions based on such information by personal inspection and/or contacting a real estate professional.

Based on information from California Regional Multiple Listing Service, Inc. as of the most recent time synced and /or other sources. All data, including all measurements and calculations of area, is obtained from various sources and has not been, and will not be, verified by broker or MLS. All information should be independently reviewed and verified for accuracy. Properties may or may not be listed by the office/agent presenting the information

Provided By
Listed by Michael Ciampa (#SAND-630871)
Listing Office: Real Broker (#SAND-7899)

RayBon Mortgage Have a question about this home?

Interested in Purchasing 527 10Th #706?

Get an estimate on monthly payments on this property.

$
years
Down Payment
$
%
Interest Rate
%
Tax Rate
%
$
$annually
$monthly
Estimated Monthly Payment
$0.00
Loan Amount
$0.00