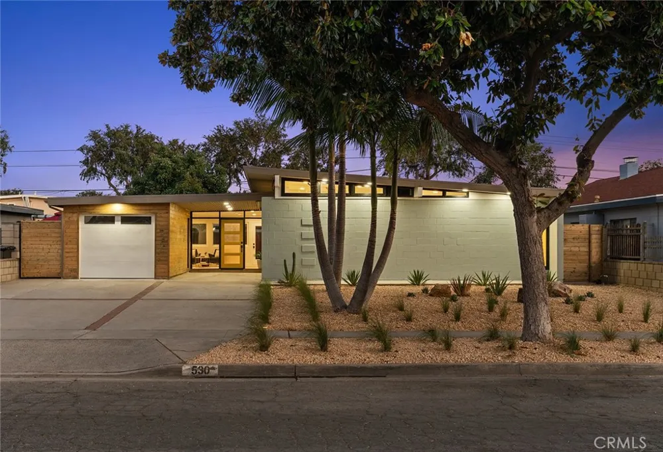
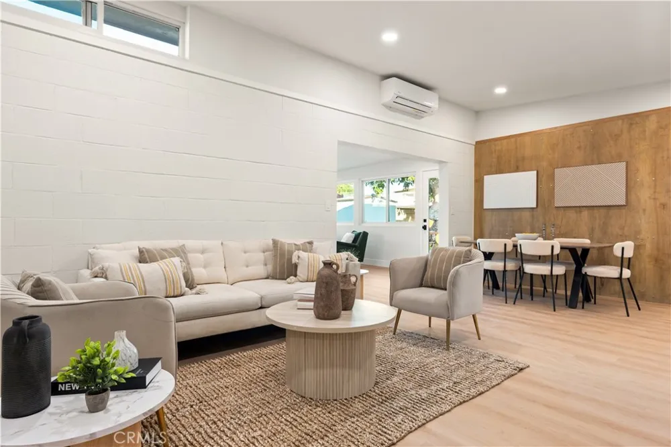
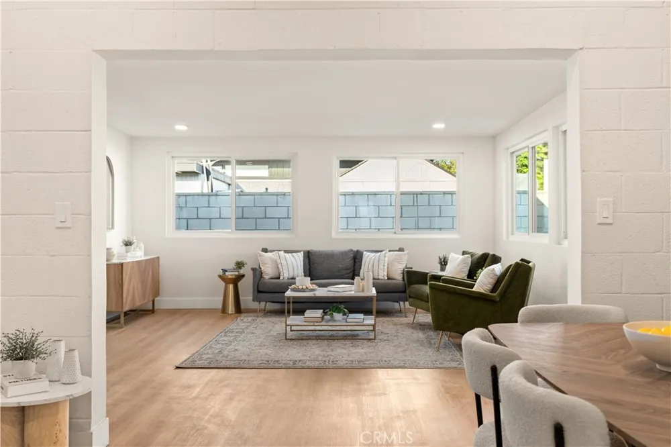
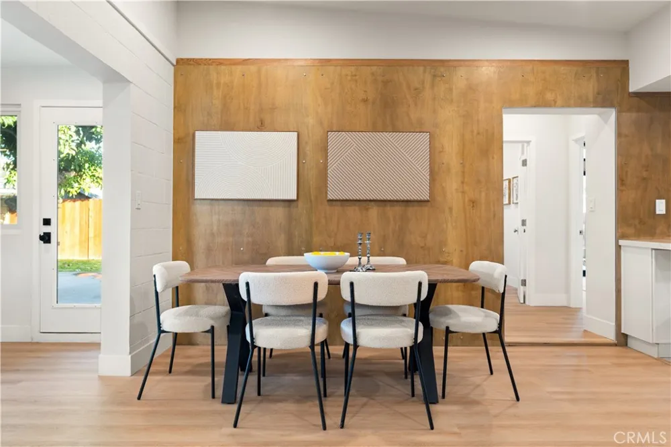
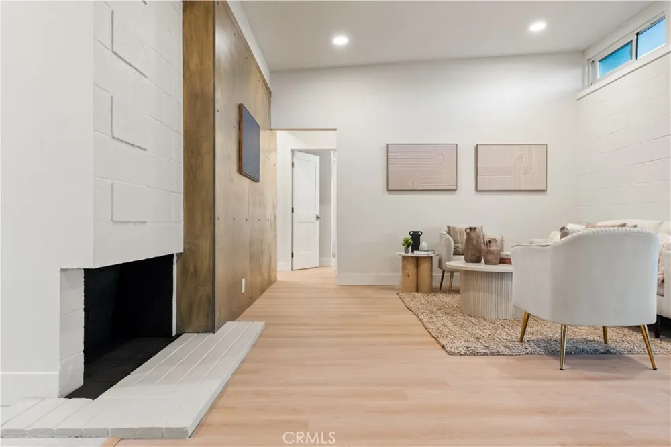
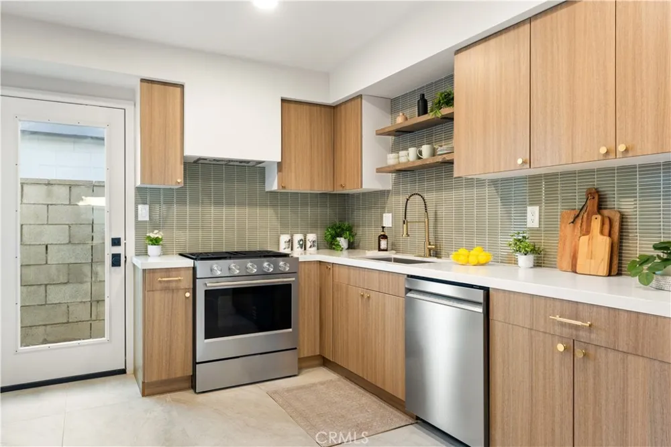
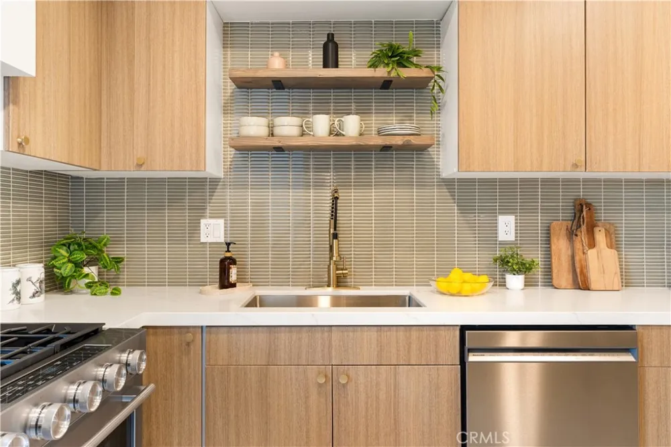
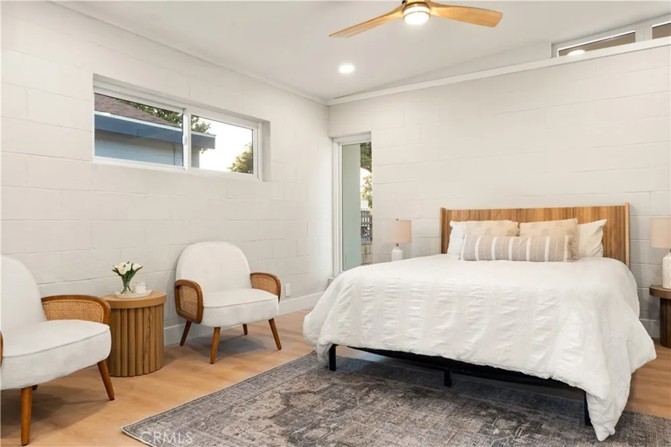
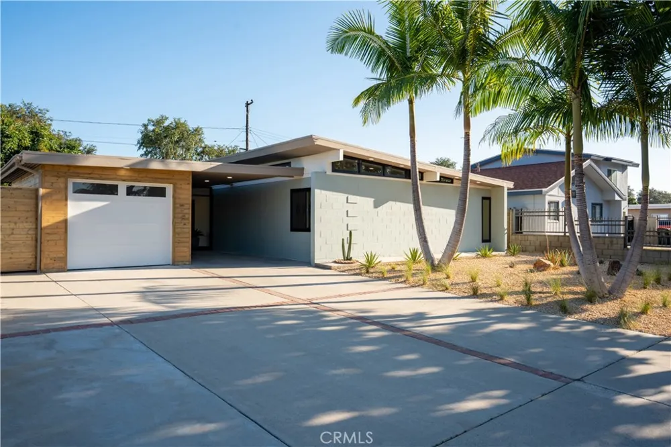
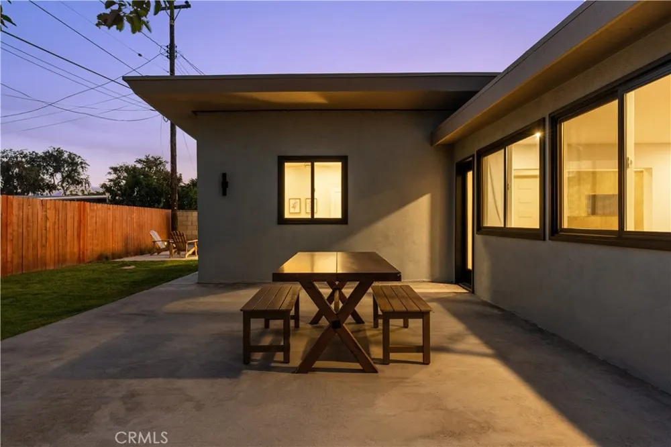
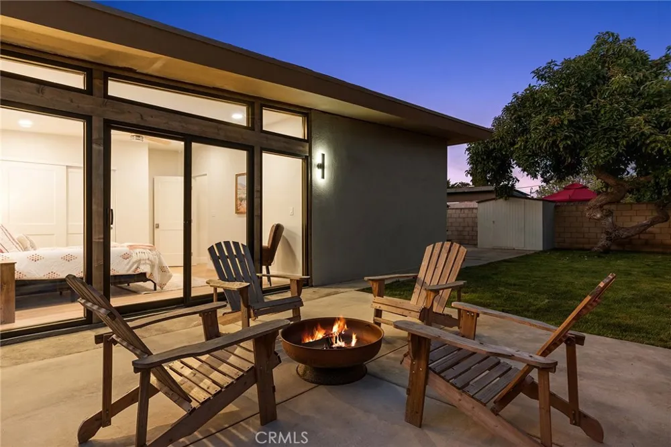
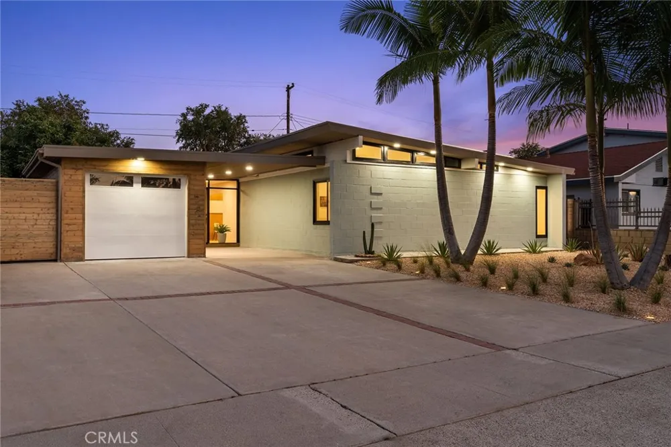
A rare opportunity to own a beautifully restored piece of architectural history. Located within the coveted Fullerton Forever Homes, this 4-bedroom, 2-bath Mid-Century Modern residence is one of approximately 300 homes designed by renowned architects A. Quincy Jones and Frederick Emmons, the visionary designers behind many of Joseph Eichler's iconic communities.
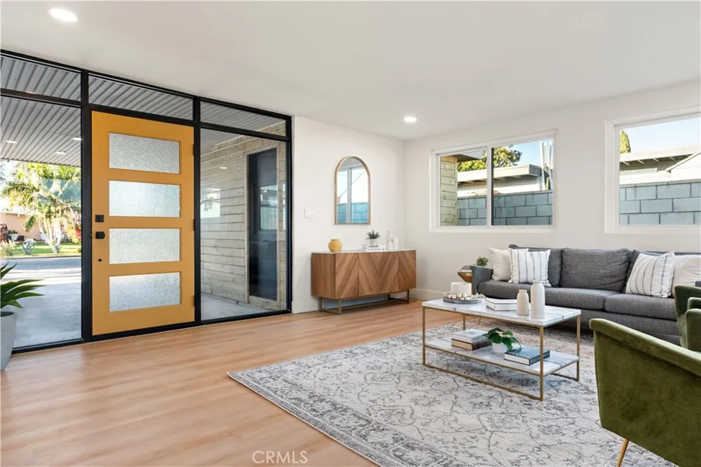
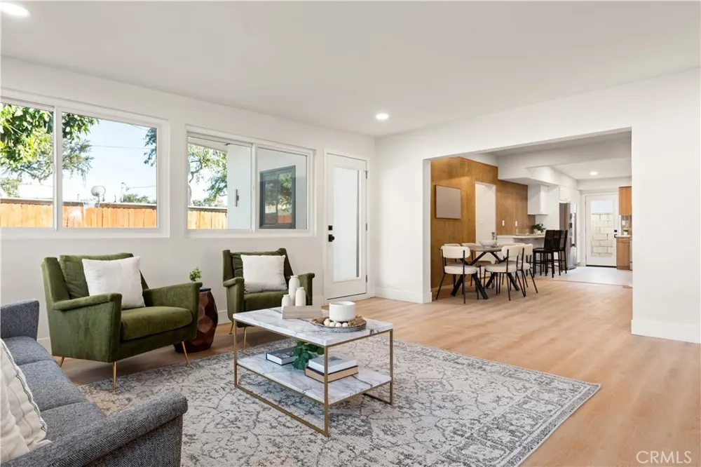
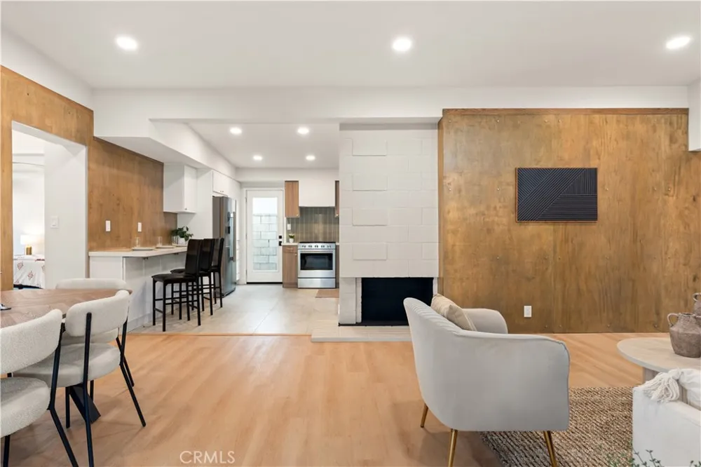
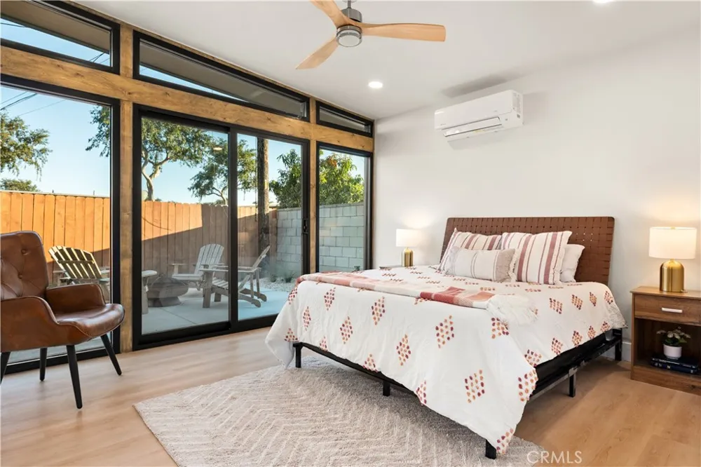
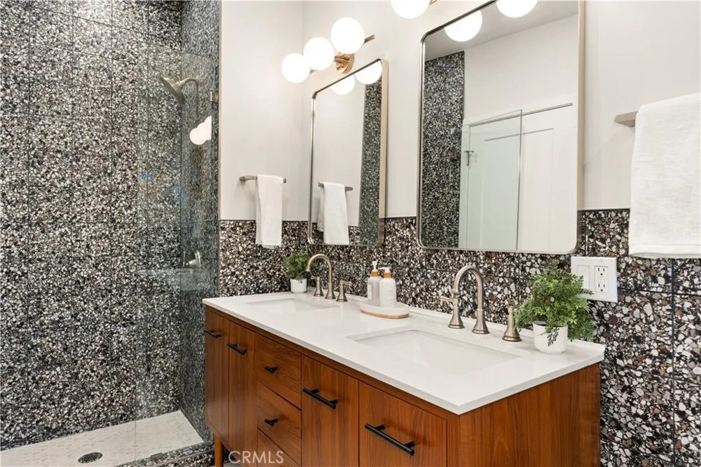
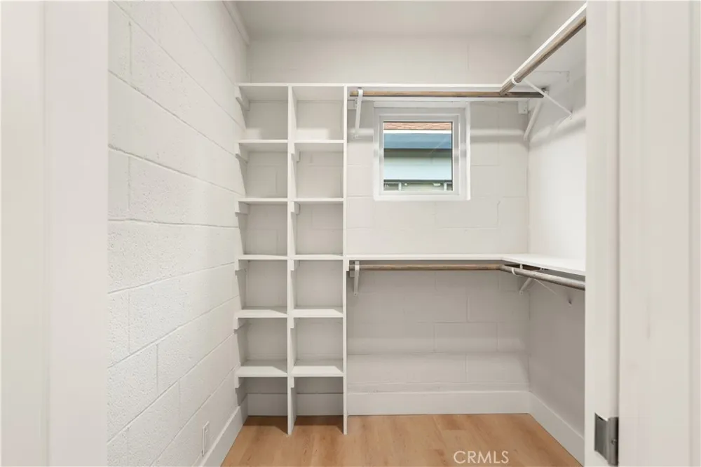
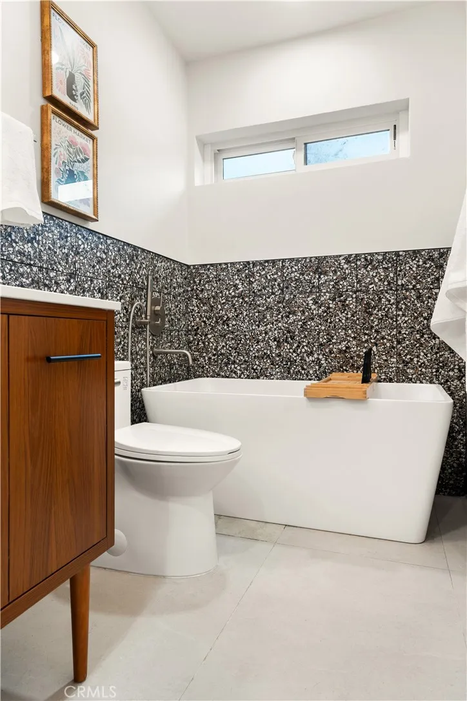
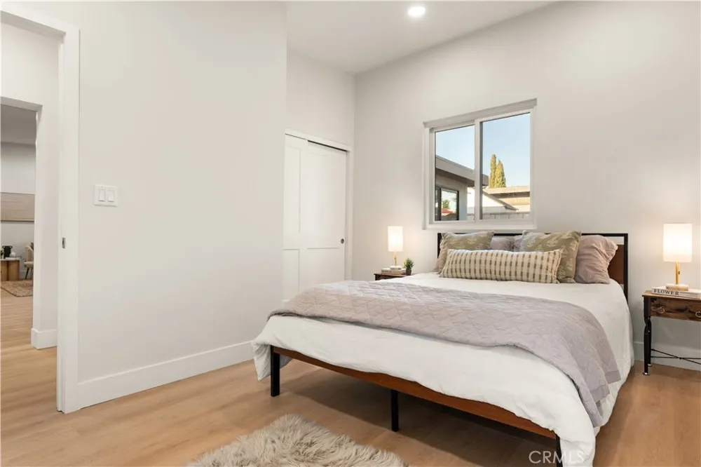
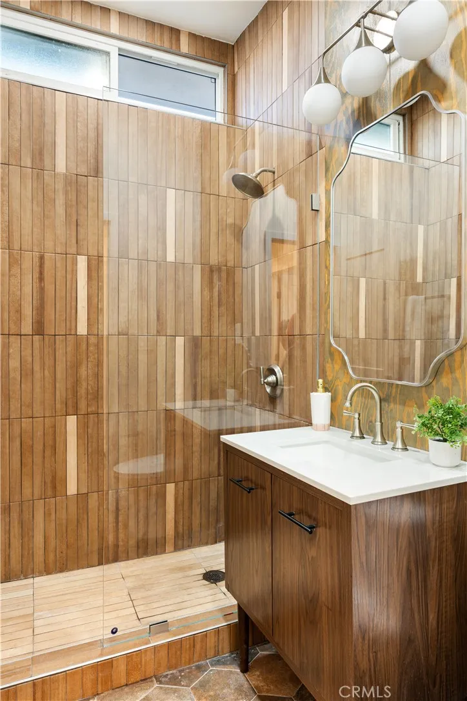
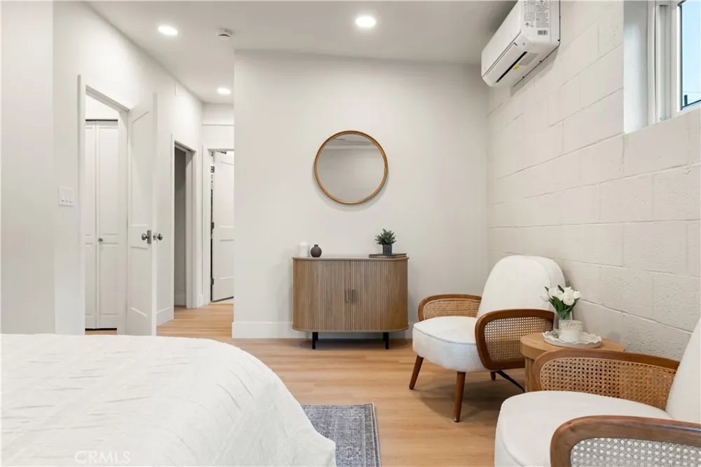
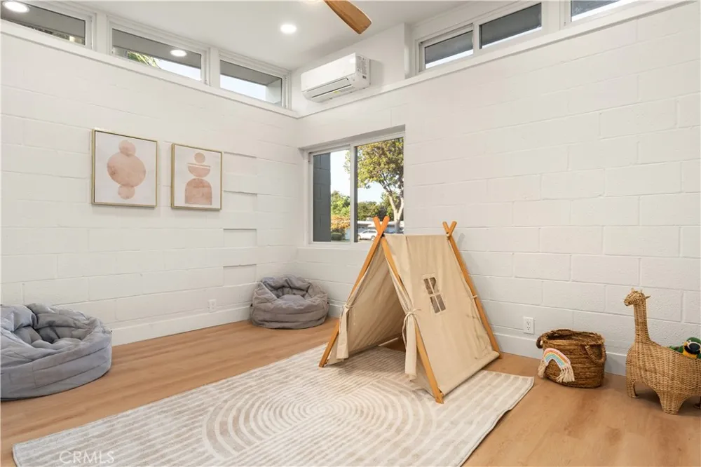
Brought back to it's former glory by IAM Design & Build, this timeless home blends authentic mid-century character with the comfort and sophistication of modern living.Clean architectural lines, expansive walls of glass, warm wood accents, and a light-filled open interior celebrate the home's original design while creating an elevated living experience. Every detail has been carefully curated to honor its architectural heritage while introducing refined, contemporary finishes throughout. Thoughtfully upgraded for exceptional comfort and modern convenience, the residence features insulation added throughout the original block walls, brand-new fiberglass windows, and energy-efficient mini-split HVAC systems throughout, enhancing year-round comfort while preserving the home's timeless architectural character.
Set on a quiet street in one of Fullerton's most architecturally significant neighborhoods, this home offers a seamless connection between indoor and outdoor living, embodying the simplicity, warmth, and functionality that define Mid-Century Modern design.
More than just a home, this is a carefully restored design icon—where timeless architecture meets modern craftsmanship. Opportunities to own a fully renovated Forever Home of this caliber are exceptionally rare.
Property Details
- Interior
- Breakfast Bar, Built In Features, Block Walls, Ceiling Fans, Separate Formal Dining Room, Pantry, Quartz Counters, Recessed Ligh
- Cooling
- 1
- Heating
- Combination, Electric, High Efficiency
- Cooling Features
- Energy Star Qualified Equipment
- Bedrooms
- 4
- Bathrooms
- 2.0
- Full Baths
- 2
- View
- Neighborhood
- Lot Features
- Back Yard, Front Yard, Lawn, Landscaped, Sprinkler System, Yard
- Stories
- 1
- Lot Description
- Back Yard, Front Yard, Lawn, Landscaped, Sprinkler System, Yard
- Exterior Features
- Lighting
- Exterior Materials
- Lighting
- Acres
- 0.138
- Square Feet
- 1885.0
- Lot Size (sqft)
- 6030.0
- Parking Features
- Door Single, Driveway, Garage Faces Front, Garage
- Parking
- 1
- Parking Spaces
- 5.0
- Parking Type
- Driveway
- Parking Garage Spaces
- 1.0
- Property Type
- Purchase
- Style
- Mid Century Modern
- Property Subtype Additional
- Single Family Residence
- Year Built
- 1953
- Roof
- Bitumen
- Sewer Information
- Public Sewer
- Utility Source
- Public
- Utility Features
- Electricity Connected, Natural Gas Connected, Sewer Connected, Water Connected
- Appliances
- Dishwasher, Gas Cooktop, Gas Oven, Gas Water Heater, Refrigerator, Range Hood, Water Heater, Dryer, Washer
- Subdivision
- Fullerton Crest (FUCR)
- Community Features
- Suburban, Sidewalks
- School District
- Fullerton Joint Union High
- High School
- Fullerton Union
- County
- Orange
- Region
- Fullerton
- Original List Price
- $1,249,000
- Days on Market (Cumulative)
- 51
- HOA Fees
- 0.0
Location
Legal
The multiple listing data appearing on this website, or contained in reports produced therefrom, is owned and copyrighted by California Regional Multiple Listing Service, Inc. ("CRMLS") and is protected by all applicable copyright laws. Information provided is for viewer's personal, non-commercial use and may not be used for any purpose other than to identify prospective properties the viewer may be interested in purchasing. All listing data, including but not limited to square footage and lot size is believed to be accurate, but the listing Agent, listing Broker and CRMLS and its affiliates do not warrant or guarantee such accuracy. The viewer should independently verify the listed data prior to making any decisions based on such information by personal inspection and/or contacting a real estate professional.
Based on information from California Regional Multiple Listing Service, Inc. as of the most recent time synced and /or other sources. All data, including all measurements and calculations of area, is obtained from various sources and has not been, and will not be, verified by broker or MLS. All information should be independently reviewed and verified for accuracy. Properties may or may not be listed by the office/agent presenting the information
Provided By
Listed by Martin Fish (#PWFISHMAR)
Listing Office: Citivest Realty Services, Inc (#PB16907)