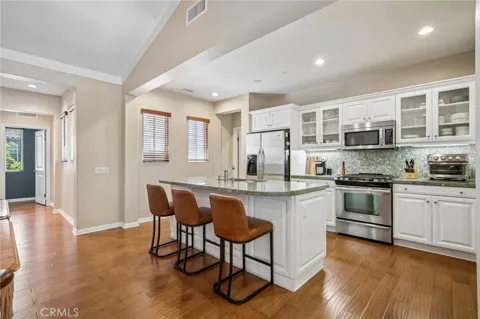
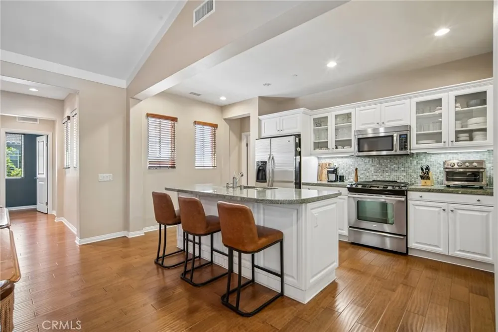
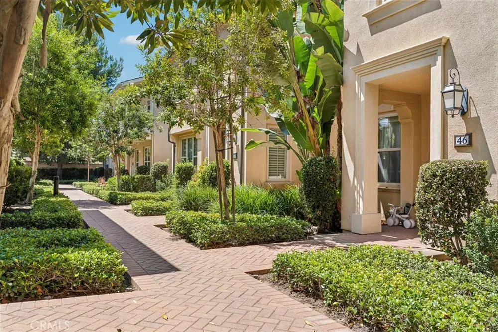
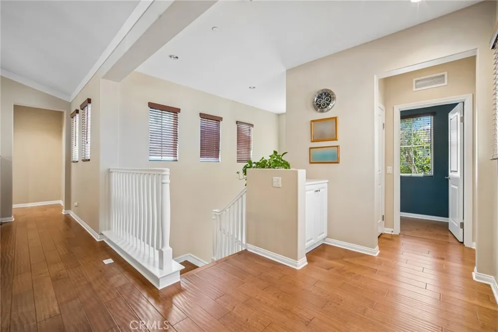
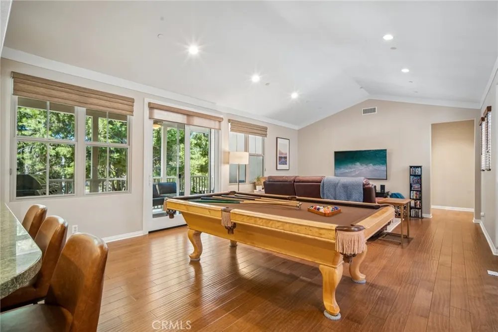
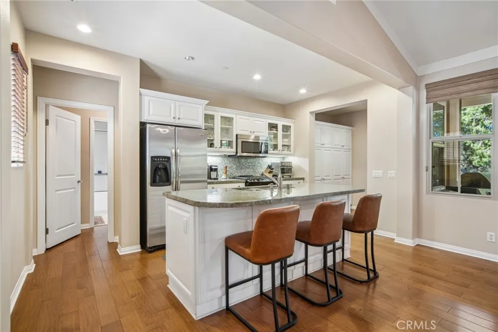
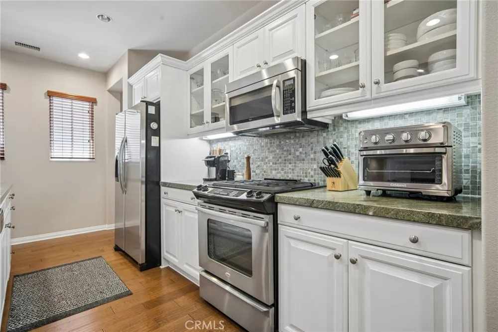
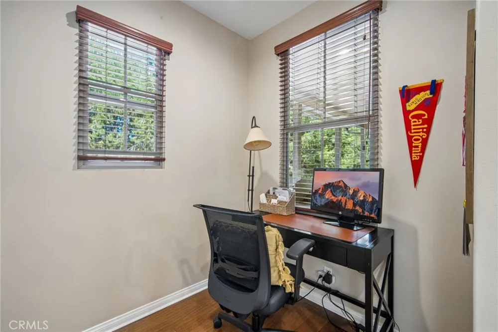
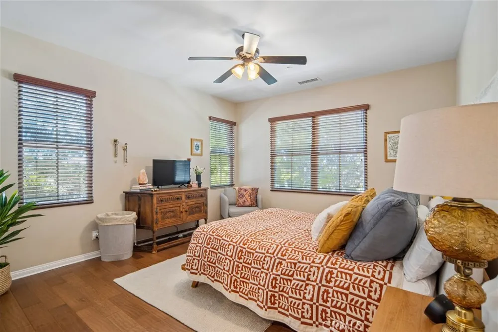
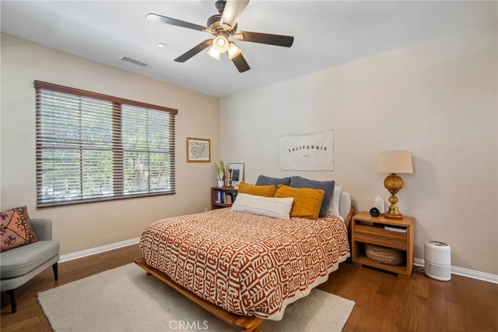
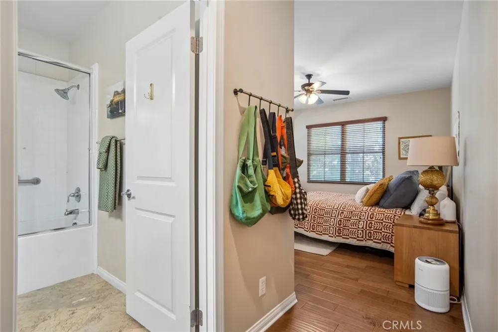
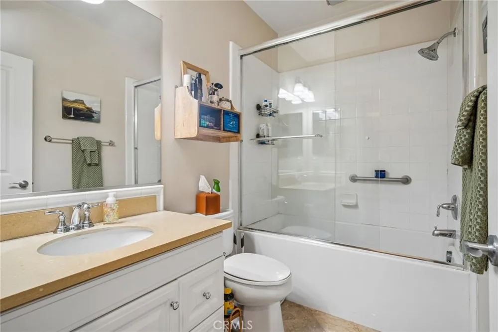
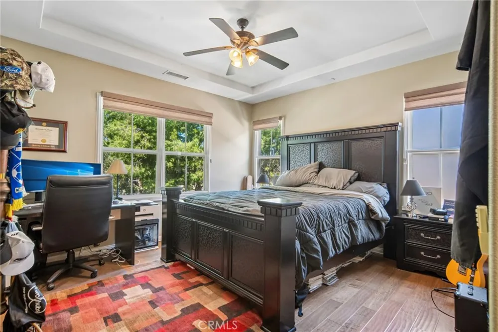
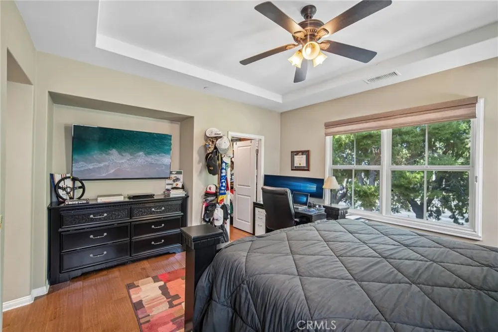
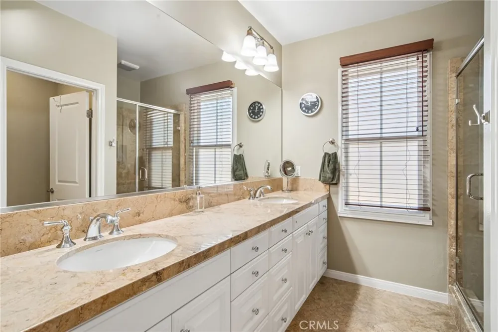
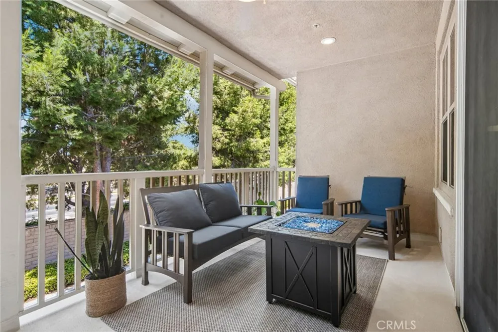
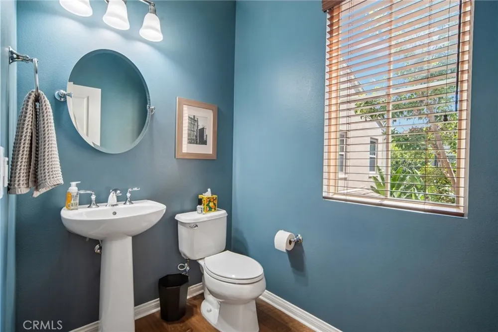
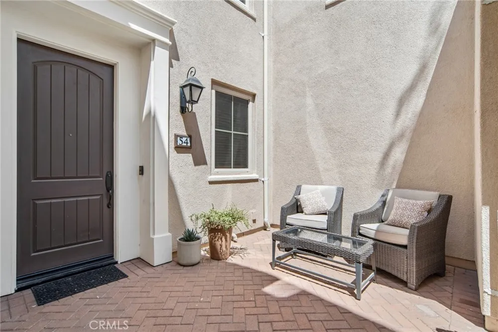
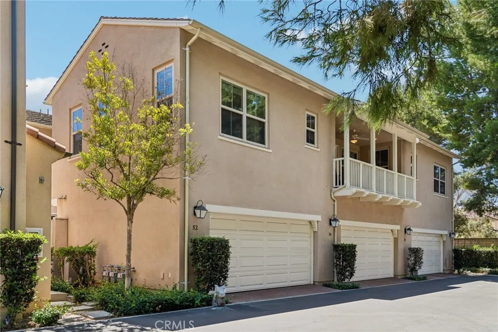
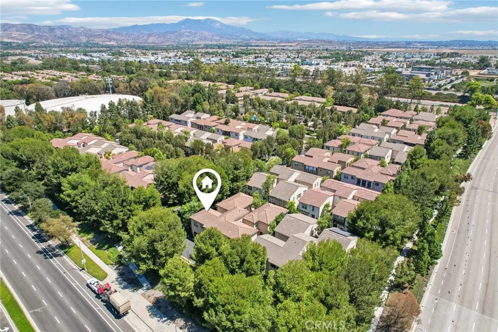
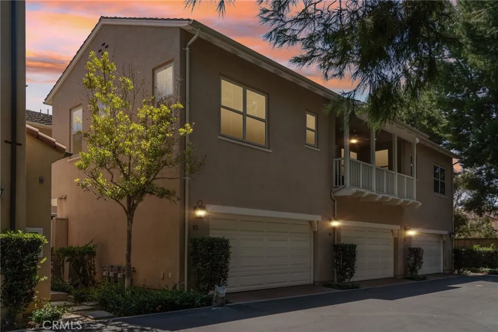
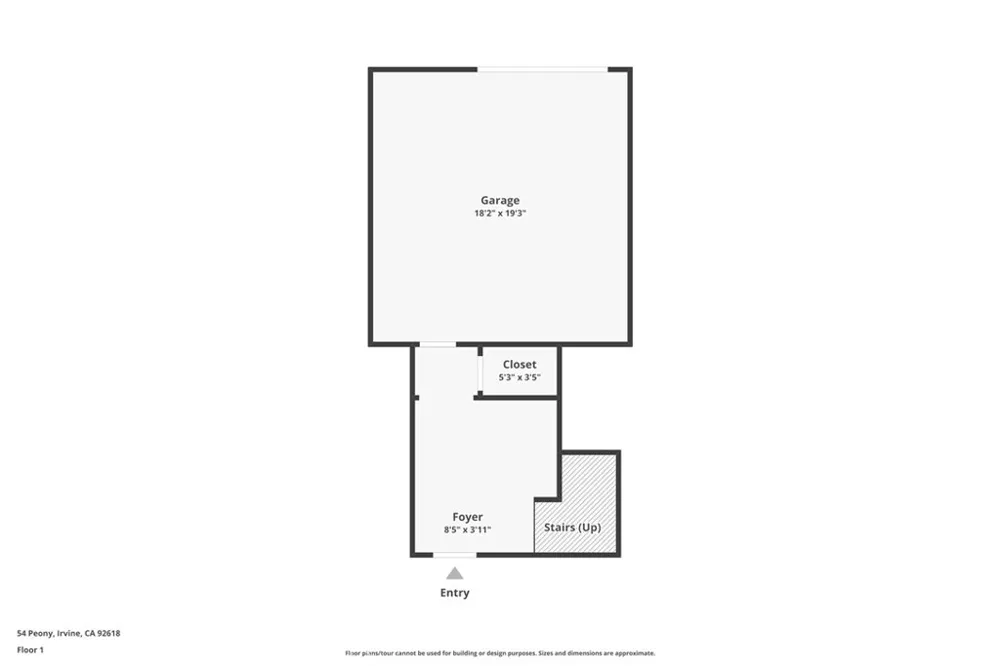
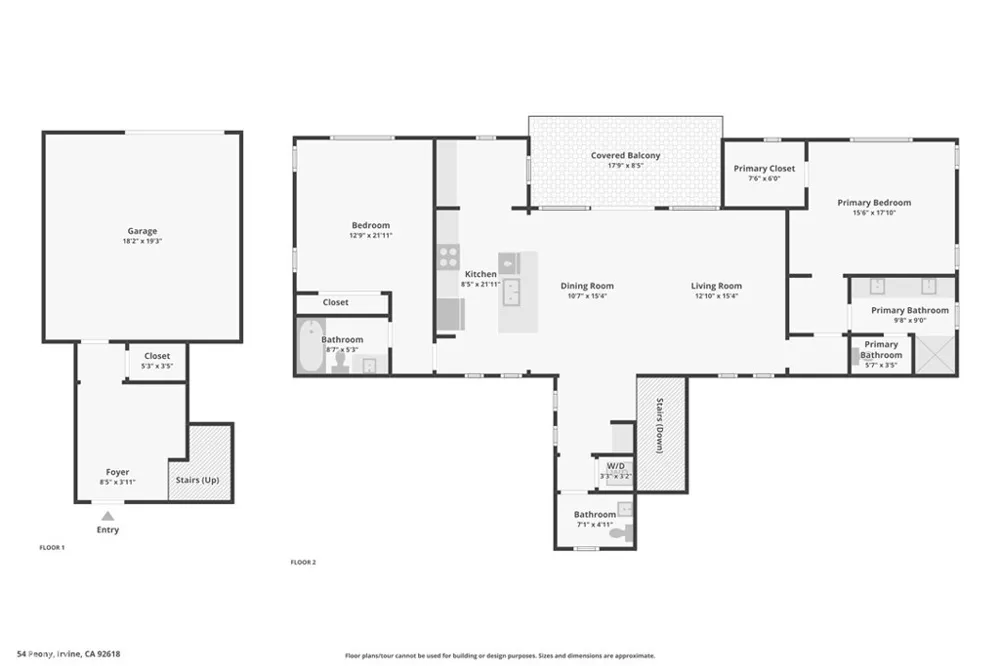
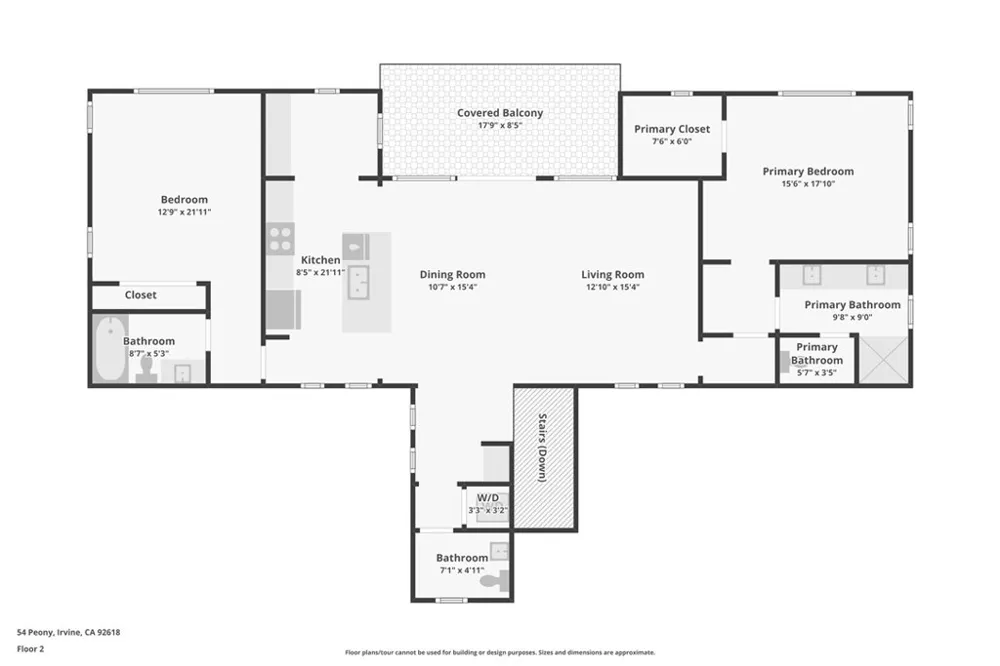
Ideal opportunity for first-time buyers looking to plant roots in one of Irvine's most desirable communities. This bright 2-bed, 2.5-bath two-story condo in Woodbury East lives large thanks to a smart floorplan with dual primary suites, a convenient half bath, and soaring high ceilings and attached 2-car garage. The kitchen opens to the dining and living areas perfect for everyday ease and entertaining. Beautifully upgraded with engineered wood flooring, granite counters, Mediterranean tile in the baths, upgraded kitchen cabinetry, and custom wood blinds. Positioned at the back of the community, giving more of a single family home feel. Enjoy resort-style amenities: junior Olympic pool, wading pool, BBQ areas, fitness center, and tennis courts. Minutes from Woodbury Shopping Center (Ralph's, Trader Joe's, dining), with quick access to the 5, 405, and toll roads. Zoned for the award-winning Irvine Unified School District the best in Orange County. A rare chance to secure your place. Come see it before it's gone!
Open Houses
- Wed, Sep 2 · 5:30 PM – 8:30 PM
- Sat, Sep 5 · 8:00 PM – 11:00 PM
- Sun, Sep 6 · 8:00 PM – 11:00 PM
Property Details
- Interior
- Balcony, Crown Molding, Granite Counters, Pantry, Recessed Lighting, Storage, All Bedrooms Up
- Cooling
- 1
- Heating
- Central
- Cooling Features
- Central Air
- Bedrooms
- 2
- Bathrooms
- 2.0
- Full Baths
- 2
- View
- Neighborhood,None
- Stories
- 2
- Pool Description
- Association
- Pool Features
- Association
- Acres
- 0.217
- Square Feet
- 1665.0
- Lot Size (sqft)
- 9462.0
- Parking
- 1
- Parking Spaces
- 2
- Parking Type
- Garage
- Parking Garage Spaces
- 2.0
- Property Type
- Purchase
- Property Subtype Additional
- Condominium
- Year Built
- 2010
- Sewer Information
- Public Sewer
- Utility Source
- Public
- Appliances
- Six Burner Stove, Refrigerator
- Subdivision
- Monterey (MTREY)
- Community Features
- Street Lights, Suburban
- School District
- Irvine Unified
- County
- Orange
- Region
- Irvine
- Original List Price
- $1,188,000
- HOA
- 1
- HOA Fees
- 432.0
Location
Legal
The multiple listing data appearing on this website, or contained in reports produced therefrom, is owned and copyrighted by California Regional Multiple Listing Service, Inc. ("CRMLS") and is protected by all applicable copyright laws. Information provided is for viewer's personal, non-commercial use and may not be used for any purpose other than to identify prospective properties the viewer may be interested in purchasing. All listing data, including but not limited to square footage and lot size is believed to be accurate, but the listing Agent, listing Broker and CRMLS and its affiliates do not warrant or guarantee such accuracy. The viewer should independently verify the listed data prior to making any decisions based on such information by personal inspection and/or contacting a real estate professional.
Based on information from California Regional Multiple Listing Service, Inc. as of the most recent time synced and /or other sources. All data, including all measurements and calculations of area, is obtained from various sources and has not been, and will not be, verified by broker or MLS. All information should be independently reviewed and verified for accuracy. Properties may or may not be listed by the office/agent presenting the information
Provided By
Listed by Chris Sidlow (#OCSIDLCHR)
Listing Office: Arbor Real Estate (#OC04001)