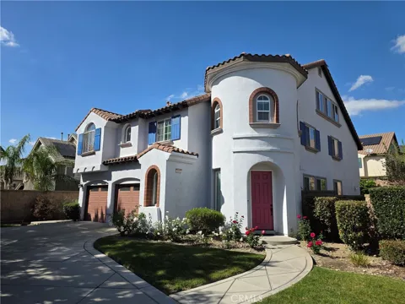
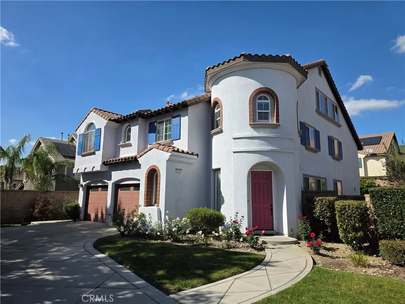
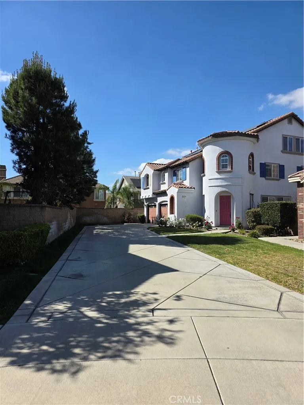
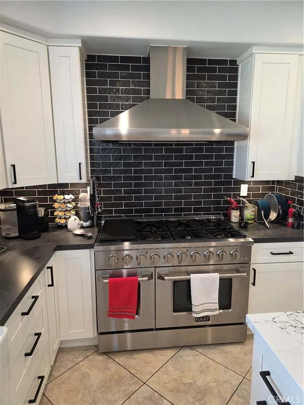
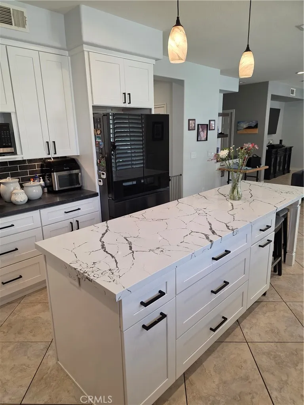
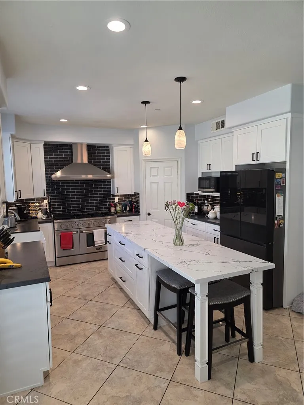
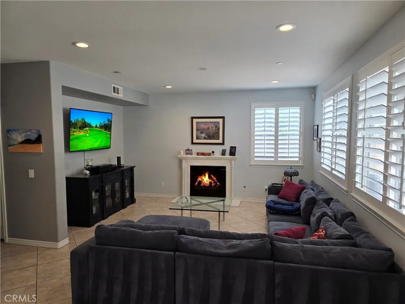
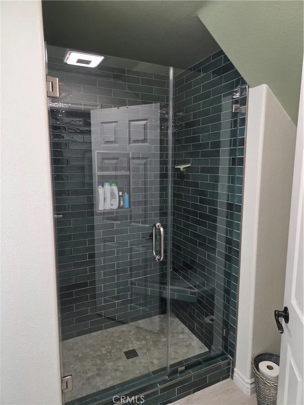
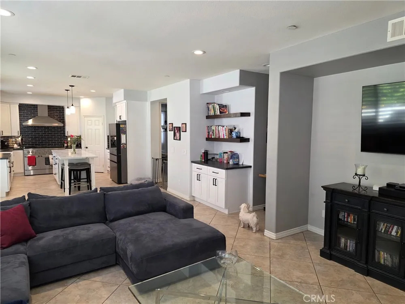
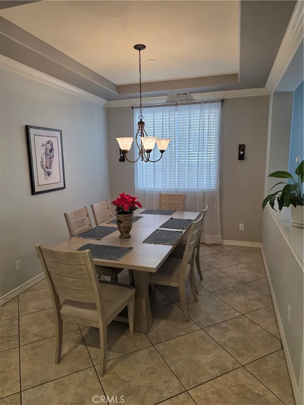
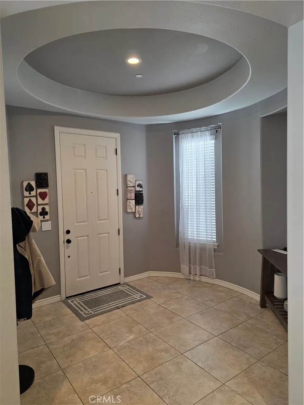
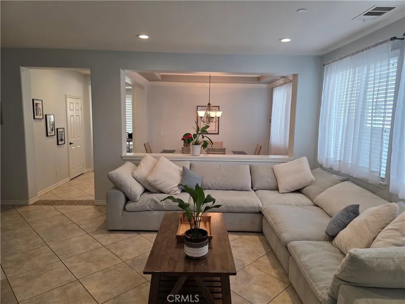
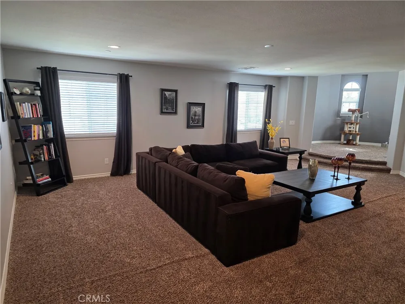
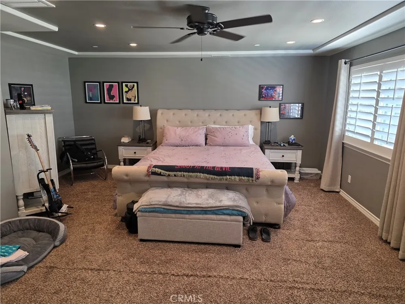
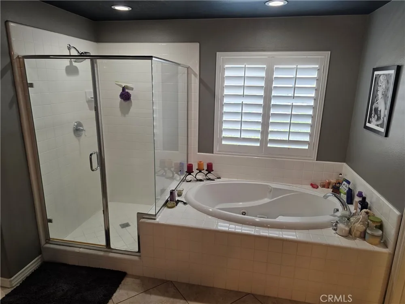
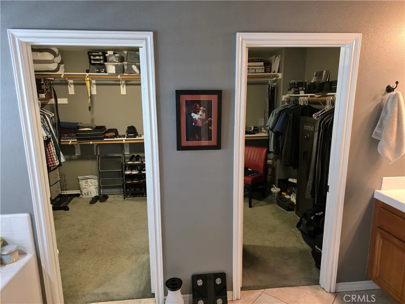
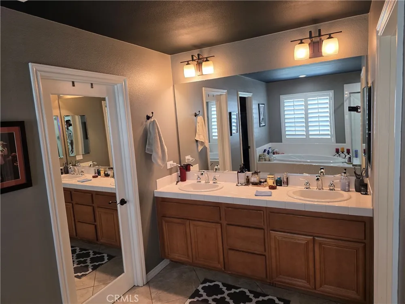
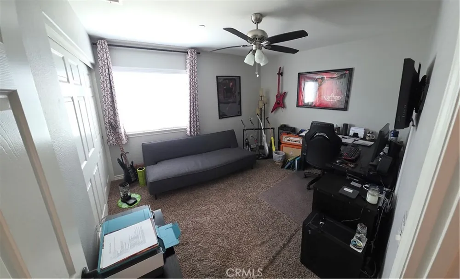
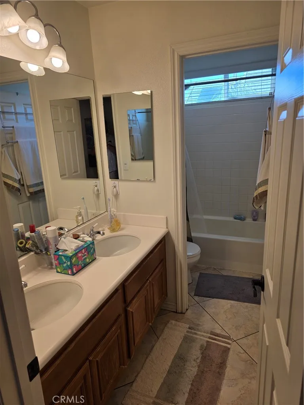
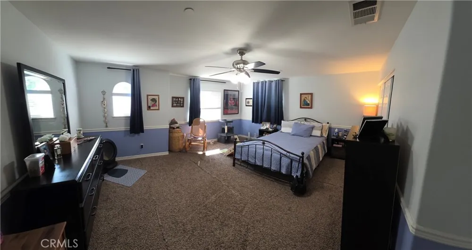
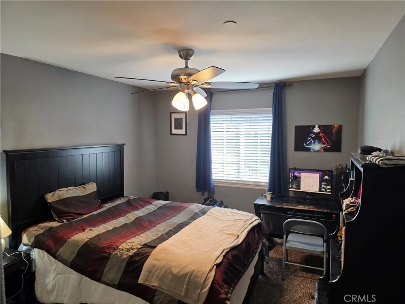
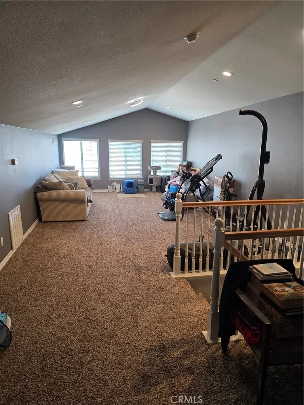
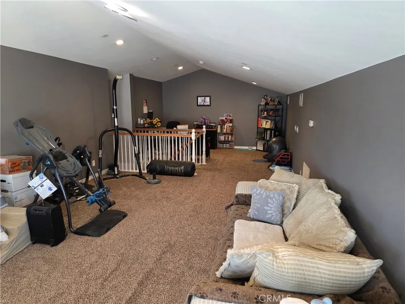
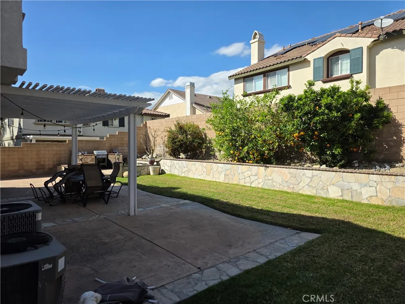
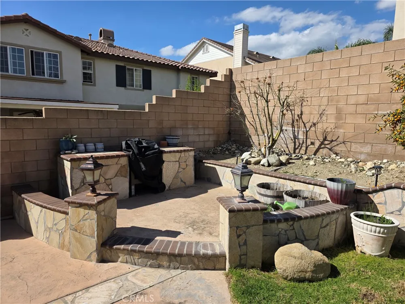
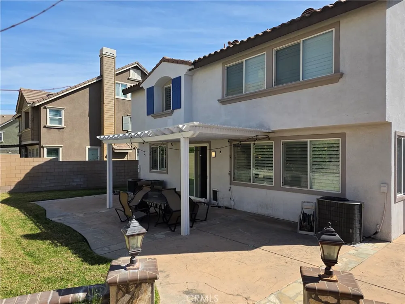
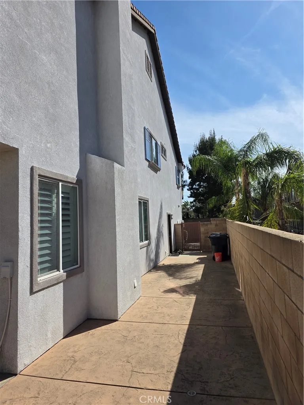
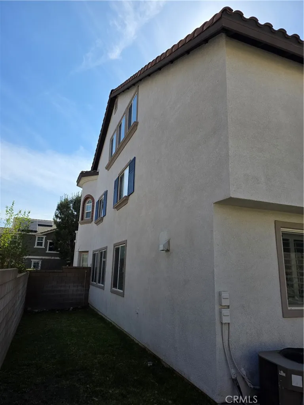
Home is Active pending cancellation of current escrow. Nestled within the prestigious gated community of Shady Trails in North Fontana, this beautifully maintained 5-bedroom, 3-bathroom residence offers 4,121 square feet of refined living space designed for both comfort and entertaining. Situated on a quiet cul-de-sac with an impressive 90-foot-long driveway and a spacious 2-car garage with a new tankless water heater, the home delivers exceptional curb appeal and privacy. Inside, you’ll find expansive living areas, generously sized bedrooms, and thoughtful upgrades throughout. The newly renovated kitchen serves as the heart of the home, featuring an impressive 8-burner stove, double oven, abundant cabinetry, and modern finishes—perfect for hosting gatherings or preparing gourmet meals. The downstairs bathroom has also been tastefully renovated, adding convenience and style for guests and multi-generational living. Upstairs, the spacious primary suite offers a private retreat complete with dual walk-in closet and updated shutters that enhance both elegance and energy efficiency. New shutters also accent the kitchen, complementing the home’s bright and airy feel. Step outside to a landscaped backyard featuring mature citrus trees, a covered patio, and a dedicated BBQ area—ideal for outdoor dining and year-round entertaining. Additional highlights include three separate air conditioning units for optimal climate control and energy-saving solar panels. Residents of Shady Trails enjoy resort-style amenities including a community clubhouse, large swimming pool, jacuzzi, tennis and pickleball courts—creating an exceptional lifestyle opportunity in one of North Fontana’s most sought-after neighborhoods.
This remarkable property combines space, luxury, and community living—an ideal place to call home.
Property Details
- Interior
- Entrance Foyer, Walk In Pantry, Walk In Closets
- Cooling
- 1
- Heating
- Central
- Cooling Features
- Central Air
- Bedrooms
- 5
- Bathrooms
- 3.0
- Full Baths
- 3
- View
- Mountains
- Lot Features
- Cul De Sac, Flag Lot, Lawn, Sprinkler System
- Stories
- 3
- Lot Description
- Cul De Sac, Flag Lot, Lawn, Sprinkler System
- Pool Description
- Community, Association
- Pool Features
- Community, Association
- Pool Shared
- 1
- Acres
- 0.181
- Square Feet
- 4121.0
- Lot Size (sqft)
- 7896.0
- Parking Features
- Door Multi, Driveway, Garage, Garage Door Opener, Oversized
- Parking
- 1
- Parking Spaces
- 2.0
- Parking Type
- Driveway
- Parking Garage Spaces
- 2.0
- Property Type
- Purchase
- Property Subtype Additional
- Single Family Residence
- Year Built
- 2006
- Roof
- Spanish Tile
- Sewer Information
- Public Sewer
- Utility Source
- Public
- Appliances
- Double Oven, Dishwasher, Gas Range
- Community Features
- Biking, Foothills, Golf, Hiking, Park, Pool
- School District
- Fontana Unified
- County
- San Bernardino
- Region
- Fontana
- Original List Price
- $915,000
- Days on Market (Cumulative)
- 78
- HOA
- 1
- HOA Fees
- 299.0
Location
Legal
The multiple listing data appearing on this website, or contained in reports produced therefrom, is owned and copyrighted by California Regional Multiple Listing Service, Inc. ("CRMLS") and is protected by all applicable copyright laws. Information provided is for viewer's personal, non-commercial use and may not be used for any purpose other than to identify prospective properties the viewer may be interested in purchasing. All listing data, including but not limited to square footage and lot size is believed to be accurate, but the listing Agent, listing Broker and CRMLS and its affiliates do not warrant or guarantee such accuracy. The viewer should independently verify the listed data prior to making any decisions based on such information by personal inspection and/or contacting a real estate professional.
Based on information from California Regional Multiple Listing Service, Inc. as of the most recent time synced and /or other sources. All data, including all measurements and calculations of area, is obtained from various sources and has not been, and will not be, verified by broker or MLS. All information should be independently reviewed and verified for accuracy. Properties may or may not be listed by the office/agent presenting the information
Provided By
Listed by Jacob Gingerich (#HD22650)
Listing Office: Century 21 Masters (#HD8446)