(909) 467-1500 YourKey@rayboninc.com RayBon Mortgage
Traffic Dashboard
Home Home
  • Search
  • Communities
    • Ontario
    • Upland
    • San Bernardino
    • Riverside County
    • Rancho Cucamonga
    • San Diego County
    • Orange County
  • About
    • Learn More
    • Meet the Team
    • Our Testimonials
    • Past Events
  • Services
  • Mortgage Loan Steps
  • Home Valuation
  • Articles
  • Contact
Traffic Dashboard
Thelma Centeno
(909) 467-1500 YourKey@rayboninc.com
  • 537 N. Euclid Ave Ste:100
    Ontario, CA 91762
Home
  • Search
  • Communities
  • About
  • Services
  • Mortgage Loan Steps
  • Home Valuation
  • Articles
  • Contact
Legal
  • Privacy
  • Terms
  • DMCA
  • Accessibility
  • Fair Housing
Account
  • Dashboard
  • Logout
  • Login
RayBon Mortgage - Footer Logo
©2026 RayBon Mortgage. All rights reserved.
Website built by CloseHack.
California Regional Multiple Listing Service

The multiple listing data appearing on this website, or contained in reports produced therefrom, is owned and copyrighted by California Regional Multiple Listing Service, Inc. ("CRMLS") and is protected by all applicable copyright laws. Information provided is for viewer's personal, non-commercial use and may not be used for any purpose other than to identify prospective properties the viewer may be interested in purchasing. All listing data, including but not limited to square footage and lot size is believed to be accurate, but the listing Agent, listing Broker and CRMLS and its affiliates do not warrant or guarantee such accuracy. The viewer should independently verify the listed data prior to making any decisions based on such information by personal inspection and/or contacting a real estate professional.

Based on information from California Regional Multiple Listing Service, Inc. as of the most recent time synced and /or other sources. All data, including all measurements and calculations of area, is obtained from various sources and has not been, and will not be, verified by broker or MLS. All information should be independently reviewed and verified for accuracy. Properties may or may not be listed by the office/agent presenting the information

Return
  • All Types
  • House+2 more
  • Price
  • Bed/Bath
  • Size
  • Dates
  • Filters
  • Amenities
  • Save
  • Share
Listings
No results
Sort
Home / Rancho Cucamonga / 5454 Canistel
5454 Canistel Rancho Cucamonga, CA 91737 5454 Canistel Rancho Cucamonga, CA 91737 5454 Canistel Rancho Cucamonga, CA 91737 5454 Canistel Rancho Cucamonga, CA 91737 5454 Canistel Rancho Cucamonga, CA 91737 5454 Canistel Rancho Cucamonga, CA 91737 5454 Canistel Rancho Cucamonga, CA 91737 5454 Canistel Rancho Cucamonga, CA 91737 5454 Canistel Rancho Cucamonga, CA 91737 5454 Canistel Rancho Cucamonga, CA 91737 5454 Canistel Rancho Cucamonga, CA 91737 5454 Canistel Rancho Cucamonga, CA 91737 5454 Canistel Rancho Cucamonga, CA 91737 5454 Canistel Rancho Cucamonga, CA 91737 5454 Canistel Rancho Cucamonga, CA 91737 5454 Canistel Rancho Cucamonga, CA 91737 5454 Canistel Rancho Cucamonga, CA 91737 5454 Canistel Rancho Cucamonga, CA 91737 5454 Canistel Rancho Cucamonga, CA 91737 5454 Canistel Rancho Cucamonga, CA 91737 5454 Canistel Rancho Cucamonga, CA 91737 5454 Canistel Rancho Cucamonga, CA 91737 5454 Canistel Rancho Cucamonga, CA 91737 5454 Canistel Rancho Cucamonga, CA 91737 5454 Canistel Rancho Cucamonga, CA 91737 5454 Canistel Rancho Cucamonga, CA 91737 5454 Canistel Rancho Cucamonga, CA 91737 5454 Canistel Rancho Cucamonga, CA 91737 5454 Canistel Rancho Cucamonga, CA 91737 5454 Canistel Rancho Cucamonga, CA 91737 5454 Canistel Rancho Cucamonga, CA 91737 5454 Canistel Rancho Cucamonga, CA 91737 5454 Canistel Rancho Cucamonga, CA 91737 5454 Canistel Rancho Cucamonga, CA 91737 5454 Canistel Rancho Cucamonga, CA 91737 5454 Canistel Rancho Cucamonga, CA 91737 5454 Canistel Rancho Cucamonga, CA 91737 5454 Canistel Rancho Cucamonga, CA 91737 5454 Canistel Rancho Cucamonga, CA 91737 5454 Canistel Rancho Cucamonga, CA 91737 5454 Canistel Rancho Cucamonga, CA 91737 5454 Canistel Rancho Cucamonga, CA 91737 5454 Canistel Rancho Cucamonga, CA 91737 5454 Canistel Rancho Cucamonga, CA 91737 5454 Canistel Rancho Cucamonga, CA 91737 5454 Canistel Rancho Cucamonga, CA 91737 5454 Canistel Rancho Cucamonga, CA 91737 5454 Canistel Rancho Cucamonga, CA 91737 5454 Canistel Rancho Cucamonga, CA 91737 5454 Canistel Rancho Cucamonga, CA 91737 5454 Canistel Rancho Cucamonga, CA 91737 5454 Canistel Rancho Cucamonga, CA 91737 5454 Canistel Rancho Cucamonga, CA 91737 5454 Canistel Rancho Cucamonga, CA 91737 5454 Canistel Rancho Cucamonga, CA 91737 5454 Canistel Rancho Cucamonga, CA 91737 5454 Canistel Rancho Cucamonga, CA 91737 5454 Canistel Rancho Cucamonga, CA 91737 5454 Canistel Rancho Cucamonga, CA 91737 5454 Canistel Rancho Cucamonga, CA 91737 5454 Canistel Rancho Cucamonga, CA 91737 5454 Canistel Rancho Cucamonga, CA 91737 5454 Canistel Rancho Cucamonga, CA 91737 5454 Canistel Rancho Cucamonga, CA 91737 5454 Canistel Rancho Cucamonga, CA 91737 5454 Canistel Rancho Cucamonga, CA 91737 View All Photos

$1,899,999

| Active

5454 Canistel

Rancho Cucamonga, CA 91737

4,278
Square Feet
5
Beds
5.5
Baths
0.48
Acres
17
Days on Market
CV26178438
MLS#
House
Structure
Residential
Zone
Contact
Listing OfficeeXp Realty of Greater Los Angeles
Listed by Aaron Stel909-402-3523

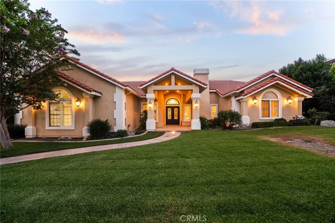
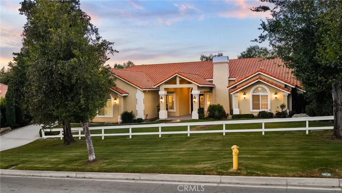
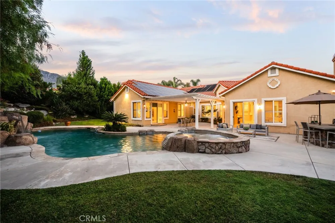
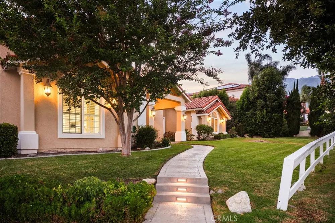
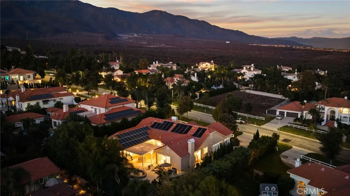
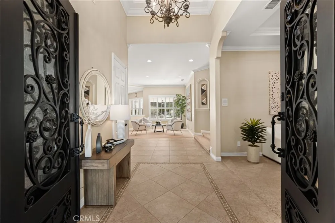
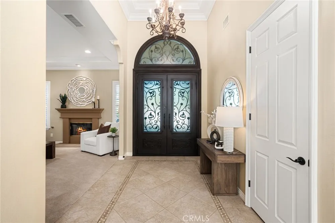
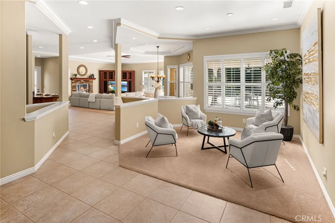
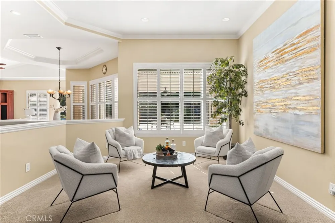
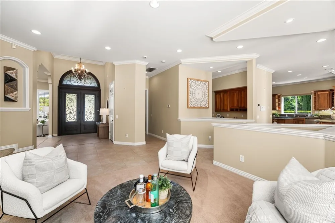
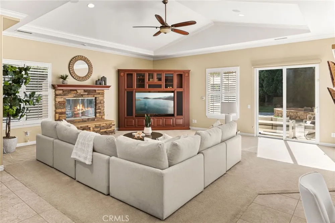
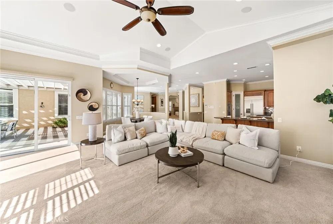
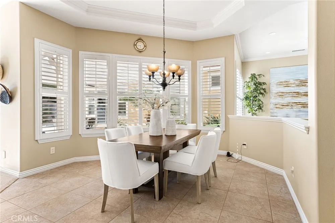
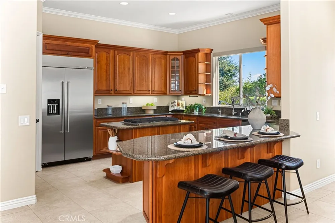
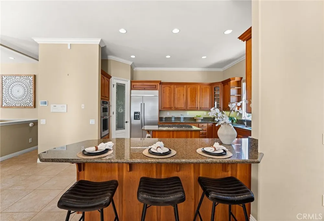
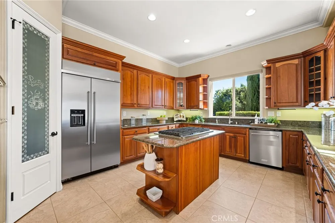
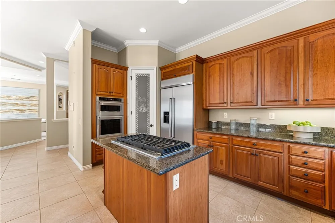
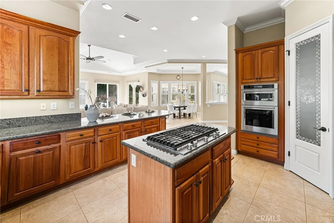
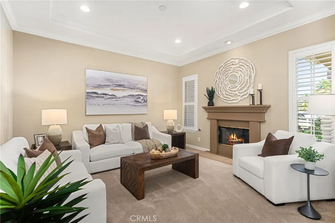
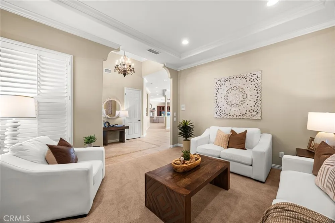
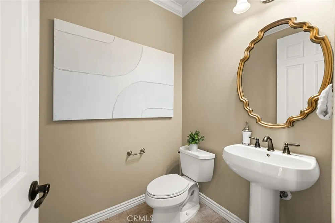
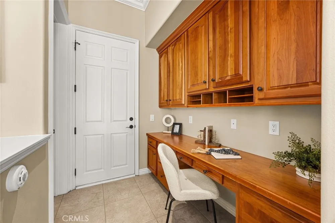
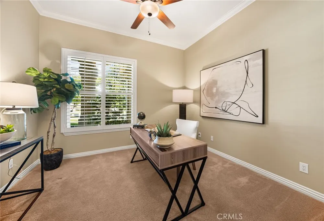
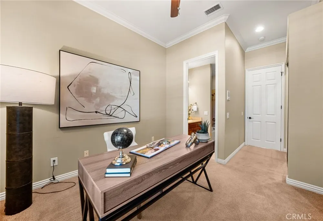
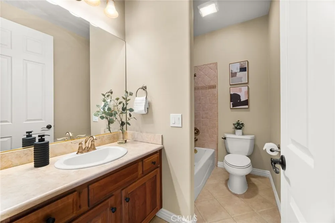
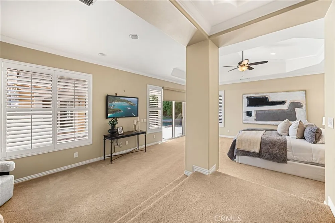
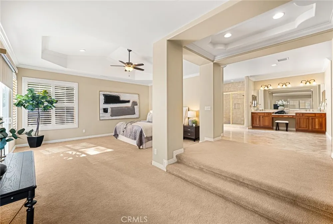
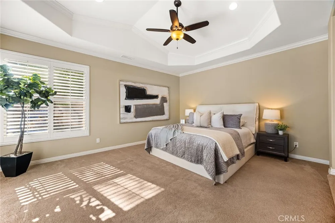
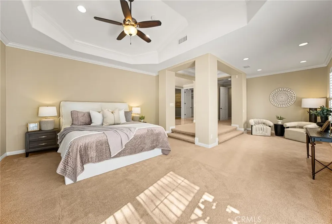
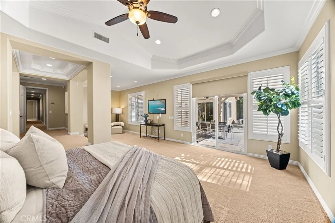
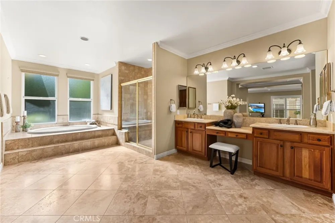
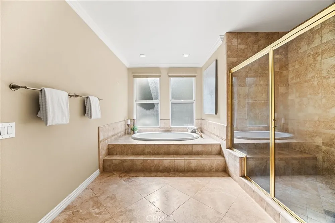
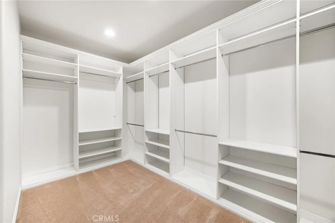
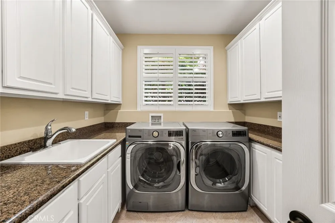
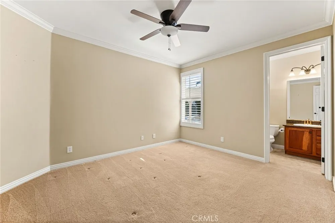
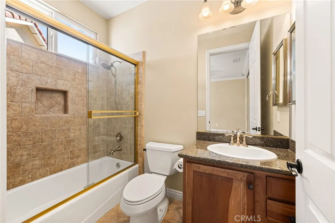
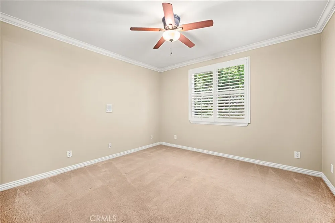
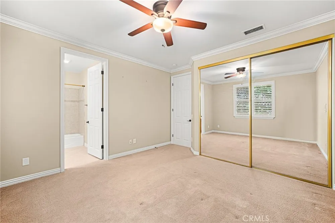
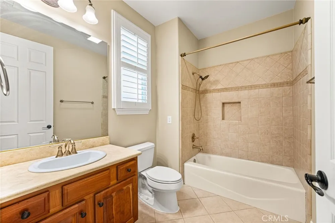
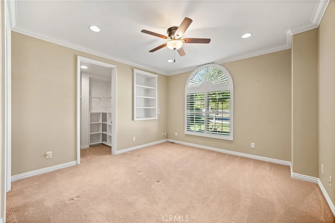
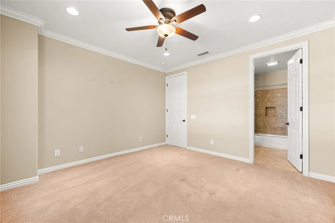
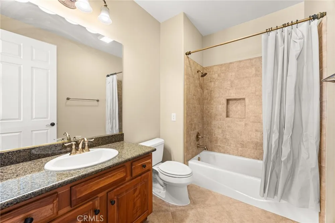
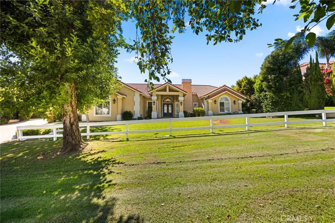
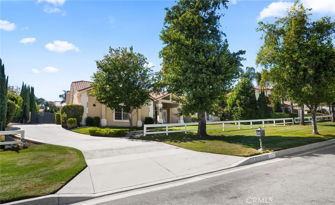
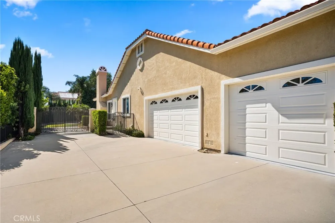
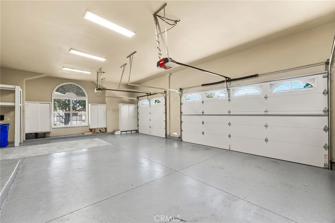
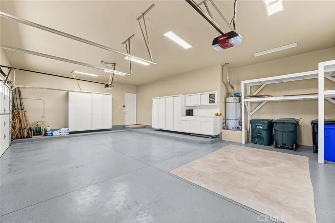
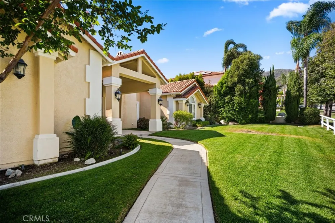
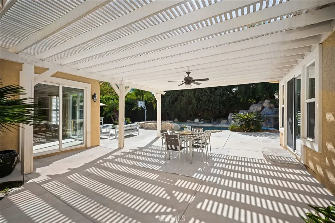
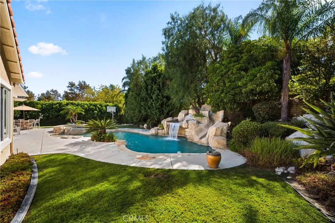
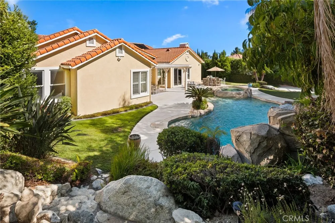
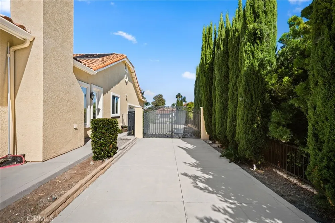
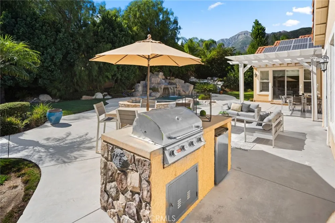
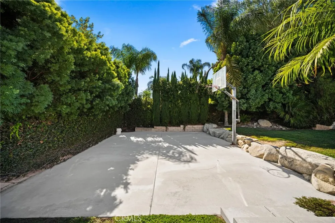
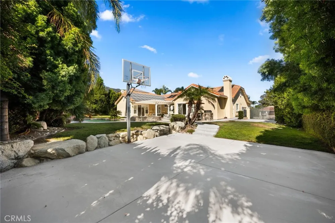
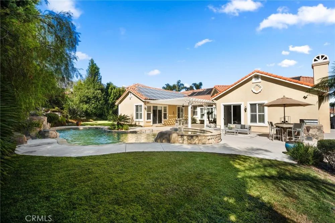
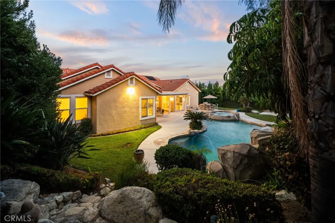
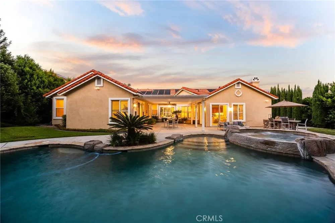
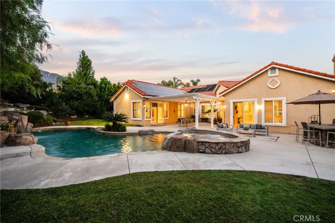
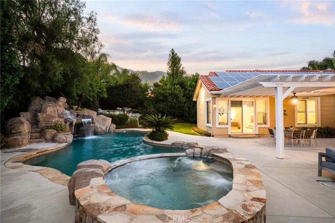
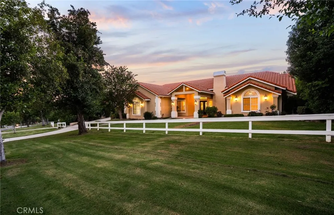
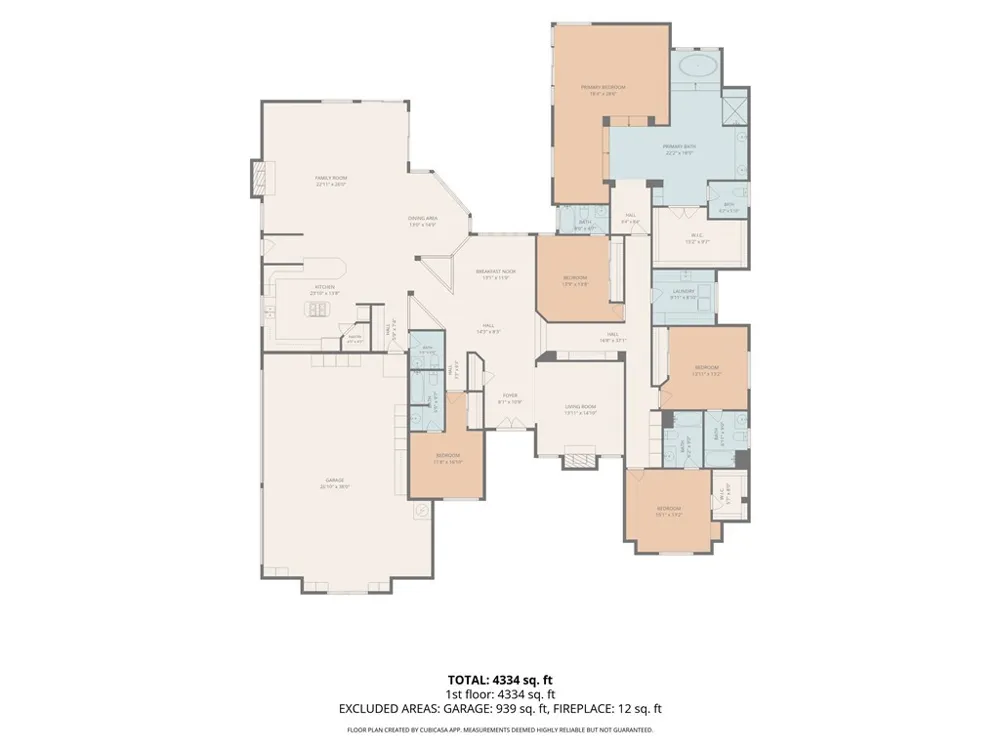
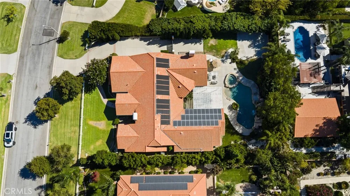
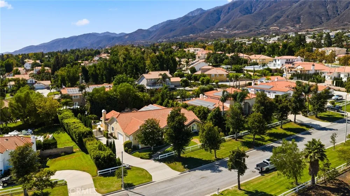
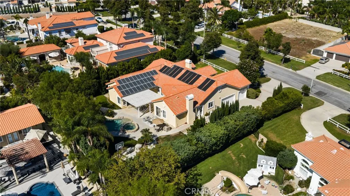
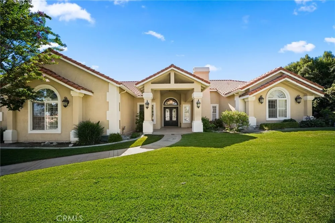
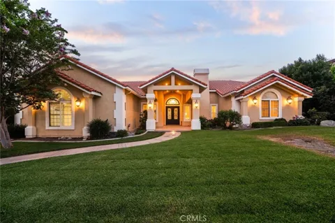
There is a reason buyers wait for the right house in Deer Creek, and this is exactly the kind of opportunity they are waiting for. **5454 Canistel Avenue, Rancho Cucamonga, CA** offers more than 4,200 square feet of true single-story living in one of Rancho Cucamonga’s most recognizable communities. The scale is impressive, but what makes this home special is how comfortably it lives. The open floor plan, 10-foot ceilings, and generous living spaces give you room to spread out, entertain, and actually enjoy the home without feeling disconnected from it. There are 5 bedrooms and 5 bathrooms, and every bedroom has its own private en-suite bath. The kitchen is equipped with top-of-the-line new stainless steel appliances and sits at the center of the home, making it an easy place to gather, host, or start the morning with coffee before the day gets moving. Step outside and the property really earns its Deer Creek address. The backyard has a resort-style pool and spa, outdoor barbecue area, basketball court, gated RV parking, and mature landscaping that gives the space a private, established feel. The big-ticket improvements are already done too, including paid-off solar and a brand-new HVAC system throughout. The 3-car garage offers tall ceilings, abundant storage, and brand-new garage doors. Out front, the manicured green lawn and beautiful white fence give the home the kind of curb appeal that fits right into the heart of iconic Deer Creek. Single-story homes with this much space, this many amenities, and this kind of presence simply do not come up often in Deer Creek. If you have been waiting for the right one, this is the one to see.

Open Houses
  • Sat, Sep 12 · 7:00 PM – 10:00 PM
  • Sun, Sep 13 · 6:00 PM – 8:00 PM
Property Details
Interior
All Bedrooms Down, Bedroom On Main Level, Main Level Primary, Primary Suite
Cooling
1
Heating
Central
Cooling Features
Central Air
Bedrooms
5
Bathrooms
5.5
Full Baths
5
Half Baths
1
View
Mountains,Neighborhood
Lot Features
Zero To One Unit Acre, Lawn, Landscaped
Stories
1
Lot Description
Zero To One Unit Acre, Lawn, Landscaped
Pool
1
Pool Description
Private
Pool Features
Private
Acres
0.482
Square Feet
4278.0
Lot Size (sqft)
21000.0
Parking Features
Direct Access, Garage, Rv Gated, Rv Access Parking
Parking
1
Parking Spaces
3.0
Parking Type
Garage
Parking Garage Spaces
3.0
Property Type
Purchase
Property Subtype Additional
Single Family Residence
Year Built
2002
Sewer Information
Septic Tank
Utility Source
Public
Appliances
Double Oven, Gas Range
Community Features
Street Lights, Suburban
School District
Chaffey Joint Union High
Elementary School
Banyan
Middle School
Vineyard
High School
Los Osos
County
San Bernardino
Region
Rancho Cucamonga
Original List Price
$1,999,000
Days on Market (Cumulative)
17
HOA
1
HOA Fees
264.0
MLS #
CV26178438
Location
Legal

The multiple listing data appearing on this website, or contained in reports produced therefrom, is owned and copyrighted by California Regional Multiple Listing Service, Inc. ("CRMLS") and is protected by all applicable copyright laws. Information provided is for viewer's personal, non-commercial use and may not be used for any purpose other than to identify prospective properties the viewer may be interested in purchasing. All listing data, including but not limited to square footage and lot size is believed to be accurate, but the listing Agent, listing Broker and CRMLS and its affiliates do not warrant or guarantee such accuracy. The viewer should independently verify the listed data prior to making any decisions based on such information by personal inspection and/or contacting a real estate professional.

Based on information from California Regional Multiple Listing Service, Inc. as of the most recent time synced and /or other sources. All data, including all measurements and calculations of area, is obtained from various sources and has not been, and will not be, verified by broker or MLS. All information should be independently reviewed and verified for accuracy. Properties may or may not be listed by the office/agent presenting the information

Last Updated: Sep 12, 2026 6:28 PM. Source: CRMLS

Provided By
Listed by Aaron Stel (#CV37744), 909-402-3523
Listing Office: eXp Realty of Greater Los Angeles (#52883)

RayBon Mortgage Have a question about this home?

Interested in Purchasing 5454 Canistel?

Get an estimate on monthly payments on this property.

$
years
Down Payment
$
%
Interest Rate
%
Tax Rate
%
$
$annually
$monthly
Estimated Monthly Payment
$0.00
Loan Amount
$0.00