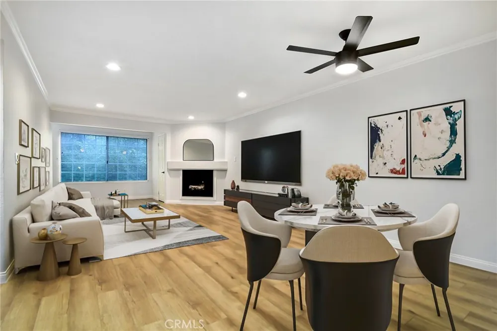
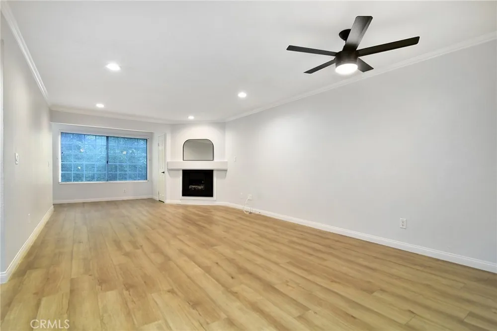
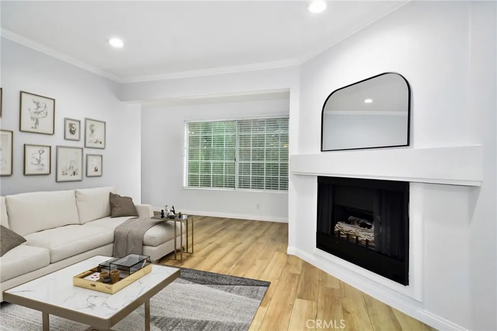
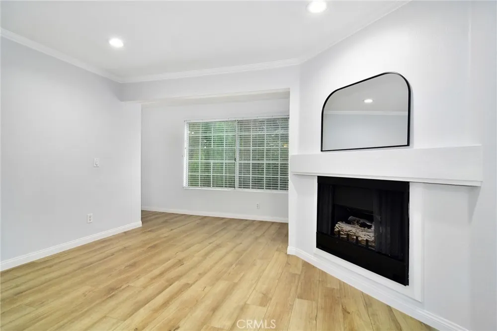
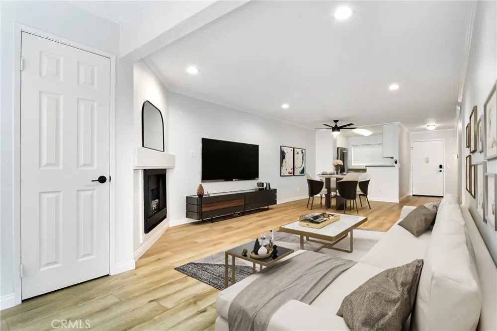
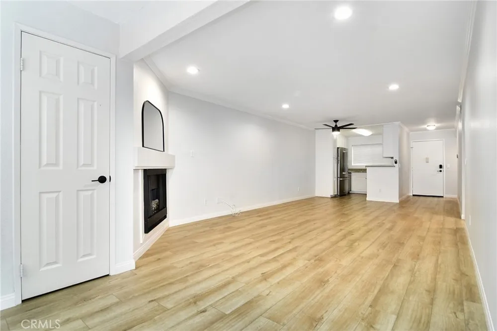
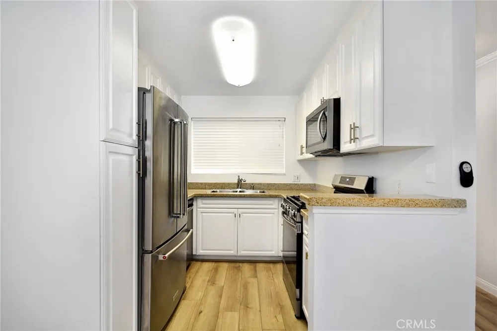
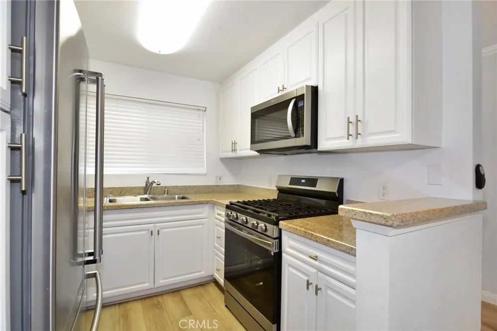
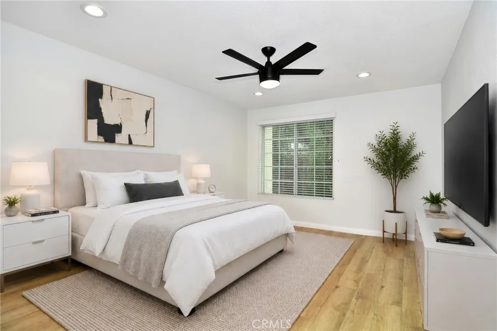
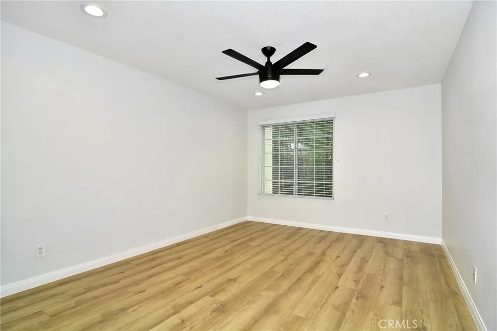
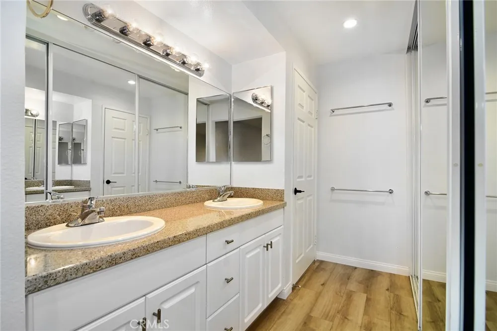
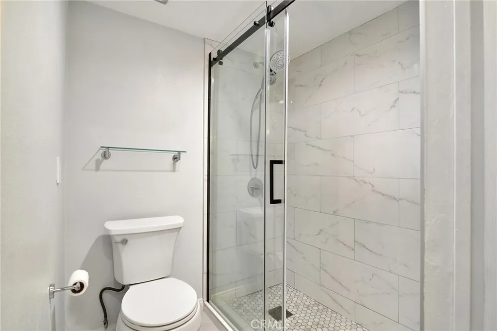
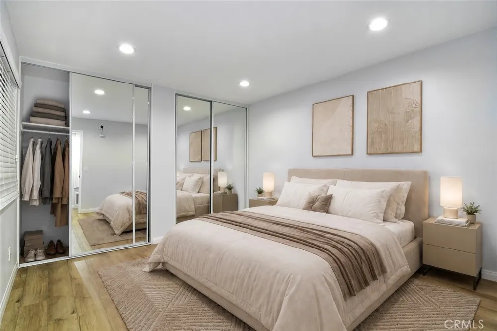
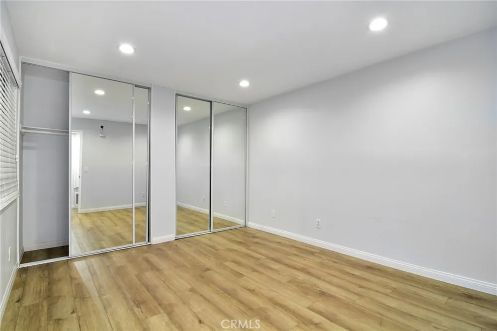
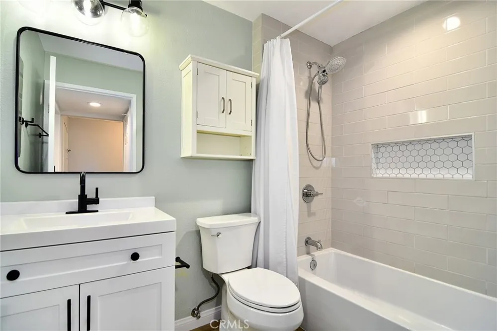
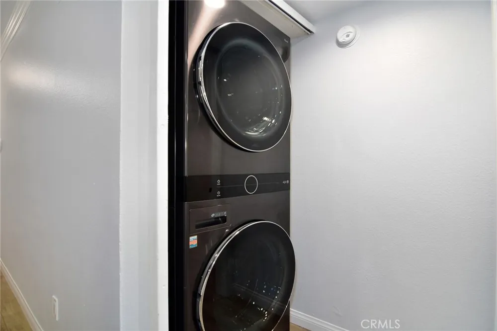
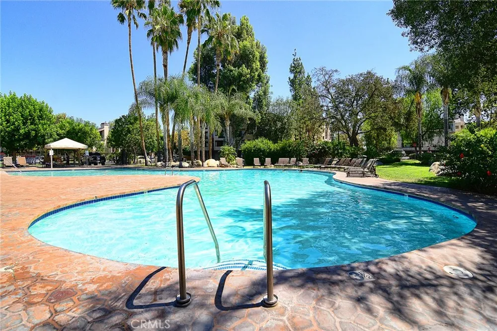
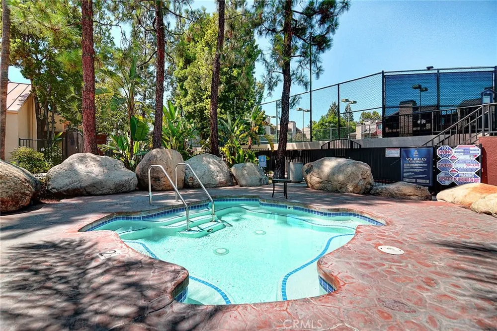
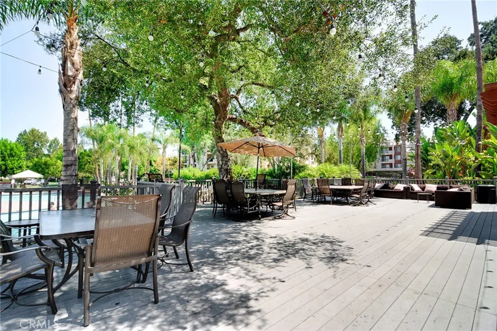
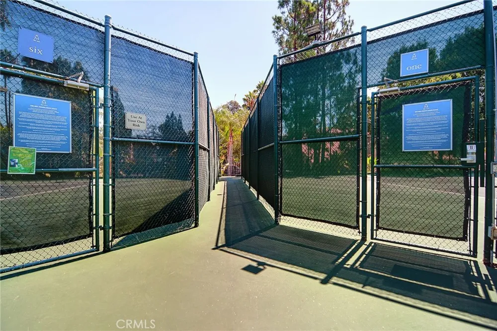
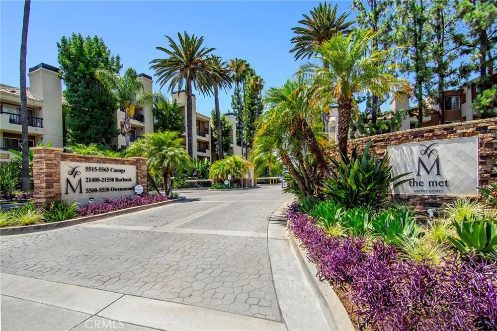
**FHA APPROVED** Resort style living in the heart of Warner Center, welcome to The Met! Situated in the perfect location walking distance to the main pool, gym & tennis courts sit this highly upgraded 2 Bed + 2 Bath unit. This modern smart home features a plethora of amenities, including wide plank Oak style LVP flooring, smart lights, smart thermostat & smart locks, Ring door bell, full size upgraded WASHER & DRYER as well as upgraded stainless steel appliances, that include a full size French door refrigerator, wifi enabled gas range, built-in dishwasher and microwave hood. Great open floor plan, perfect for style and functionality. The kitchen is equipped with stylish white wood cabinets and GRANITE COUNTERS, while the spacious living room features a dazzling gas fireplace and loads of South facing windows to soak up all the natural light. Make your way to the primary suite to be pleasantly surprised by the amount of space, combined with a stunning remodeled en-suite bathroom offering double vanity sinks, tile flooring and a spa like walk-in shower with glass doors, all in addition to loads of closet space. A good size guest bedroom rests at the North side of the unit and offers more great closet space as well as the same recessed LED lighting found throughout the rest of the home. The hall bathroom has also undergone a major remodel, which includes an updated vanity, hardware, tile flooring and a stylish shower/tub combination. The Met is a guard gated community that sits on 26 acres of meticulously landscaped grounds featuring 4 resort-style swimming pools, 6 night lighted tennis courts, full fitness center, racquetball and indoor basketball courts and multiple spas. All this located within walking distance to The Village and all the dining, shopping & entertainment Warner Center has to offer.
Property Details
- Interior
- All Bedrooms Down, Main Level Primary, Primary Suite
- Cooling
- 1
- Heating
- Central
- Cooling Features
- Central Air
- Bedrooms
- 2
- Bathrooms
- 2.0
- Full Baths
- 2
- View
- City Lights,Neighborhood
- Lot Features
- Twenty One To Twenty Five Units Acre
- Stories
- 3
- Lot Description
- Twenty One To Twenty Five Units Acre
- Pool Description
- Community, In Ground, Association
- Pool Features
- Community, In Ground, Association
- Pool Shared
- 1
- Acres
- 1.502
- Square Feet
- 1010.0
- Lot Size (sqft)
- 65448.0
- Parking Features
- Assigned, Covered, Underground, Garage, Tandem
- Parking
- 1
- Parking Spaces
- 2.0
- Parking Type
- Garage
- Parking Garage Spaces
- 2.0
- Property Type
- Purchase
- Property Subtype Additional
- Condominium
- Year Built
- 1987
- Sewer Information
- Public Sewer
- Utility Source
- Public
- Appliances
- Dryer, Washer
- Community Features
- Street Lights, Sidewalks, Gated, Pool
- School District
- Los Angeles Unified
- County
- Los Angeles
- Region
- Woodland Hills
- Zoning
- LAWC
- Original List Price
- $499,000
- HOA
- 1
- HOA Fees
- 599.0
Location
Legal
The multiple listing data appearing on this website, or contained in reports produced therefrom, is owned and copyrighted by California Regional Multiple Listing Service, Inc. ("CRMLS") and is protected by all applicable copyright laws. Information provided is for viewer's personal, non-commercial use and may not be used for any purpose other than to identify prospective properties the viewer may be interested in purchasing. All listing data, including but not limited to square footage and lot size is believed to be accurate, but the listing Agent, listing Broker and CRMLS and its affiliates do not warrant or guarantee such accuracy. The viewer should independently verify the listed data prior to making any decisions based on such information by personal inspection and/or contacting a real estate professional.
Based on information from California Regional Multiple Listing Service, Inc. as of the most recent time synced and /or other sources. All data, including all measurements and calculations of area, is obtained from various sources and has not been, and will not be, verified by broker or MLS. All information should be independently reviewed and verified for accuracy. Properties may or may not be listed by the office/agent presenting the information
Provided By
Listed by Shane Nichols (#SR207060907)
Listing Office: Rodeo Realty (#F2918003)