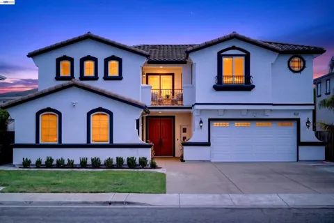
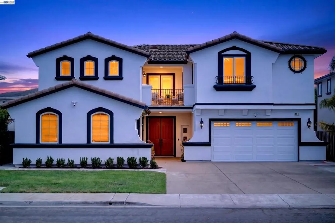
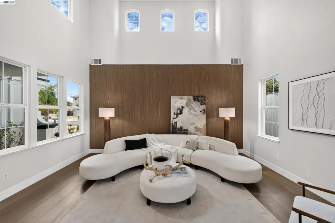
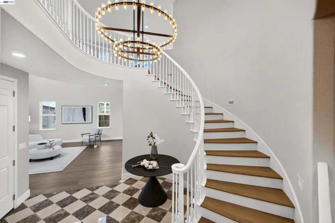
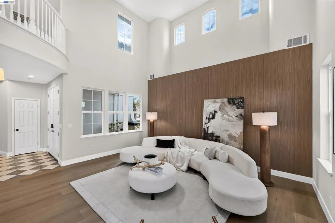
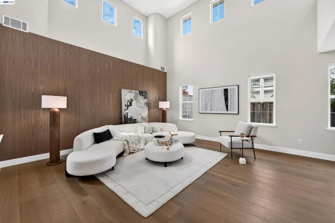
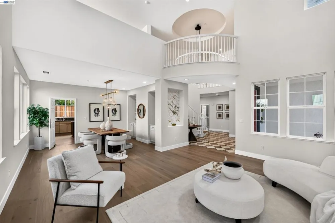
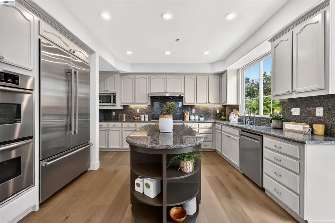
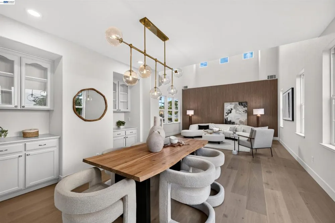
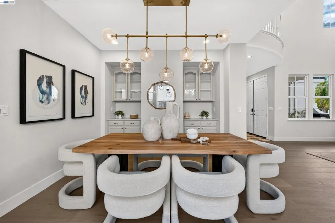
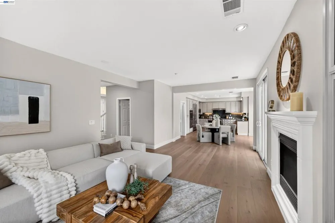
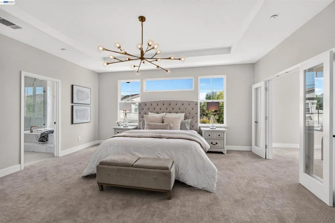
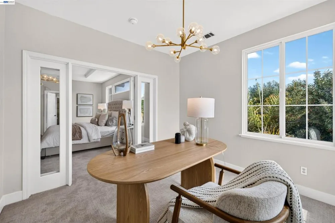
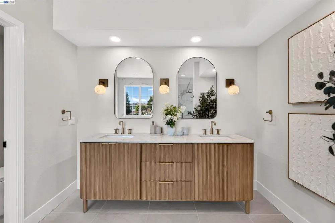
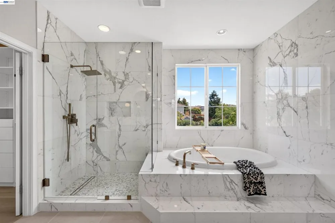
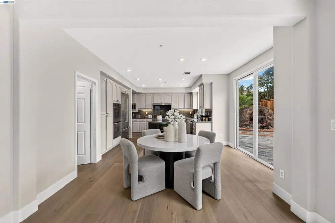
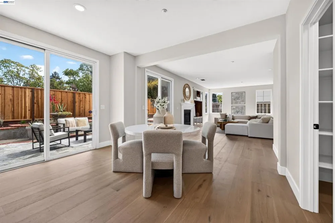
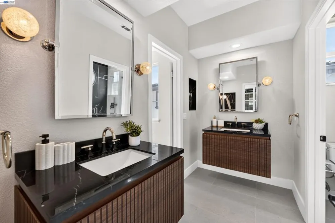
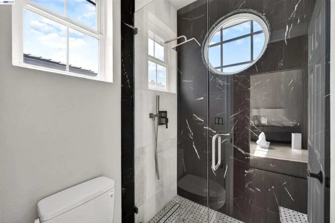
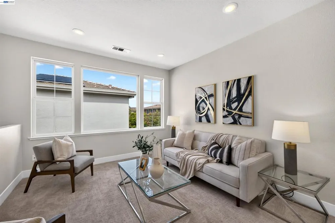
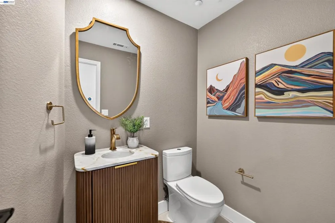
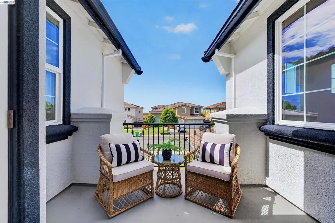
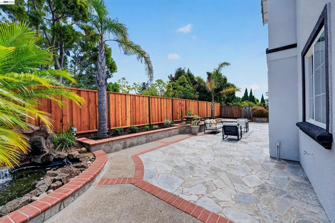
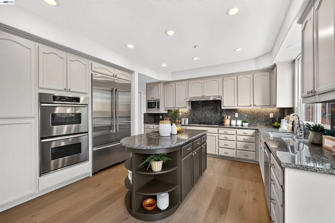
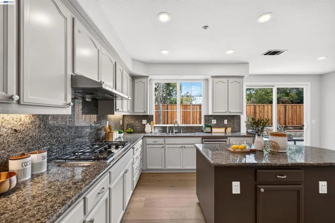
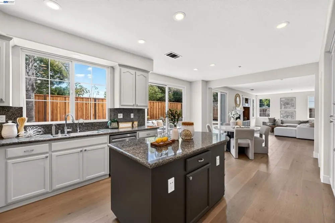
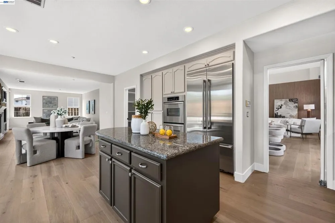
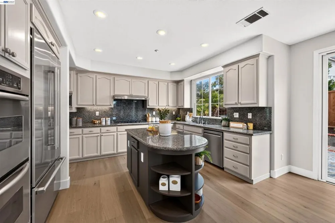
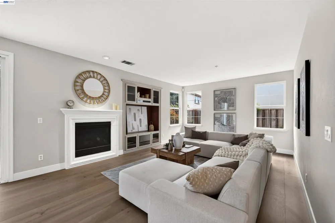
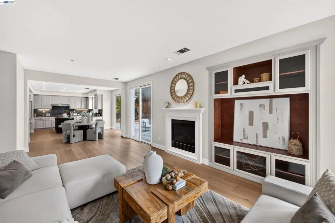
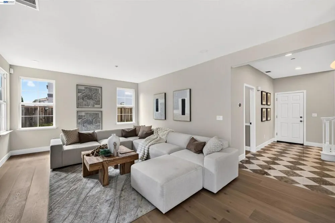
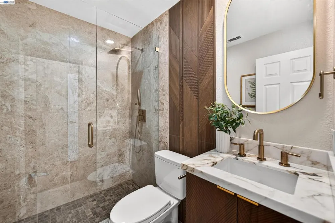
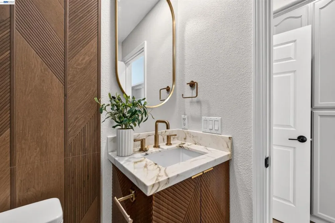
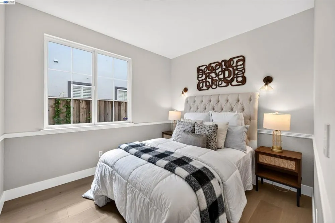
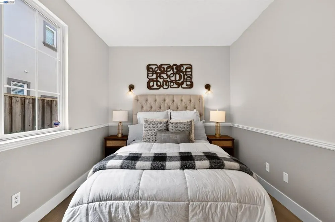
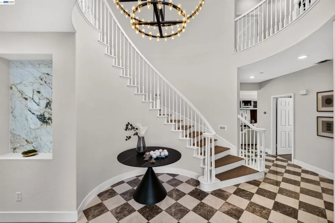
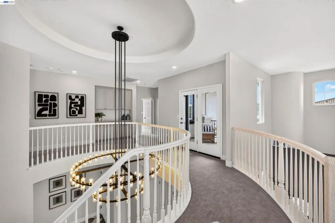
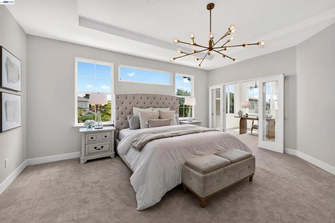
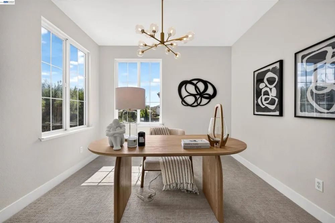
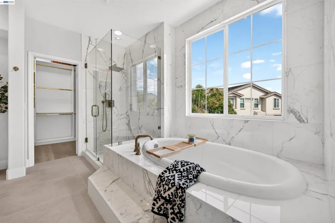
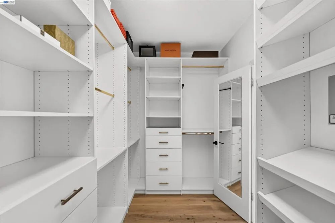
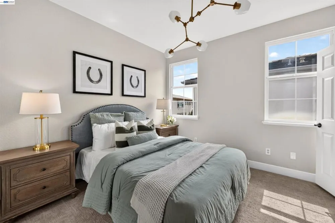
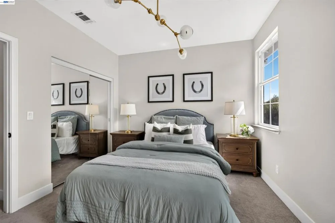
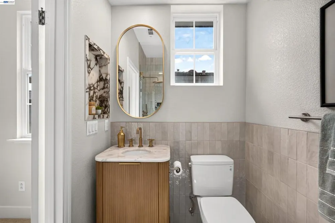
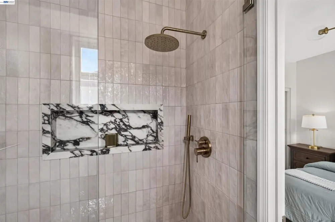
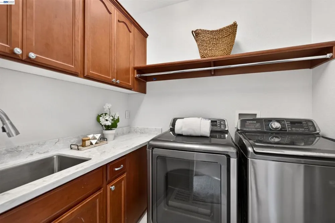
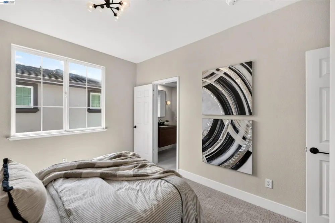
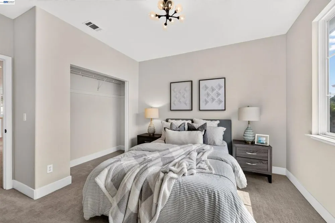
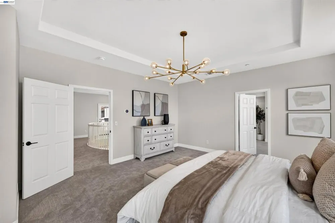
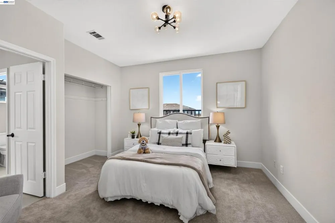
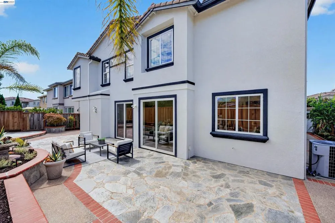
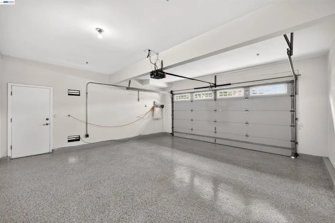
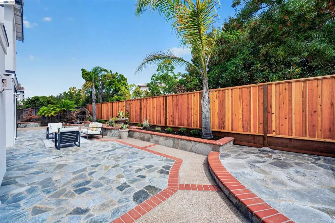
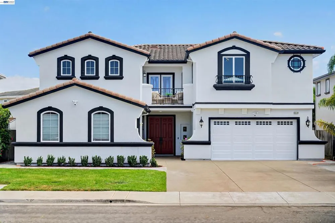
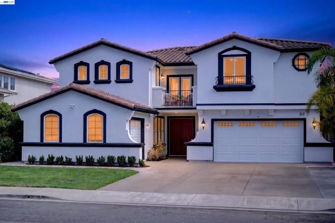
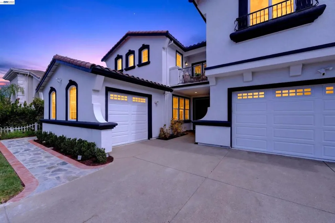
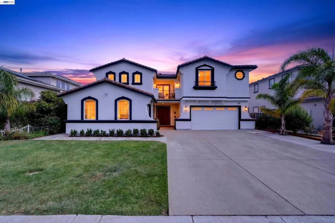
The one you've been waiting for! This exceptional 5-bedroom, 4.5-bath residence boasts 3,642 sq ft of thoughtfully designed living space, where scale, sophistication, and versatility come together. Meticulously redesigned & extensively enhanced, the home reflects a discerning eye for detail, with elevated finishes & custom touches thoughtfully integrated throughout. A main-level bedroom and bath offer an elegant retreat for guests, extended family, or multi-generational living. The grand entrance immediately establishes the home’s sense of arrival, with a striking checkered Emperador marble foyer, graceful spiral staircase, and an iconic Restoration Hardware chandelier creating a dramatic first impression. Soaring ceilings and expansive floor-to-ceiling windows bring natural light into the formal living and dining spaces, balancing impressive scale with an inviting sense of warmth. At the heart of the home, the beautifully appointed chef’s kitchen is designed for both everyday living and effortless entertaining, featuring an oversized island, generous breakfast nook, and seamless connection to the sophisticated family room. The reimagined primary suite culminates in a spa-inspired bath wrapped in dramatic stone, with a glass enclosed shower, free standing soaking tub, custom fluted double vanity and curated designer fixtures. A comprehensive designer renovation introduces brand-new hardwood flooring, extensively reimagined baths, custom vanities, statement lighting, natural stone and marble finishes & carefully curated fixtures throughout. Beyond the interiors, the outdoor space offers a serene escape, with mature trees, and a secluded flagstone patio creating an ideal setting for elegant entertaining, intimate gatherings, or quiet evenings. Upstairs, an expansive loft provides an exceptional extension of the living space, perfectly suited for a private office, media lounge, creative studio, playroom, or guest retreat. Every aspect of the residence has been thoughtfully considered to deliver both sophisticated entertaining and the flexibility of modern living. Ideally positioned near top rated Delaine Eastin Elementary, Accinelli Park and the Alameda Creek Trail, with trails extending toward Coyote Hills, the home offers an enviable connection to nature while maintaining convenient access to I-880, I-84, I-92, Union Landing, and major Bay Area tech hubs.
Open Houses
- Thu, Sep 10 · 5:30 PM – 7:30 PM
- Sat, Sep 12 · 12:00 AM – 2:00 AM
- Sat, Sep 12 · 8:00 PM – 11:00 PM
- Sun, Sep 13 · 8:00 PM – 11:00 PM
Property Details
- Interior
- Breakfast Area, Eat In Kitchen
- Cooling
- 1
- Heating
- Forced Air
- Cooling Features
- Central Air
- Bedrooms
- 5
- Bathrooms
- 4.5
- Full Baths
- 4
- Half Baths
- 1
- Acres
- 0.149
- Square Feet
- 3642.0
- Lot Size (sqft)
- 6500.0
- Parking Features
- Garage, Garage Door Opener
- Parking
- 1
- Parking Spaces
- 3.0
- Parking Type
- Garage
- Parking Garage Spaces
- 3.0
- Property Type
- Purchase
- Style
- Contemporary
- Property Subtype Additional
- Single Family Residence
- Year Built
- 2002
- Roof
- Tile
- Appliances
- Gas Water Heater, Dryer, Washer
- Subdivision
- PONDEROSA COVE
- County
- Alameda
- Region
- Union City
- Original List Price
- $2,899,999
- MLS #
- 41147344
- Property Subtype
- SingleFamilyResidence
- Parcel Number
- 54336355
- MLS #
- 41147344
- Date Listed
- September 09, 2026
- Address
- 5518 Alvelais Dr
Location
Legal
The multiple listing data appearing on this website, or contained in reports produced therefrom, is owned and copyrighted by California Regional Multiple Listing Service, Inc. ("CRMLS") and is protected by all applicable copyright laws. Information provided is for viewer's personal, non-commercial use and may not be used for any purpose other than to identify prospective properties the viewer may be interested in purchasing. All listing data, including but not limited to square footage and lot size is believed to be accurate, but the listing Agent, listing Broker and CRMLS and its affiliates do not warrant or guarantee such accuracy. The viewer should independently verify the listed data prior to making any decisions based on such information by personal inspection and/or contacting a real estate professional.
Based on information from California Regional Multiple Listing Service, Inc. as of the most recent time synced and /or other sources. All data, including all measurements and calculations of area, is obtained from various sources and has not been, and will not be, verified by broker or MLS. All information should be independently reviewed and verified for accuracy. Properties may or may not be listed by the office/agent presenting the information
Provided By
Listed by Nida Adil (#CCBE-206537700)
Listing Office: Intero Real Estate Services (#CCBE-SBKS01)