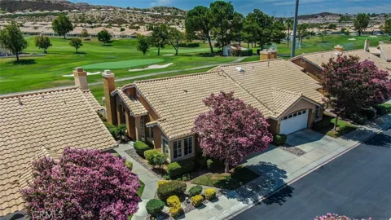
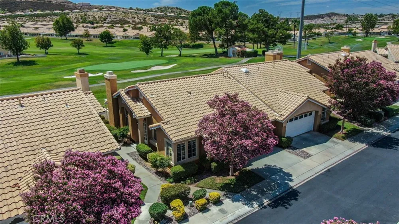
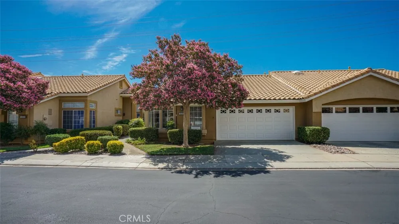
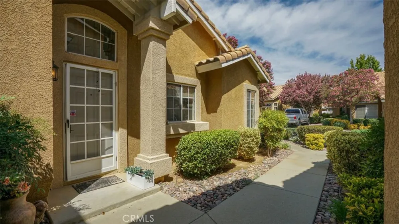
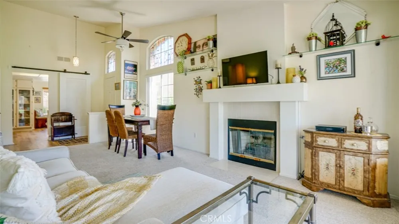
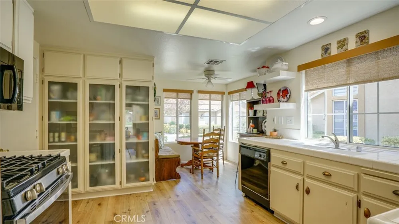
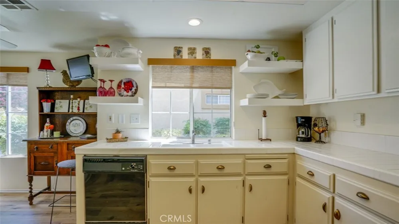
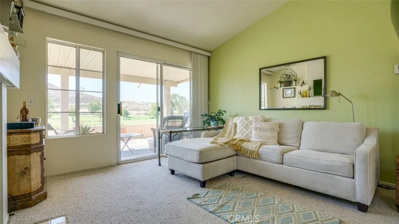
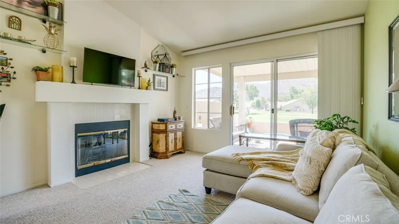
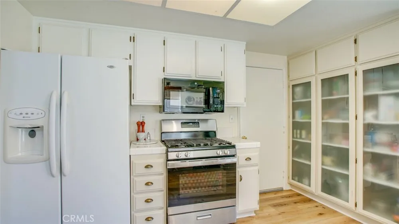
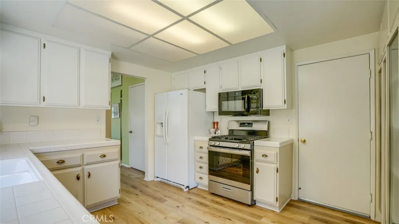
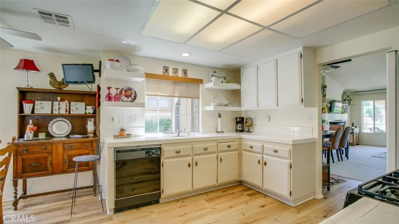
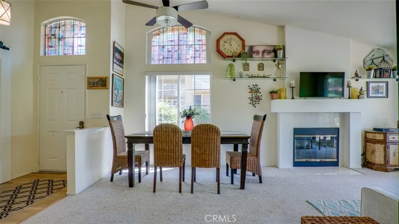
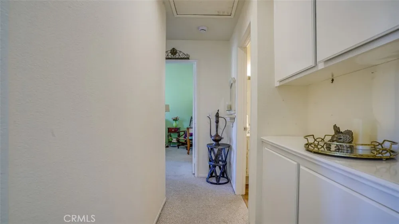
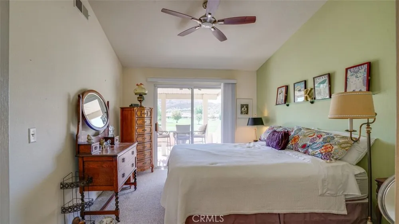
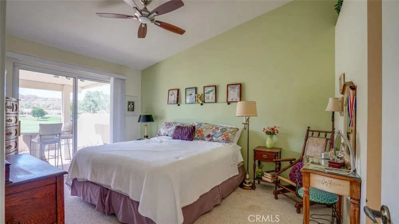
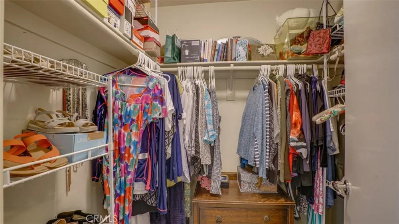
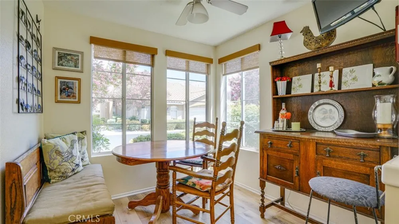
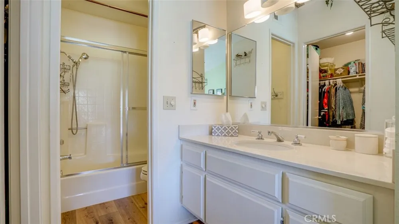
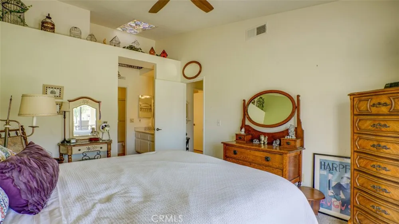
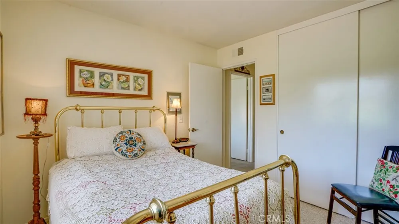
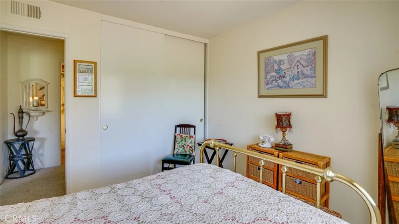
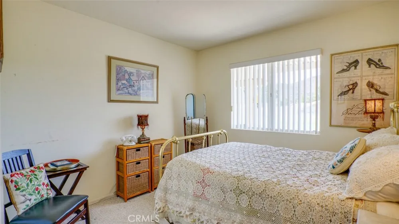
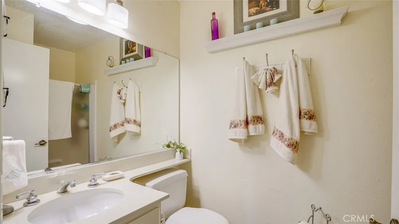
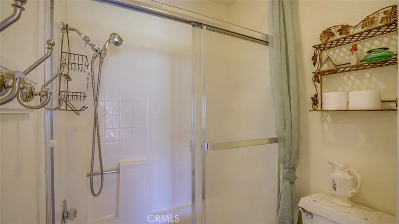
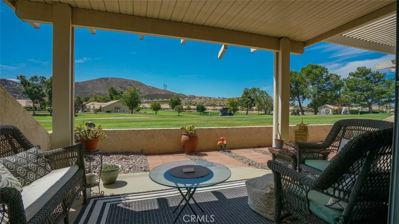
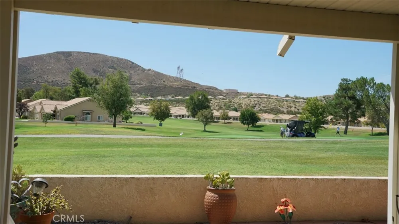
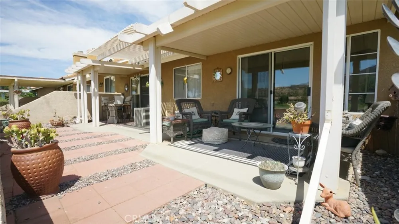
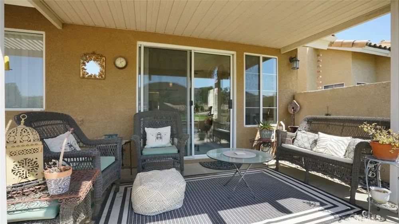
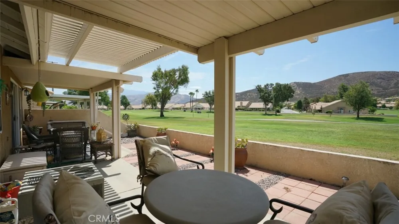
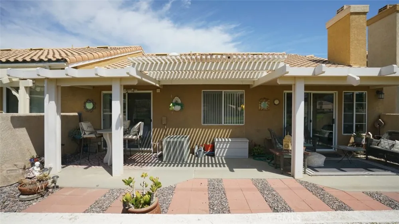
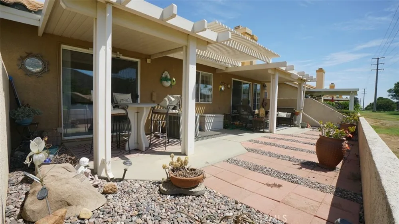
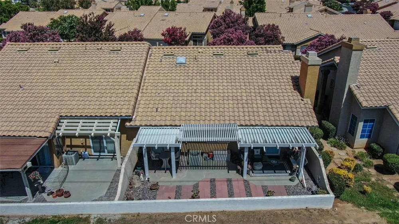
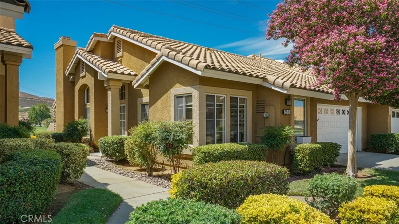
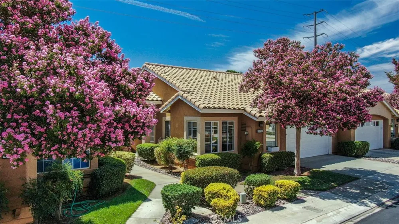
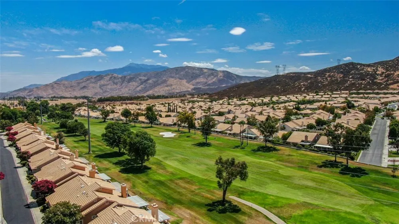
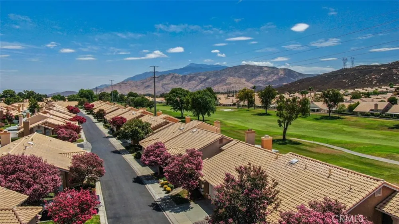
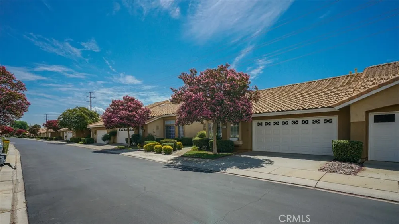
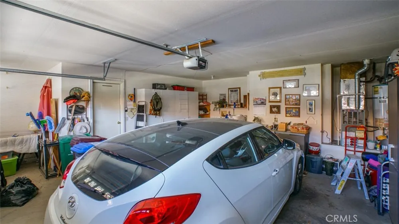
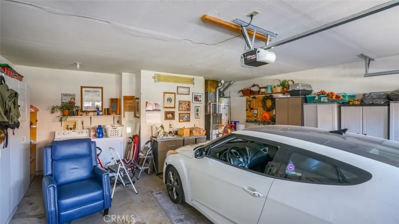
Located in the Fairway Villas inside of Sun Lakes, this golf course home enjoys all the benefits of the picturesque setting on the golf course, and also overlooks a mountain. This active senior community offers extensive amenities. The master planned community is guard gated. The grounds are immaculately kept and feature lush landscape. This home is move in ready. The finishes inside include low pile Berber carpet, manufactured wood look flooring, upgraded appliances, neutral paint, and a spacious primary bedroom suite. You’ll find the vaulted ceilings allow for plenty of natural light to flow through the home. The primary bedroom suite has a private wet room with a separate vanity area, walk-in closet, and also a sliding glass door to the second of two covered patios. Dual dining rooms with a formal, and a breakfast nook. The kitchen is built out with lots of cabinets and drawers, and plenty of pantry space with floor to ceiling pantry cabinets. Living room with fireplace, and slider to the first of two covered patios. Outside you’ll appreciate that the patio structure spans the entire home with two covered sections, and a slat section for filtered sunlight. The rear yard is built out with ease of care in mind: rock, pavers, patio space, and potted plants. Whole house fan for evening air exchange and to take advantage of cooler evening air. Spacious garage. Guest parking nearby. Take a tour of the Sun Lakes community, check out the two golf courses: Championship Course, and Executive Course, both 18 holes; as well as all the Sun Lakes social, physical wellness, and hobby based offerings. Welcome home!
Open Houses
- Thu, Sep 10 · 4:00 PM – 11:00 PM
Property Details
- Interior
- Breakfast Bar, Separate Formal Dining Room, High Ceilings, All Bedrooms Down, Dressing Area, Primary Suite, Walk In Closets
- Cooling
- 1
- Heating
- Central
- Cooling Features
- Central Air, Whole House Fan
- Bedrooms
- 2
- Bathrooms
- 2.0
- Full Baths
- 2
- View
- Golf Course,Mountains
- Stories
- 1
- Pool Description
- Indoor, In Ground, Association
- Pool Features
- Indoor, In Ground, Association
- Acres
- 0.045
- Square Feet
- 1008.0
- Lot Size (sqft)
- 1975.0
- Parking Features
- Direct Access, Garage
- Parking
- 1
- Parking Spaces
- 2.0
- Parking Type
- Garage
- Parking Garage Spaces
- 2.0
- Property Type
- Purchase
- Property Subtype Additional
- Condominium
- Year Built
- 1991
- Sewer Information
- Private Sewer
- Utility Source
- Public
- Appliances
- Dishwasher, Gas Range, Microwave
- Subdivision
- Sun Lakes & Fairway Villas community
- Senior Community
- 1
- Community Features
- Golf, Street Lights, Sidewalks
- School District
- Banning Unified
- County
- Riverside
- Region
- Banning
- Original List Price
- $279,999
- Days on Market (Cumulative)
- 3
- HOA
- 1
- HOA Fees
- 410.0
Location
Legal
The multiple listing data appearing on this website, or contained in reports produced therefrom, is owned and copyrighted by California Regional Multiple Listing Service, Inc. ("CRMLS") and is protected by all applicable copyright laws. Information provided is for viewer's personal, non-commercial use and may not be used for any purpose other than to identify prospective properties the viewer may be interested in purchasing. All listing data, including but not limited to square footage and lot size is believed to be accurate, but the listing Agent, listing Broker and CRMLS and its affiliates do not warrant or guarantee such accuracy. The viewer should independently verify the listed data prior to making any decisions based on such information by personal inspection and/or contacting a real estate professional.
Based on information from California Regional Multiple Listing Service, Inc. as of the most recent time synced and /or other sources. All data, including all measurements and calculations of area, is obtained from various sources and has not been, and will not be, verified by broker or MLS. All information should be independently reviewed and verified for accuracy. Properties may or may not be listed by the office/agent presenting the information
Provided By
Listed by Angela Knight (#HD16873)
Listing Office: Century 21 Masters (#HD8446)