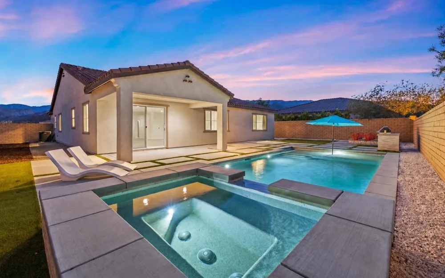
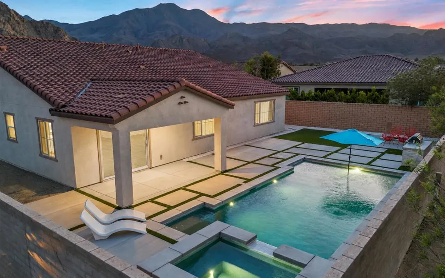
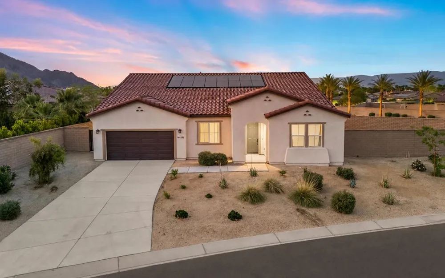
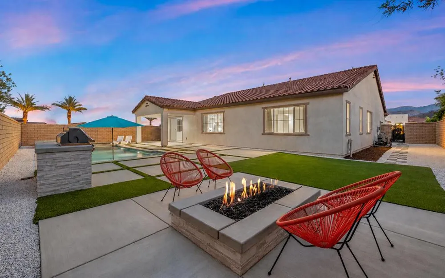
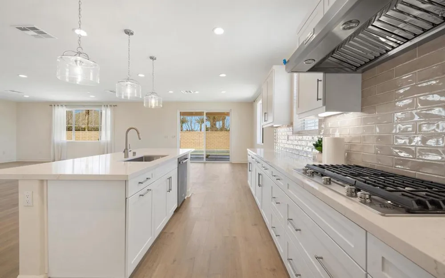
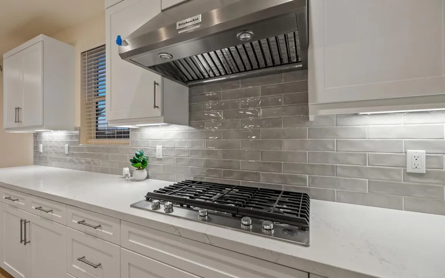
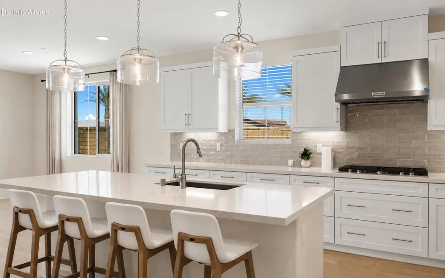
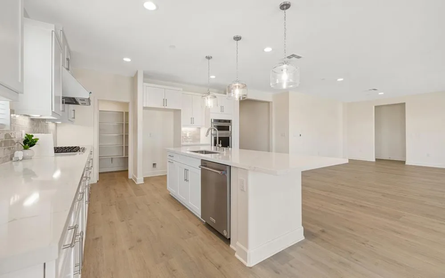
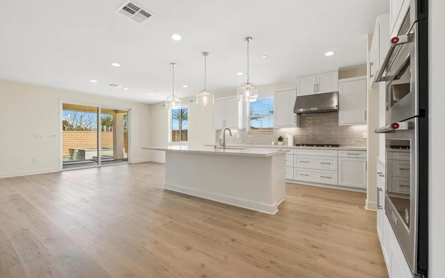
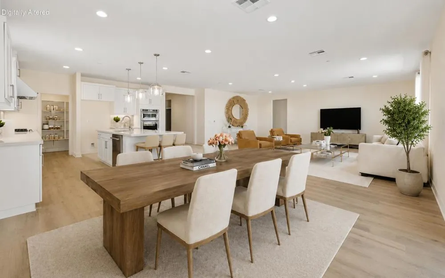
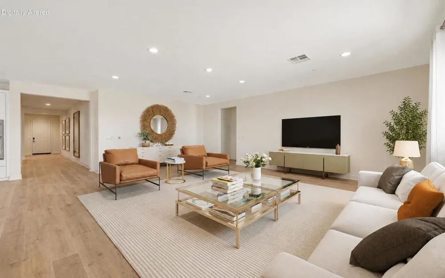
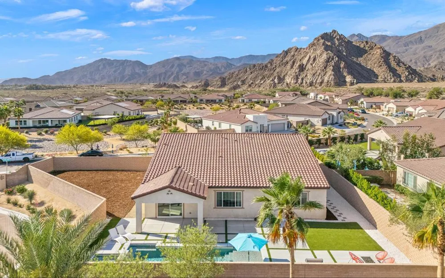
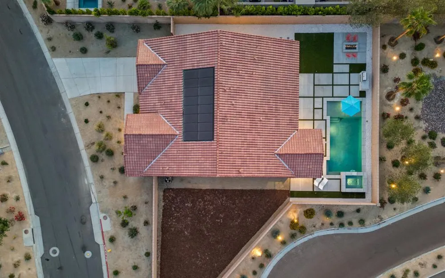
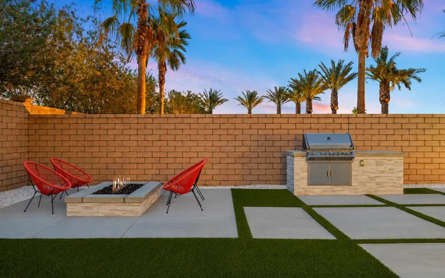
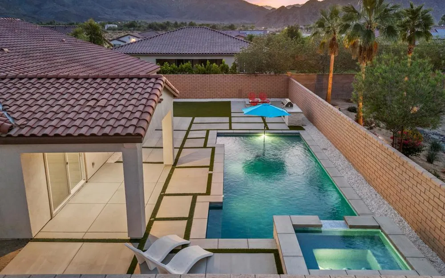
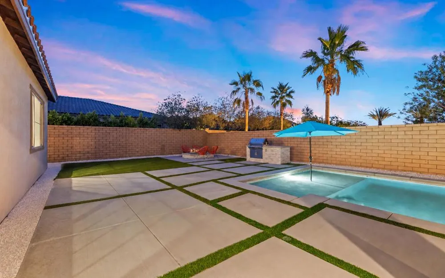
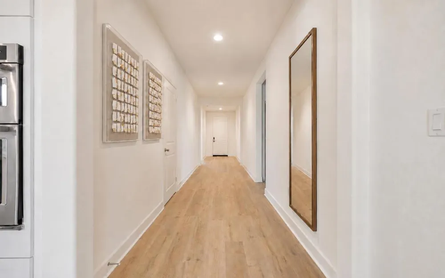
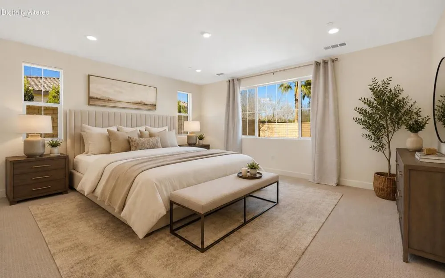
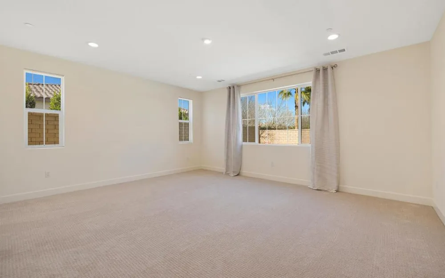
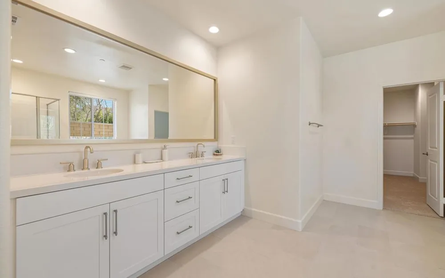
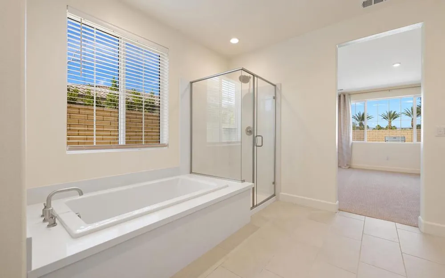
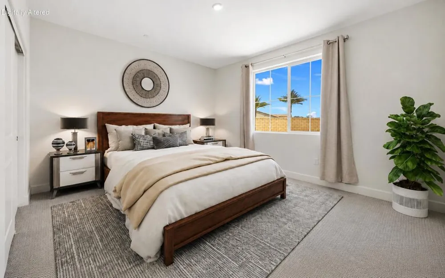
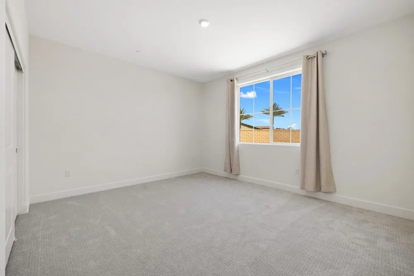
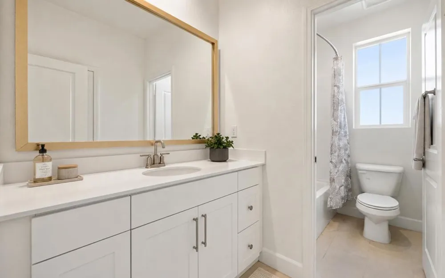
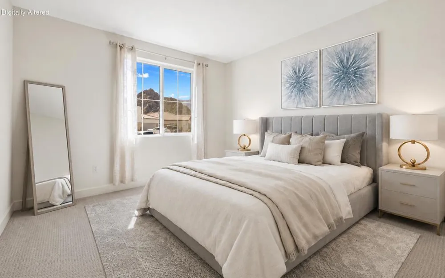
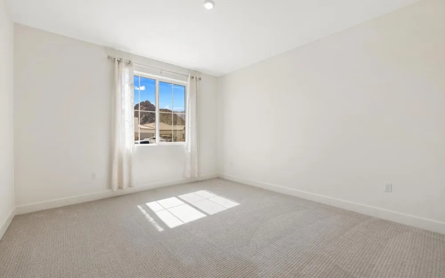
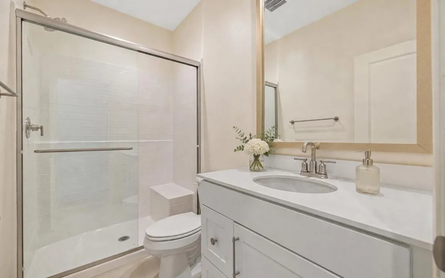
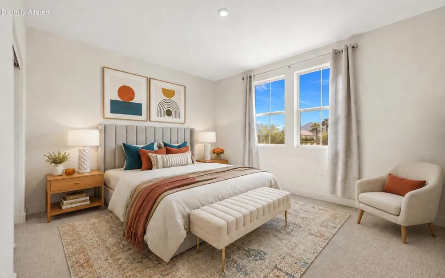
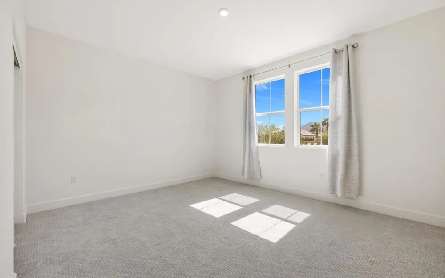
AMAZING OPPORTUNITY - RECENTLY APPRAISED AT $1.3 MILLION! FULLY OWNED SOLAR PANELS HUGE CORNER LOT BRAND-NEW PRIVATE POOL & SPA GATED COMMUNITY 4 BEDROOMS 3.5 BATHROOMS 3-CAR GARAGEExceptional value in gated Cantera at Coral Mountain! This newer, single-level La Quinta residence offers four bedrooms, three-and-a-half bathrooms, more than 3,000 square feet of thoughtfully designed living space, a three-car garage, fully owned solar panels, and a brand-new private pool and spa--all situated on a huge, exceptionally private 13,827-square-foot corner lot with panoramic Santa Rosa Mountain views.The bright, open floor plan is designed for effortless desert living and entertaining. At the heart of the home, the spacious kitchen features an expansive island, stainless steel appliances, generous storage, abundant counter space, and a seamless connection to the inviting living and dining areas. Large windows and sliding glass doors bring in natural light while creating an easy transition to the outdoor living spaces.The luxurious primary suite is a private retreat, complete with dual vanities, a soaking tub, a spa-inspired shower, and a large walk-in closet. Three additional bedrooms provide ample space for family, guests, a home office, fitness room, or other flexible living needs.Step outside to your own newly completed resort-style backyard. The custom pool and spa are complemented by a gas fire pit and a built-in outdoor kitchen with barbecue, creating the perfect setting for relaxing or entertaining. The expansive corner lot offers exceptional privacy and abundant space for additional lounge areas, landscaping, gardens, or future custom amenities--all framed by the dramatic Santa Rosa Mountains.Located just minutes from Old Town La Quinta, acclaimed dining, boutique shopping, hiking trails, and premier golf destinations including Coral Mountain Golf Club, Andalusia, SilverRock, and PGA West.Recently appraised at $1.3 million and now offered at a compelling new price, this home represents a rare opportunity to acquire a newer, move-in-ready desert retreat with fully owned solar, brand-new outdoor amenities, and one of the largest and most desirable lots in the community. Don't miss this exceptional opportunity--schedule your private tour today.
Open Houses
- Sat, Aug 29 · 9:30 PM – 11:30 PM
Property Details
- Interior
- Breakfast Bar, Breakfast Area, Separate Formal Dining Room, Open Floorplan, Recessed Lighting, Multiple Primary Suites, Walk In
- Cooling
- 1
- Heating
- Forced Air, Natural Gas
- Cooling Features
- Central Air
- Bedrooms
- 4
- Bathrooms
- 3.0
- Full Baths
- 3
- View
- Mountains,Panoramic
- Lot Features
- Back Yard, Landscaped, Level, Sprinkler System
- Stories
- 1
- Lot Description
- Back Yard, Landscaped, Level, Sprinkler System
- Pool
- 1
- Pool Description
- In Ground, Pebble, Private, Waterfall
- Pool Features
- In Ground, Pebble, Private, Waterfall
- Acres
- 0.25
- Square Feet
- 3006.0
- Lot Size (sqft)
- 10890.0
- Parking Features
- Driveway, Garage, Garage Door Opener, Oversized, Side By Side, Tandem
- Parking
- 1
- Parking Spaces
- 5.0
- Parking Type
- Driveway
- Parking Garage Spaces
- 3.0
- Parking Carport Spaces
- 0.0
- Property Type
- Purchase
- Property Subtype Additional
- Single Family Residence
- Year Built
- 2024
- Foundation
- Slab
- Roof
- Tile
- Appliances
- Dishwasher, Electric Oven, Gas Cooktop, Disposal, Microwave, Range Hood
- Community Features
- Gated
- County
- Riverside
- Region
- La Quinta
- Original List Price
- $1,142,000
- HOA
- 1
- HOA Fees
- 247.0
Location
Legal
The multiple listing data appearing on this website, or contained in reports produced therefrom, is owned and copyrighted by California Regional Multiple Listing Service, Inc. ("CRMLS") and is protected by all applicable copyright laws. Information provided is for viewer's personal, non-commercial use and may not be used for any purpose other than to identify prospective properties the viewer may be interested in purchasing. All listing data, including but not limited to square footage and lot size is believed to be accurate, but the listing Agent, listing Broker and CRMLS and its affiliates do not warrant or guarantee such accuracy. The viewer should independently verify the listed data prior to making any decisions based on such information by personal inspection and/or contacting a real estate professional.
Based on information from California Regional Multiple Listing Service, Inc. as of the most recent time synced and /or other sources. All data, including all measurements and calculations of area, is obtained from various sources and has not been, and will not be, verified by broker or MLS. All information should be independently reviewed and verified for accuracy. Properties may or may not be listed by the office/agent presenting the information
Provided By
Listed by Craig Conley (#D21350)
Listing Office: Bennion Deville Homes (#oD22705)