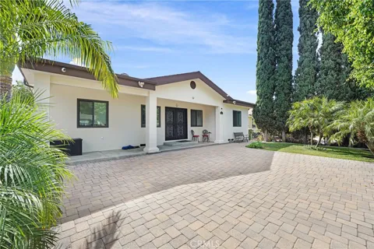
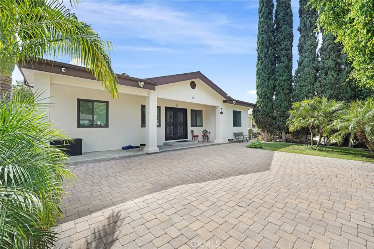
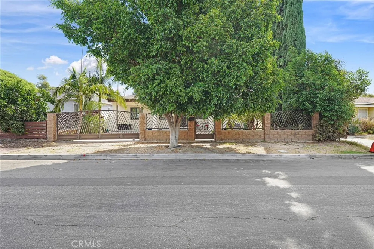
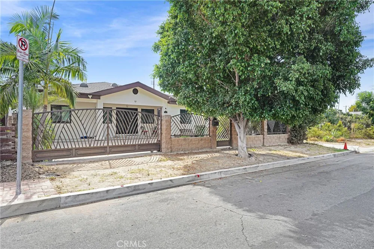
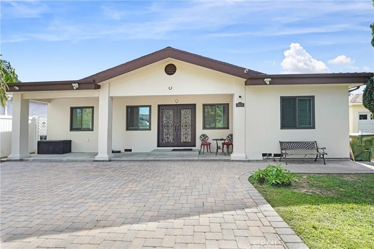
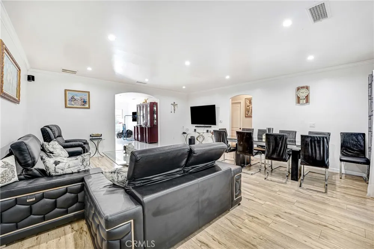
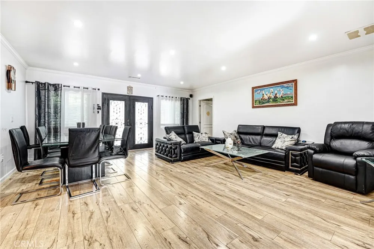
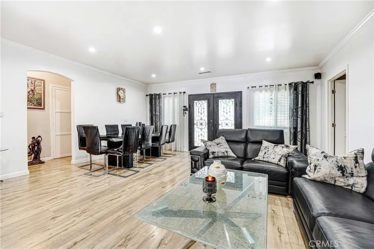
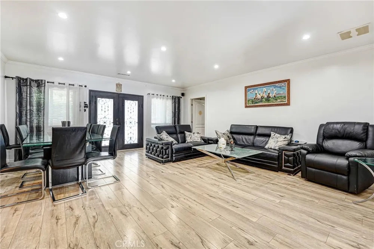
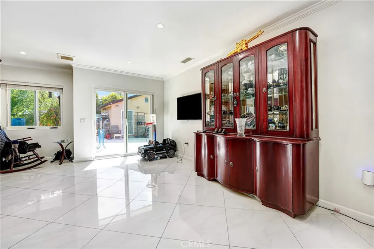
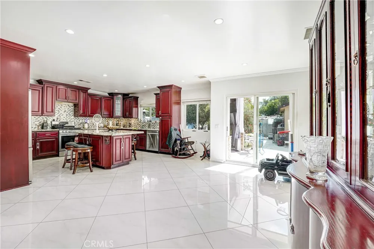
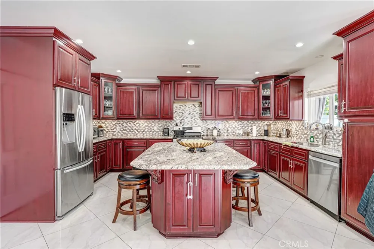
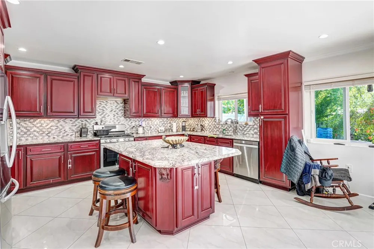
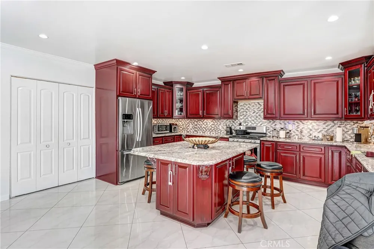
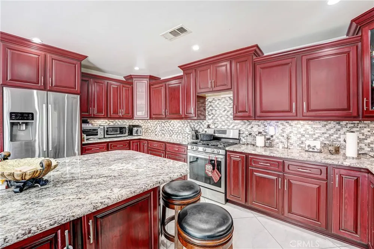
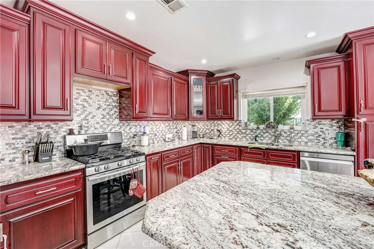
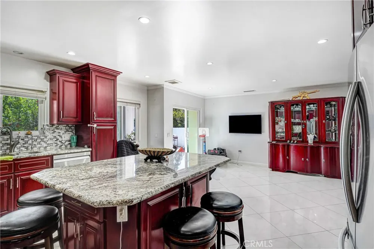
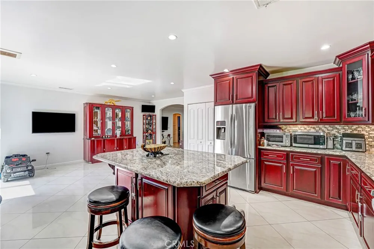
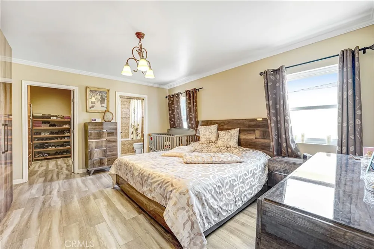
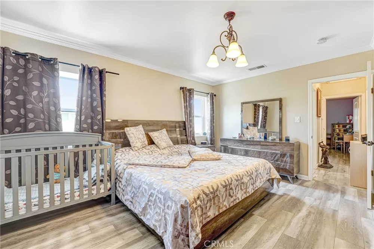
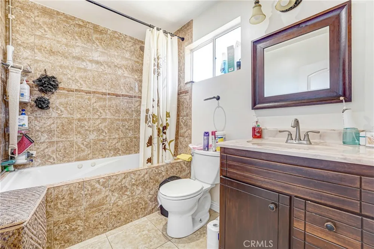
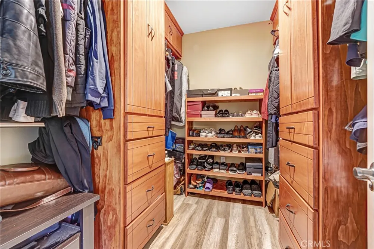
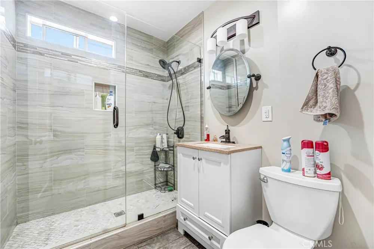
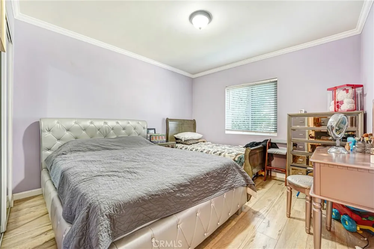
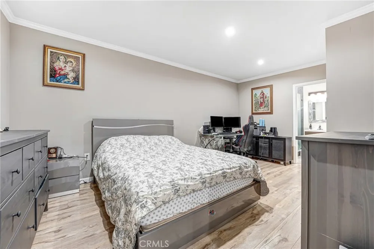
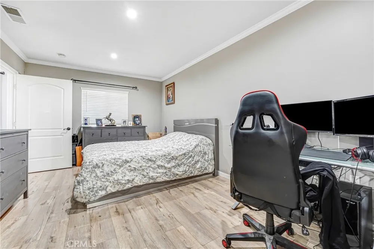
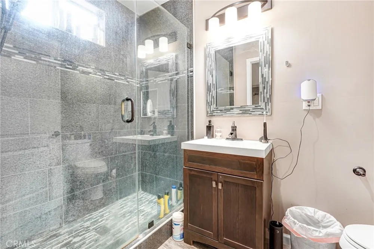
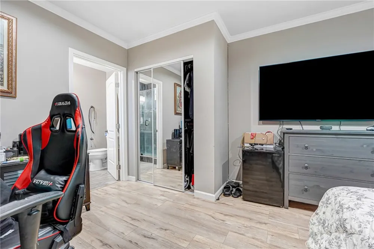
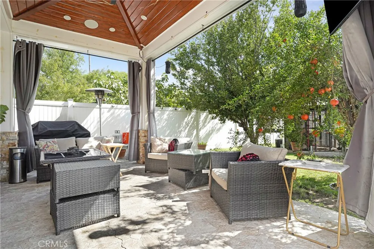
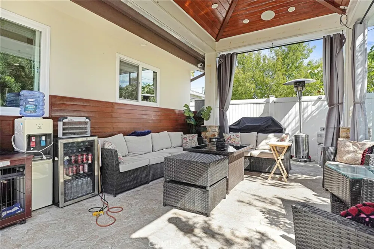
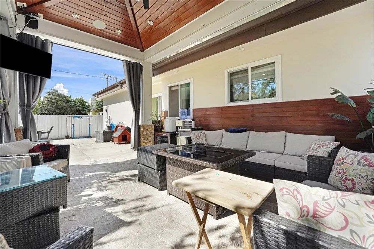
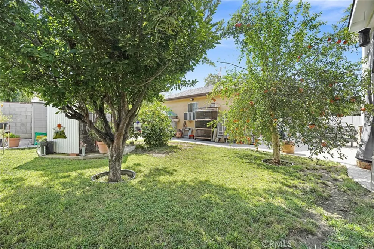
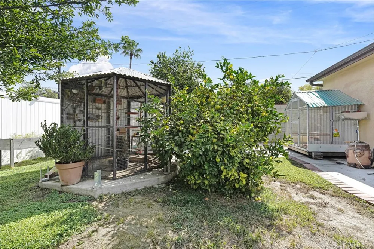
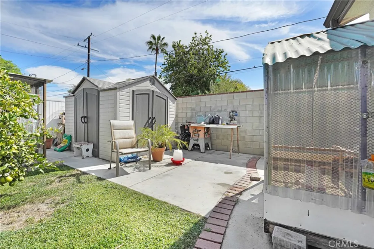
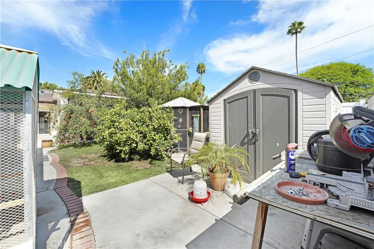
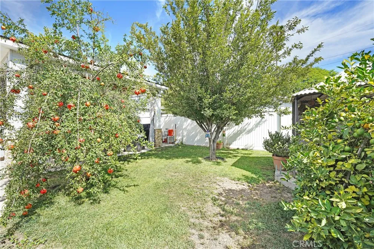
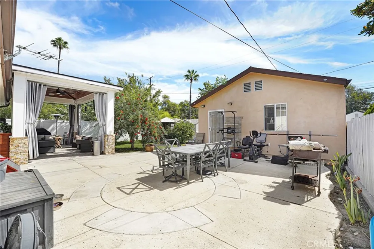
Welcome to this beautifully remodeled home in a prime North Hollywood location, offering a thoughtful blend of classic design, modern upgrades, and everyday functionality. Extensively remodeled in 2015 with substantial investment and continuously improved over the years, this residence has been thoughtfully updated from top to bottom. Offering 3 bedrooms and 3 full bathrooms, 1,728 sq.ft. spacious floor plan is filled with natural light and provides a comfortable, open feel throughout. Enter through the double doors and immediately notice the attention to detail, including crown molding, newer copper plumbing, updated electrical, double pane windows, recessed lighting, and refined finishes throughout. At the heart of the home is the beautifully redesigned kitchen, featuring abundant maple cabinetry, generous granite counter space, and an oversized center island—an ideal setup for everyday cooking and entertaining, porcelain flooring. The home offers two primary suites, each with its own private bathroom. One of the primary suites features a walk-in closet with custom shelving and a spacious bathroom with a spa-style tub. A third full bathroom is conveniently located off the hallway for guests and everyday use. The expansive backyard provides plenty of room for entertaining and features a custom-built patio and mature fruit trees, creating an inviting outdoor setting. The detached garage is accessed from the rear alley and may offer excellent potential for a future ADU conversion with separate access. The front of the property is beautifully gated and also offers possible RV access or additional off-street parking, subject to buyer verification. Conveniently located near the NoHo Arts District and Toluca Terrace, with easy access to parks, shopping, dining, entertainment, and major commuter routes. Move-in ready and filled with thoughtful upgrades, this is a North Hollywood property you won’t want to miss.
Property Details
- Interior
- Crown Molding, Eat In Kitchen, Granite Counters, Recessed Lighting, Multiple Primary Suites, Walk In Closets
- Cooling
- 1
- Heating
- Central
- Cooling Features
- Central Air
- Bedrooms
- 3
- Bathrooms
- 3.0
- Full Baths
- 3
- Lot Features
- Back Yard, Front Yard, Rectangular Lot, Street Level
- Stories
- 1
- Lot Description
- Back Yard, Front Yard, Rectangular Lot, Street Level
- Acres
- 0.144
- Square Feet
- 1728.0
- Lot Size (sqft)
- 6252.0
- Parking Features
- Garage Faces Rear
- Parking
- 1
- Parking Spaces
- 2.0
- Parking Type
- Garage
- Parking Garage Spaces
- 2.0
- Property Type
- Purchase
- Style
- Traditional
- Property Subtype Additional
- Single Family Residence
- Year Built
- 1939
- Roof
- Composition, Shingle
- Sewer Information
- Public Sewer
- Utility Source
- Public
- Utility Features
- Electricity Connected, Water Connected
- Appliances
- Dishwasher, Gas Range, Water Heater
- Community Features
- Urban
- School District
- Los Angeles Unified
- County
- Los Angeles
- Region
- North Hollywood
- Original List Price
- $999,990
- Days on Market (Cumulative)
- 15
- HOA Fees
- 0.0
Location
Legal
The multiple listing data appearing on this website, or contained in reports produced therefrom, is owned and copyrighted by California Regional Multiple Listing Service, Inc. ("CRMLS") and is protected by all applicable copyright laws. Information provided is for viewer's personal, non-commercial use and may not be used for any purpose other than to identify prospective properties the viewer may be interested in purchasing. All listing data, including but not limited to square footage and lot size is believed to be accurate, but the listing Agent, listing Broker and CRMLS and its affiliates do not warrant or guarantee such accuracy. The viewer should independently verify the listed data prior to making any decisions based on such information by personal inspection and/or contacting a real estate professional.
Based on information from California Regional Multiple Listing Service, Inc. as of the most recent time synced and /or other sources. All data, including all measurements and calculations of area, is obtained from various sources and has not been, and will not be, verified by broker or MLS. All information should be independently reviewed and verified for accuracy. Properties may or may not be listed by the office/agent presenting the information
Provided By
Listed by Greg Chermakyan (#F210005457)
Listing Office: Park Regency Realty (#F0067001)