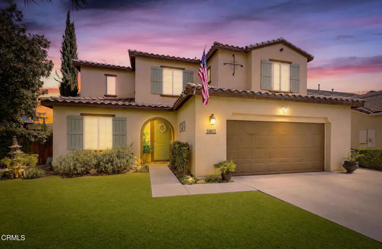
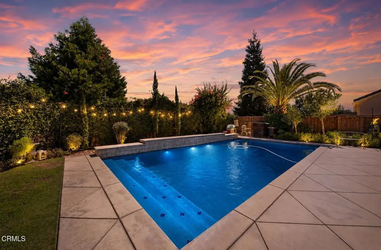
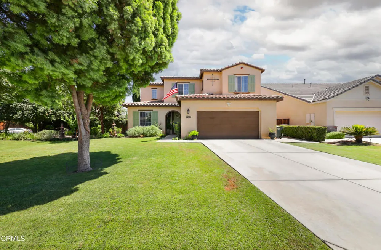
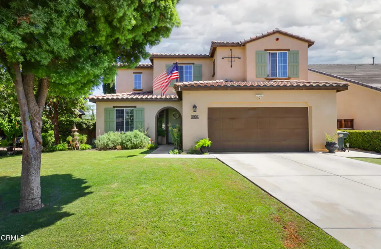
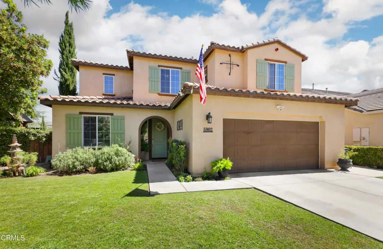
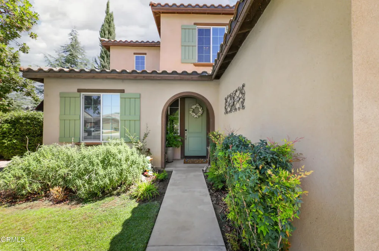
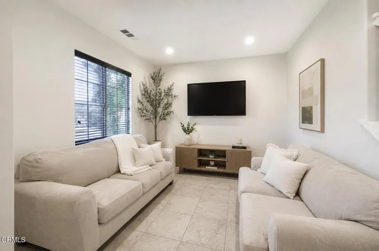
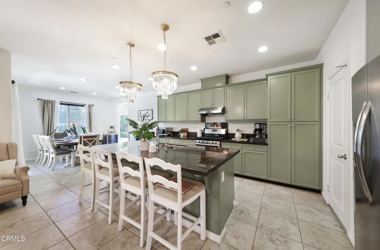
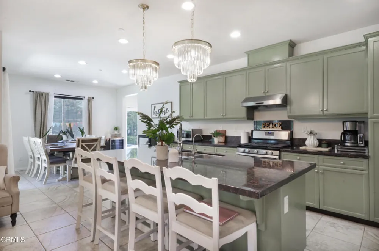
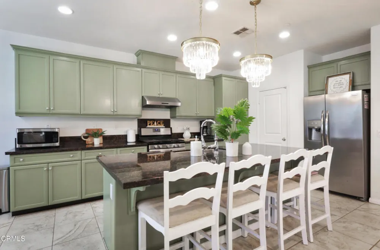
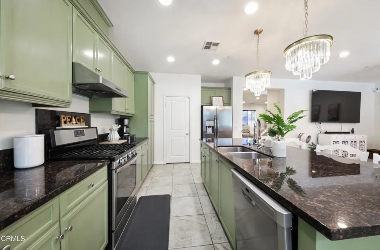
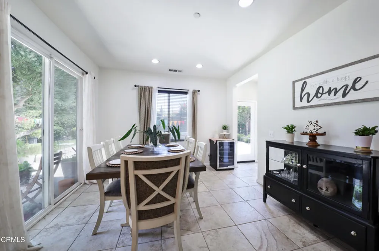
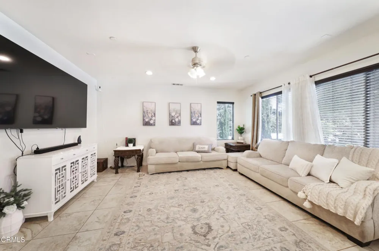
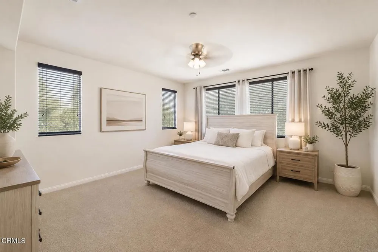
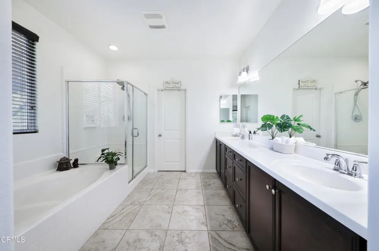
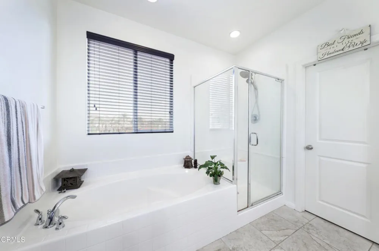
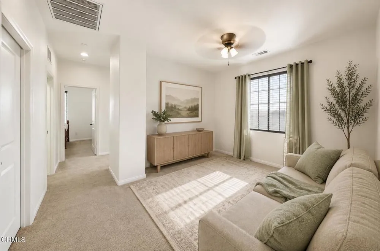
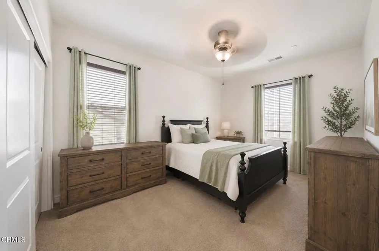
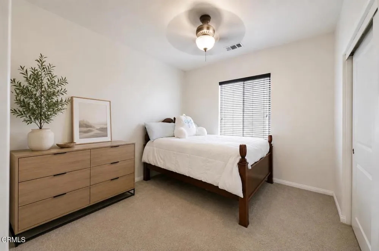
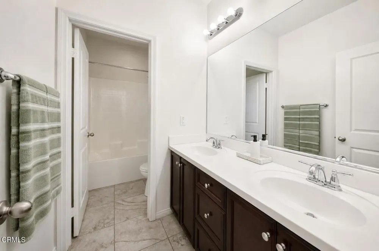
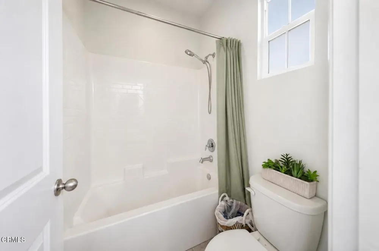
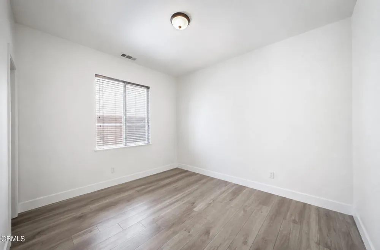
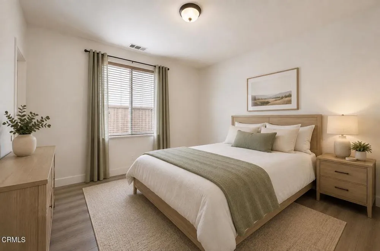
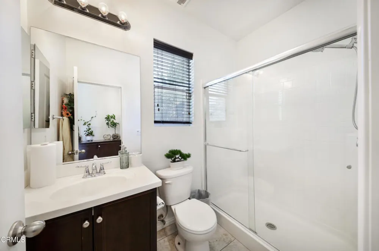
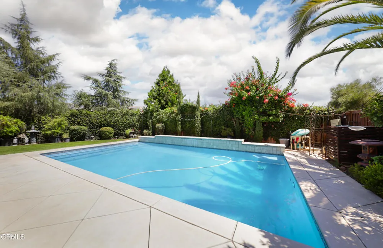
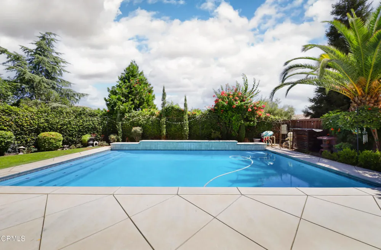
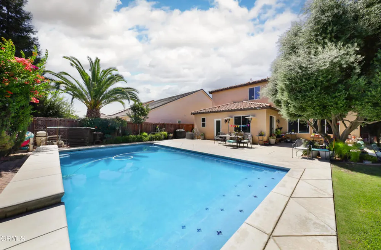
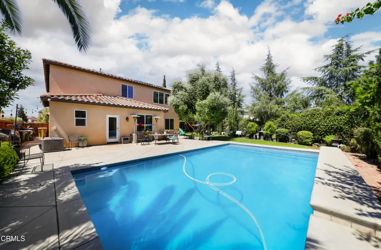
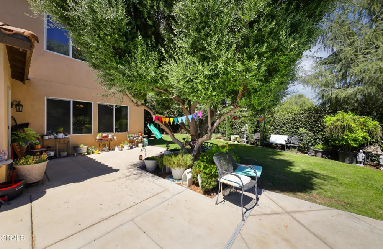
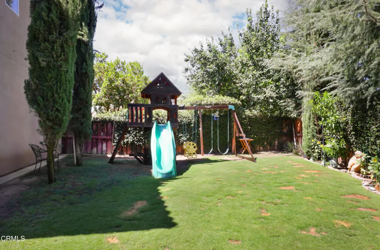
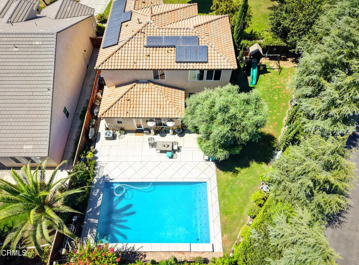
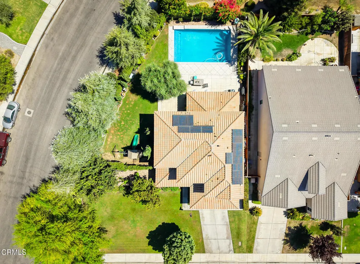
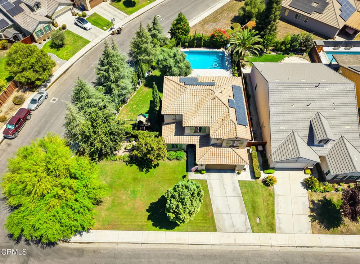
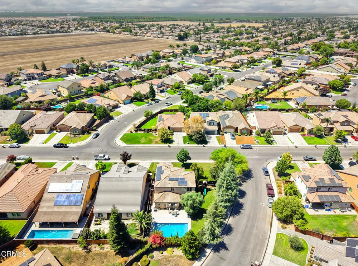
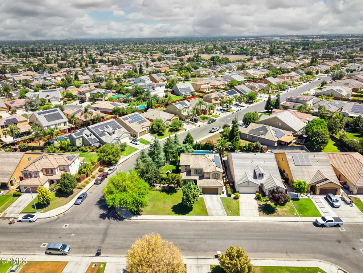
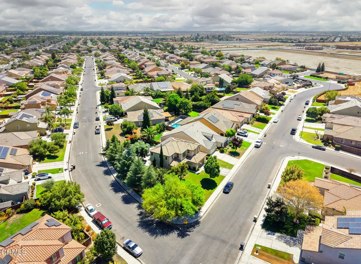
Welcome to an exceptional opportunity in one of Southwest Bakersfield's newer and highly desirable neighborhoods. Situated on a premier corner lot--the largest lot on the block--this spacious 4-bedroom + den, 3-bathroom home was designed with flexibility, entertaining, and multigenerational living in mind.Step inside to a bright, open layout with generous living spaces that flow seamlessly into the heart of the home. The beautiful kitchen features sleek black granite countertops, an abundance of cabinet storage, a walk-in pantry, and an oversized jumbo island offering plenty of room for meal preparation, casual dining, and gathering with family and friends.The thoughtfully designed floor plan includes a full bedroom and bathroom downstairs--ideal for grandparents, parents, extended family, or overnight guests. Upstairs, you'll find additional spacious bedrooms plus a versatile den that can easily function as a 5th room, home office, playroom, media room, or bonus space. Whether you're looking for room for a growing household, working from home, or accommodating multiple generations under one roof, this home offers the space and versatility to make it your own.Outside is where this property truly shines. The expansive corner lot creates an incredible backyard setting centered around a large swimming pool with beautiful waterfall features. The upgraded pool heating and cooling system allows you to adjust the water temperature for warmer enjoyment during the cooler months or refreshingly cooler water during Bakersfield's hot summers--all with the convenience of wireless controls. It's a backyard designed for pool days, entertaining, celebrations, and making memories year-round.Located in a beautiful, newer area of Southwest Bakersfield, you'll enjoy convenient access to schools, parks, shopping, restaurants, and everyday amenities while still coming home to a peaceful residential neighborhood.Whether you're looking for room to grow, space for extended family, or simply more room to live and entertain--this is a home you'll want to experience in person.
Open Houses
- Sat, Aug 29 · 7:00 PM – 10:00 PM
- Sun, Aug 30 · 7:00 PM – 10:00 PM
Property Details
- Interior
- Separate Formal Dining Room, Granite Counters, Open Floorplan, Pantry, Recessed Lighting, Bedroom On Main Level, Primary Suite,
- Cooling
- 1
- Heating
- Central
- Cooling Features
- Central Air
- Bedrooms
- 4
- Bathrooms
- 3.0
- Full Baths
- 3
- Stories
- 2
- Pool
- 1
- Pool Description
- Heated, In Ground, Waterfall
- Pool Features
- Heated, In Ground, Waterfall
- Acres
- 0.23
- Square Feet
- 2573.0
- Lot Size (sqft)
- 10019.0
- Parking Features
- Driveway, Garage
- Parking
- 1
- Parking Spaces
- 5.0
- Parking Type
- Driveway
- Parking Garage Spaces
- 3.0
- Property Type
- Purchase
- Property Subtype Additional
- Single Family Residence
- Year Built
- 2013
- Foundation
- Slab
- Roof
- Tile
- Sewer Information
- Public Sewer
- Utility Source
- Public
- Appliances
- Dishwasher, Gas Cooktop, Gas Oven, Microwave, Refrigerator, Water Heater
- Community Features
- Street Lights, Sidewalks
- County
- Kern
- Region
- Bakersfield
- Zoning
- R-1
- Original List Price
- $559,990
- Days on Market (Cumulative)
- 12
Location
Legal
The multiple listing data appearing on this website, or contained in reports produced therefrom, is owned and copyrighted by California Regional Multiple Listing Service, Inc. ("CRMLS") and is protected by all applicable copyright laws. Information provided is for viewer's personal, non-commercial use and may not be used for any purpose other than to identify prospective properties the viewer may be interested in purchasing. All listing data, including but not limited to square footage and lot size is believed to be accurate, but the listing Agent, listing Broker and CRMLS and its affiliates do not warrant or guarantee such accuracy. The viewer should independently verify the listed data prior to making any decisions based on such information by personal inspection and/or contacting a real estate professional.
Based on information from California Regional Multiple Listing Service, Inc. as of the most recent time synced and /or other sources. All data, including all measurements and calculations of area, is obtained from various sources and has not been, and will not be, verified by broker or MLS. All information should be independently reviewed and verified for accuracy. Properties may or may not be listed by the office/agent presenting the information
Provided By
Listed by Alfonso Aguilar (#VC211513982)
Listing Office: eXp Realty of California Inc (#VC91510)