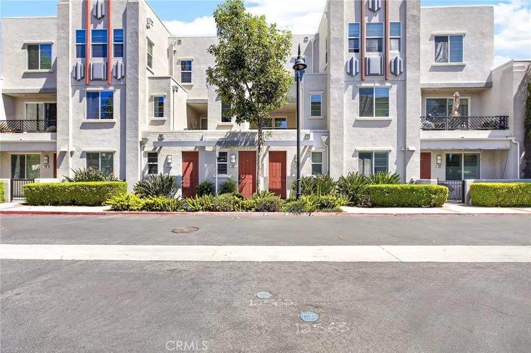
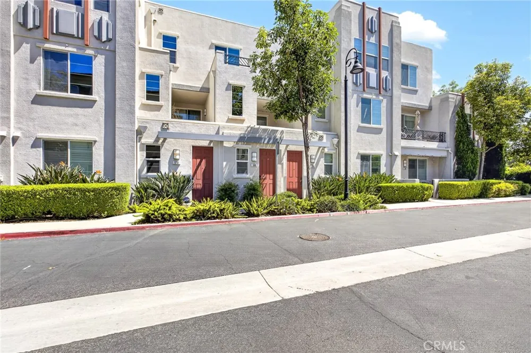
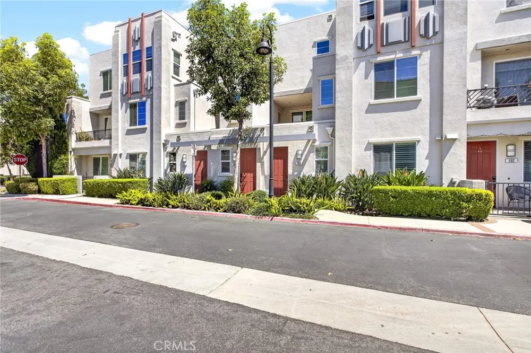
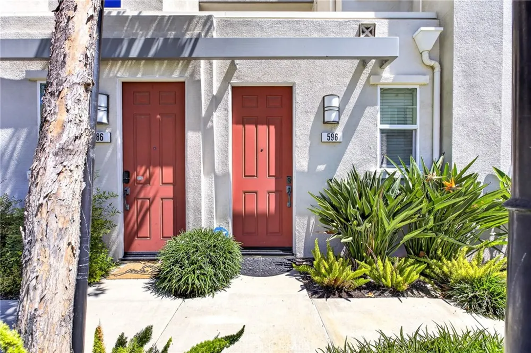
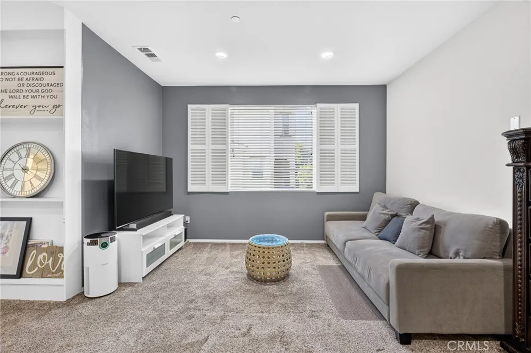
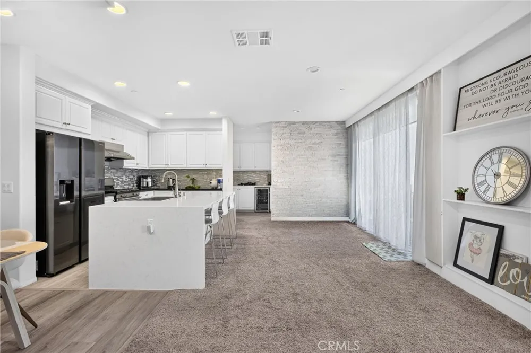
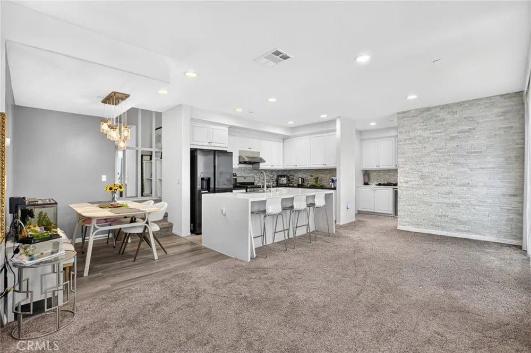
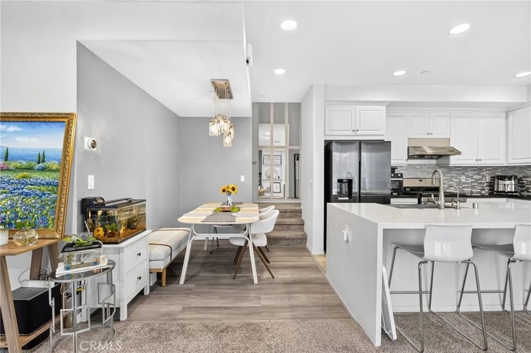
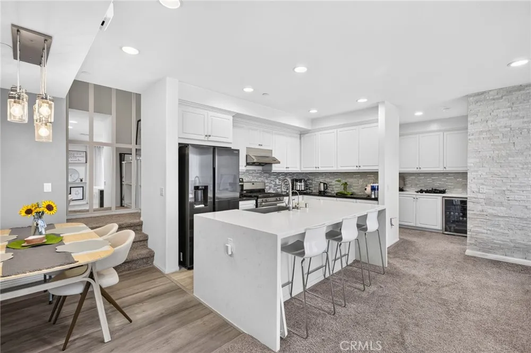
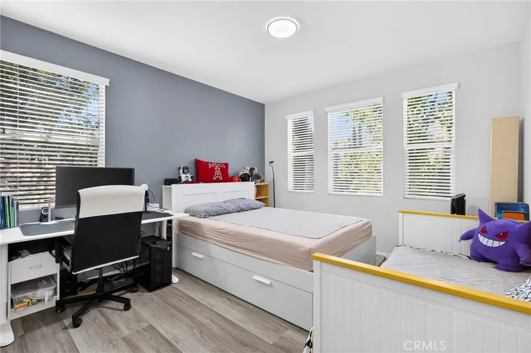
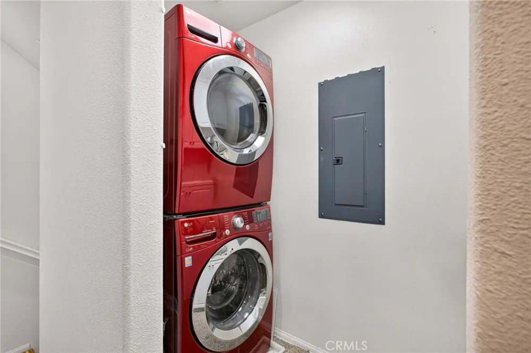
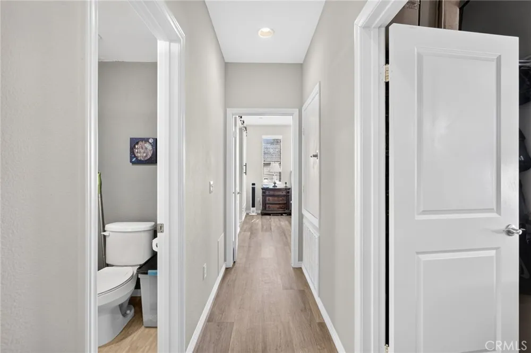
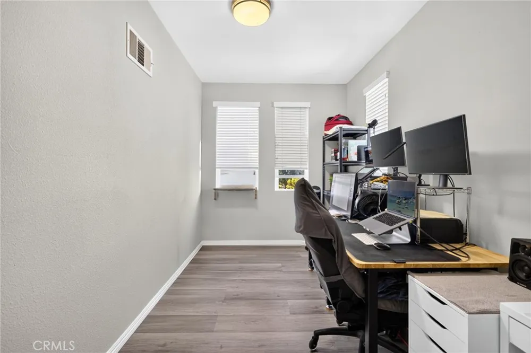
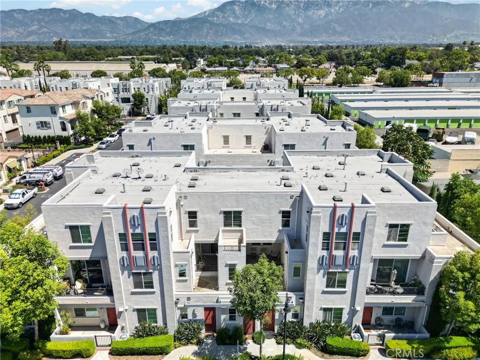
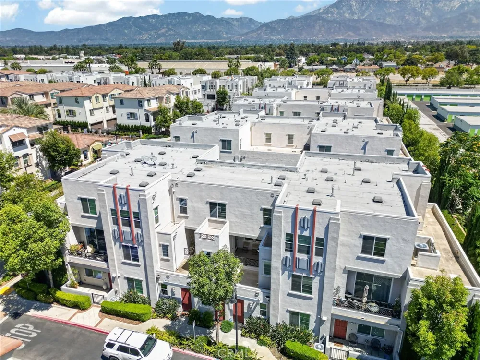
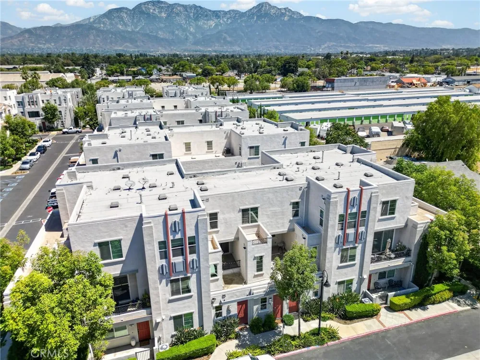
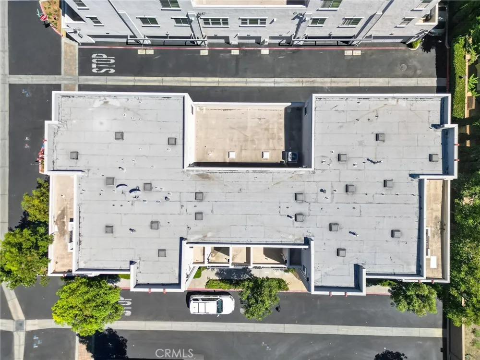
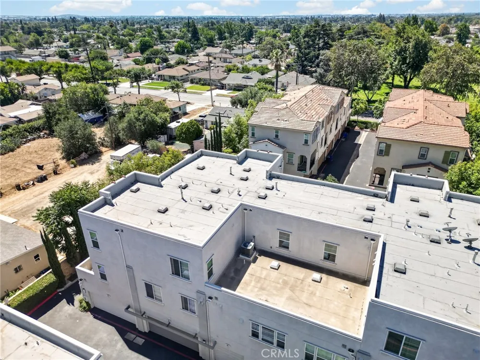
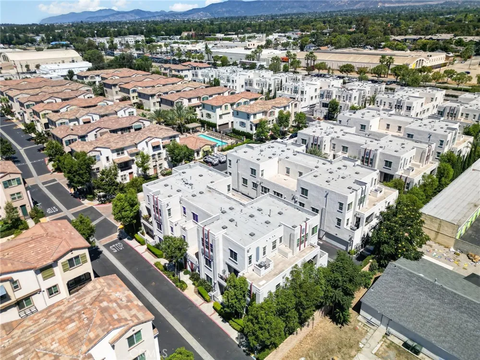
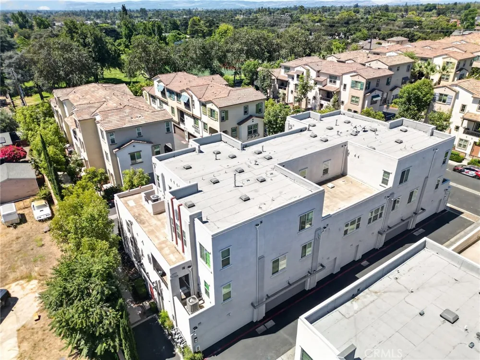
Welcome to one of the largest tri-level condominiums in the highly sought-after Orchards community. Offering 1,729 square feet of thoughtfully designed living space, this exceptional residence features 3 bedrooms, 3 bathrooms, & an impressive blend of modern elegance, comfort, & functionality.
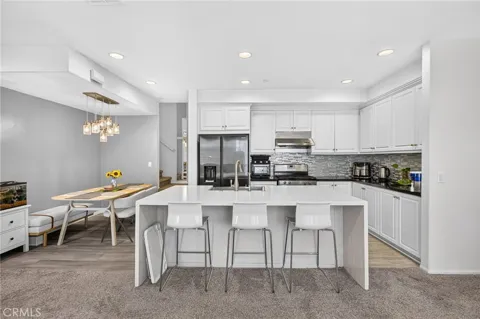
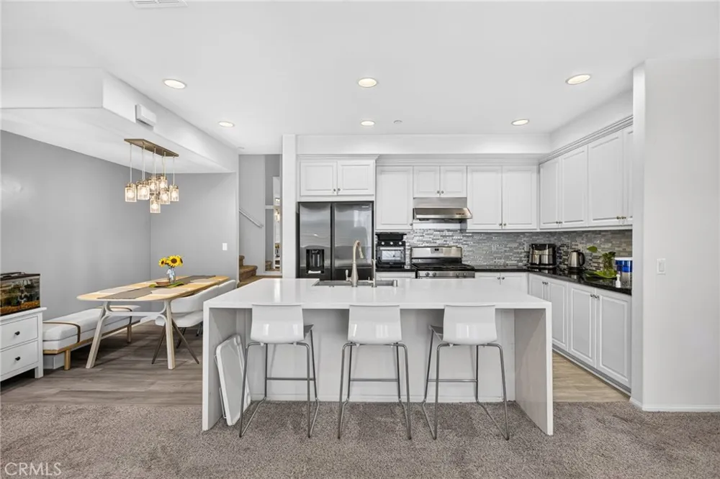
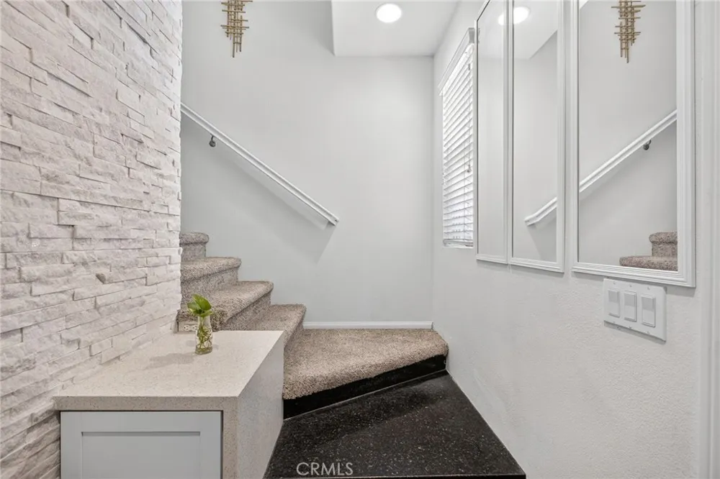
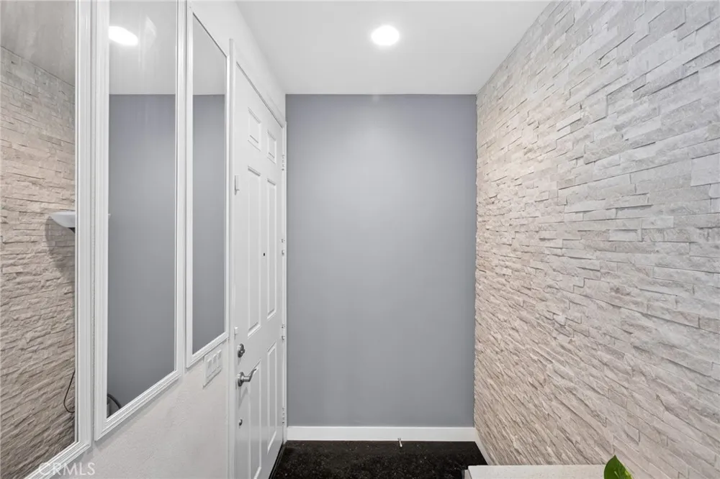
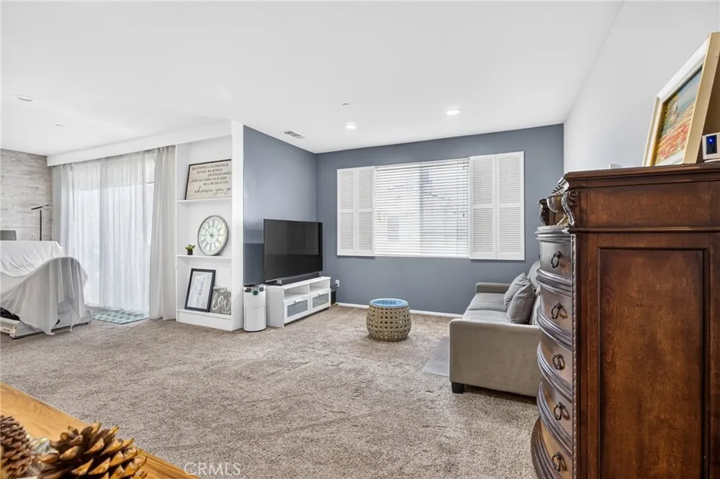
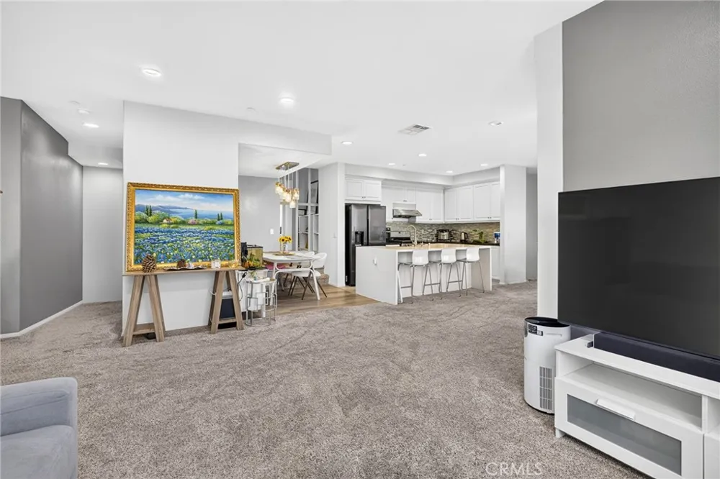
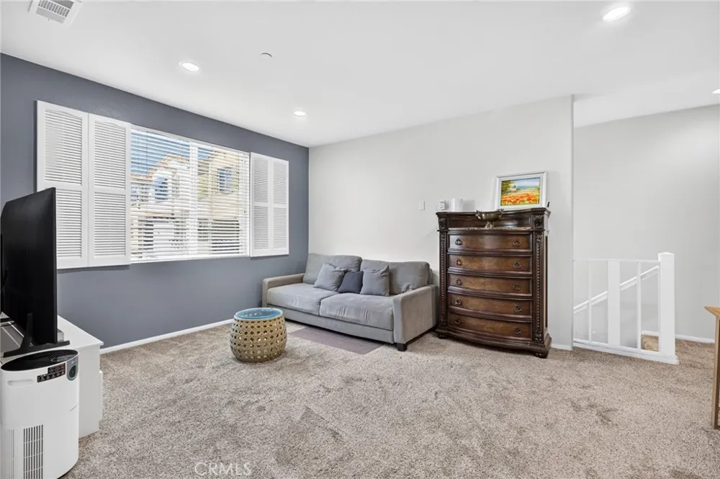
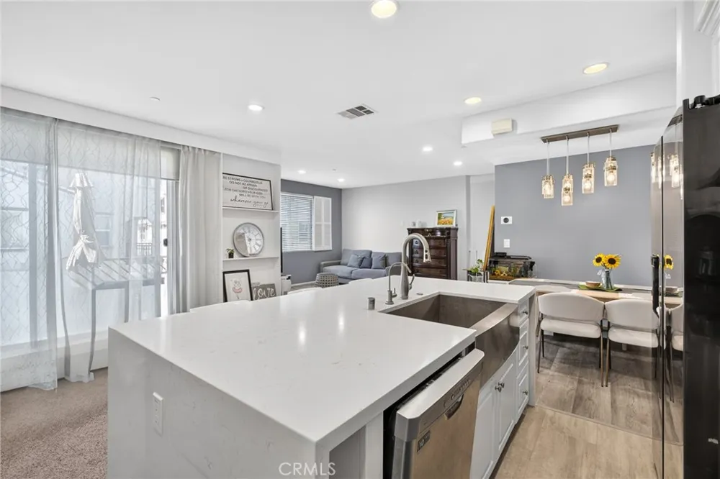
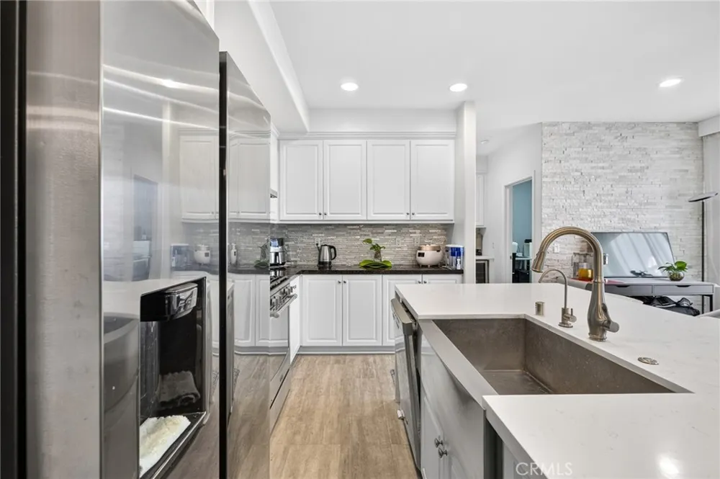
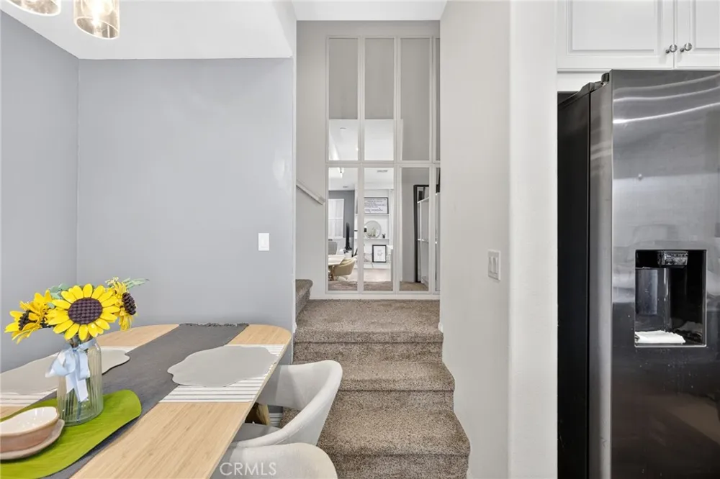
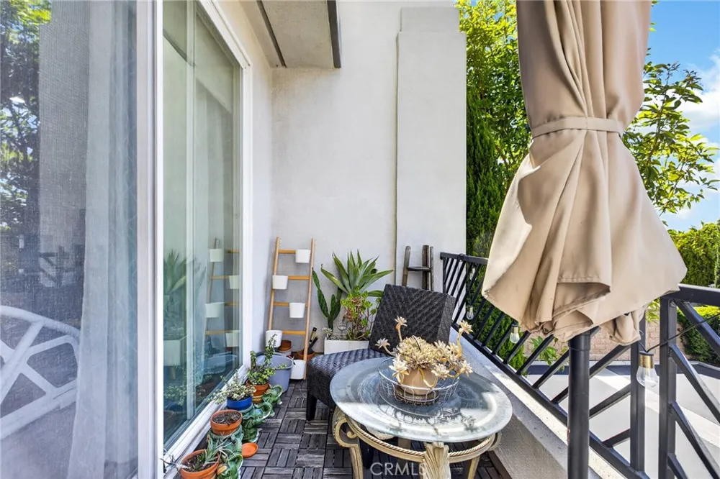
Step inside to a welcoming entry that leads upstairs to the spacious main living level—the heart of the home—where an open-concept layout is perfect for both everyday living & entertaining. The beautifully remodeled kitchen showcases seamless quartz countertops with stunning waterfall edges, bar seating, & a generous dining space. Premium upgraded carpeting adds warmth & sophistication throughout the main living spaces. Complete with a balcony overlooking the community.
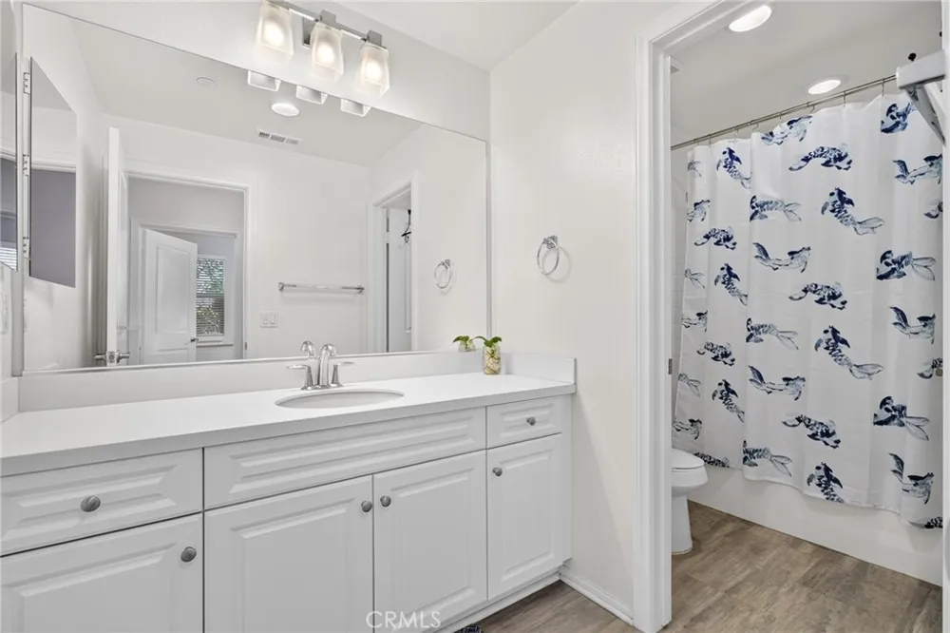
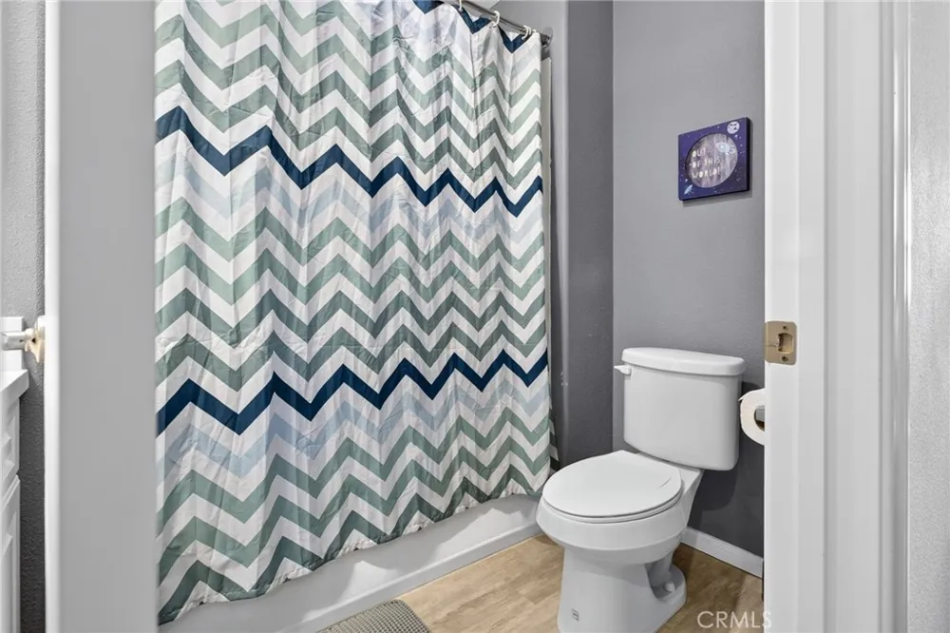
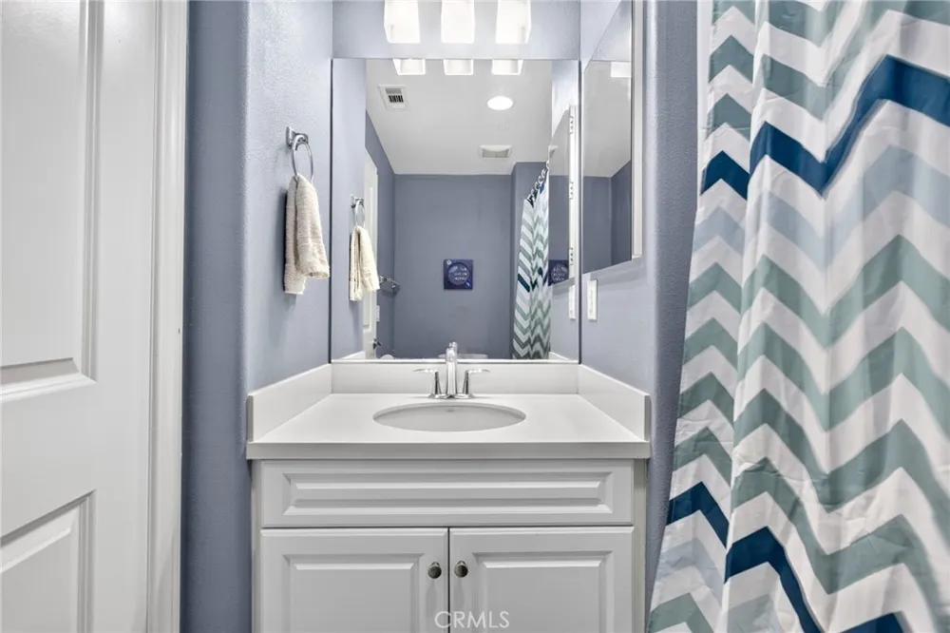
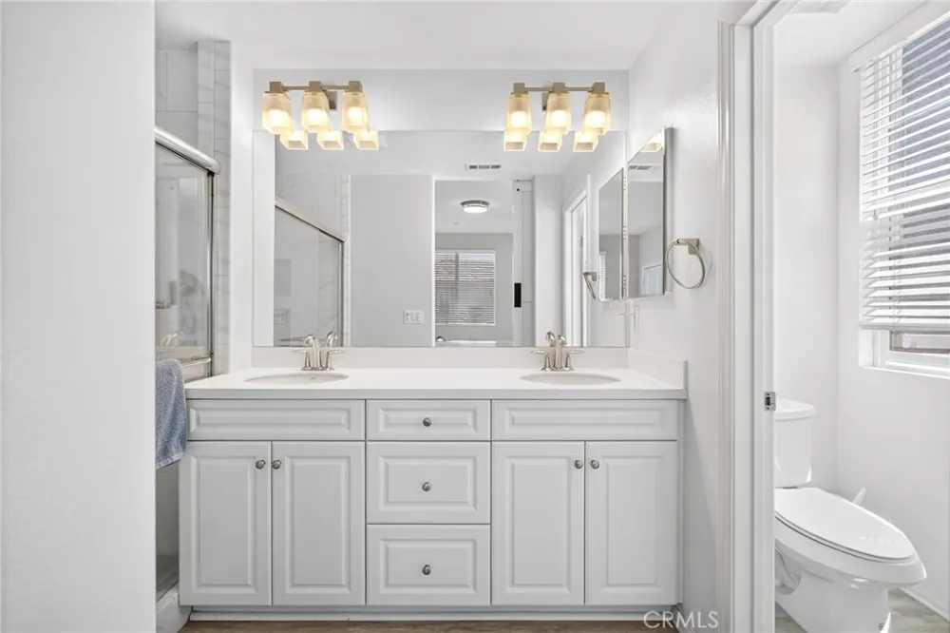
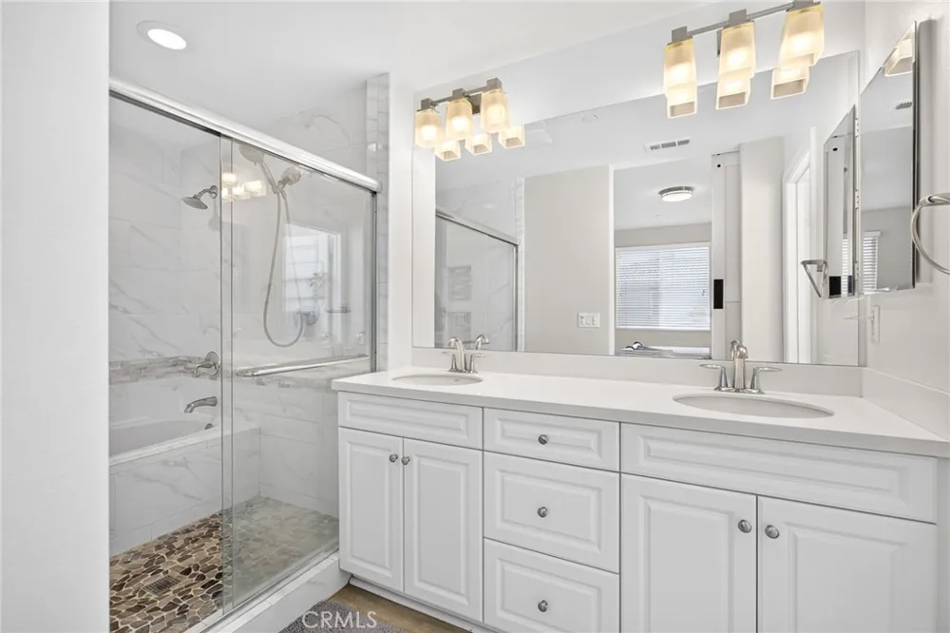
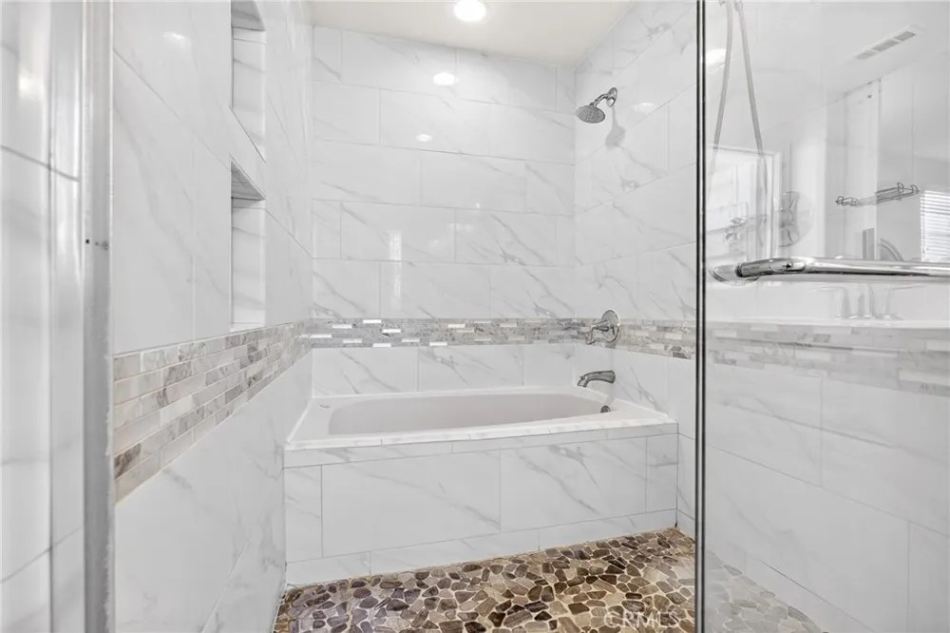
The remodeled bathrooms offer a spa-inspired feel, while your own private built-in jacuzzi creates the perfect place to relax & unwind after a long day.
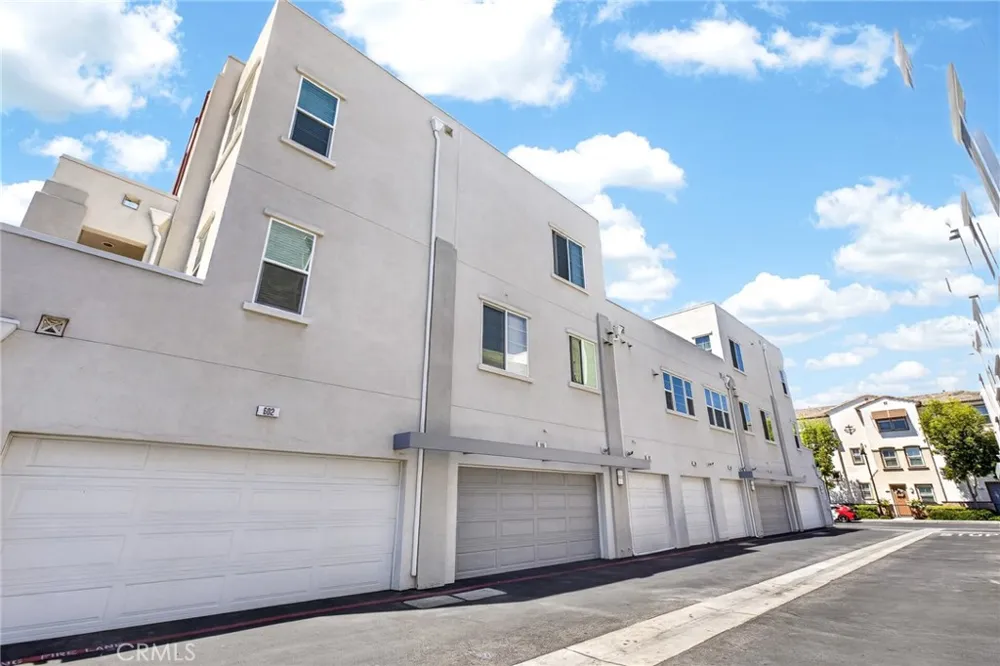
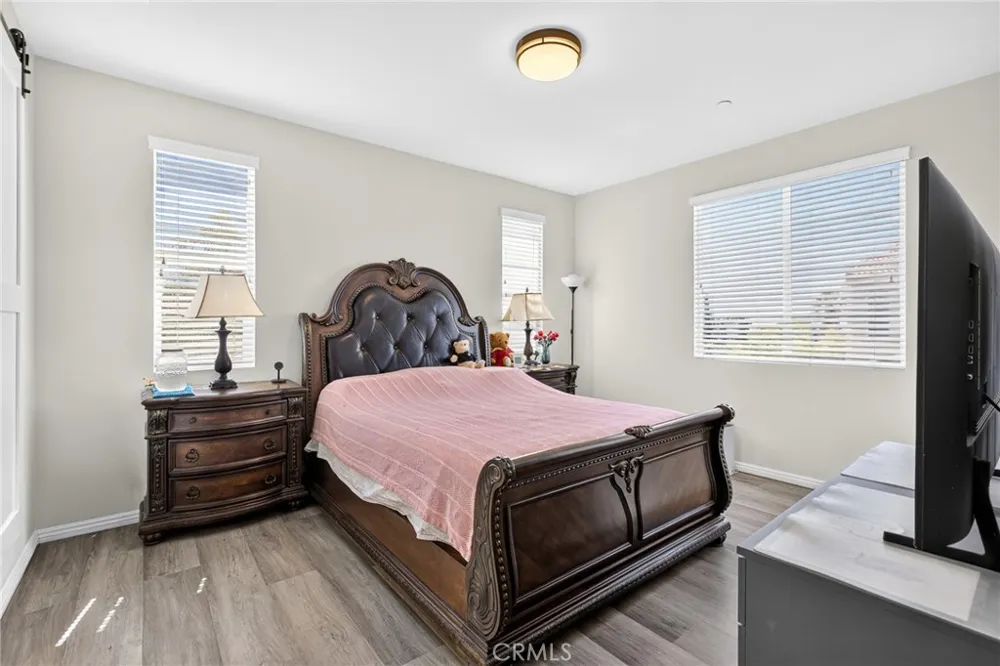
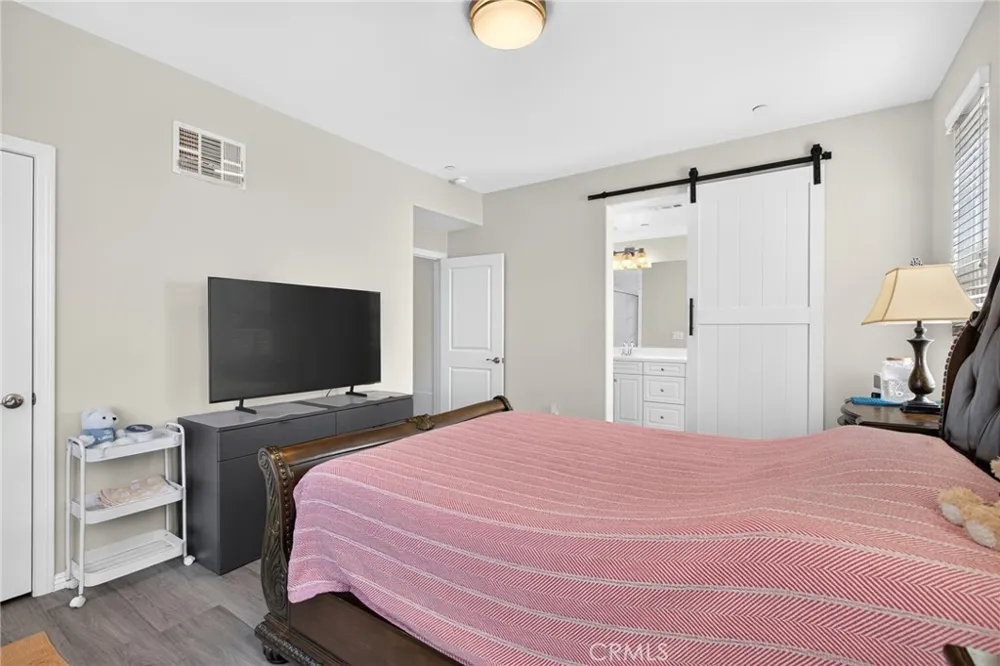
The spacious primary suite serves as a peaceful retreat, complete with an expanded walk-in closet offering exceptional storage & organization. The oversized garage is equally impressive, featuring a custom barn-style garage door that adds both character & functionality.
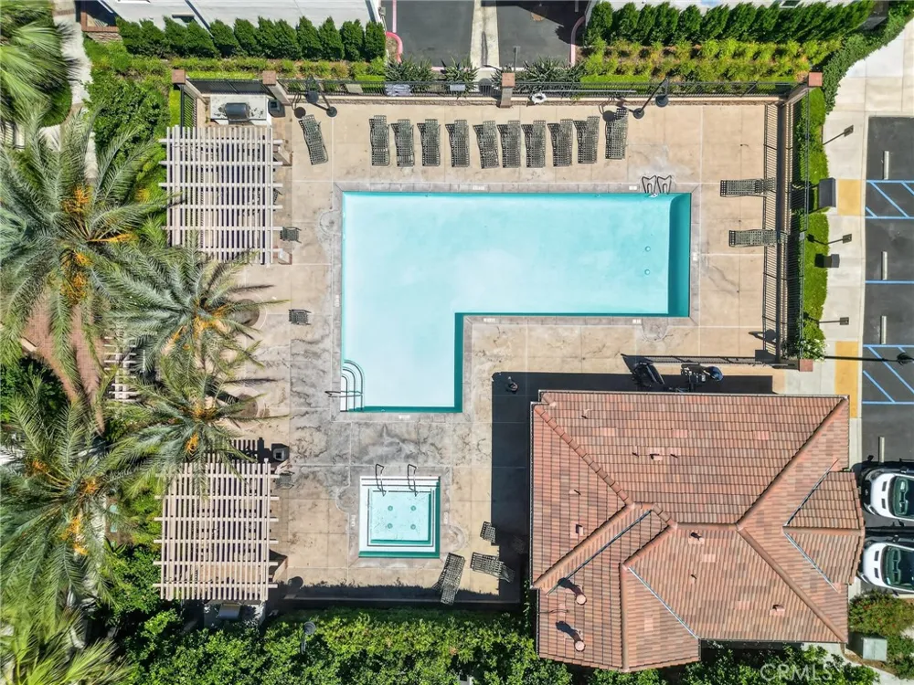
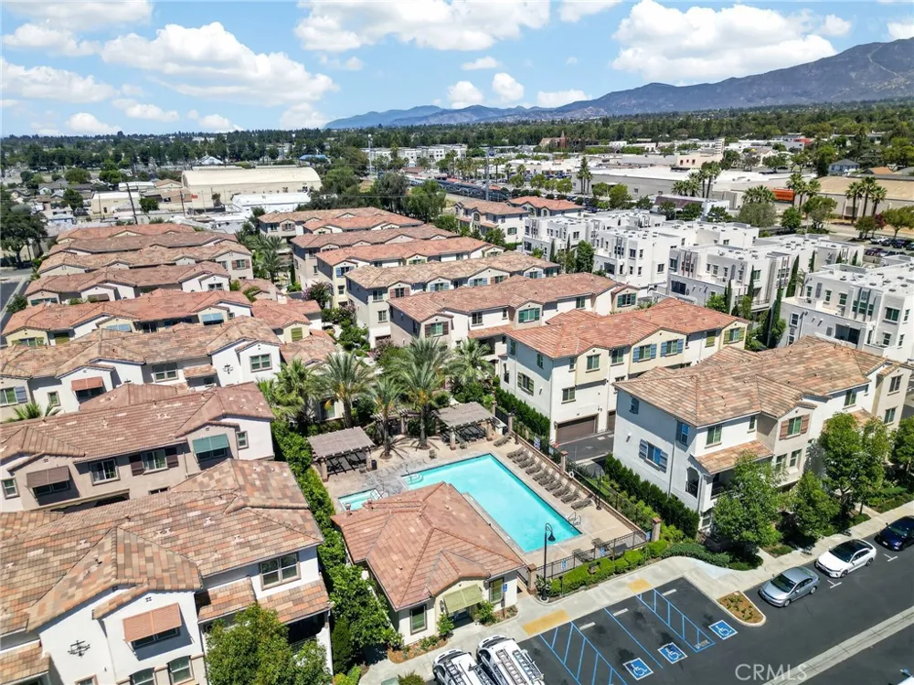
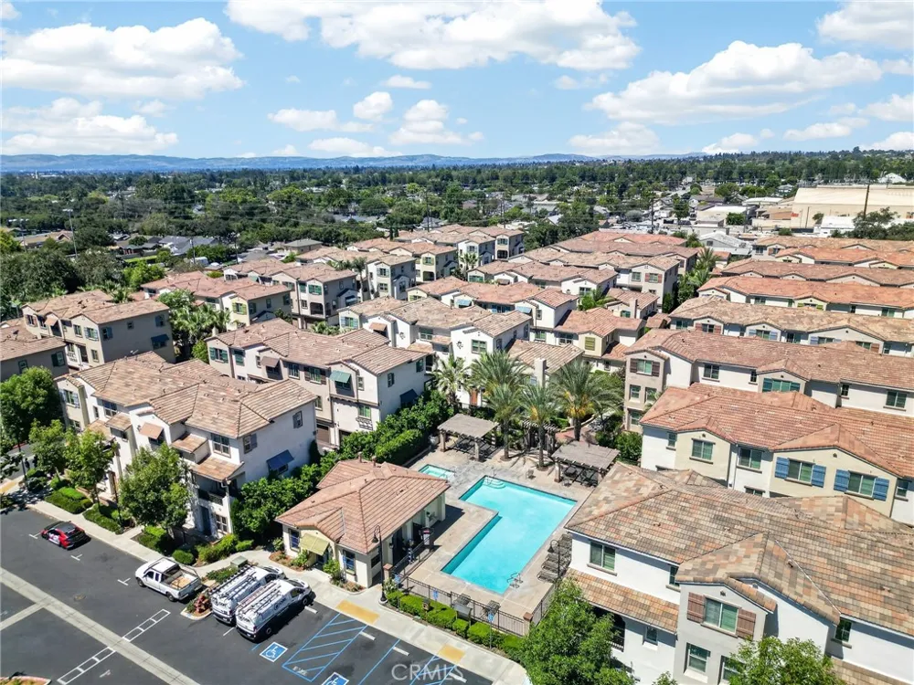
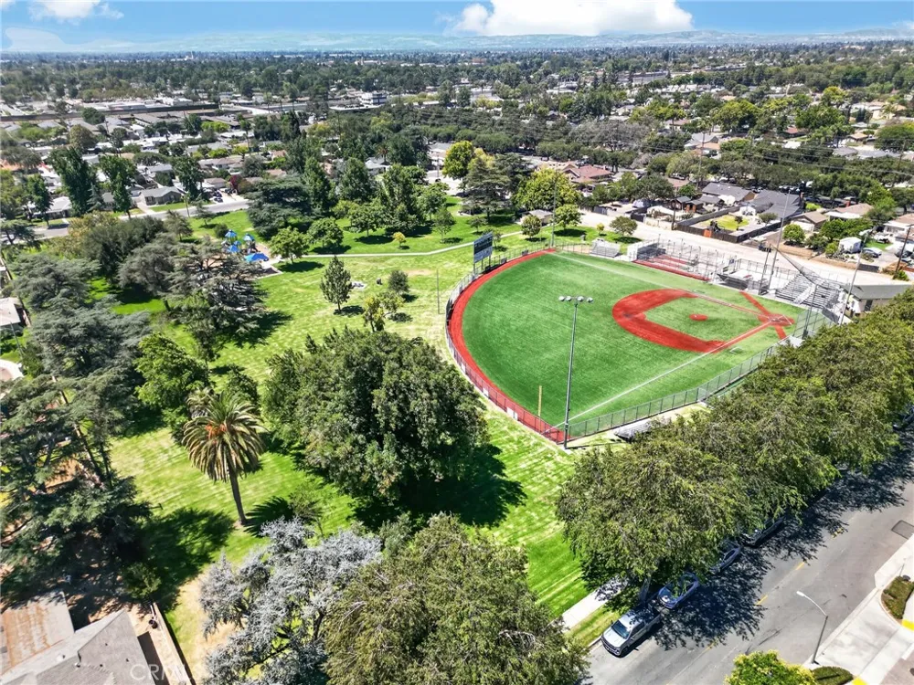
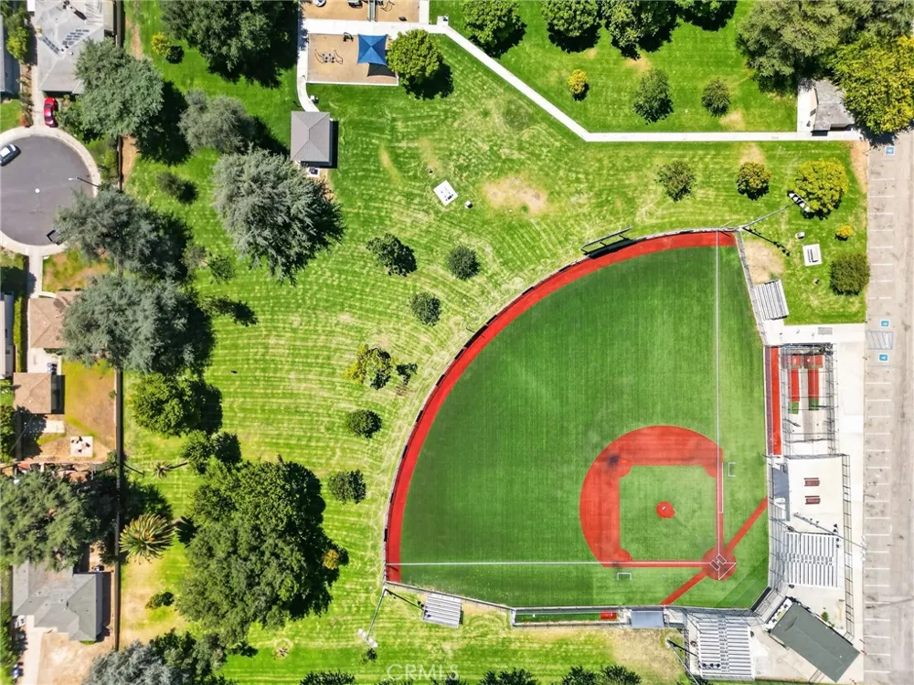
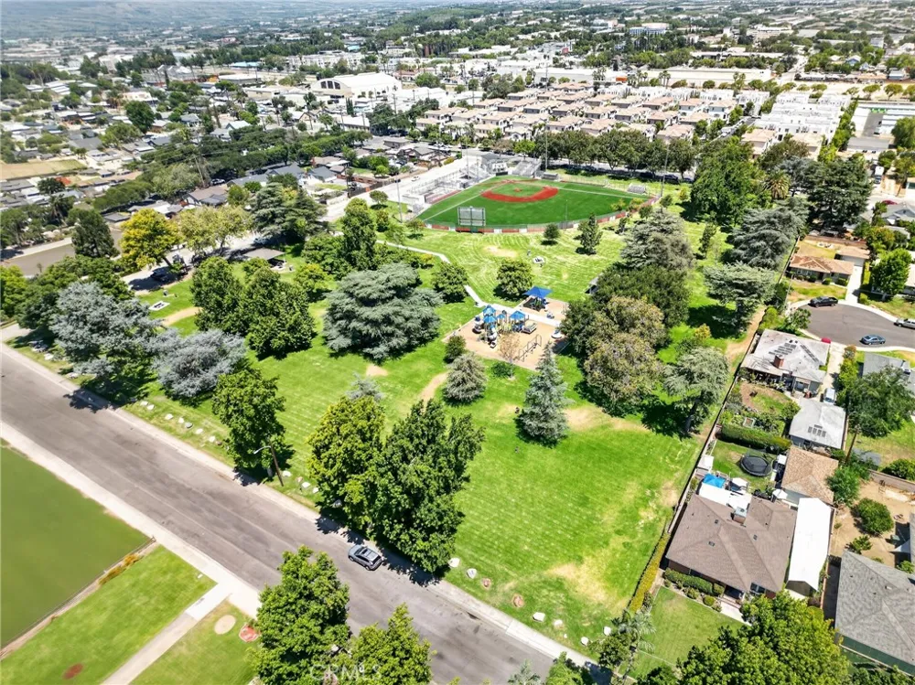
Residents enjoy low HOA dues with access to resort-style amenities, including a sparkling pool, spa, clubhouse, BBQ areas, & a playground. Ideally located just minutes from the 10 Freeway & Downtown Upland, you’ll enjoy convenient access to popular restaurants, shopping, entertainment, & community events.
Combining generous living space, premium upgrades, resort-style amenities, & an unbeatable location, this move-in-ready home offers an exceptional opportunity to enjoy the very best of Upland living. FHA & VA welcome!
Property Details
- Interior
- Balcony, Multiple Staircases, Open Floorplan, Quartz Counters, Recessed Lighting, All Bedrooms Up, Primary Suite, Walk In Closet
- Cooling
- 1
- Heating
- Central, Fireplaces
- Cooling Features
- Central Air
- Bedrooms
- 3
- Bathrooms
- 3.0
- Full Baths
- 3
- View
- Mountains,Neighborhood
- Stories
- 3
- Pool Description
- Association
- Pool Features
- Association
- Acres
- 0.012
- Square Feet
- 1729.0
- Lot Size (sqft)
- 539.0
- Parking Features
- Door Multi, Garage, Guest
- Parking
- 1
- Parking Spaces
- 2.0
- Parking Type
- Garage
- Parking Garage Spaces
- 2.0
- Property Type
- Purchase
- Style
- Contemporary
- Property Subtype Additional
- Condominium
- Year Built
- 2015
- Foundation
- Slab
- Roof
- Tile
- Sewer Information
- Public Sewer
- Utility Source
- Public
- Utility Features
- Electricity Connected, Natural Gas Connected, Sewer Connected, Water Connected
- Appliances
- Dishwasher, Gas Oven, Gas Range, Range Hood, Water Softener, Tankless Water Heater, Vented Exhaust Fan, Water To Refrigerator
- Community Features
- Curbs, Foothills
- School District
- Ontario-Montclair
- Elementary School
- Edison
- Middle School
- Vina Danks
- County
- San Bernardino
- Region
- Upland
- Original List Price
- $615,000
- Days on Market (Cumulative)
- 64
- HOA
- 1
- HOA Fees
- 280.0
Location
Legal
The multiple listing data appearing on this website, or contained in reports produced therefrom, is owned and copyrighted by California Regional Multiple Listing Service, Inc. ("CRMLS") and is protected by all applicable copyright laws. Information provided is for viewer's personal, non-commercial use and may not be used for any purpose other than to identify prospective properties the viewer may be interested in purchasing. All listing data, including but not limited to square footage and lot size is believed to be accurate, but the listing Agent, listing Broker and CRMLS and its affiliates do not warrant or guarantee such accuracy. The viewer should independently verify the listed data prior to making any decisions based on such information by personal inspection and/or contacting a real estate professional.
Based on information from California Regional Multiple Listing Service, Inc. as of the most recent time synced and /or other sources. All data, including all measurements and calculations of area, is obtained from various sources and has not been, and will not be, verified by broker or MLS. All information should be independently reviewed and verified for accuracy. Properties may or may not be listed by the office/agent presenting the information
Provided By
Listed by Kassandra Yamamoto (#AR44753)
Listing Office: Re/Max Omega (#30487)