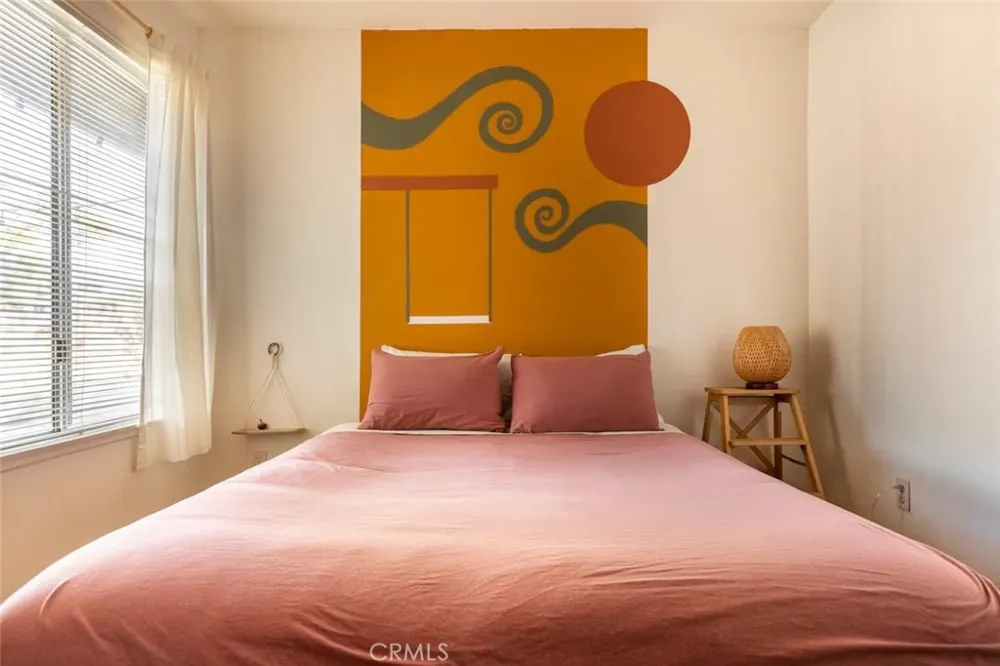
Hip - Turnkey & Fully Furnished Character-Driven 3 Bedroom, 2 Bathroom Home - Located in the heart of 29 Palms, just minutes from shopping, dining, and the world-famous Joshua Tree National Park! Conveniently situated in the Chocolate Drop area of 29 Palms and a short drive from modern conveniences, you'll find this gorgeously designed destination.
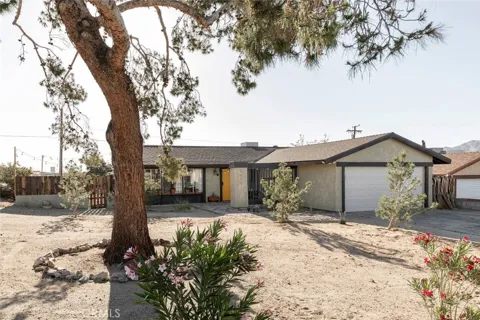
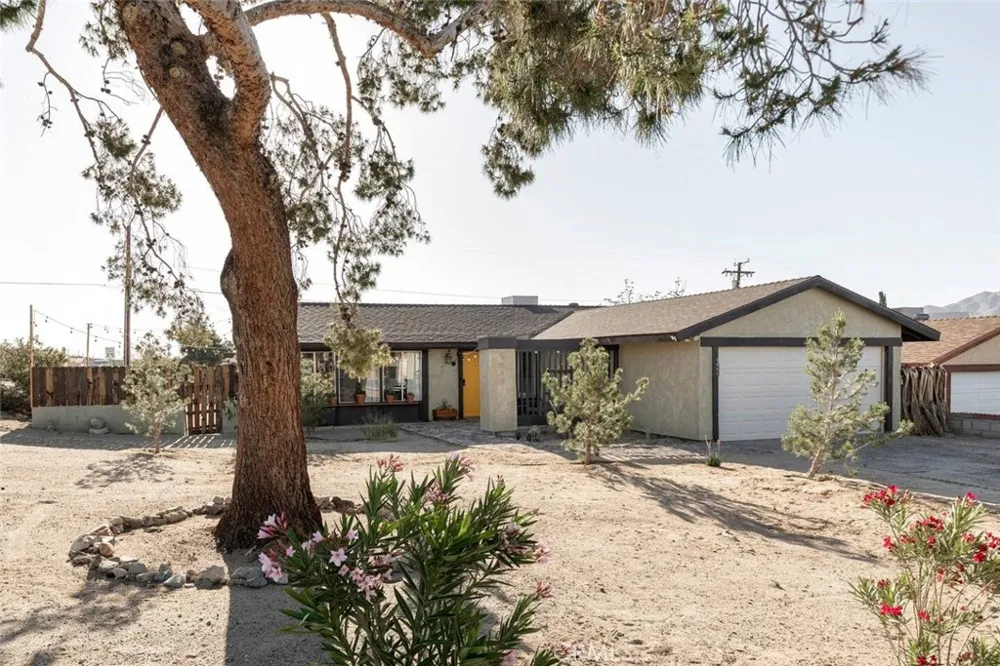
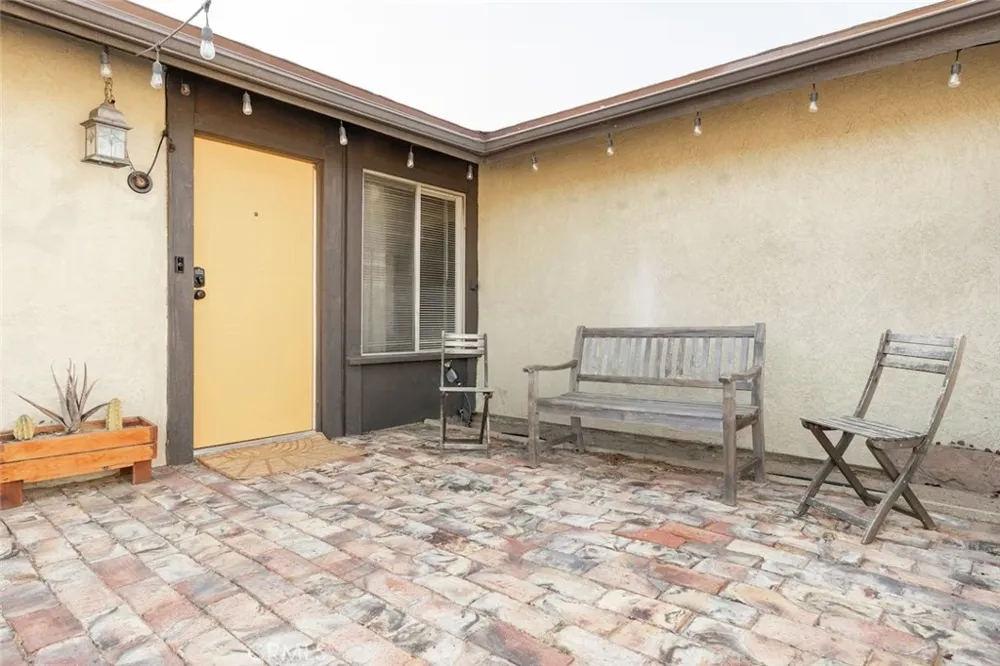
As you approach the home, you’re greeted by mature landscaping, a shade tree, and a masonry walkway welcoming you in. A beautiful combination of rustic original craftsmanship and modern aesthetics blends seamlessly in this special home.
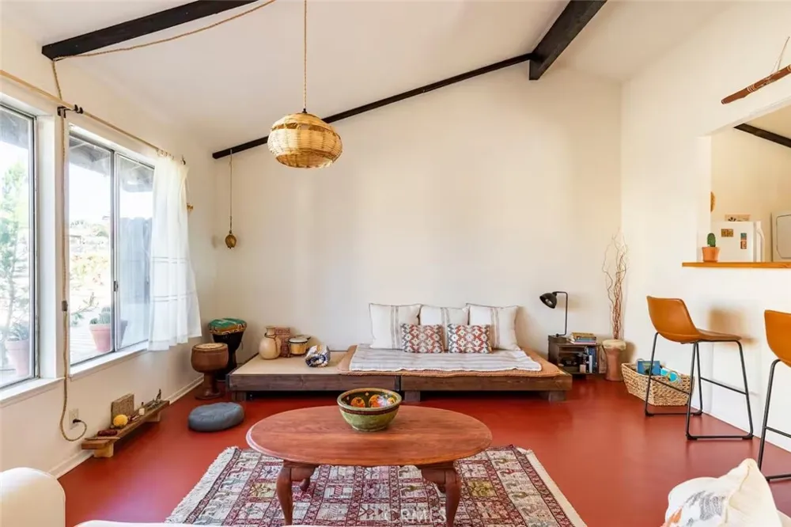
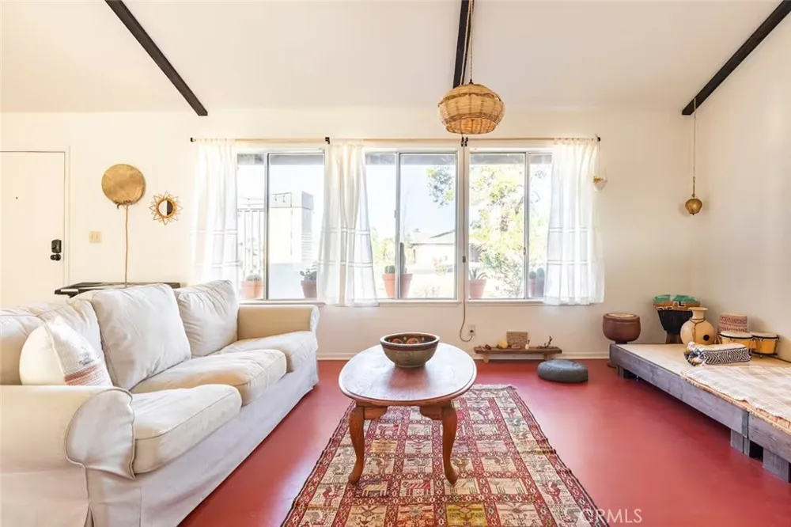
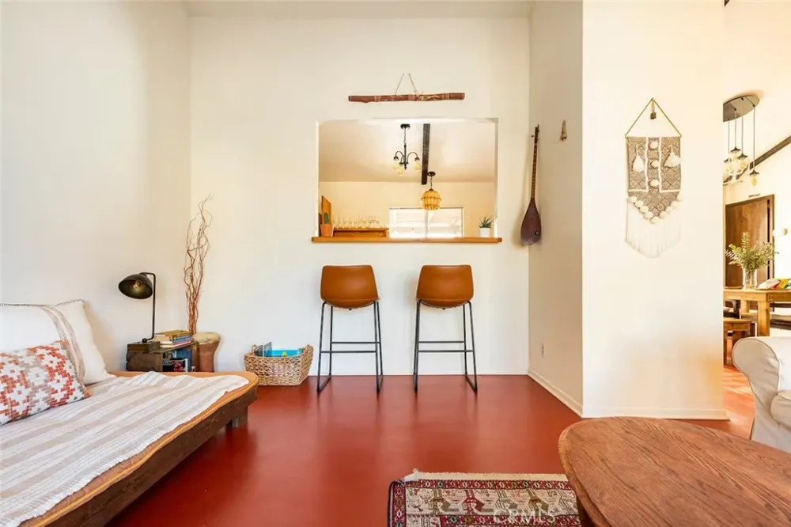
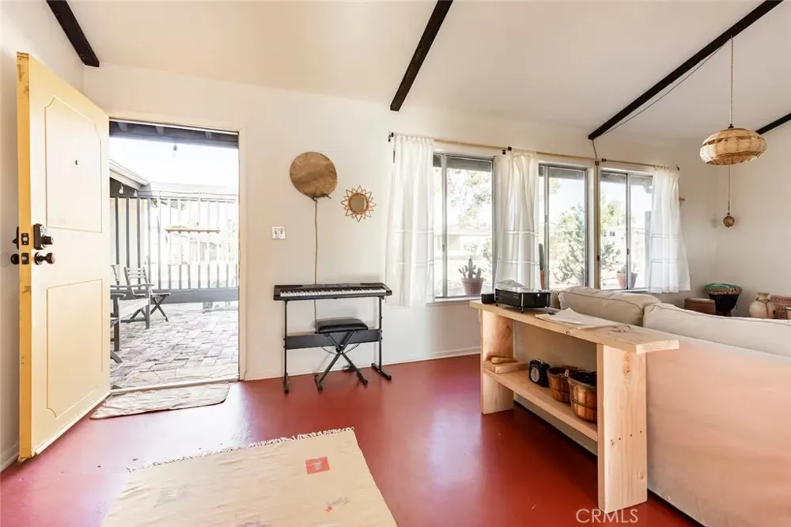
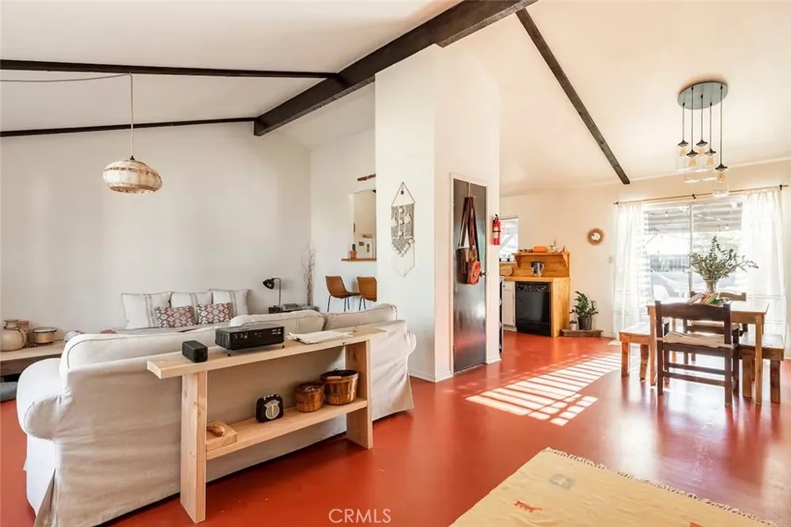
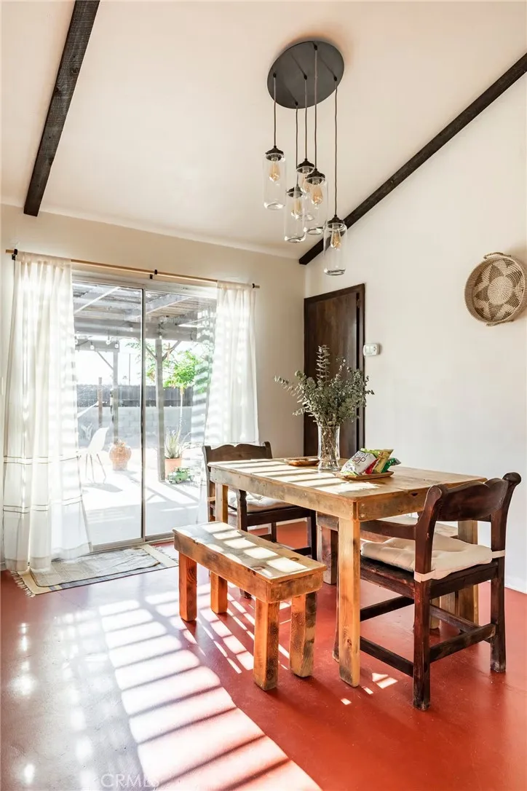
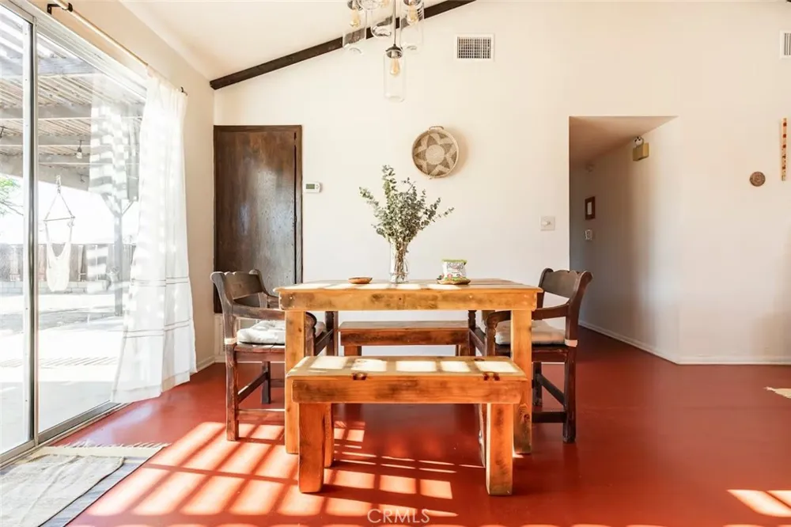
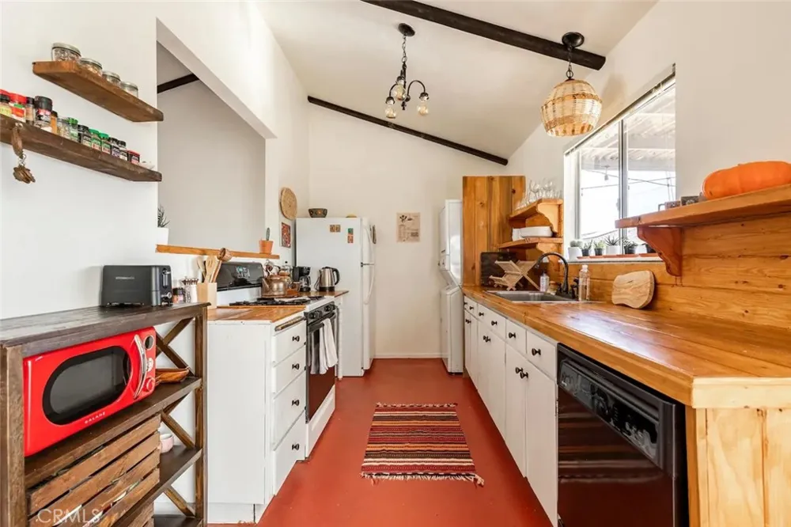
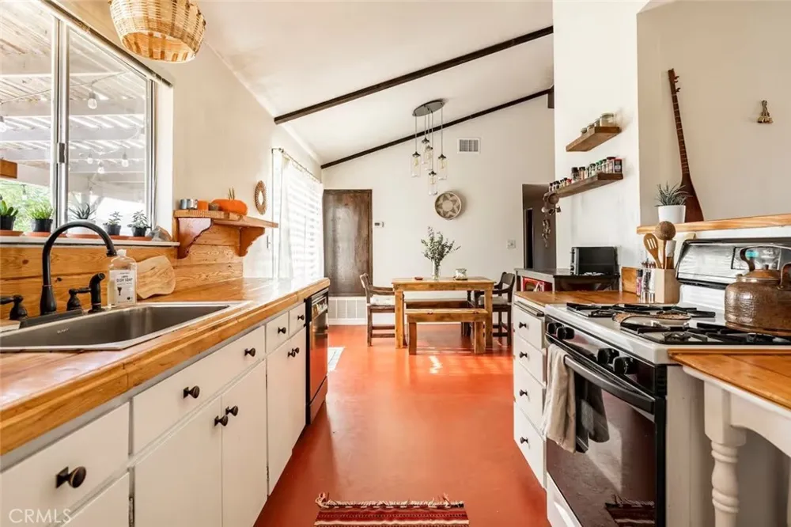
Upon stepping through the door, you’ll discover vaulted ceilings with open beams, custom light fixtures, painted concrete flooring, and thoughtfully curated furnishings and décor! The kitchen was designed with entertaining in mind, opening up to the living and dining areas, allowing you to prepare your favorite meals while still being part of the action. Featuring butcher block countertops, original well-crafted cabinetry, tasteful wood shelving, a rustic wood backsplash, and all necessary appliances, you’re all set to create your culinary delights.
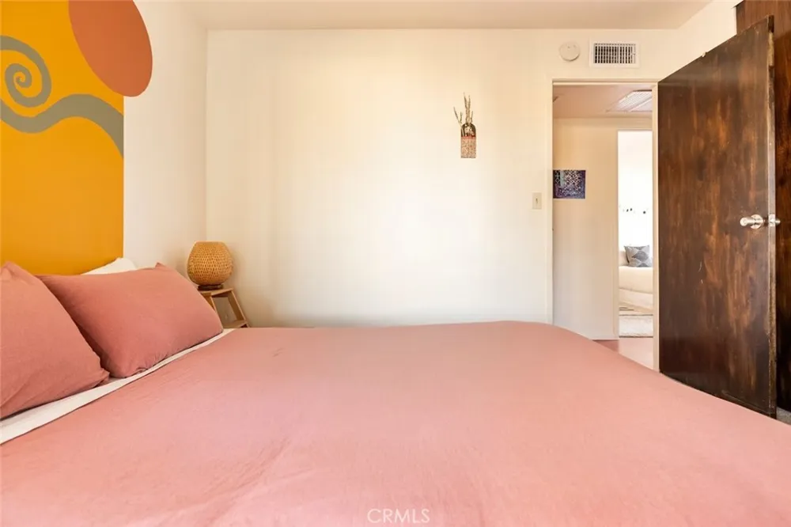
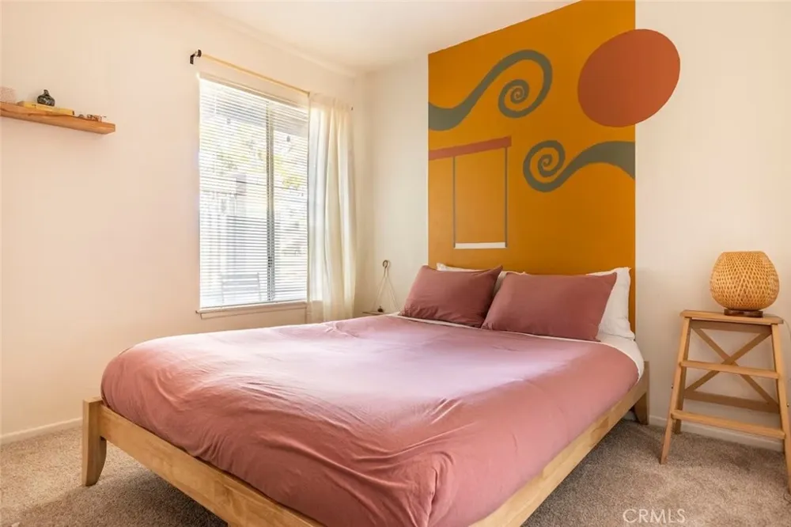
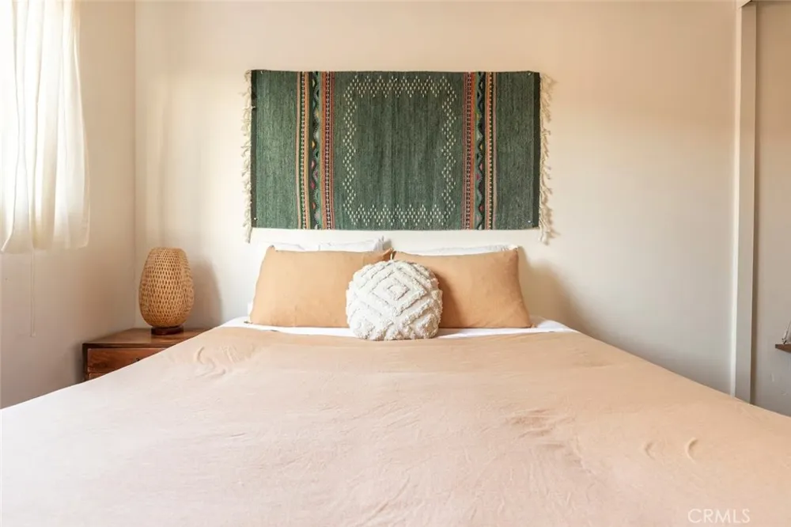
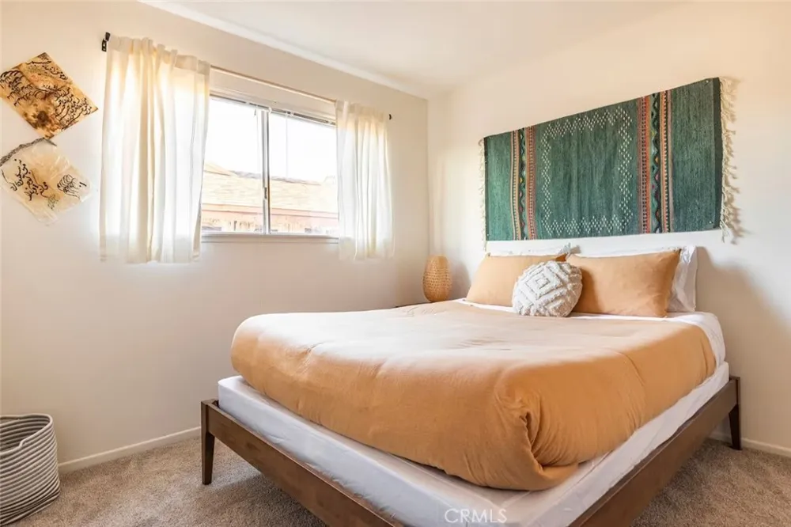
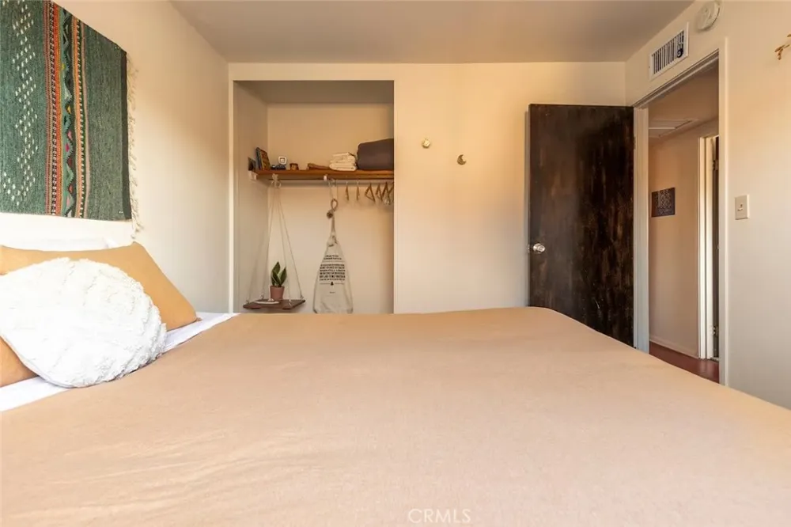
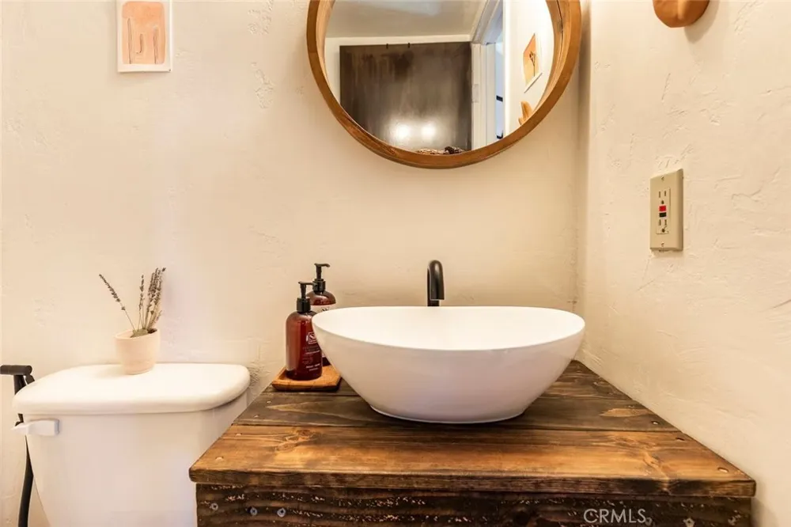
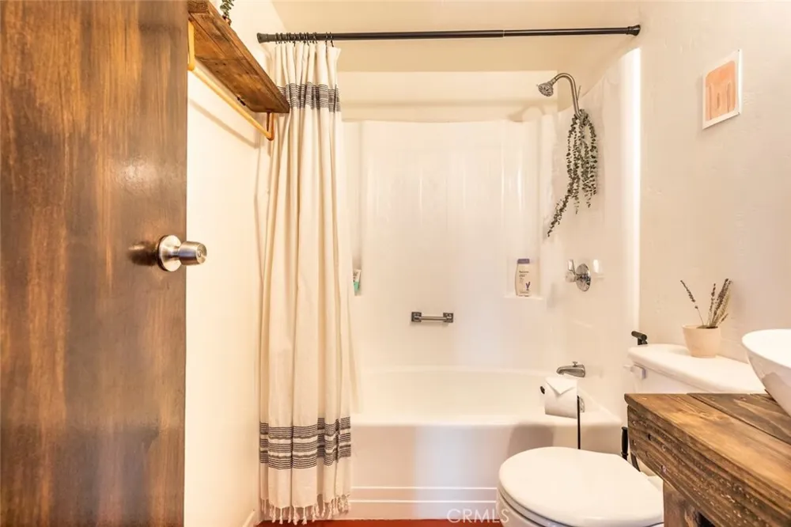
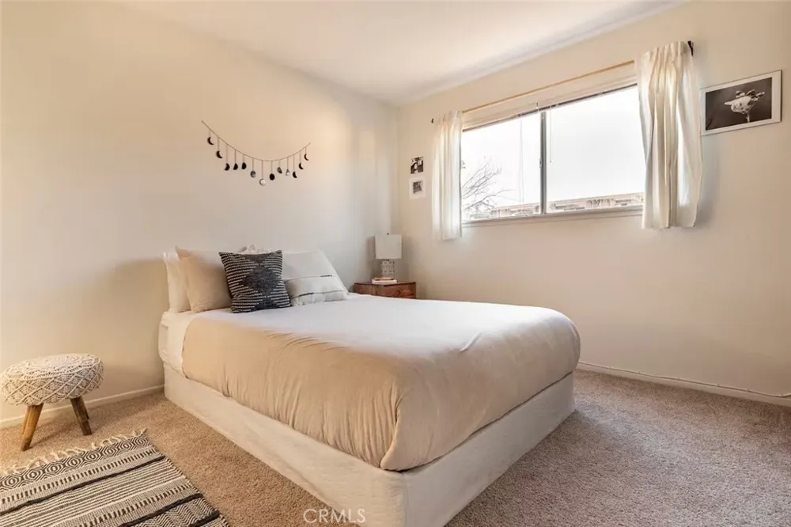
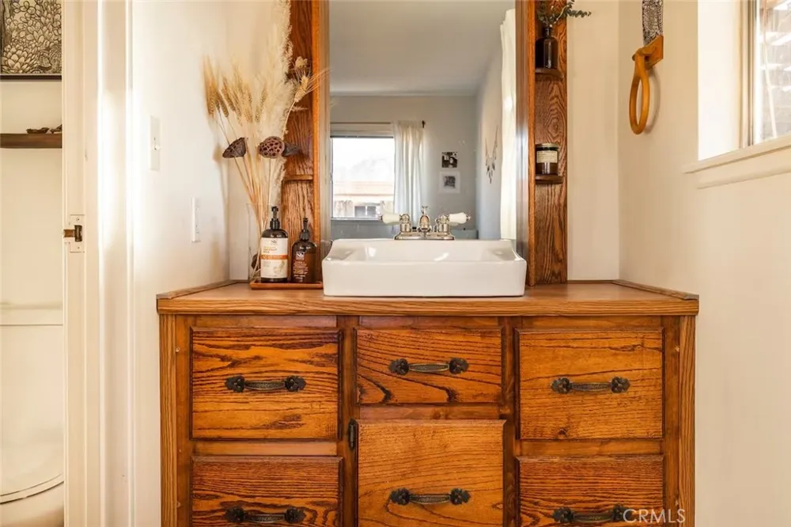
Each of the guest bedrooms offers plenty of space, includes generously sized closets, and is outfitted with stylish furnishings and décor. The full guest bathroom enhances the unique hip and rustic vibe, featuring a bathtub, shower, custom wood shelving, and a rustic vanity with a modern bowl sink.
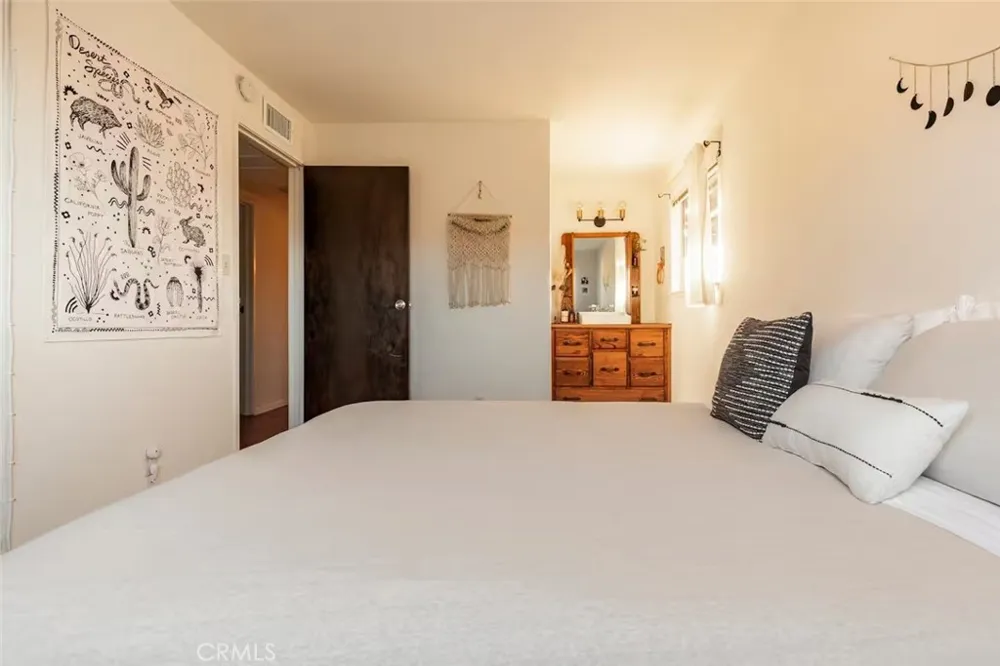
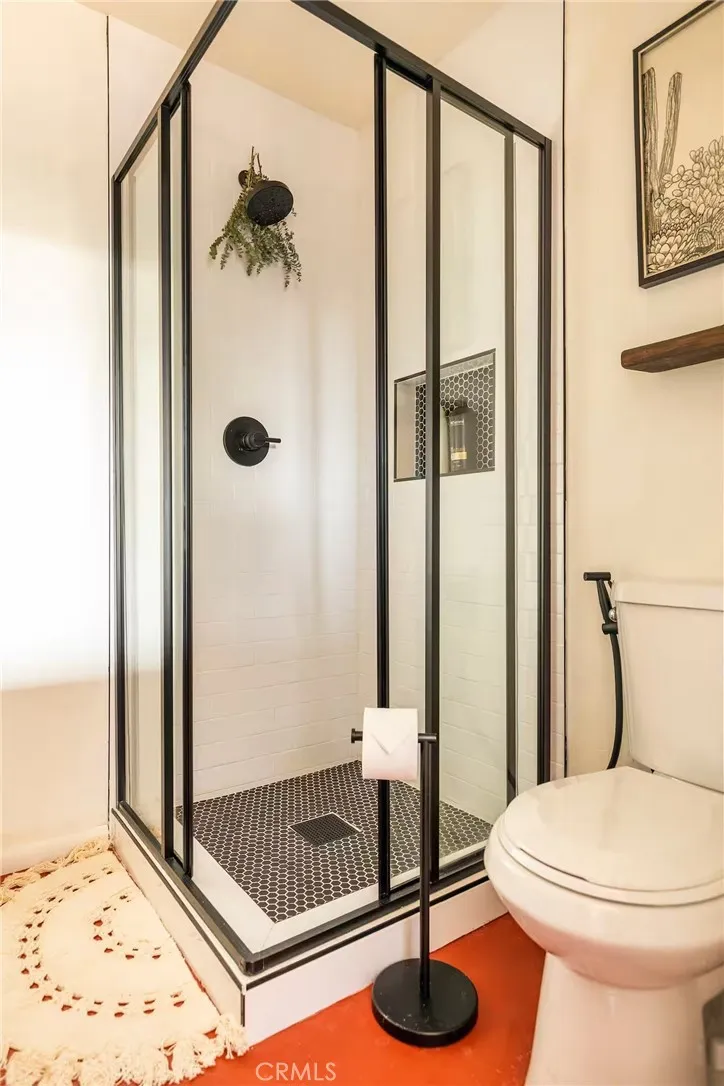
Entering the primary bedroom, you’ll find the aesthetic continues, with a primary bathroom that features a beautiful rustic wood vanity and a walk-in shower.
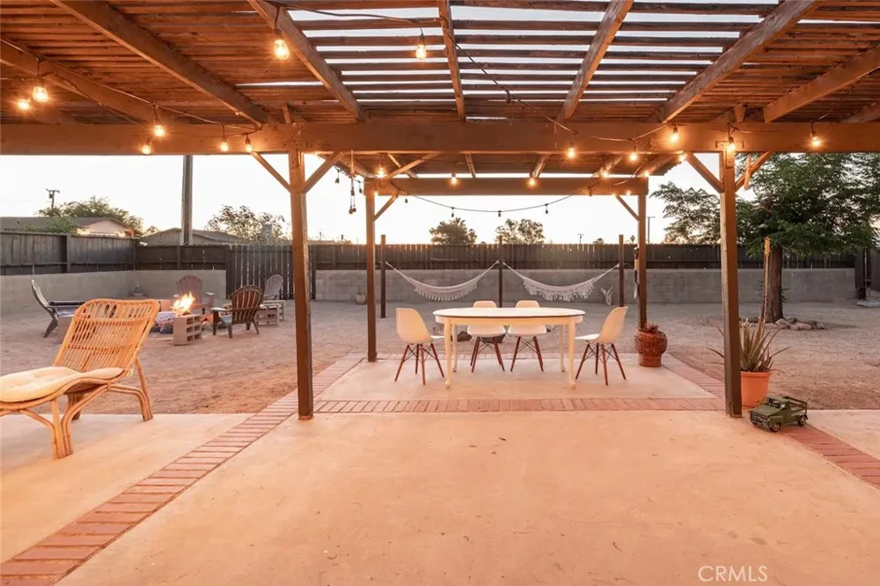
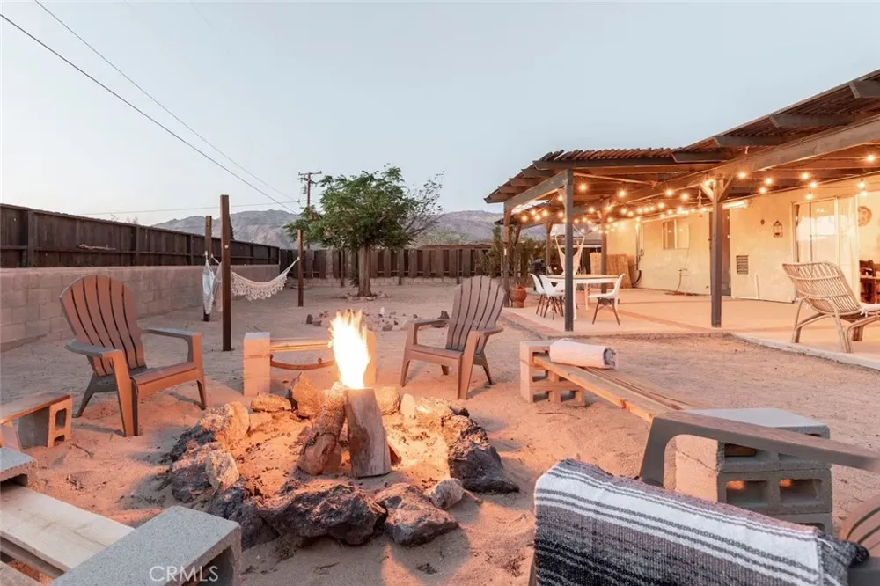
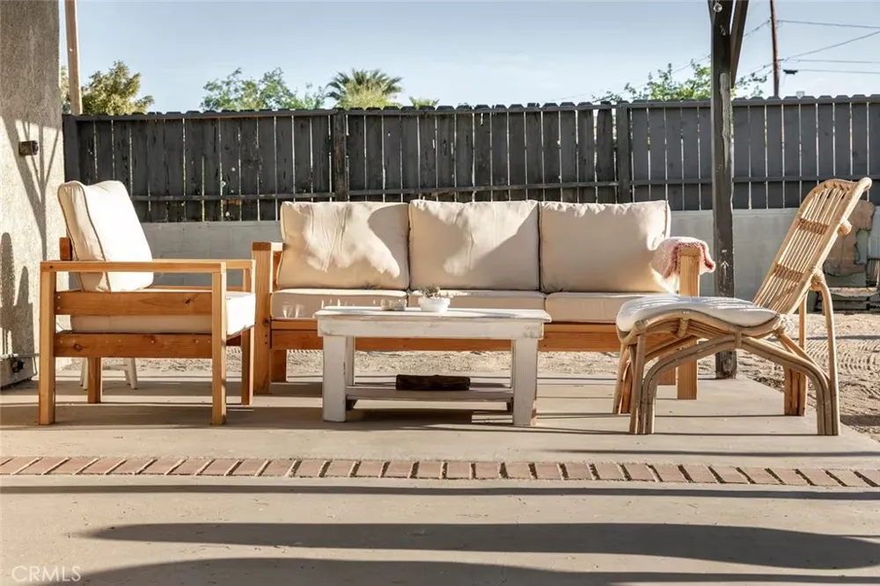
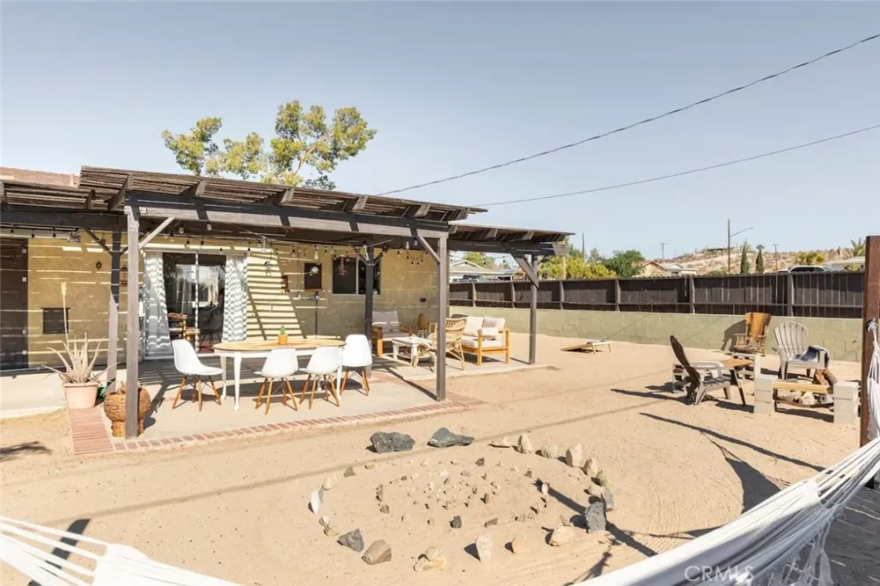
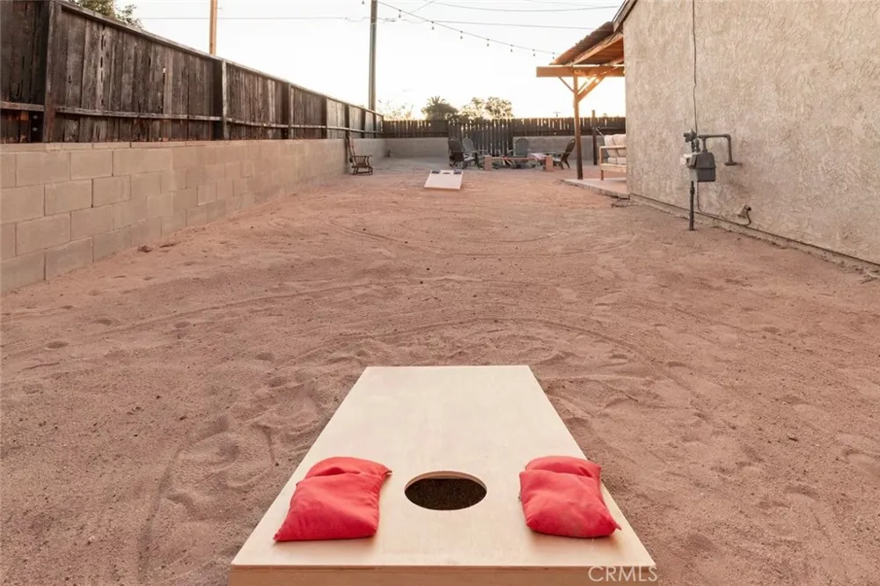
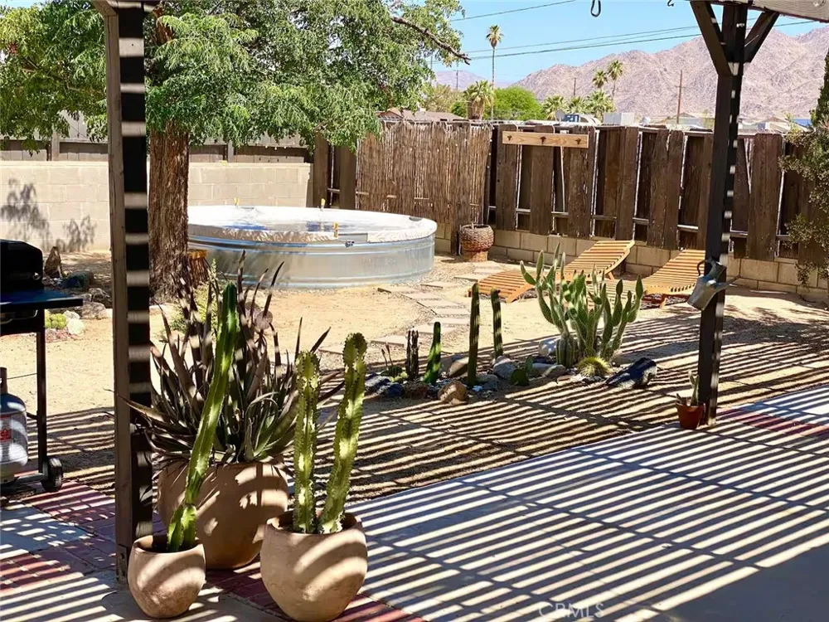
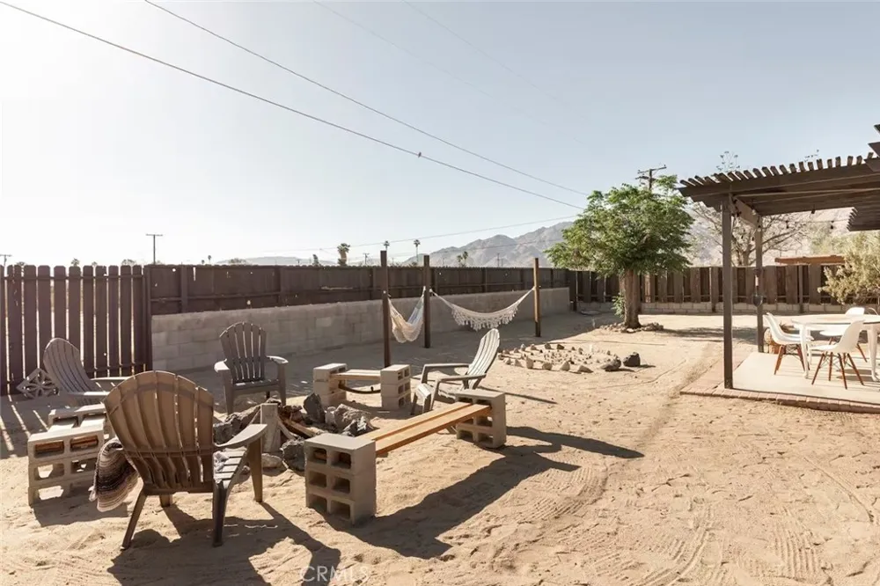
Now, in the backyard, you'll discover the reason why people love the desert's outdoor living space. Carefully designed to promote privacy and pleasure, the backyard includes a fire pit, hammock station, outdoor gaming area, and a large expansive covered patio—perfect for outdoor dining, entertaining, barbecues, or simply enjoying a soft desert breeze at the end of the day.
Additional features include indoor laundry, a two-car garage, privacy fencing, and so much more! Don’t miss out on this lovely opportunity; book your private showing today!
Property Details
- Cooling
- 1
- Heating
- Central
- Cooling Features
- Central Air
- Bedrooms
- 3
- Bathrooms
- 2.0
- Full Baths
- 2
- View
- Desert,Mountains,Neighborhood,Panoramic
- Lot Features
- Back Yard, Desert Back, Desert Front, Front Yard
- Stories
- 1
- Lot Description
- Back Yard, Desert Back, Desert Front, Front Yard
- Acres
- 0.201
- Square Feet
- 1152.0
- Lot Size (sqft)
- 8750.0
- Parking
- 1
- Parking Spaces
- 2
- Parking Type
- Garage
- Parking Garage Spaces
- 2.0
- Property Type
- Purchase
- Property Subtype Additional
- Single Family Residence
- Year Built
- 1972
- Foundation
- Slab
- Sewer Information
- Septic Tank
- Utility Source
- Public
- Community Features
- Hiking, Near National Forest, Rural, Suburban
- School District
- Morongo Unified
- County
- San Bernardino
- Region
- 29 Palms
- Original List Price
- $289,000
- Days on Market (Cumulative)
- 18
- HOA Fees
- 0.0
Location
Legal
The multiple listing data appearing on this website, or contained in reports produced therefrom, is owned and copyrighted by California Regional Multiple Listing Service, Inc. ("CRMLS") and is protected by all applicable copyright laws. Information provided is for viewer's personal, non-commercial use and may not be used for any purpose other than to identify prospective properties the viewer may be interested in purchasing. All listing data, including but not limited to square footage and lot size is believed to be accurate, but the listing Agent, listing Broker and CRMLS and its affiliates do not warrant or guarantee such accuracy. The viewer should independently verify the listed data prior to making any decisions based on such information by personal inspection and/or contacting a real estate professional.
Based on information from California Regional Multiple Listing Service, Inc. as of the most recent time synced and /or other sources. All data, including all measurements and calculations of area, is obtained from various sources and has not been, and will not be, verified by broker or MLS. All information should be independently reviewed and verified for accuracy. Properties may or may not be listed by the office/agent presenting the information
Provided By
Listed by Paul Karr (#DC51160)
Listing Office: Cherie Miller & Associates (#DC5121)