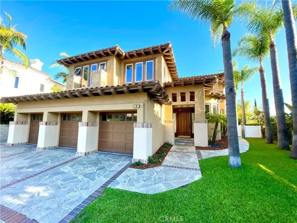
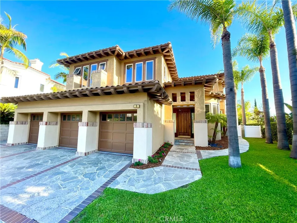
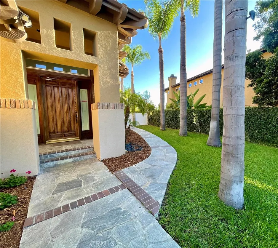
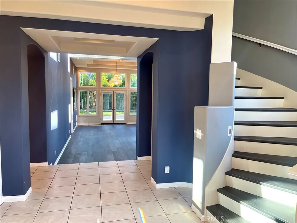
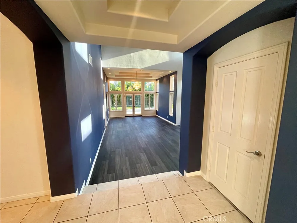
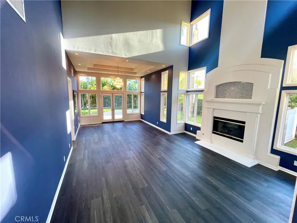
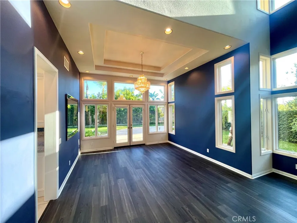
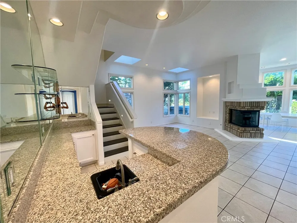
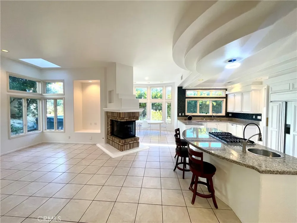
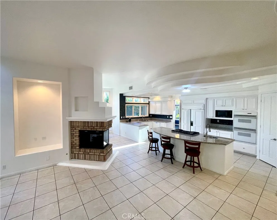
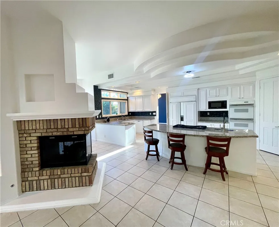
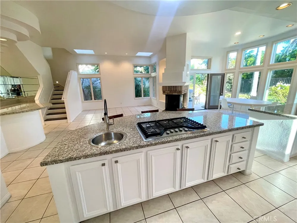
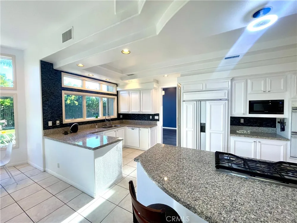
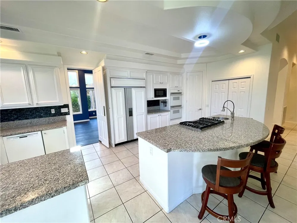
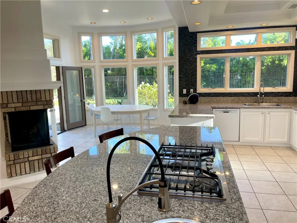
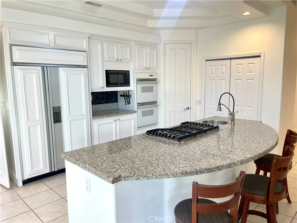
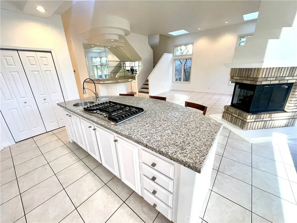
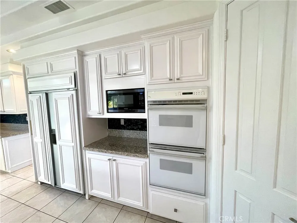
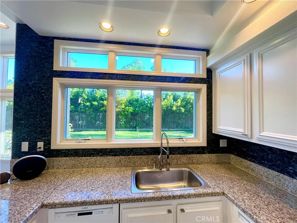
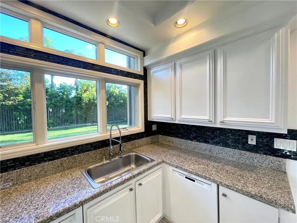
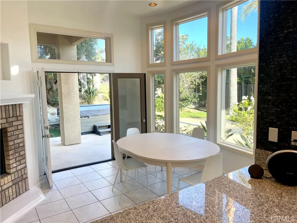
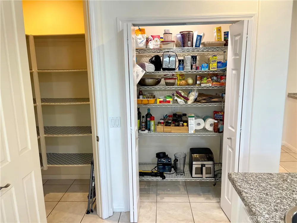
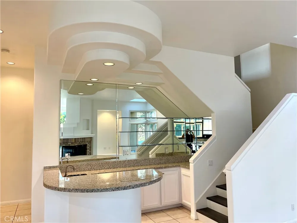
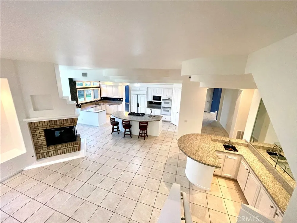
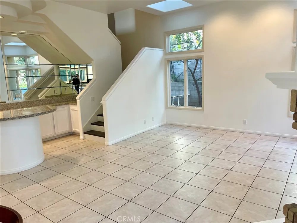
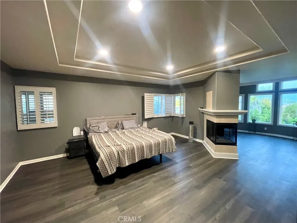
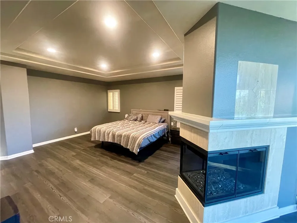
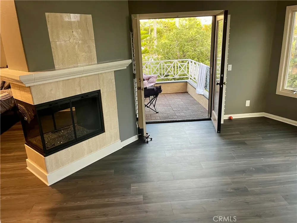
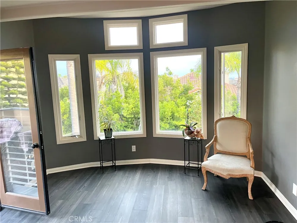
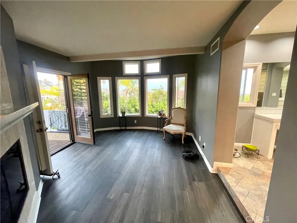
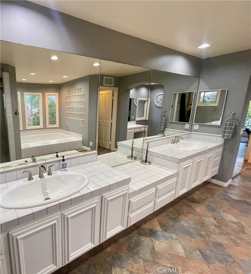
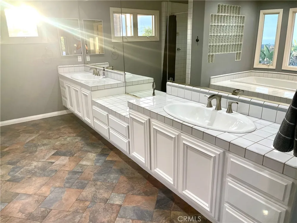
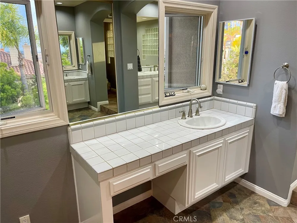
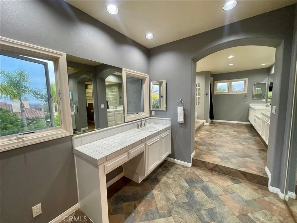
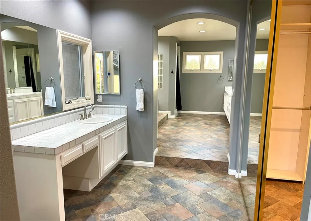
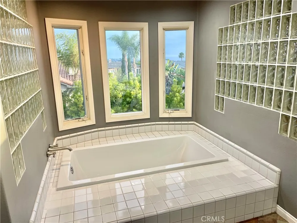
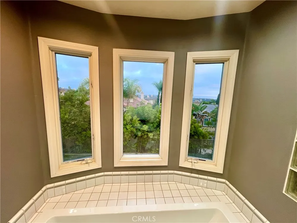
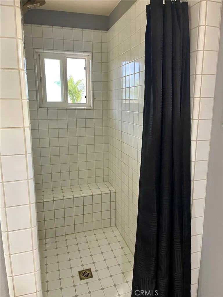
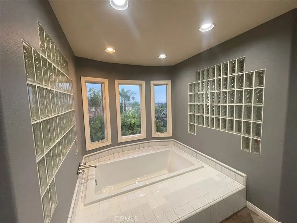
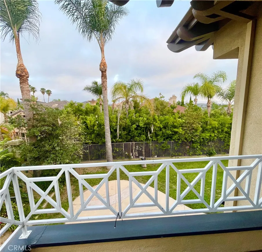
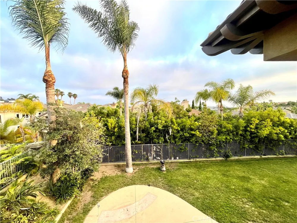
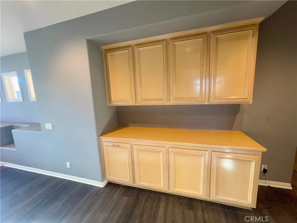
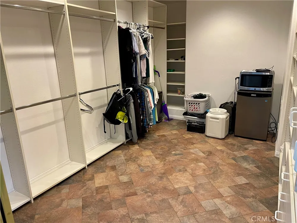
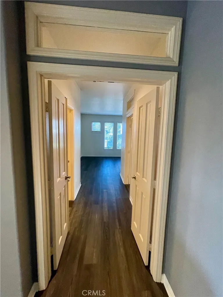
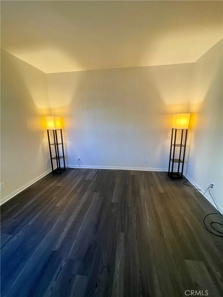
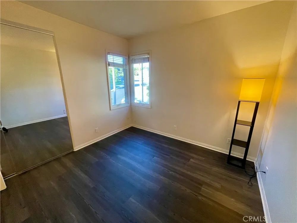
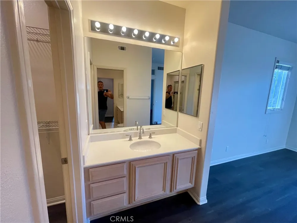
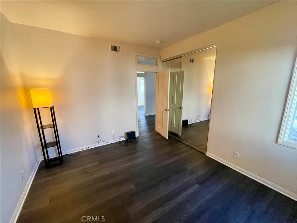
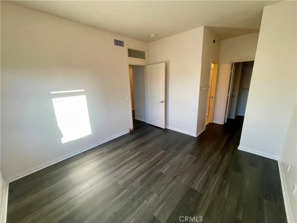
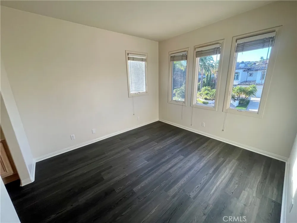
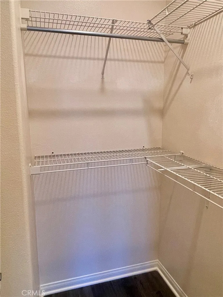
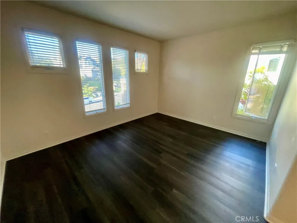
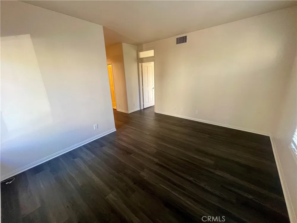
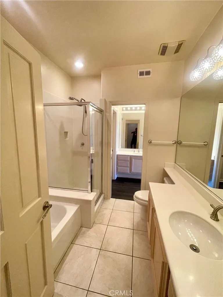
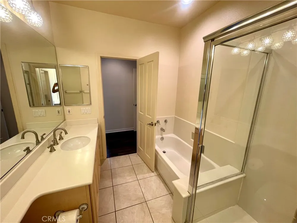
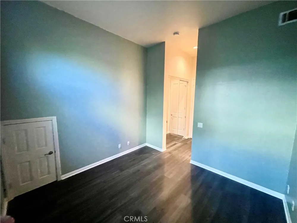
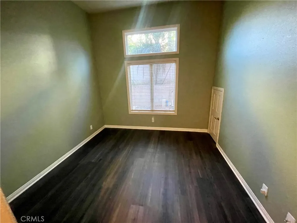
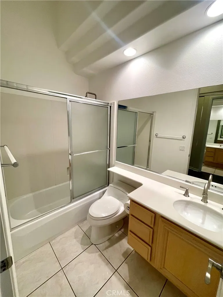
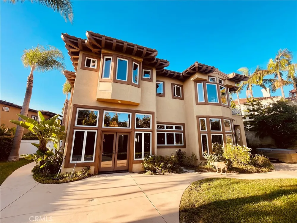
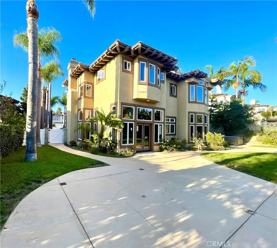
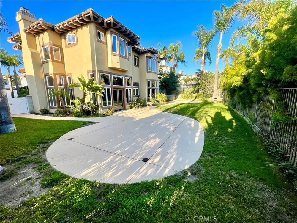
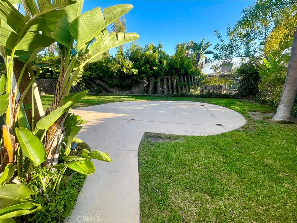
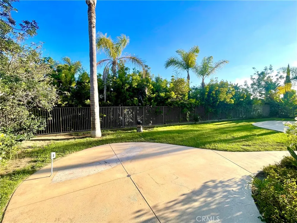
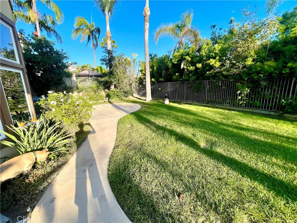
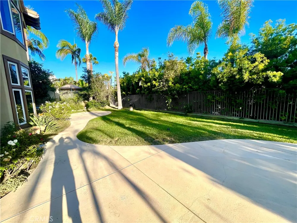
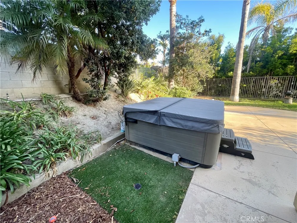
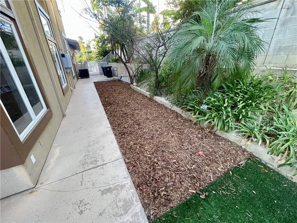
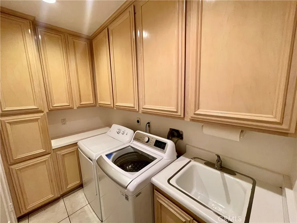
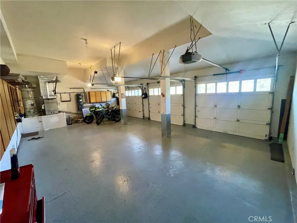
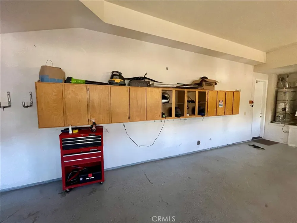
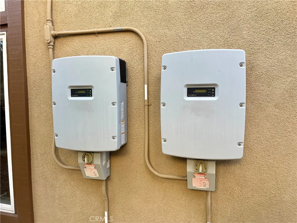
Welcome to 6 Emerald Glen! This is a fantastic opportunity to lease an executive-style home within the prestigious 24-hour guard-gated community of Bear Brand in Ocean Ranch, Laguna Niguel. This roomy residence encompasses approximately 3,900 s/f of luxury living space. It is located on the 'ocean side' of the street - prepare for cool breezes to drift thru your windows! There are four bedrooms (plus another upstairs shared bonus room), a main-level bedroom/bathroom suite, four bathrooms, generously sized living & dining areas plus a three-car garage. The deluxe kitchen showcases a large center island with bar seating, a breakfast nook, two sinks, two ovens, two dishwashers, two pantries and a large Sub-Zero fridge! The family room has an adjoining wet bar and the living/dining rooms are very large. There are windows everywhere. There is a seperate stairway that leads directly to the bedrooms. The primary bedroom features a wraparound fireplace, a retreat area, a large walk-in closet and a balcony with ocean views. The primary bathroom has two separate vanity areas, a separate shower and a soaking tub with peek-a-boo ocean views. The secondary bedroom layout is unique: There is a double door entry to the secondary 'wing'. The two secondary bedrooms share a jack-and-jill bathroom plus one of the bedrooms has a walk-in closet and a separate vanity area. Both bedrooms share access to a large 5th room that can be used as a study, game room, lounge, sleep-over room, etc. The large back yard has plenty of grass and patio areas ready for you to entertain and spend time with family & friends. There is also an above-ground spa. This home is clean and move-in ready with recent interior paint in many areas and no carpet. Be ready for lower than average electrical bills thanks to the solar electrical system. The Bear Brand neighborhood showcases a wonderful community pool & spa plus sport court. It is within walking distance to St Anne’s Elementary School. Nearby Ocean Ranch Shopping Plaza includes the fancy Cinepolis movie theatres, Trader Joe’s & many dining establishments. Just a few minutes drive (or bike ride!) to the Ritz Carlton & Waldorf Resorts, Dana Point Harbor as well as the world-renowned Salt Creek Beach. There is also convenient access to airports and business centers from Irvine to Los Angeles and San Diego. This is coastal living at it's finest! > Please reach out to the listing agent for a private showing if you do not have representation. <
Property Details
- Interior
- Breakfast Bar, Breakfast Area, Separate Formal Dining Room, Multiple Staircases, Bedroom On Main Level, Jack And Jill Bath
- Cooling
- 1
- Heating
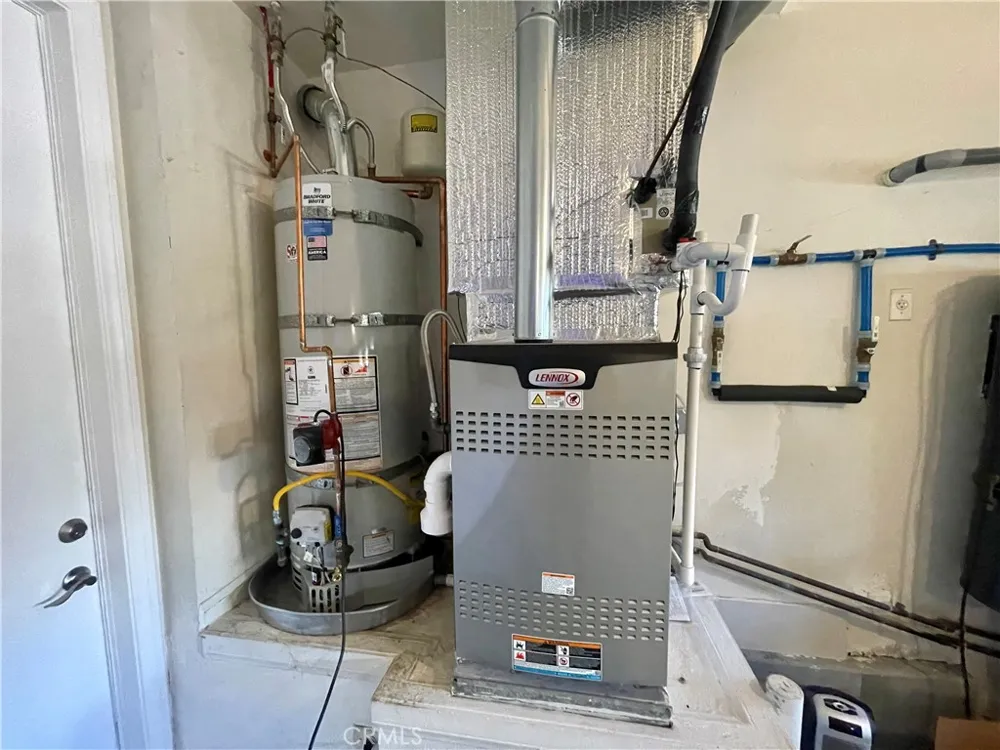
- Central
- Cooling Features
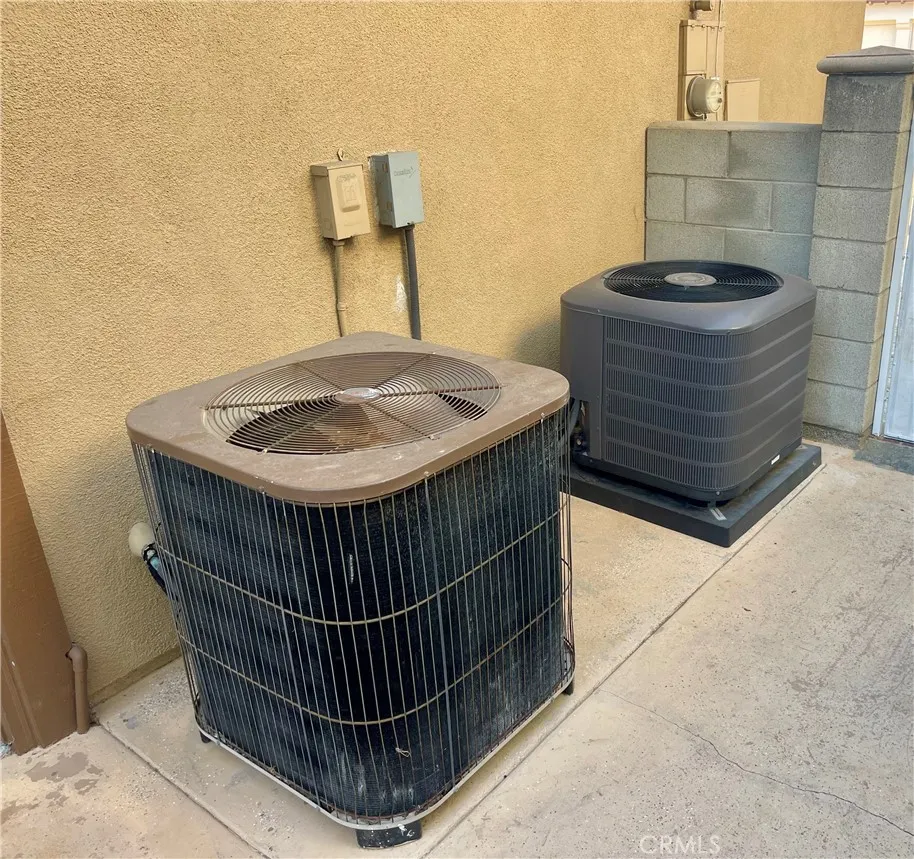
- Central Air, Dual
- Bedrooms
- 4
- Bathrooms
- 4.0
- Full Baths
- 4
- View
- Coastline,Ocean
- Lot Features
- Back Yard, Sprinklers In Rear, Sprinklers In Front, Lawn
- Stories
- 2
- Lot Description
- Back Yard, Sprinklers In Rear, Sprinklers In Front, Lawn
- Pool Description
- Community, Association
- Pool Features
- Community, Association
- Exterior Features
- Rain Gutters
- Exterior Materials
- Rain Gutters
- Pool Shared
- 1
- Acres
- 0.179
- Square Feet
- 3887.0
- Lot Size (sqft)
- 7815.0
- Parking Features
- Door Multi, Direct Access, Driveway, Garage
- Parking
- 1
- Parking Spaces
- 3.0
- Parking Type
- Driveway
- Parking Garage Spaces
- 3.0
- Property Type
- Rental
- Style
- Mediterranean
- Property Subtype Additional
- Single Family Residence
- Year Built
- 1995
- Foundation
- Slab
- Roof
- Spanish Tile
- Sewer Information
- Public Sewer
- Utility Source
- Public
- Utility Features
- Cable Available
- Appliances
- Six Burner Stove, Double Oven, Gas Range, Refrigerator, Dryer, Washer
- Subdivision
- Ocean Ranch ~ Residence (BBO)
- Community Features
- Curbs, Gutters, Storm Drains, Street Lights, Sidewalks, Pool
- School District
- Capistrano Unified
- County
- Orange
- Region
- Laguna Niguel
- Date Available
- July 15, 2026
- Original List Price
- $9,500
- Days on Market (Cumulative)
- 35
- HOA
- 1
- Pets
- Breed Restrictions, Call, Cats Ok, Dogs Ok, Number Limit, Size Limit, Yes
Location
Legal
The multiple listing data appearing on this website, or contained in reports produced therefrom, is owned and copyrighted by California Regional Multiple Listing Service, Inc. ("CRMLS") and is protected by all applicable copyright laws. Information provided is for viewer's personal, non-commercial use and may not be used for any purpose other than to identify prospective properties the viewer may be interested in purchasing. All listing data, including but not limited to square footage and lot size is believed to be accurate, but the listing Agent, listing Broker and CRMLS and its affiliates do not warrant or guarantee such accuracy. The viewer should independently verify the listed data prior to making any decisions based on such information by personal inspection and/or contacting a real estate professional.
Based on information from California Regional Multiple Listing Service, Inc. as of the most recent time synced and /or other sources. All data, including all measurements and calculations of area, is obtained from various sources and has not been, and will not be, verified by broker or MLS. All information should be independently reviewed and verified for accuracy. Properties may or may not be listed by the office/agent presenting the information
Provided By
Listed by Greg Glick (#SGLICGRE)
Listing Office: Wise Choices Realty (#J02238)