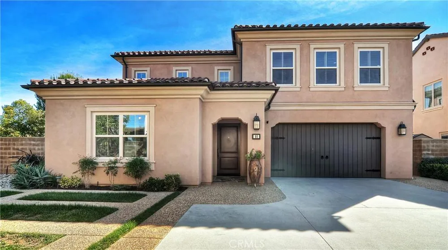
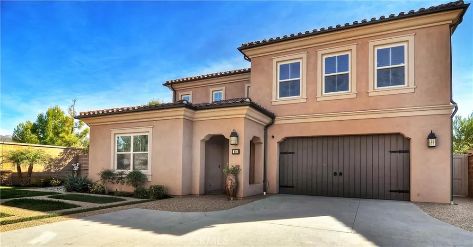
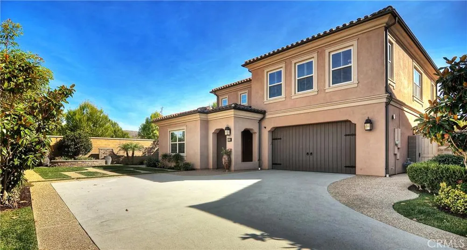
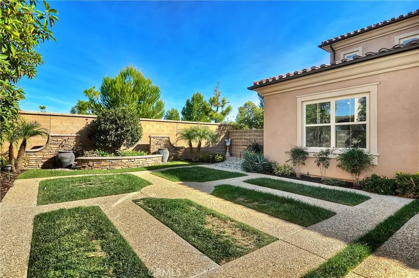
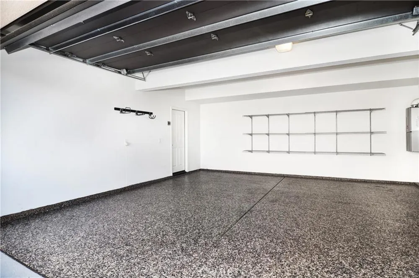
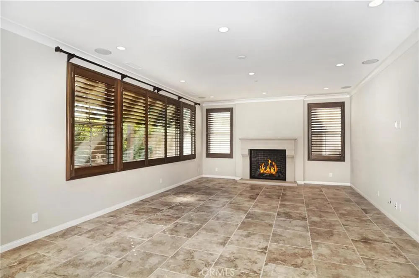
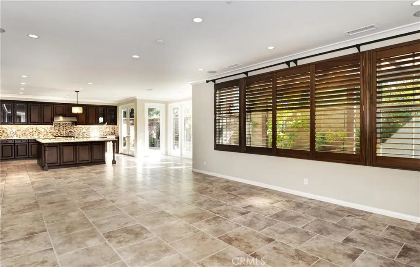
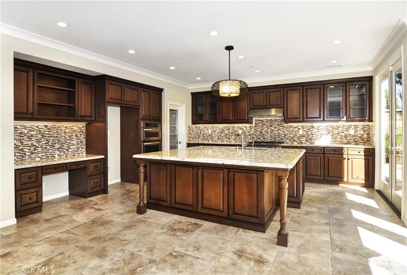
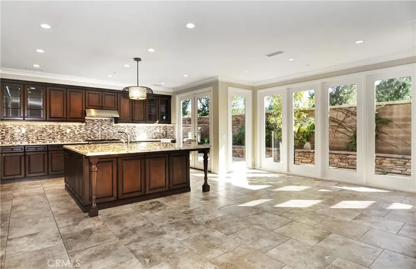
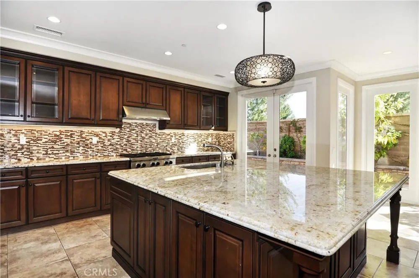
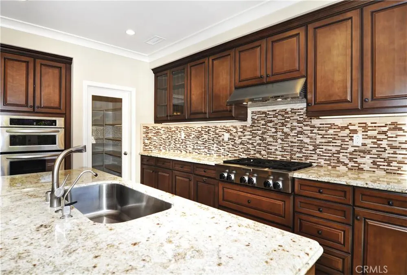
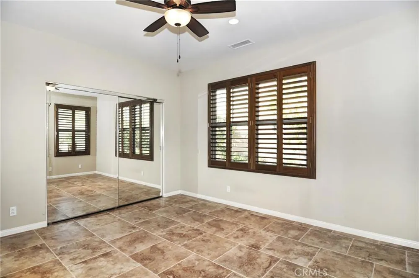
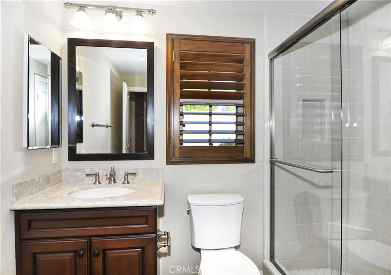
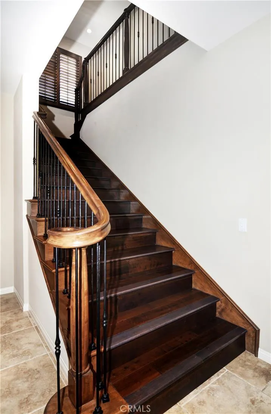
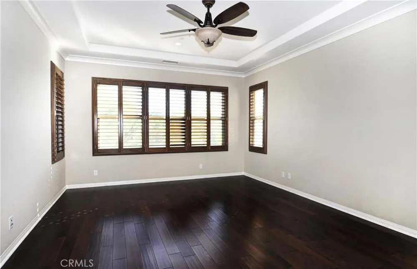
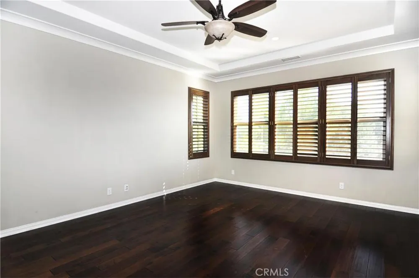
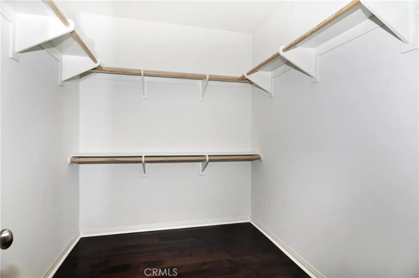
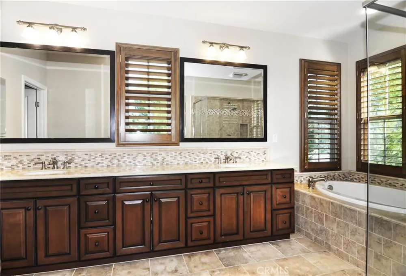
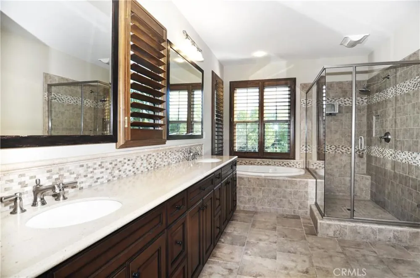
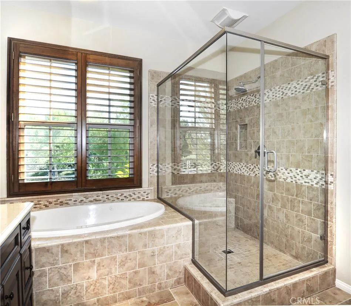
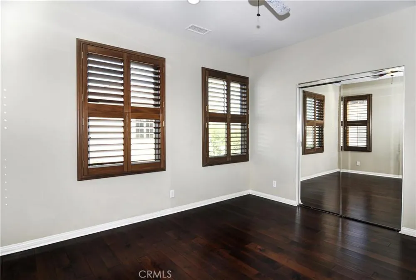
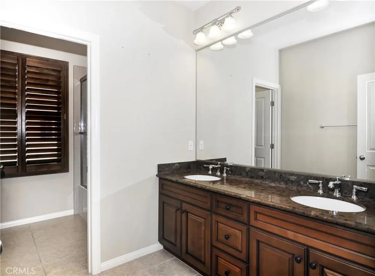
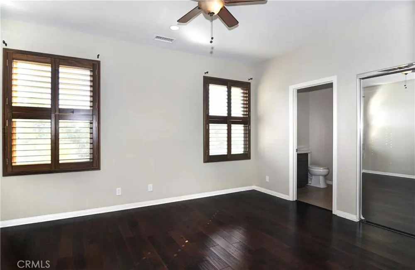
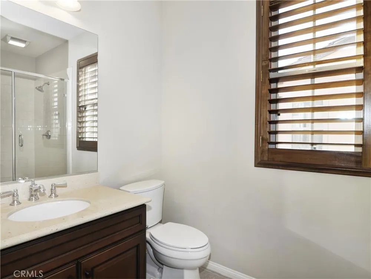
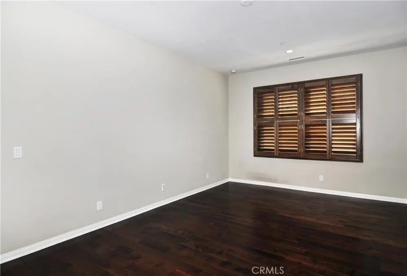
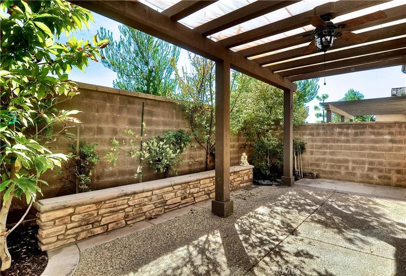
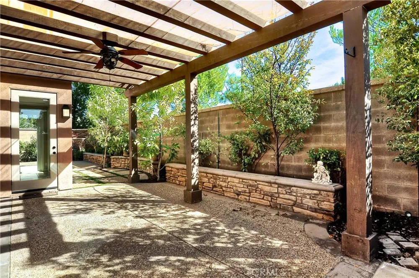
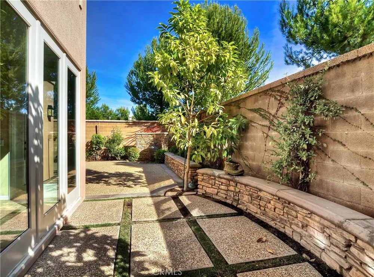
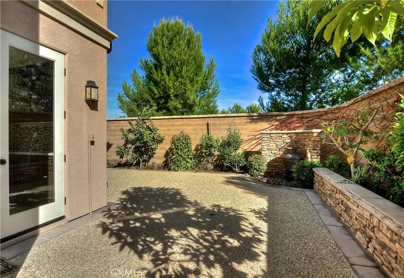
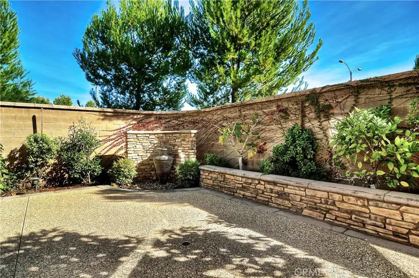
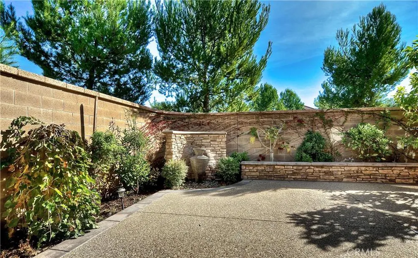
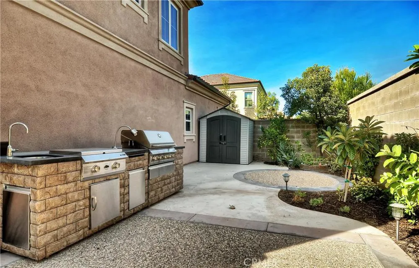
COMING SOON ! Experience the breathtaking Maricopa Collection in Stonegate, floorplan 3CR located on a premium oversized corner lot with an extended driveway. Features a welcoming porch with expansive driveway , 2 car garage, 4BD, 4BA, and an open concept floorplan. Spacious main floor bedroom with a full bath, perfect for guests or den. This gem has highly upgraded interior elements, ceramic tiles, iron staircase, hardwood floors, recessed lighting, storage space, linen closet, wooden shutters, and breathtaking landscaping. The gourmet kitchen features linear mosaic full glass backsplash, glazed mocha cabinets w/ glass cabinets, additional cabinet space under the counter, exquisite granite counter with breakfast nook, KitchenAid appliances Stainless Steel appliances, and spacious walk-in pantry. The great room has a cozy limestone fireplace, panoramic windows, and upgraded surround sound speakers. Remarkable master suite, with His and Her walk-in closets and vanities, jetted spa tub, oversized shower. Bonus room that provides additional space for your personal lifestyle needs.
Open Houses
- Sat, Sep 5 · 6:00 PM – 8:00 PM
Property Details
- Interior
- Breakfast Bar, Ceiling Fans, Granite Counters, High Ceilings, Open Floorplan, Pantry, Recessed Lighting, Two Story Ceilings, Wir
- Cooling
- 1
- Heating
- Central
- Cooling Features
- Central Air, Dual
- Bedrooms
- 4
- Bathrooms
- 3.5
- Full Baths
- 2
- 3/4 Baths
- 2
- View
- Neighborhood,Trees Woods
- Lot Features
- Zero To One Unit Acre, Corner Lot, Landscaped, Sprinkler System
- Stories
- 2
- Lot Description
- Zero To One Unit Acre, Corner Lot, Landscaped, Sprinkler System
- Pool Description
- Association
- Pool Features
- Association
- Acres
- 0.163
- Square Feet
- 3000.0
- Lot Size (sqft)
- 7100.0
- Parking Features
- Concrete, Door Multi, Direct Access, Driveway, Garage Faces Front, Garage, Garage Door Opener
- Parking
- 1
- Parking Spaces
- 2.0
- Parking Type
- Driveway
- Parking Garage Spaces
- 2.0
- Property Type
- Rental
- Property Subtype Additional
- Single Family Residence
- Year Built
- 2012
- Sewer Information
- Unknown
- Utility Source
- Public
- Utility Features
- Sewer Available, Sewer Connected
- Appliances
- Six Burner Stove, Dishwasher, Electric Oven, Gas Cooktop, Microwave, Water Softener
- Community Features
- Curbs, Street Lights, Suburban, Sidewalks
- School District
- Irvine Unified
- Elementary School
- Stonegate
- County
- Orange
- Region
- Irvine
- Date Available
- September 01, 2026
- Original List Price
- $7,200
Location
Legal
The multiple listing data appearing on this website, or contained in reports produced therefrom, is owned and copyrighted by California Regional Multiple Listing Service, Inc. ("CRMLS") and is protected by all applicable copyright laws. Information provided is for viewer's personal, non-commercial use and may not be used for any purpose other than to identify prospective properties the viewer may be interested in purchasing. All listing data, including but not limited to square footage and lot size is believed to be accurate, but the listing Agent, listing Broker and CRMLS and its affiliates do not warrant or guarantee such accuracy. The viewer should independently verify the listed data prior to making any decisions based on such information by personal inspection and/or contacting a real estate professional.
Based on information from California Regional Multiple Listing Service, Inc. as of the most recent time synced and /or other sources. All data, including all measurements and calculations of area, is obtained from various sources and has not been, and will not be, verified by broker or MLS. All information should be independently reviewed and verified for accuracy. Properties may or may not be listed by the office/agent presenting the information
Provided By
Listed by Calise Chang (#OCCHANCAL)
Listing Office: Realty One Group West (#J01231)