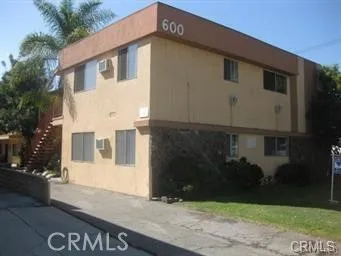
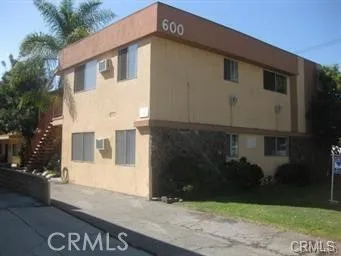
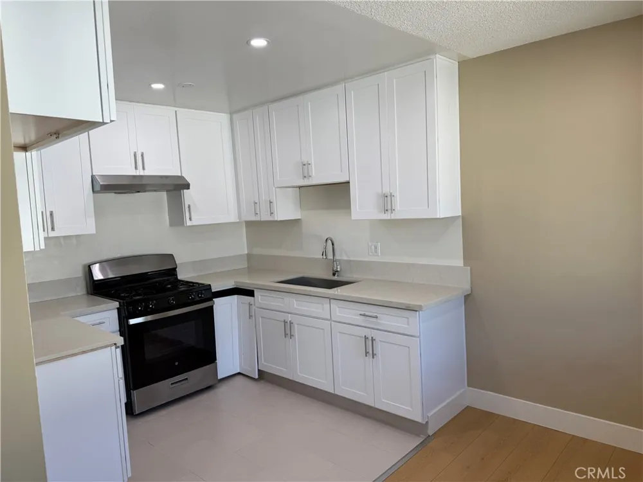
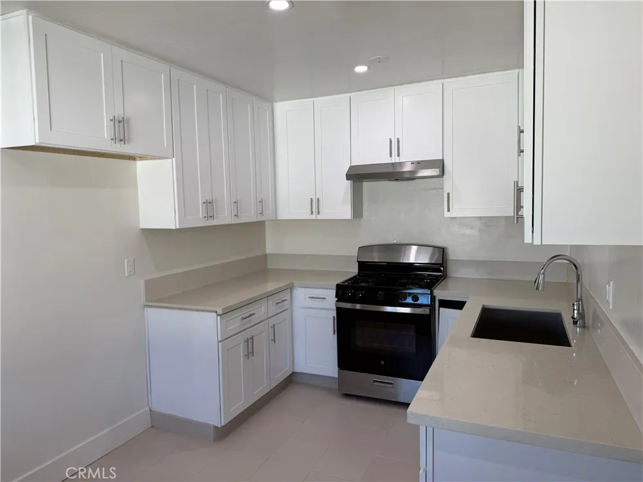
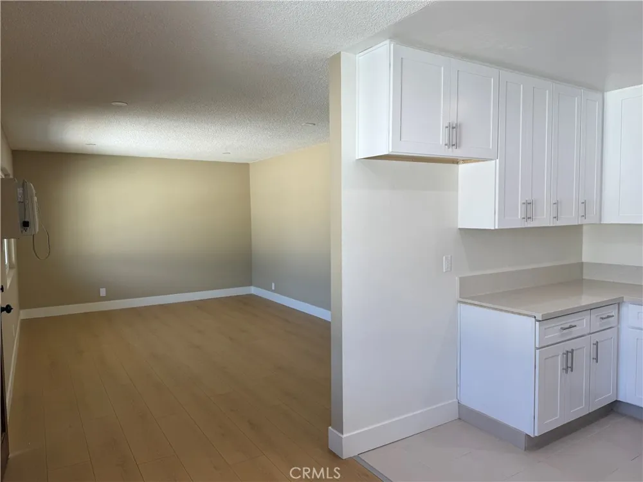
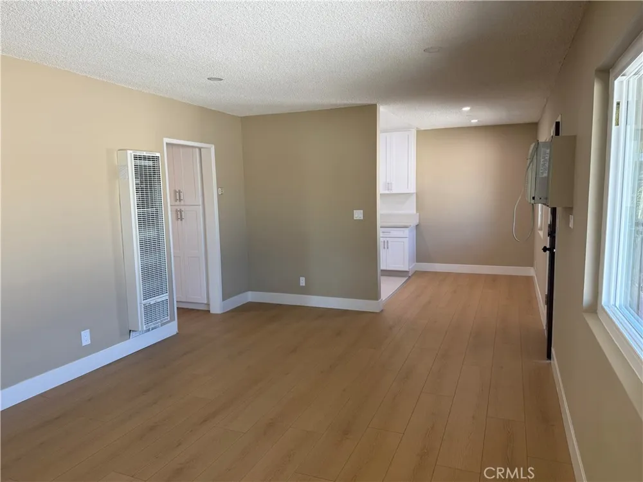
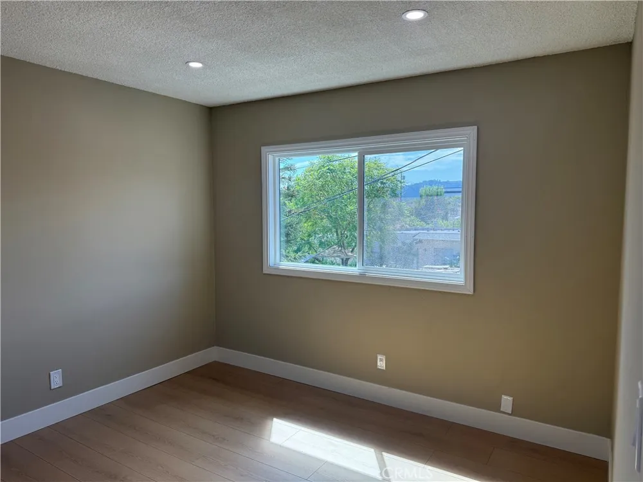
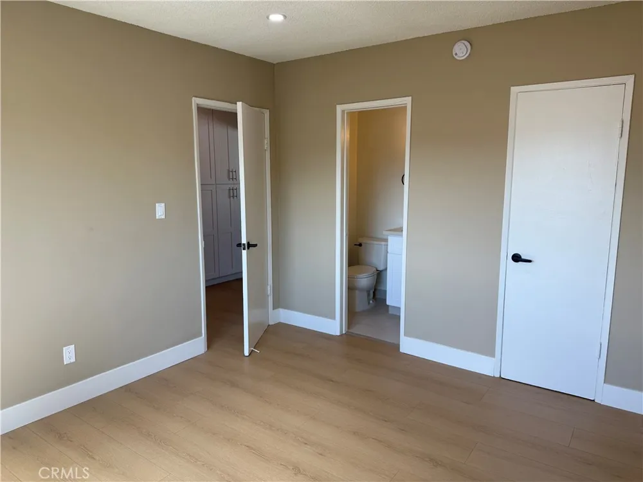
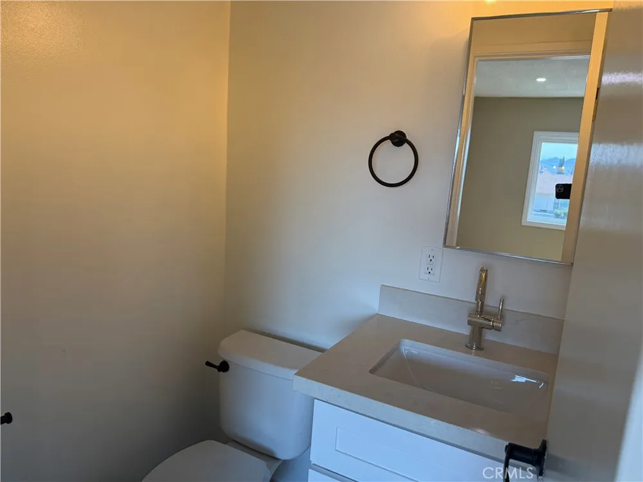
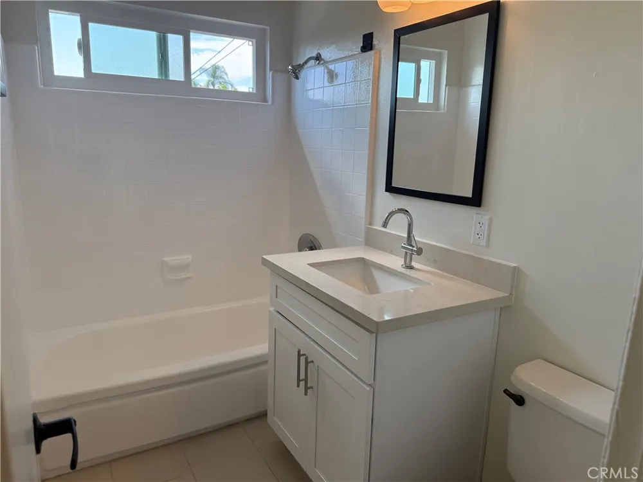
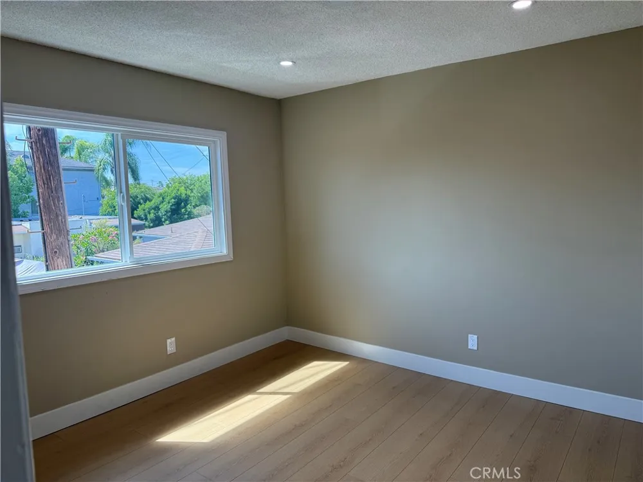
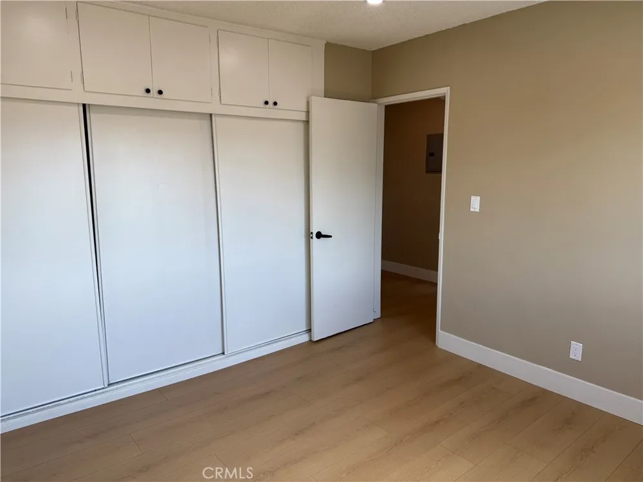
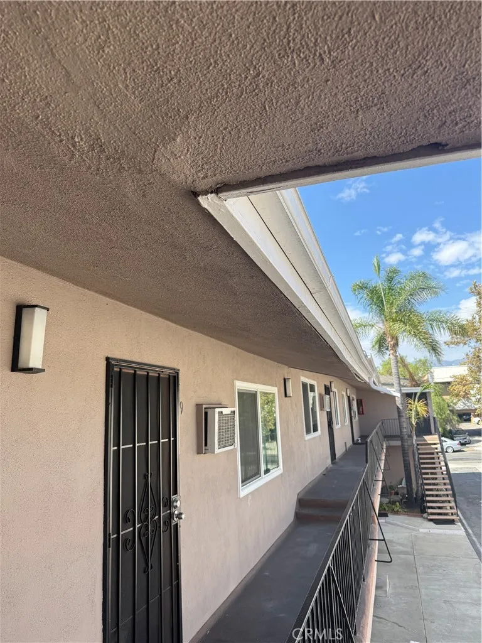
Extensively remodeled top-floor 2-bedroom, 1.5-bath apartment located in a well-maintained 10-unit building in a convenient Glendale location, just minutes from The Americana at Brand, Glendale Galleria, shopping, dining, and transportation. This beautifully updated apartment has been freshly painted and features new laminate and ceramic tile flooring throughout, along with all-new double-pane vinyl windows for improved comfort, insulation, and noise reduction. The remodeled kitchen features new cabinetry, quartz countertops, and a new gas range. Both bathrooms have been upgraded with new vanity cabinets and quartz countertops, while a new linen closet in the hallway provides additional storage. The spacious living room includes a window A/C unit for added comfort. Bright, clean, and move-in ready, this apartment is ready for immediate occupancy. A one-year lease and $2,400 security deposit are required. The landlord pays for water, trash, and gardening services. Community laundry facilities are conveniently located on the premises, and one carport parking space is included. A great opportunity to enjoy a extensively remodeled apartment in a clean, quiet, and conveniently located Glendale building.
Property Details
- Interior
- Breakfast Bar, Open Floorplan, Quartz Counters, Recessed Lighting, All Bedrooms Down, Main Level Primary
- Cooling
- 1
- Heating
- Natural Gas, Wall Furnace
- Cooling Features
- Electric, Wall Window Units
- Bedrooms
- 2
- Bathrooms
- 1.5
- Full Baths
- 1
- Half Baths
- 1
- Lot Features
- Front Yard, Level, Street Level
- Stories
- 2
- Lot Description
- Front Yard, Level, Street Level
- Exterior Features
- Lighting
- Exterior Materials
- Lighting
- Acres
- 0.289
- Square Feet
- 863.0
- Lot Size (sqft)
- 12595.0
- Parking Features
- Detached Carport
- Parking
- 1
- Parking Spaces
- 2.0
- Parking Type
- Carport
- Parking Garage Spaces
- 1.0
- Parking Carport Spaces
- 1.0
- Property Type
- Rental
- Style
- Traditional
- Property Subtype Additional
- Apartment
- Year Built
- 1962
- Foundation
- Slab
- Roof
- Composition
- Sewer Information
- Sewer Tap Paid
- Utility Source
- Public
- Utility Features
- Electricity Available, Natural Gas Connected, Sewer Connected, Water Connected
- Appliances
- Free Standing Range, Disposal, Gas Oven, Gas Range, Refrigerator, Vented Exhaust Fan
- Community Features
- Gutters
- School District
- Glendale Unified
- County
- Los Angeles
- Region
- Glendale
- Date Available
- August 15, 2026
- Original List Price
- $2,400
- Days on Market (Cumulative)
- 8
- HOA Fees
- 0.0
Location
Legal
The multiple listing data appearing on this website, or contained in reports produced therefrom, is owned and copyrighted by California Regional Multiple Listing Service, Inc. ("CRMLS") and is protected by all applicable copyright laws. Information provided is for viewer's personal, non-commercial use and may not be used for any purpose other than to identify prospective properties the viewer may be interested in purchasing. All listing data, including but not limited to square footage and lot size is believed to be accurate, but the listing Agent, listing Broker and CRMLS and its affiliates do not warrant or guarantee such accuracy. The viewer should independently verify the listed data prior to making any decisions based on such information by personal inspection and/or contacting a real estate professional.
Based on information from California Regional Multiple Listing Service, Inc. as of the most recent time synced and /or other sources. All data, including all measurements and calculations of area, is obtained from various sources and has not been, and will not be, verified by broker or MLS. All information should be independently reviewed and verified for accuracy. Properties may or may not be listed by the office/agent presenting the information
Provided By
Listed by Fred Ashkar (#A34571)
Listing Office: Re/Max Premier Properties (#3467)