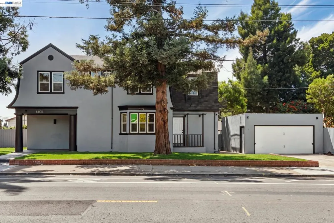
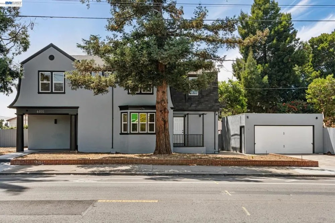
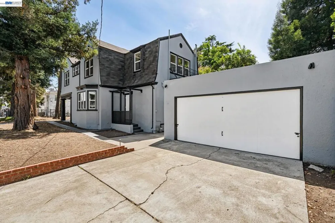
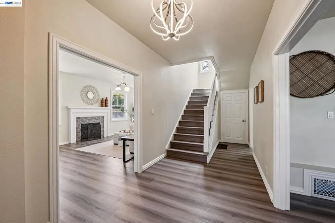
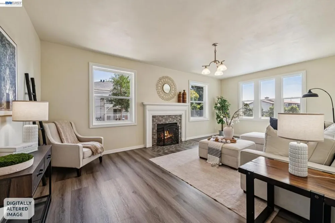
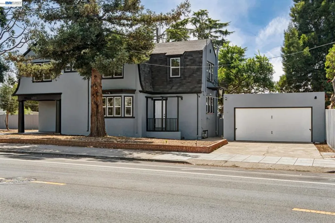
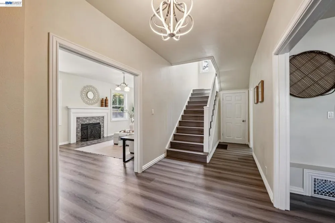
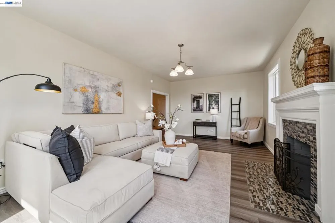
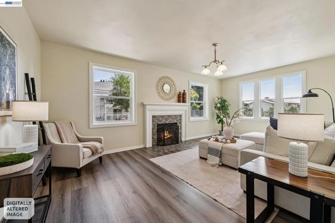
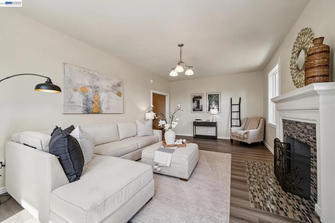
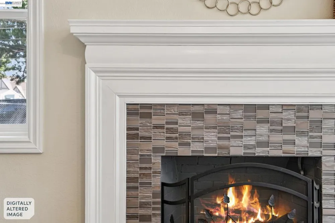
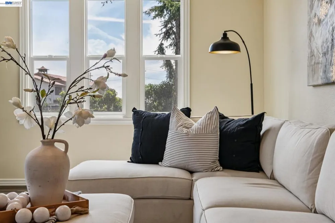
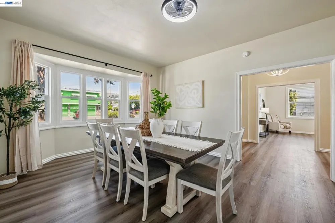
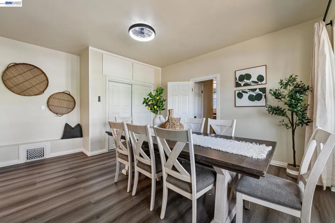
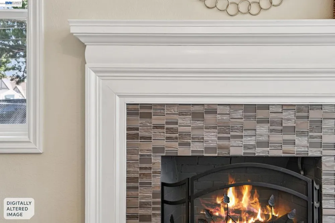
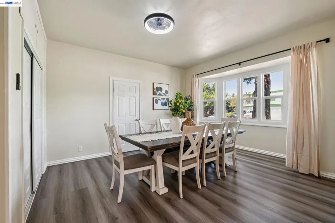
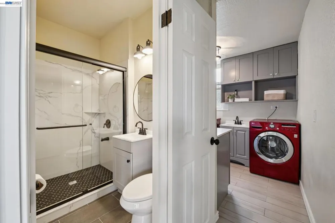
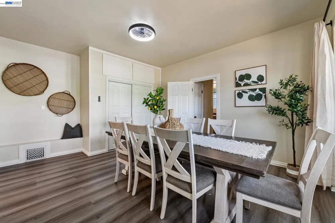
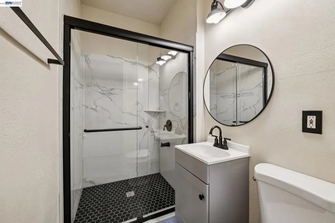
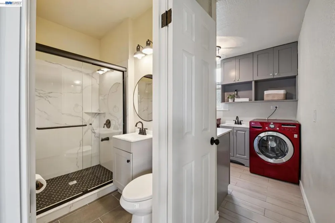
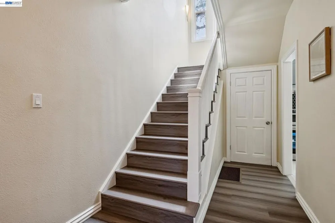
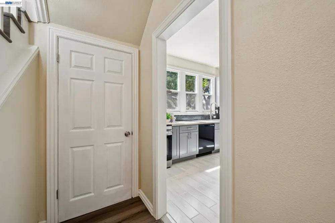
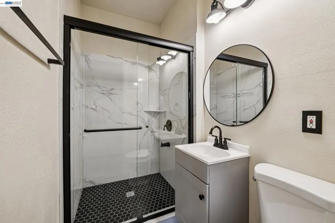
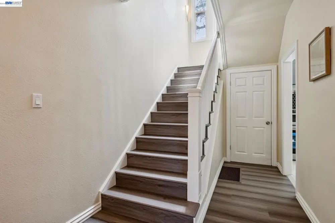
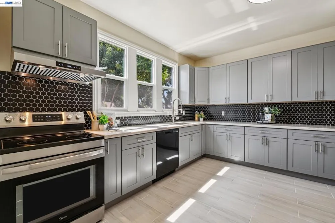
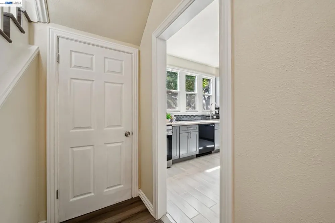
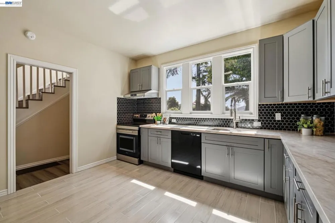
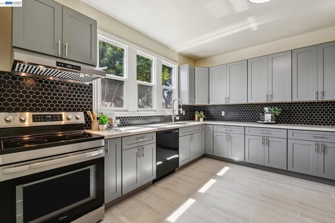
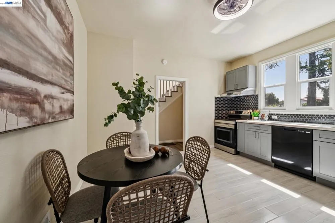
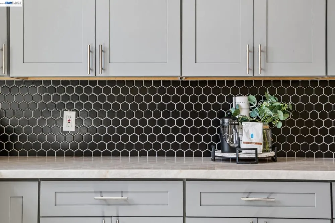
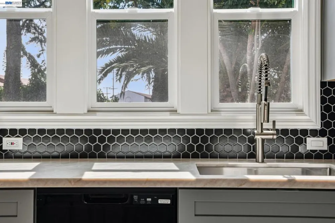
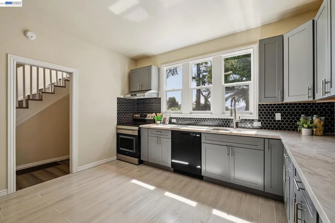
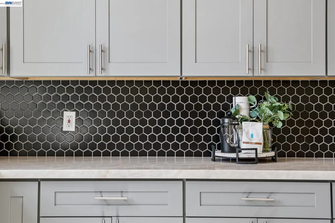
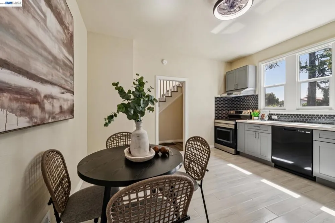
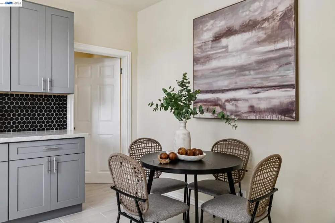
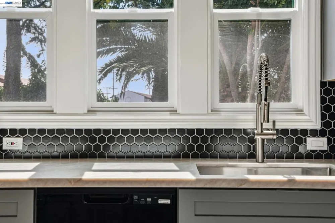
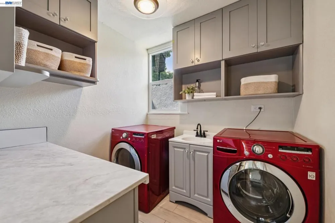
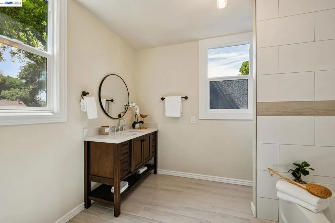
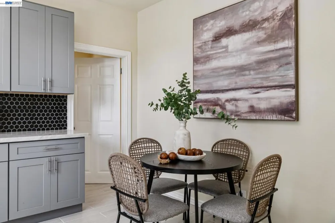
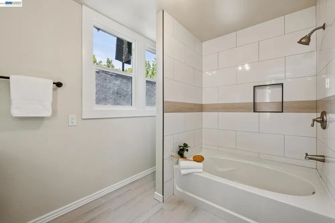
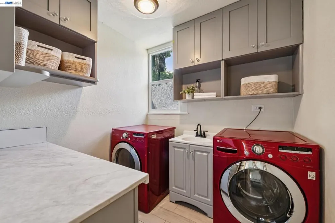
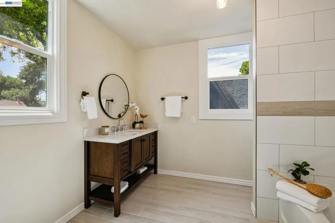
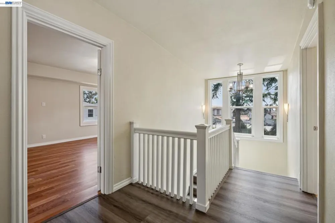
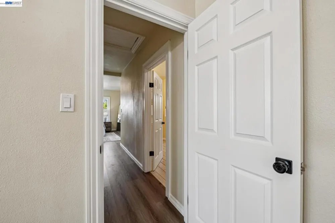
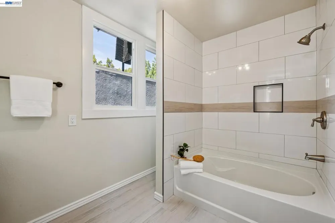
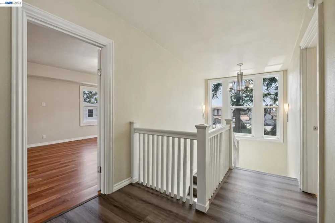
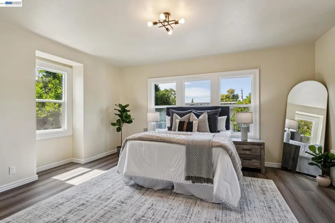
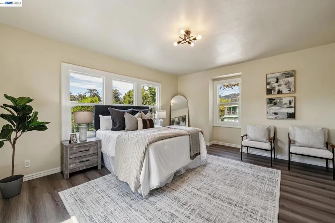
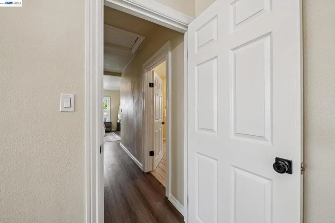
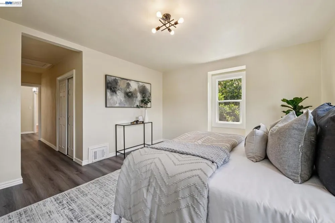
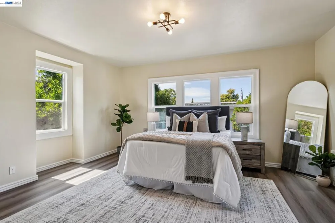
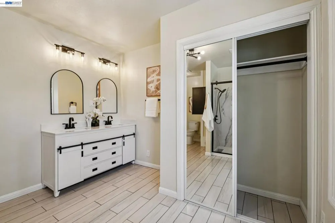
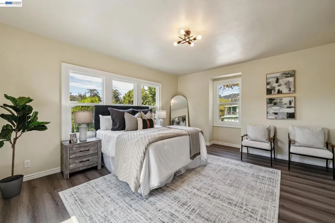
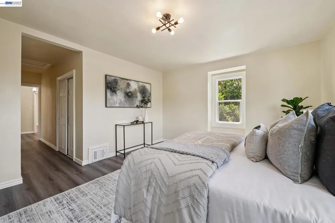
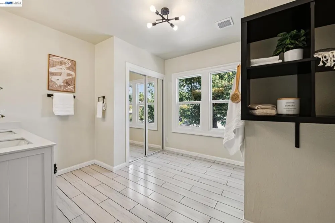
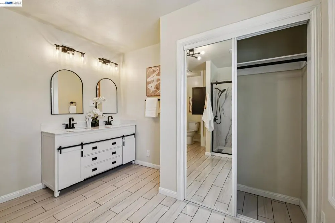
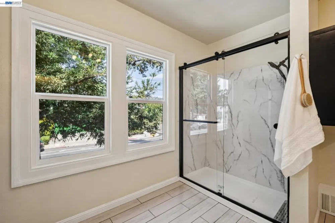
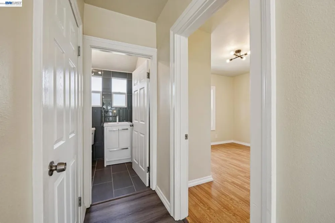
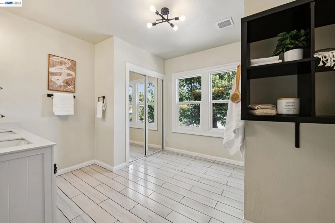
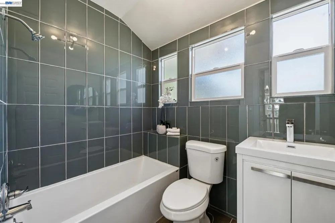
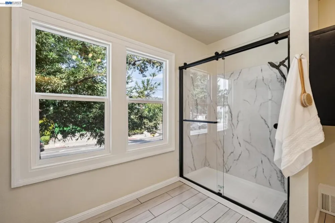
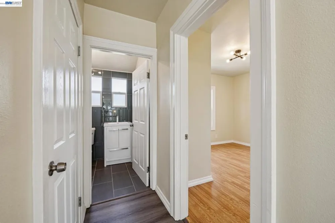
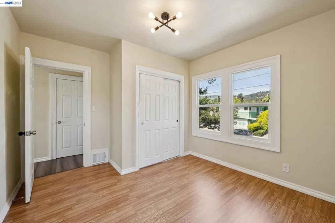
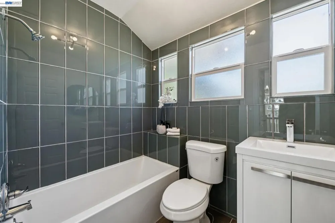
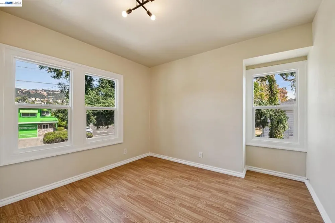
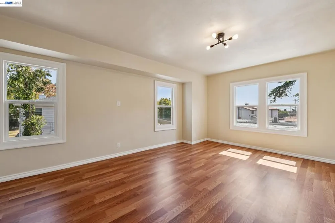
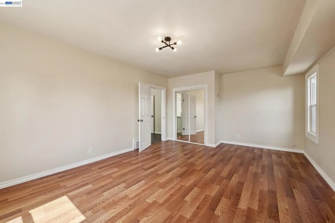
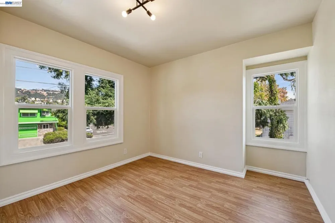
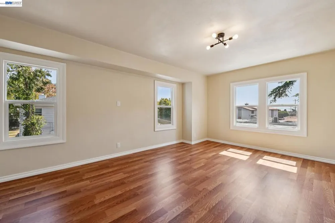
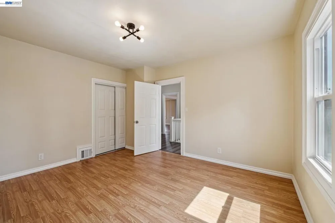
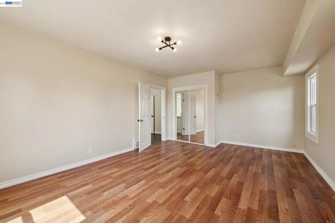
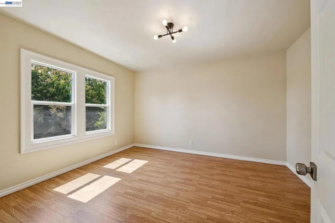
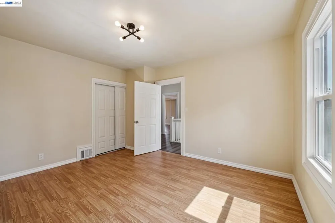
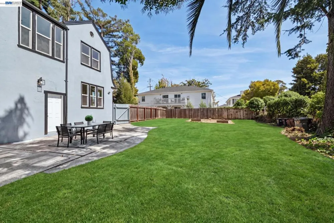
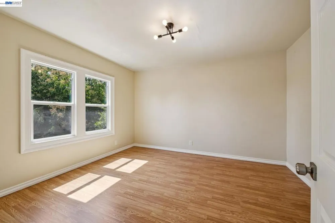
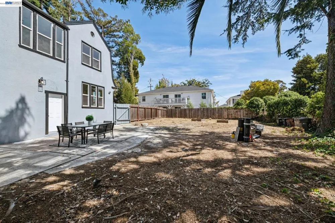
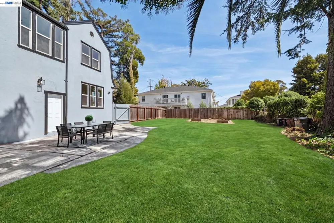
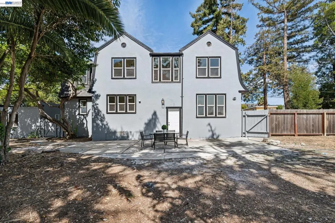
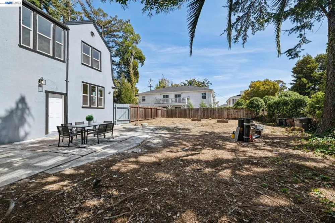
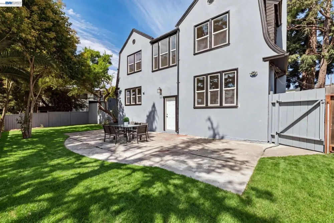
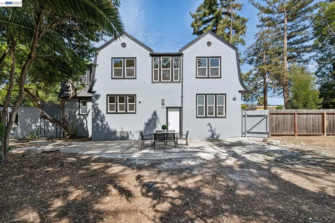
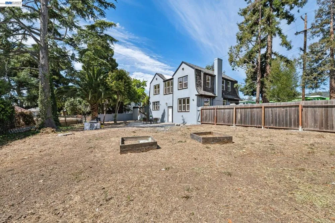
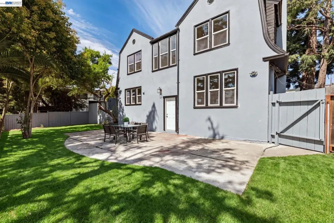
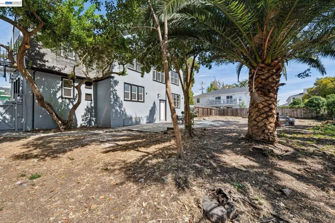
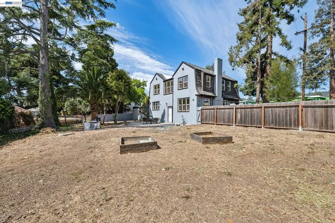
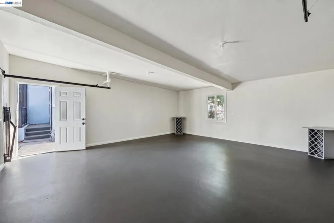
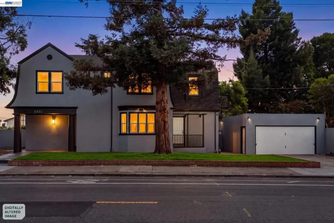
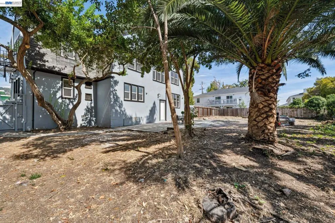
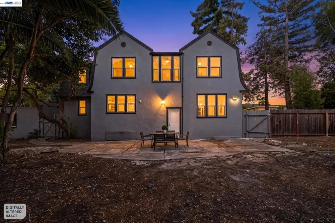
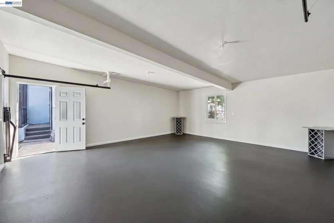
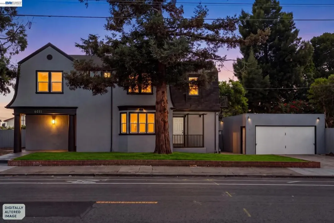
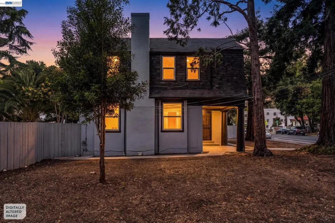
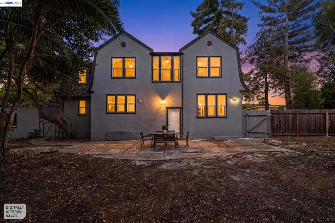
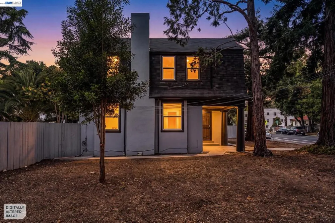
Space, character, and flexibility come together at 6031 Camden Street, an extensively updated 4-bedroom, 4-bath home situated on an expansive approximately .33-acre lot. Ideally located along the border of Maxwell Park and Millsmont, the home offers a unique blend of neighborhood character, convenience, and room to grow. Classic 1920s English Revival-inspired architecture gives the home distinctive character, while thoughtful updates throughout create a fresh, modern feel. Inside, generous living spaces are complemented by an updated kitchen with new appliances, refreshed finishes and a wood-burning fireplace that brings warmth and charm to the main living area. A flexible private-entry space with access to a full bathroom creates exciting possibilities for multi-generational living, extended guests, a home office or additional private living space. Outside, the over-sized lot offers an exceptional amount of room for entertaining, gardening, play, outdoor living or future customization. A spacious detached two-car garage with a freshly coated floor and a long driveway provide abundant parking and additional functional space. With four bedrooms, four bathrooms, extensive updates, flexible living options and approximately one-third of an acre, 6031 Camden Street offers a rare combination of space and versatility in Oakland.
Property Details
- Cooling
- 1
- Heating
- Forced Air
- Cooling Features
- Whole House Fan
- Bedrooms
- 4
- Bathrooms
- 4.0
- Full Baths
- 4
- Lot Features
- Back Yard, Front Yard, Yard
- Lot Description
- Back Yard, Front Yard, Yard
- Acres
- 0.33
- Square Feet
- 2510.0
- Lot Size (sqft)
- 14374.0
- Parking Features
- Garage, Garage Door Opener, Off Street
- Parking
- 1
- Parking Spaces
- 4.0
- Parking Type
- Garage
- Parking Garage Spaces
- 2.0
- Property Type
- Purchase
- Style
- English
- Property Subtype Additional
- Single Family Residence
- Year Built
- 1925
- Roof
- Shingle
- Appliances
- Dryer, Washer
- Subdivision
- MILLSMONT AREA
- County
- Alameda
- Region
- Oakland
- Original List Price
- $999,000
- Days on Market (Cumulative)
- 5
- MLS #
- 41146567
- Property Subtype
- SingleFamilyResidence
- Parcel Number
- 38318624
- MLS #
- 41146567
- Date Listed
- August 28, 2026
- Address
- 6031 Camden St
Location
Legal
The multiple listing data appearing on this website, or contained in reports produced therefrom, is owned and copyrighted by California Regional Multiple Listing Service, Inc. ("CRMLS") and is protected by all applicable copyright laws. Information provided is for viewer's personal, non-commercial use and may not be used for any purpose other than to identify prospective properties the viewer may be interested in purchasing. All listing data, including but not limited to square footage and lot size is believed to be accurate, but the listing Agent, listing Broker and CRMLS and its affiliates do not warrant or guarantee such accuracy. The viewer should independently verify the listed data prior to making any decisions based on such information by personal inspection and/or contacting a real estate professional.
Based on information from California Regional Multiple Listing Service, Inc. as of the most recent time synced and /or other sources. All data, including all measurements and calculations of area, is obtained from various sources and has not been, and will not be, verified by broker or MLS. All information should be independently reviewed and verified for accuracy. Properties may or may not be listed by the office/agent presenting the information
Provided By
Listed by Marquita Jeffress (#CCBE-206541325)
Listing Office: Luxe Realty Group (#CCBE-SMNX01)