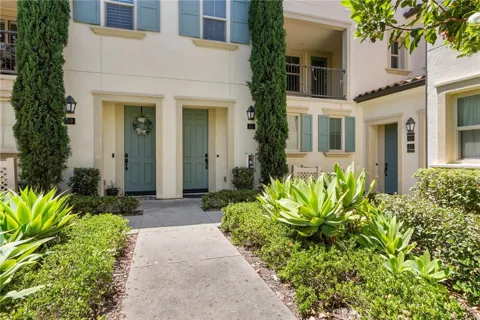
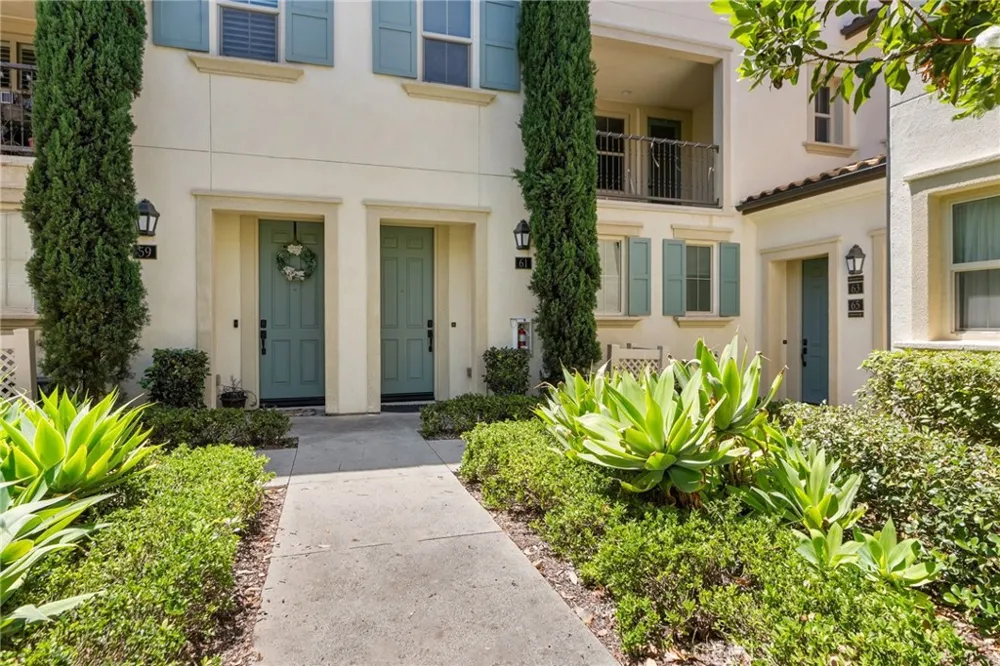
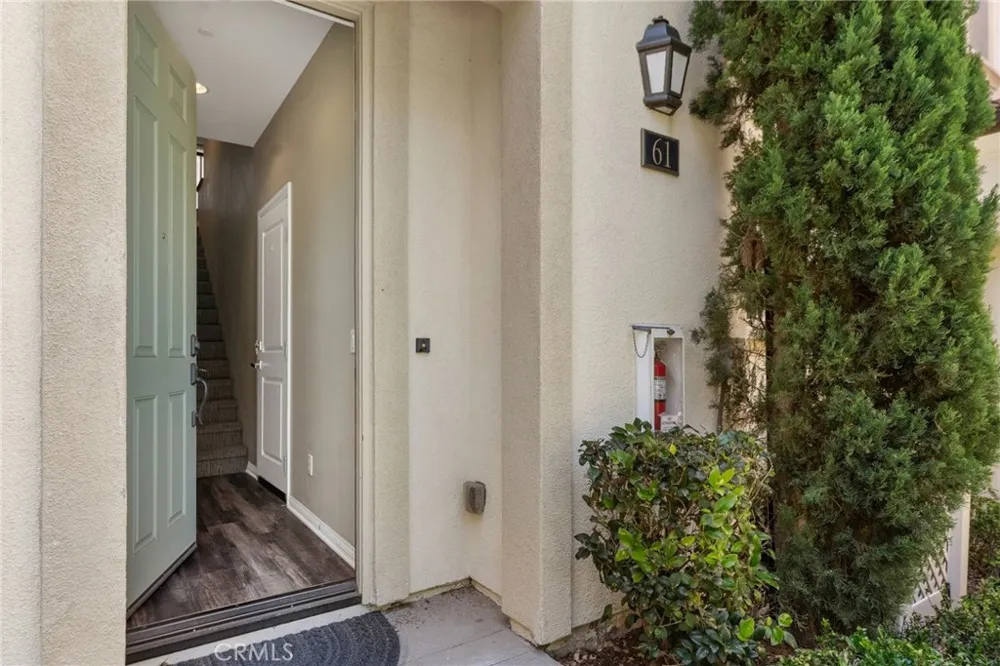
*** PRICE TO SELL - HUGE PRICE REDUCTION - BEST VALUE IN THE NEIGHBORHOOD. THIS IS YOUR OPPORTUNITY TO OWN THIS BEAUTIFUL PROPERTY IN THE DESIRABLE COMMUNITY OF PORTOLA SPRINGS!!!!***
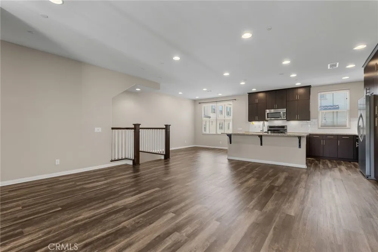
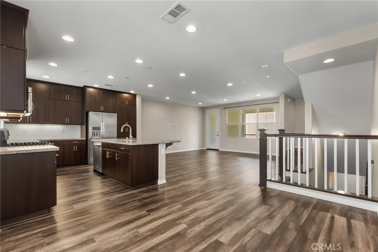
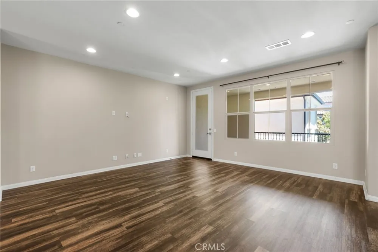
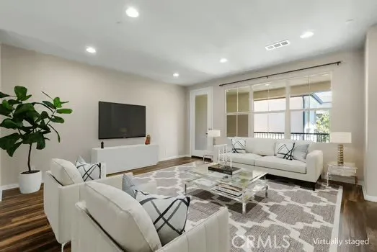
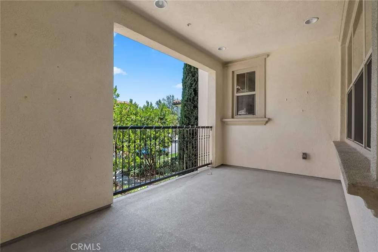
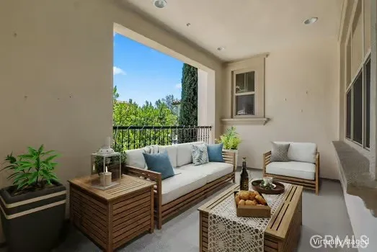
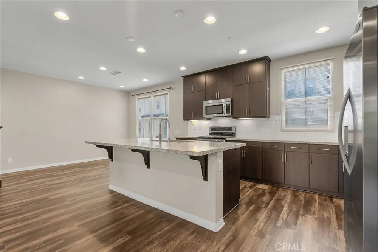
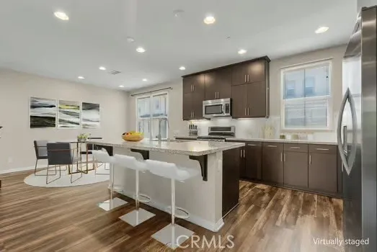
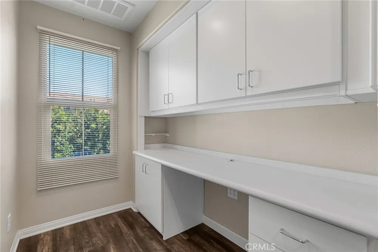
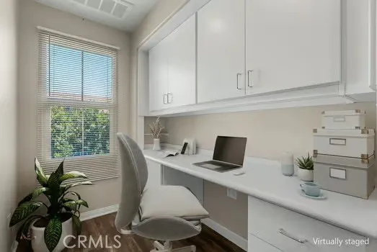
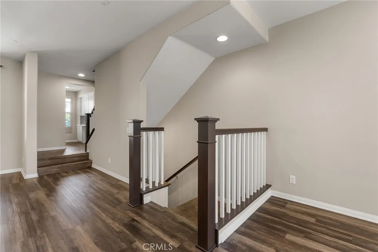
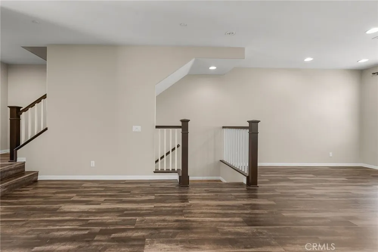
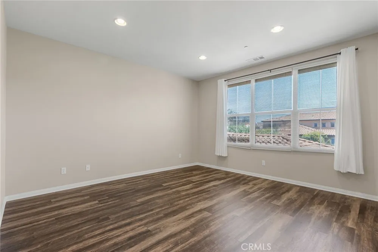
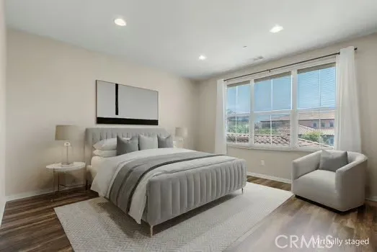
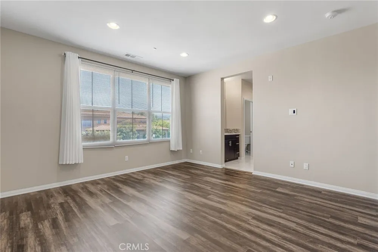
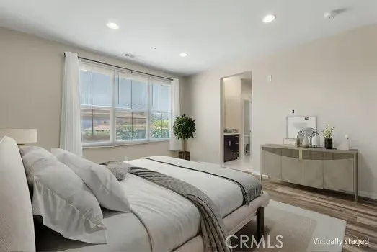
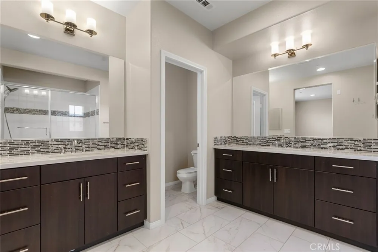
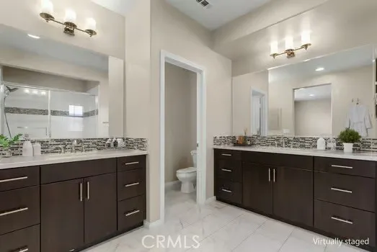
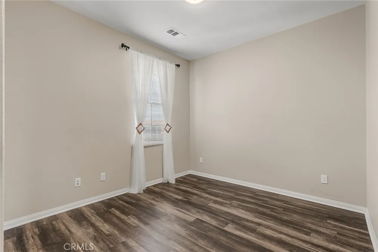
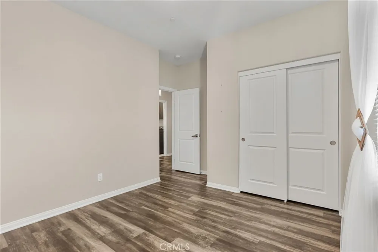
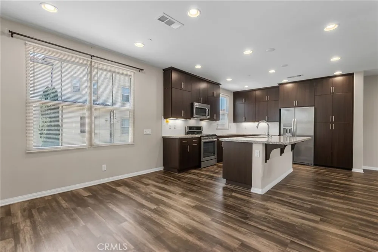
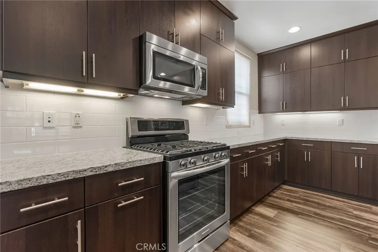
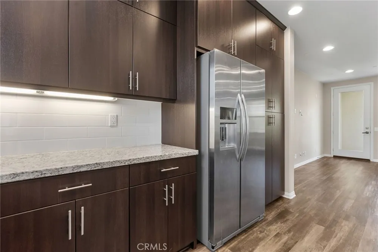
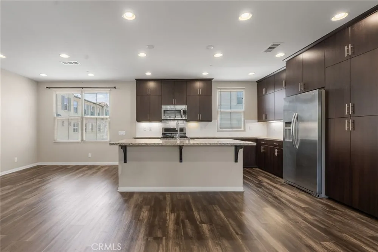
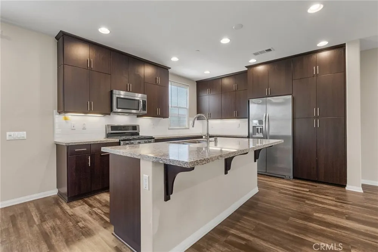
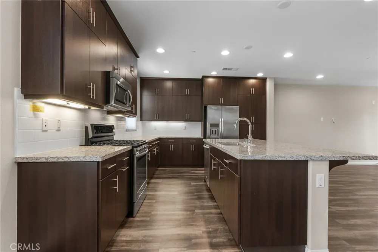
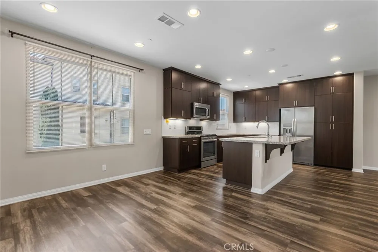
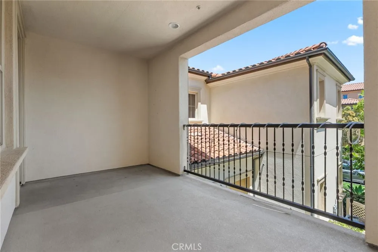
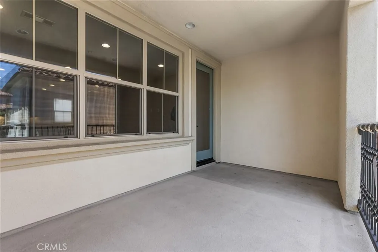
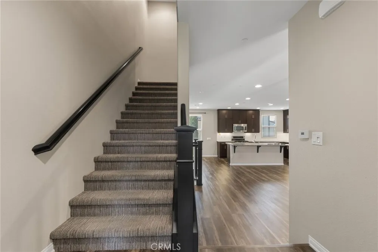
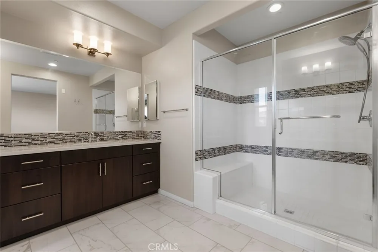
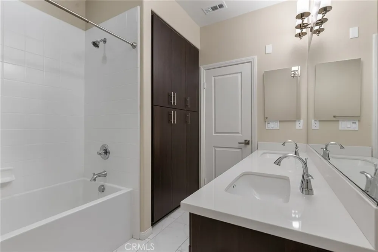
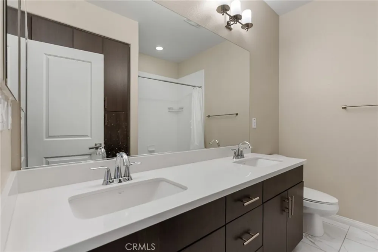
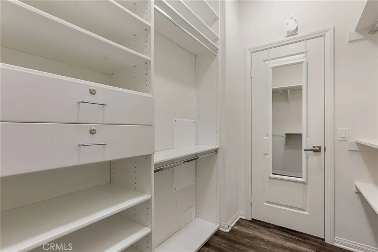
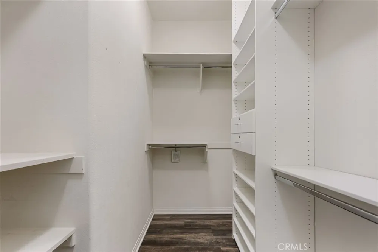
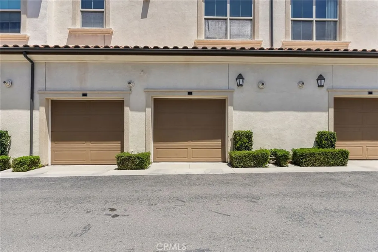
This 3 Bedrooms, 2.5 baths floor plan, offers a modern and functional layout with numerous upgrades, including engineered wood flooring throughout the house and recessed lighting. The gourmet kitchen is ideal for even the most demanding chef, featuring quartz counter tops, cabinets, a spacious island, and stainless steel appliances. The bright living room flows seamlessly to a nicely sized private balcony, perfect for relaxing and entertaining. The mezzanine level includes a guest bathroom and offers a versatile space for a home office or flex area. On the third level, you'll find a spacious primary suite complete with a walk-in closet and a comfortable ensuite bathroom. Additional features include an attached tandem two-car garage with storage space.
Residents of Portola Springs enjoy an exceptional resort-style lifestyle with an impressive array of amenities. The Community features a club house for Social gatherings and sometimes the Association organize family activities, there are more than 10 pools of varying sizes, tennis and pickleball courts, scenic walking and biking trails, lush parks and children's playgrounds, all within a community served by top rated schools.
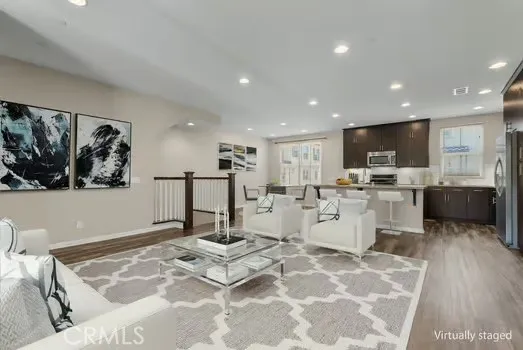
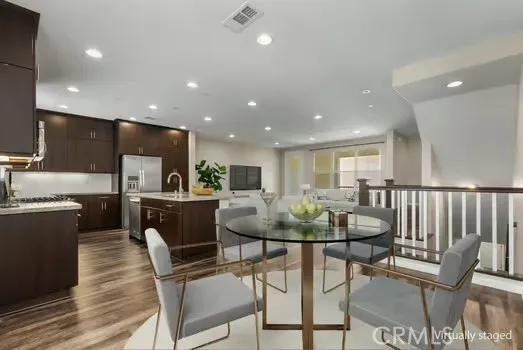
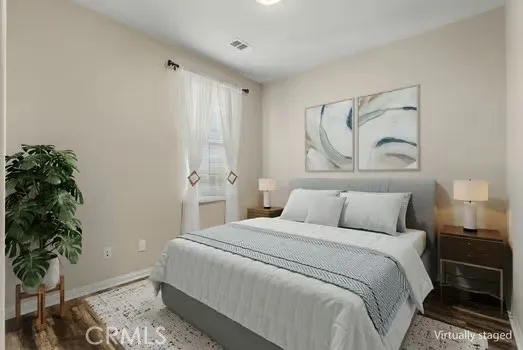
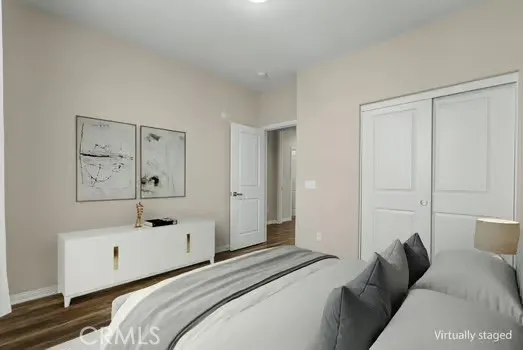
"Some Photos have been virtually staged to illustrate the property's potencial. Furnishing shown are not included."
Property Details
- Interior
- Balcony, Separate Formal Dining Room, Eat In Kitchen, High Ceilings, Multiple Staircases, Open Floorplan, Pantry, Quartz Counter
- Cooling
- 1
- Heating
- Central, Natural Gas
- Cooling Features
- Central Air
- Bedrooms
- 3
- Bathrooms
- 2.5
- Full Baths
- 2
- Half Baths
- 1
- Stories
- 3
- Pool Description
- Community, Association
- Pool Features
- Community, Association
- Pool Shared
- 1
- Acres
- 0.31
- Square Feet
- 1897.0
- Lot Size (sqft)
- 13487.0
- Parking Features
- Garage, Public, Garage Faces Rear, Tandem, Workshop In Garage
- Parking
- 1
- Parking Spaces
- 2.0
- Parking Type
- Garage
- Parking Garage Spaces
- 2.0
- Property Type
- Purchase
- Style
- Contemporary
- Property Subtype Additional
- Townhouse
- Year Built
- 2014
- Sewer Information
- Public Sewer
- Utility Source
- Public
- Utility Features
- Cable Available, Electricity Available, Electricity Connected, Natural Gas Available, Natural Gas Connected, Phone Available, Se
- Appliances
- Convection Oven, Dishwasher, Electric Oven, Electric Range, Free Standing Range, Gas Cooktop, Disposal, Gas Range, Microwave, Re
- Subdivision
- Cariz
- Community Features
- Biking, Dog Park, Foothills, Park, Street Lights, Suburban, Sidewalks, Pool
- School District
- Irvine Unified
- Elementary School
- Portola
- Middle School
- Jeffrey Trail
- High School
- Portola
- County
- Orange
- Region
- Irvine
- Original List Price
- $1,225,000
- Days on Market (Cumulative)
- 92
- HOA
- 1
- HOA Fees
- 190.0
Location
Legal
The multiple listing data appearing on this website, or contained in reports produced therefrom, is owned and copyrighted by California Regional Multiple Listing Service, Inc. ("CRMLS") and is protected by all applicable copyright laws. Information provided is for viewer's personal, non-commercial use and may not be used for any purpose other than to identify prospective properties the viewer may be interested in purchasing. All listing data, including but not limited to square footage and lot size is believed to be accurate, but the listing Agent, listing Broker and CRMLS and its affiliates do not warrant or guarantee such accuracy. The viewer should independently verify the listed data prior to making any decisions based on such information by personal inspection and/or contacting a real estate professional.
Based on information from California Regional Multiple Listing Service, Inc. as of the most recent time synced and /or other sources. All data, including all measurements and calculations of area, is obtained from various sources and has not been, and will not be, verified by broker or MLS. All information should be independently reviewed and verified for accuracy. Properties may or may not be listed by the office/agent presenting the information
Last Updated: Sep 5, 2026 7:13 PM. Source: CRMLS
Provided By
Listed by Aida Kohn (#PWINAID), 714-366-1326
Listing Office: Elevate Real Estate Agency (#PB22562)