(909) 467-1500 YourKey@rayboninc.com RayBon Mortgage
Traffic Dashboard
Home Home
  • Search
  • Communities
    • Ontario
    • Upland
    • San Bernardino
    • Riverside County
    • Rancho Cucamonga
    • San Diego County
    • Orange County
  • About
    • Learn More
    • Meet the Team
    • Our Testimonials
    • Past Events
  • Services
  • Mortgage Loan Steps
  • Home Valuation
  • Articles
  • Contact
Traffic Dashboard
Thelma Centeno
(909) 467-1500 YourKey@rayboninc.com
  • 537 N. Euclid Ave Ste:100
    Ontario, CA 91762
Home
  • Search
  • Communities
  • About
  • Services
  • Mortgage Loan Steps
  • Home Valuation
  • Articles
  • Contact
Legal
  • Privacy
  • Terms
  • DMCA
  • Accessibility
  • Fair Housing
Account
  • Dashboard
  • Logout
  • Login
RayBon Mortgage - Footer Logo
©2026 RayBon Mortgage. All rights reserved.
Website built by CloseHack.
California Regional Multiple Listing Service

The multiple listing data appearing on this website, or contained in reports produced therefrom, is owned and copyrighted by California Regional Multiple Listing Service, Inc. ("CRMLS") and is protected by all applicable copyright laws. Information provided is for viewer's personal, non-commercial use and may not be used for any purpose other than to identify prospective properties the viewer may be interested in purchasing. All listing data, including but not limited to square footage and lot size is believed to be accurate, but the listing Agent, listing Broker and CRMLS and its affiliates do not warrant or guarantee such accuracy. The viewer should independently verify the listed data prior to making any decisions based on such information by personal inspection and/or contacting a real estate professional.

Based on information from California Regional Multiple Listing Service, Inc. as of the most recent time synced and /or other sources. All data, including all measurements and calculations of area, is obtained from various sources and has not been, and will not be, verified by broker or MLS. All information should be independently reviewed and verified for accuracy. Properties may or may not be listed by the office/agent presenting the information

Return
  • All Types
  • House+2 more
  • Price
  • Bed/Bath
  • Size
  • Dates
  • Filters
  • Amenities
  • Save
  • Share
Listings
No results
Sort
Home / Rancho Cucamonga / 6112 Ashton Place
6112 Ashton Place Rancho Cucamonga, CA 91739 6112 Ashton Place Rancho Cucamonga, CA 91739 6112 Ashton Place Rancho Cucamonga, CA 91739 6112 Ashton Place Rancho Cucamonga, CA 91739 6112 Ashton Place Rancho Cucamonga, CA 91739 6112 Ashton Place Rancho Cucamonga, CA 91739 6112 Ashton Place Rancho Cucamonga, CA 91739 6112 Ashton Place Rancho Cucamonga, CA 91739 6112 Ashton Place Rancho Cucamonga, CA 91739 6112 Ashton Place Rancho Cucamonga, CA 91739 6112 Ashton Place Rancho Cucamonga, CA 91739 6112 Ashton Place Rancho Cucamonga, CA 91739 6112 Ashton Place Rancho Cucamonga, CA 91739 6112 Ashton Place Rancho Cucamonga, CA 91739 6112 Ashton Place Rancho Cucamonga, CA 91739 6112 Ashton Place Rancho Cucamonga, CA 91739 6112 Ashton Place Rancho Cucamonga, CA 91739 6112 Ashton Place Rancho Cucamonga, CA 91739 6112 Ashton Place Rancho Cucamonga, CA 91739 6112 Ashton Place Rancho Cucamonga, CA 91739 6112 Ashton Place Rancho Cucamonga, CA 91739 6112 Ashton Place Rancho Cucamonga, CA 91739 6112 Ashton Place Rancho Cucamonga, CA 91739 6112 Ashton Place Rancho Cucamonga, CA 91739 6112 Ashton Place Rancho Cucamonga, CA 91739 6112 Ashton Place Rancho Cucamonga, CA 91739 6112 Ashton Place Rancho Cucamonga, CA 91739 6112 Ashton Place Rancho Cucamonga, CA 91739 6112 Ashton Place Rancho Cucamonga, CA 91739 6112 Ashton Place Rancho Cucamonga, CA 91739 6112 Ashton Place Rancho Cucamonga, CA 91739 6112 Ashton Place Rancho Cucamonga, CA 91739 6112 Ashton Place Rancho Cucamonga, CA 91739 6112 Ashton Place Rancho Cucamonga, CA 91739 6112 Ashton Place Rancho Cucamonga, CA 91739 6112 Ashton Place Rancho Cucamonga, CA 91739 6112 Ashton Place Rancho Cucamonga, CA 91739 6112 Ashton Place Rancho Cucamonga, CA 91739 6112 Ashton Place Rancho Cucamonga, CA 91739 6112 Ashton Place Rancho Cucamonga, CA 91739 6112 Ashton Place Rancho Cucamonga, CA 91739 6112 Ashton Place Rancho Cucamonga, CA 91739 6112 Ashton Place Rancho Cucamonga, CA 91739 6112 Ashton Place Rancho Cucamonga, CA 91739 6112 Ashton Place Rancho Cucamonga, CA 91739 6112 Ashton Place Rancho Cucamonga, CA 91739 6112 Ashton Place Rancho Cucamonga, CA 91739 6112 Ashton Place Rancho Cucamonga, CA 91739 6112 Ashton Place Rancho Cucamonga, CA 91739 6112 Ashton Place Rancho Cucamonga, CA 91739 6112 Ashton Place Rancho Cucamonga, CA 91739 6112 Ashton Place Rancho Cucamonga, CA 91739 6112 Ashton Place Rancho Cucamonga, CA 91739 6112 Ashton Place Rancho Cucamonga, CA 91739 6112 Ashton Place Rancho Cucamonga, CA 91739 6112 Ashton Place Rancho Cucamonga, CA 91739 6112 Ashton Place Rancho Cucamonga, CA 91739 6112 Ashton Place Rancho Cucamonga, CA 91739 6112 Ashton Place Rancho Cucamonga, CA 91739 6112 Ashton Place Rancho Cucamonga, CA 91739 6112 Ashton Place Rancho Cucamonga, CA 91739 6112 Ashton Place Rancho Cucamonga, CA 91739 6112 Ashton Place Rancho Cucamonga, CA 91739 6112 Ashton Place Rancho Cucamonga, CA 91739 6112 Ashton Place Rancho Cucamonga, CA 91739 6112 Ashton Place Rancho Cucamonga, CA 91739 6112 Ashton Place Rancho Cucamonga, CA 91739 6112 Ashton Place Rancho Cucamonga, CA 91739 6112 Ashton Place Rancho Cucamonga, CA 91739 6112 Ashton Place Rancho Cucamonga, CA 91739 6112 Ashton Place Rancho Cucamonga, CA 91739 6112 Ashton Place Rancho Cucamonga, CA 91739 6112 Ashton Place Rancho Cucamonga, CA 91739 6112 Ashton Place Rancho Cucamonga, CA 91739 6112 Ashton Place Rancho Cucamonga, CA 91739 6112 Ashton Place Rancho Cucamonga, CA 91739 6112 Ashton Place Rancho Cucamonga, CA 91739 6112 Ashton Place Rancho Cucamonga, CA 91739 6112 Ashton Place Rancho Cucamonga, CA 91739 View All Photos

$1,849,000

| Active

6112 Ashton Place

Rancho Cucamonga, CA 91739

3,384
Square Feet
6
Beds
4
Baths
0.46
Acres
30
Days on Market
CV26149744
MLS#
House
Structure
Residential
Zone
Contact
Listing OfficeREALTY WORLD ALL STARS
Listed by Adam Elkebir909-261-7375

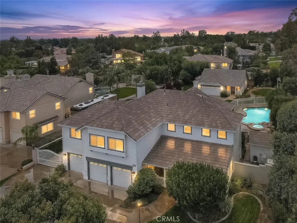
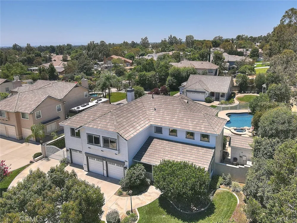
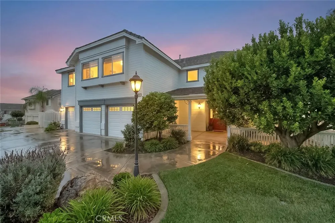
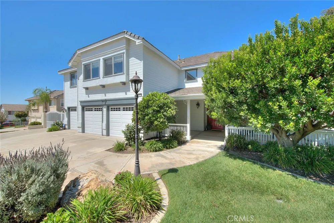
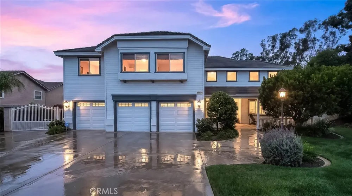
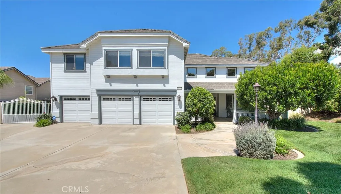
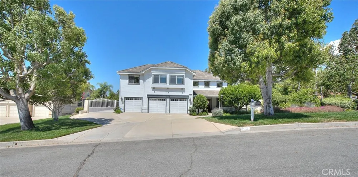
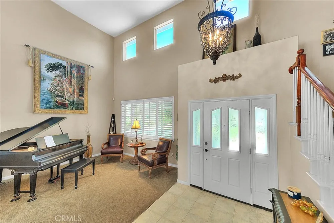
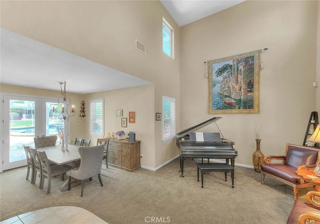
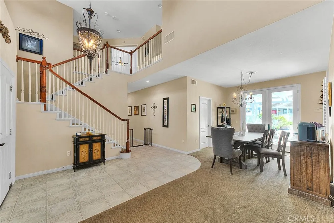
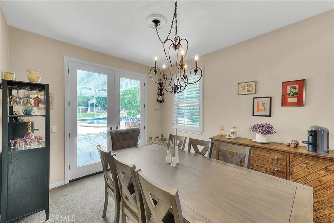
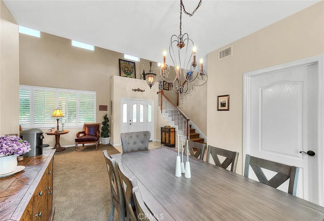
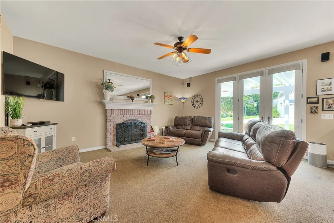
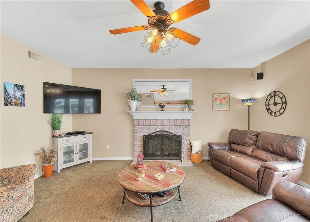
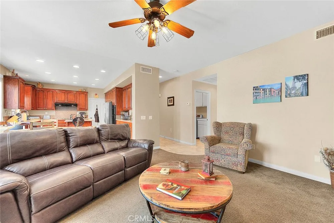
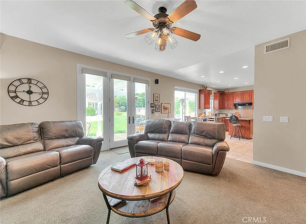
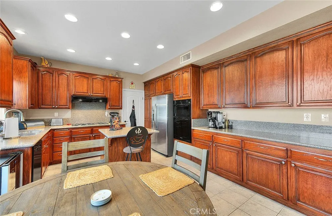
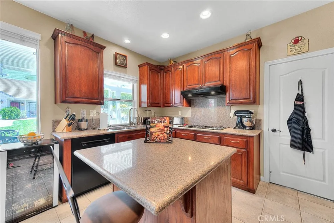
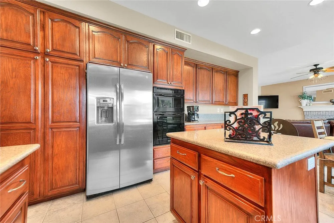
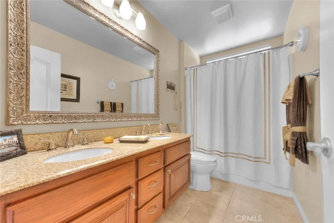
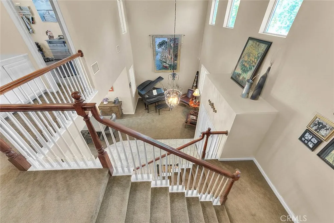
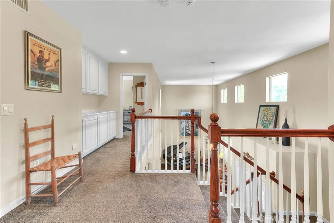
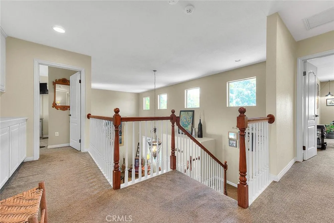
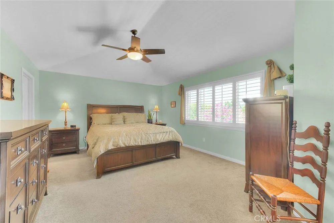
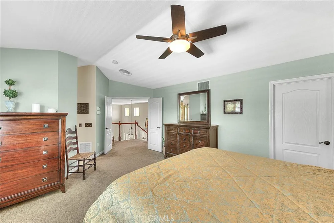
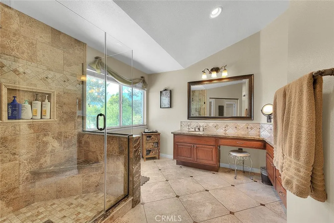
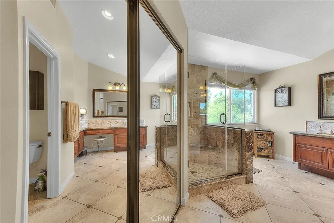
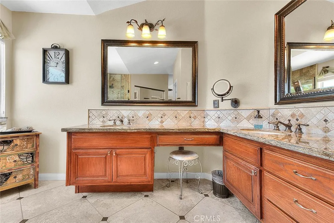
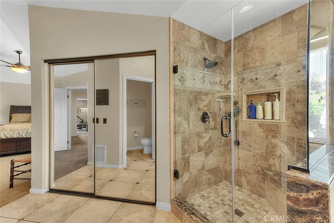
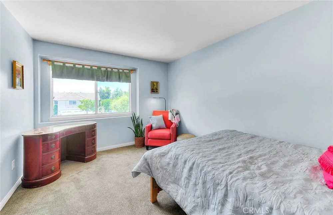
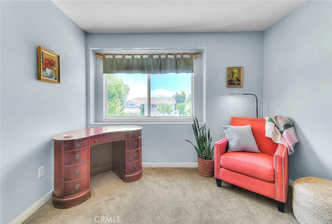
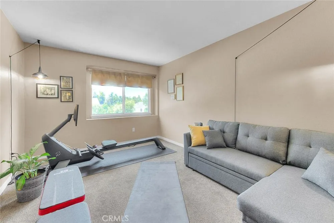
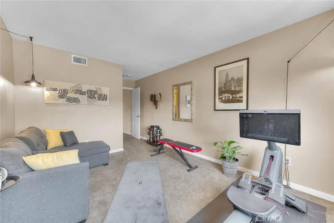
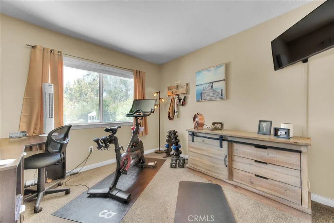
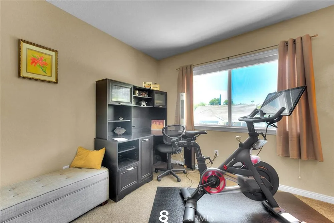
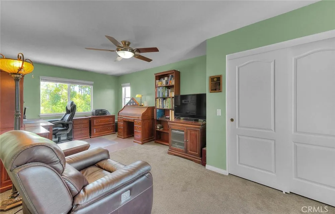
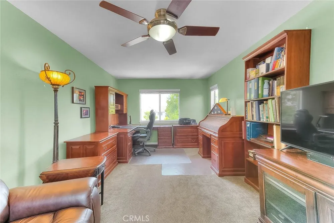
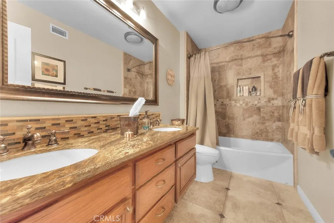
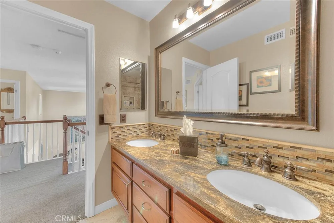
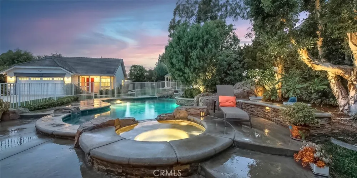
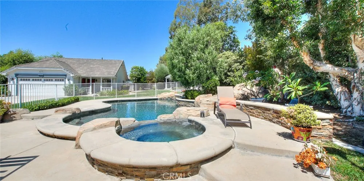
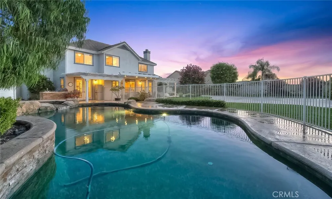
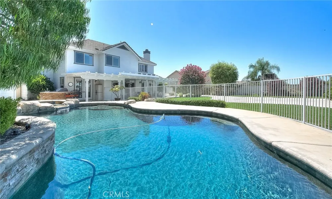
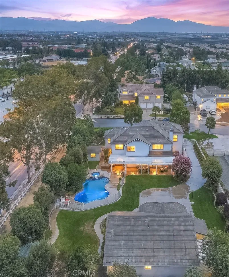
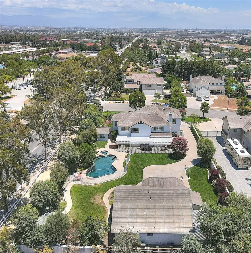
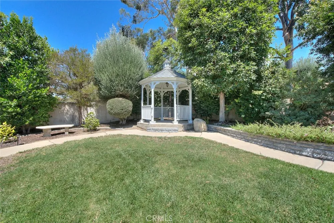
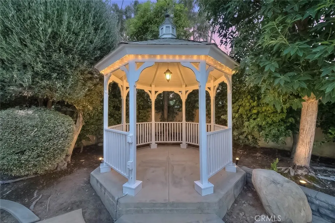
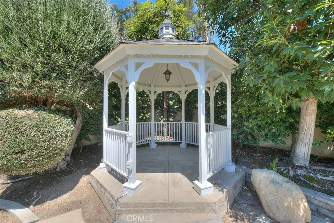
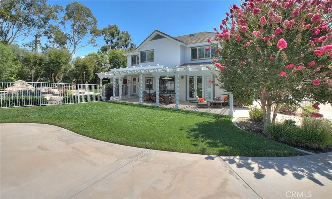
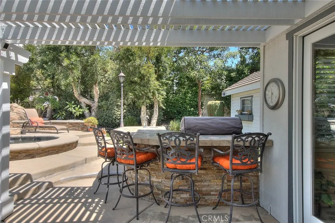
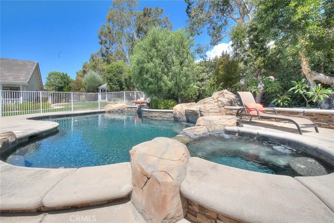
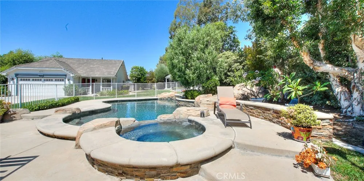
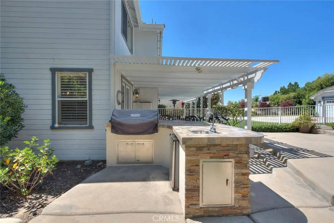
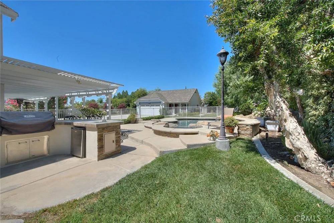
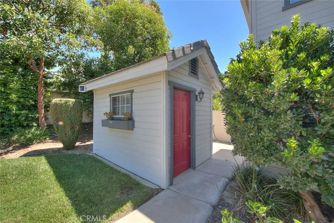
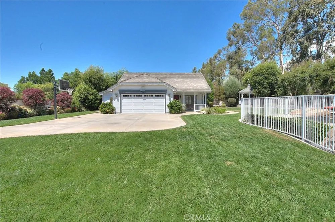
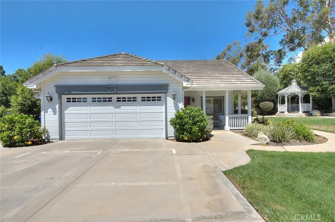
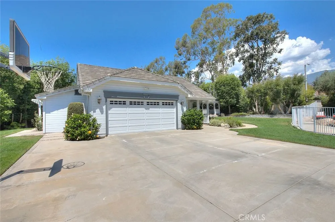
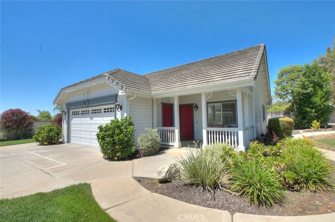
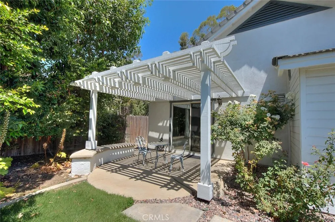
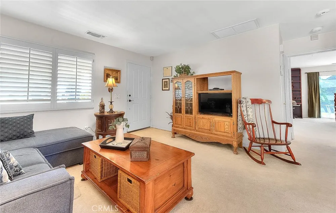
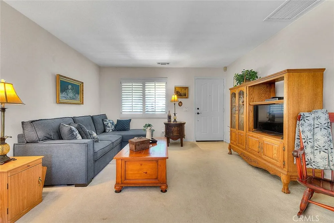
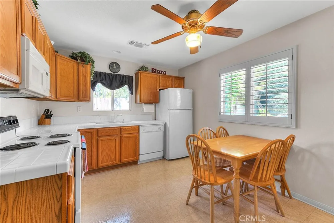
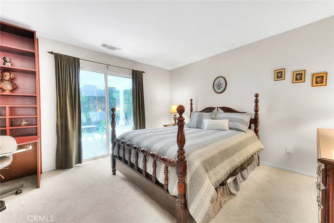
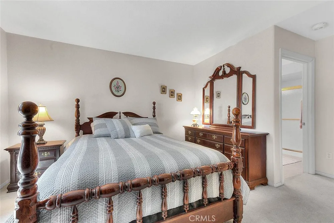
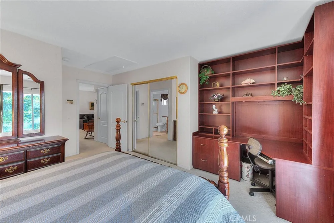
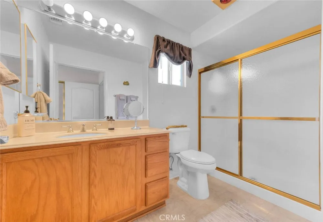
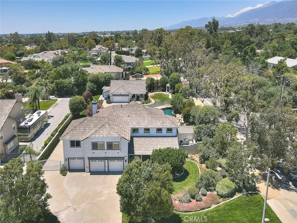
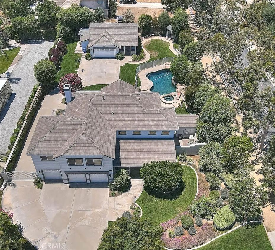
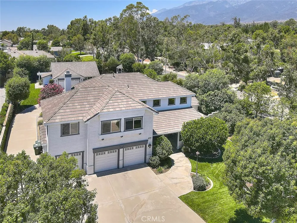
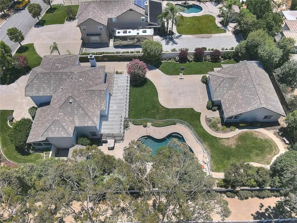
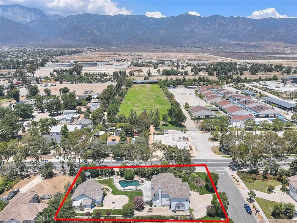
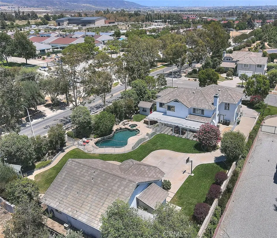
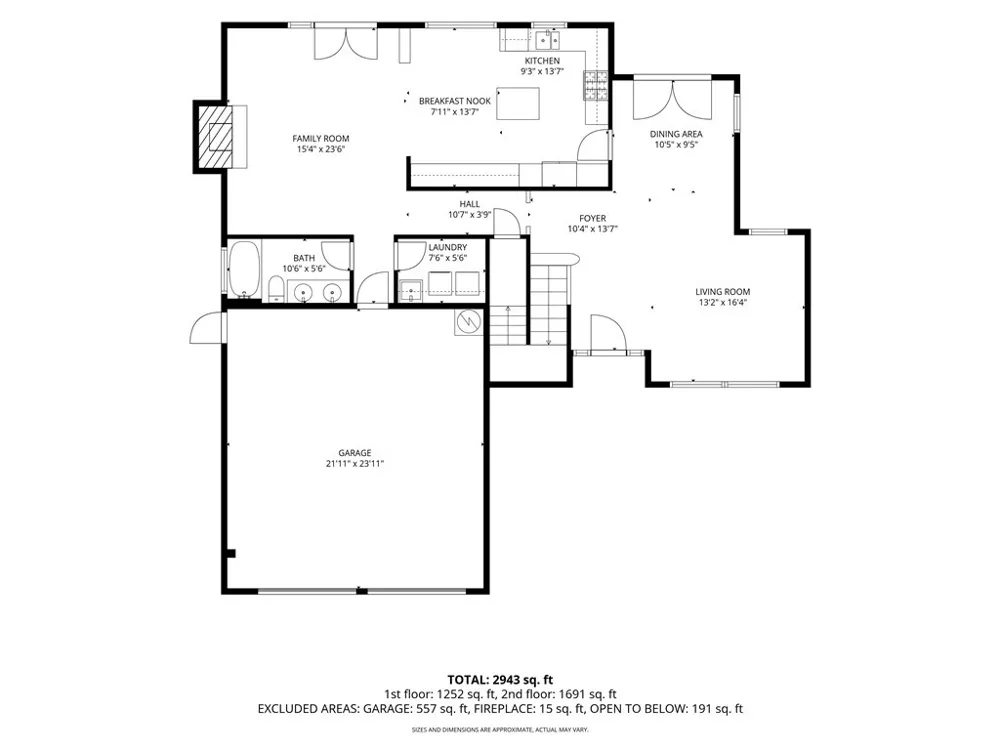
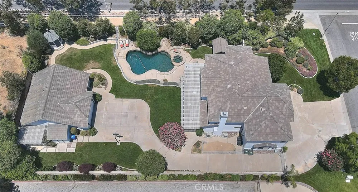
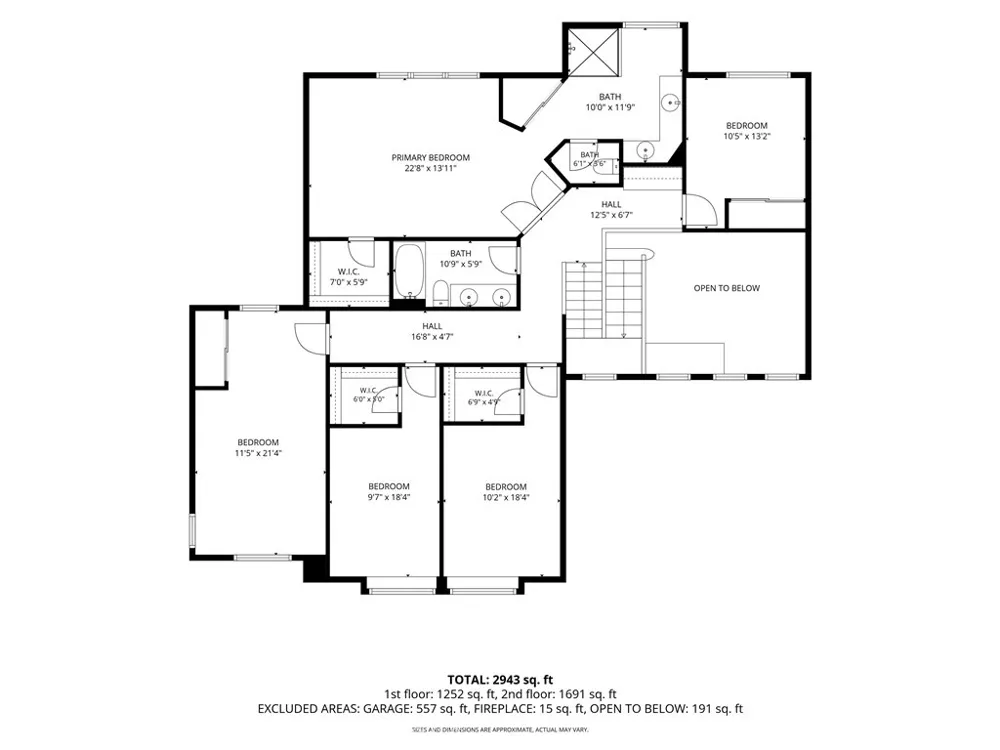
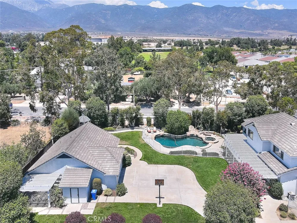
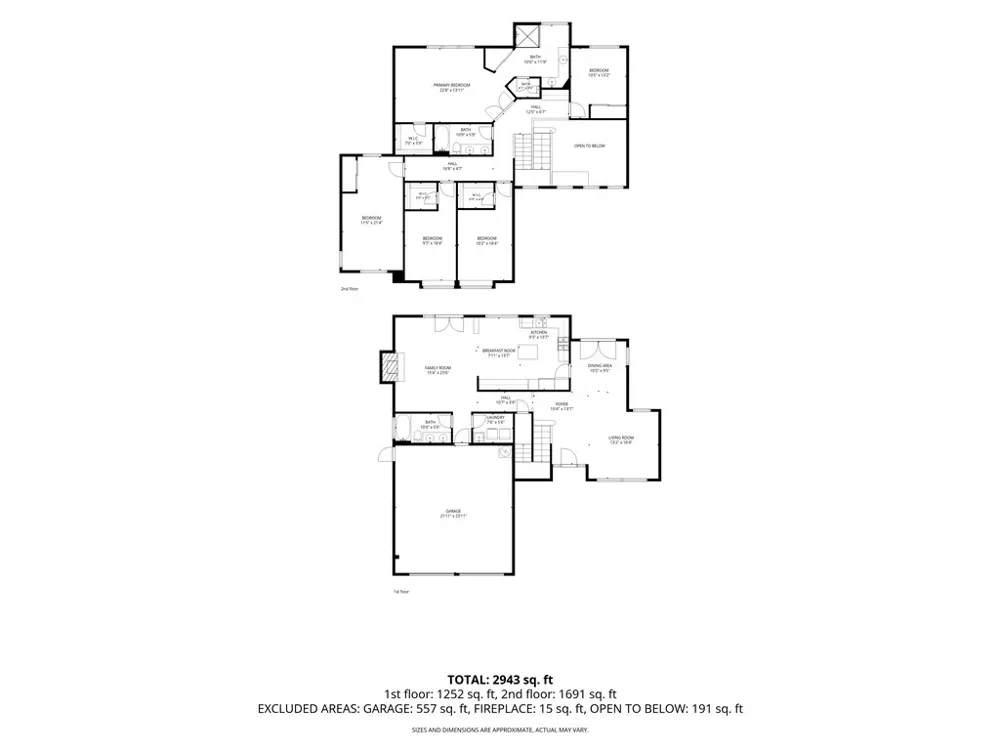
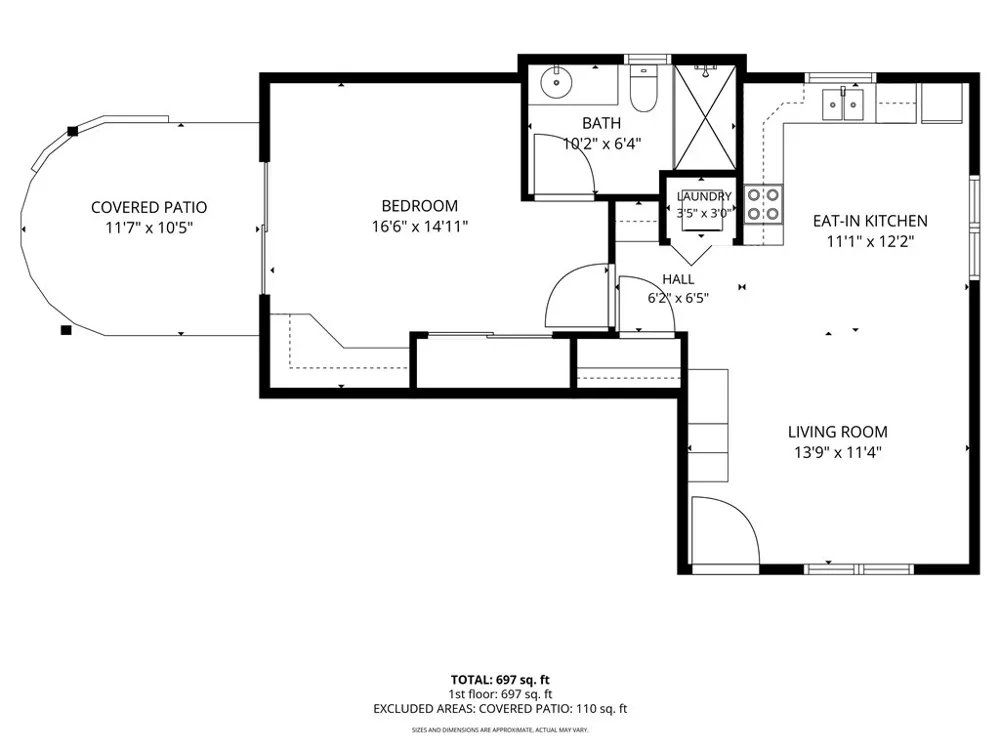
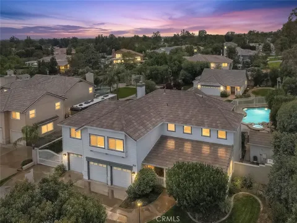
**** Price Improvement **** Seller will help with a 2-1 buy down to help reduce your monthly payment on a full price offer. Imagine coming home to a property that truly has it all—space to grow, room to entertain, and the flexibility to fit every stage of life. Nestled on a beautiful lot, this exceptional estate offers a rare combination of luxury, comfort, and endless possibilities. The impressive main residence welcomes you with 5 spacious bedrooms and 3 bathrooms, thoughtfully designed for both everyday living and memorable gatherings. The heart of the home is the inviting kitchen, where granite countertops, a generous center island, and abundant cabinetry create the perfect place to prepare meals, host celebrations, or simply enjoy your morning coffee. At the end of the day, retreat to the expansive primary suite featuring a spa-inspired bathroom with dual vanities, a beautifully tiled walk-in shower, and a peaceful atmosphere designed for relaxation. Step outside and discover your own private resort. Whether you're spending sunny afternoons in the sparkling gated pool, relaxing beneath the covered patio, enjoying evenings in the gazebo, or hosting unforgettable barbecues with family and friends, this backyard was made for creating lasting memories. The pool house adds even more versatility for showering after a swim. What truly sets this property apart is the beautifully appointed 640 sq. ft. detached guest house. Complete with its own living room, full kitchen, bedroom, bathroom, private patio, and attached 2-car garage, it's ideal for multigenerational living, visiting guests, a private home office, or an income-producing rental opportunity. The home is served by a well-respected school system, with nearby Etiwanda Colony Elementary, Summit Intermediate, and Etiwanda High School all receiving strong GreatSchools ratings. This desirable school setting adds another layer of value to an already exceptional property, making 6112 Ashton Pl an outstanding choice for those seeking a spacious luxury home in a community known for quality education, family-friendly amenities, and an excellent lifestyle. With a combined 6 bedrooms, 4 bathrooms, 5 garage spaces, and exceptional indoor and outdoor living, this is more than just a home—it's a place where family can gather, milestones can be celebrated, and memories can be made for years to come. Opportunities like this are incredibly rare. Welcome home to 6112 Ashton Place.

Property Details
Interior
Ceiling Fans, Central Vacuum, Separate Formal Dining Room, Eat In Kitchen, Granite Counters, High Ceilings, Pantry, Pull Down At
Cooling
1
Heating
Central, Natural Gas
Cooling Features
Central Air
Bedrooms
6
Bathrooms
4.0
Full Baths
4
View
Mountains
Lot Features
Back Yard, Corner Lot, Gentle Sloping, Sprinklers In Rear, Sprinklers In Front, Lawn, Landscaped, Near Park, Rectangular Lot, Sp
Stories
2
Lot Description
Back Yard, Corner Lot, Gentle Sloping, Sprinklers In Rear, Sprinklers In Front, Lawn, Landscaped, Near Park, Rectangular Lot, Sp
Pool
1
Pool Description
Gunite, Gas Heat, Heated, Pebble, Permits, Private, Salt Water, Waterfall
Pool Features
Gunite, Gas Heat, Heated, Pebble, Permits, Private, Salt Water, Waterfall
Exterior Features
Barbecue, Rain Gutters
Exterior Materials
Barbecue, Rain Gutters
Acres
0.459
Square Feet
3384.0
Lot Size (sqft)
20000.0
Parking Features
Door Multi, Direct Access, Garage Faces Front, Garage, Garage Door Opener
Parking
1
Parking Spaces
5.0
Parking Type
Garage
Parking Garage Spaces
5.0
Property Type
Purchase
Property Subtype Additional
Single Family Residence
Year Built
1996
Foundation
Concrete Perimeter
Roof
Concrete
Sewer Information
Septic Tank
Utility Source
Public
Utility Features
Cable Connected, Electricity Connected, Natural Gas Connected, Phone Connected, Sewer Not Available, Water Connected
Appliances
Convection Oven, Dishwasher, Electric Oven, Gas Cooktop, Disposal, Microwave, Self Cleaning Oven, Vented Exhaust Fan, Water To R
Community Features
Horse Trails, Storm Drains, Street Lights, Sidewalks, Park
School District
Chaffey Joint Union High
County
San Bernardino
Region
Rancho Cucamonga
Original List Price
$1,899,000
Days on Market (Cumulative)
30
HOA Fees
0.0
MLS #
CV26149744
Location
Legal

The multiple listing data appearing on this website, or contained in reports produced therefrom, is owned and copyrighted by California Regional Multiple Listing Service, Inc. ("CRMLS") and is protected by all applicable copyright laws. Information provided is for viewer's personal, non-commercial use and may not be used for any purpose other than to identify prospective properties the viewer may be interested in purchasing. All listing data, including but not limited to square footage and lot size is believed to be accurate, but the listing Agent, listing Broker and CRMLS and its affiliates do not warrant or guarantee such accuracy. The viewer should independently verify the listed data prior to making any decisions based on such information by personal inspection and/or contacting a real estate professional.

Based on information from California Regional Multiple Listing Service, Inc. as of the most recent time synced and /or other sources. All data, including all measurements and calculations of area, is obtained from various sources and has not been, and will not be, verified by broker or MLS. All information should be independently reviewed and verified for accuracy. Properties may or may not be listed by the office/agent presenting the information

Last Updated: Sep 12, 2026 6:28 PM. Source: CRMLS

Provided By
Listed by Adam Elkebir (#C22328), 909-261-7375
Listing Office: REALTY WORLD ALL STARS (#4347)

RayBon Mortgage Have a question about this home?

Interested in Purchasing 6112 Ashton Place?

Get an estimate on monthly payments on this property.

$
years
Down Payment
$
%
Interest Rate
%
Tax Rate
%
$
$annually
$monthly
Estimated Monthly Payment
$0.00
Loan Amount
$0.00