(909) 467-1500 YourKey@rayboninc.com RayBon Mortgage
Traffic Dashboard
Home Home
  • Search
  • Communities
    • Ontario
    • Upland
    • San Bernardino
    • Riverside County
    • Rancho Cucamonga
    • San Diego County
    • Orange County
  • About
    • Learn More
    • Meet the Team
    • Our Testimonials
    • Past Events
  • Services
  • Mortgage Loan Steps
  • Home Valuation
  • Articles
  • Contact
Traffic Dashboard
Thelma Centeno
(909) 467-1500 YourKey@rayboninc.com
  • 537 N. Euclid Ave Ste:100
    Ontario, CA 91762
Home
  • Search
  • Communities
  • About
  • Services
  • Mortgage Loan Steps
  • Home Valuation
  • Articles
  • Contact
Legal
  • Privacy
  • Terms
  • DMCA
  • Accessibility
  • Fair Housing
Account
  • Dashboard
  • Logout
  • Login
RayBon Mortgage - Footer Logo
©2026 RayBon Mortgage. All rights reserved.
Website built by CloseHack.
California Regional Multiple Listing Service

The multiple listing data appearing on this website, or contained in reports produced therefrom, is owned and copyrighted by California Regional Multiple Listing Service, Inc. ("CRMLS") and is protected by all applicable copyright laws. Information provided is for viewer's personal, non-commercial use and may not be used for any purpose other than to identify prospective properties the viewer may be interested in purchasing. All listing data, including but not limited to square footage and lot size is believed to be accurate, but the listing Agent, listing Broker and CRMLS and its affiliates do not warrant or guarantee such accuracy. The viewer should independently verify the listed data prior to making any decisions based on such information by personal inspection and/or contacting a real estate professional.

Based on information from California Regional Multiple Listing Service, Inc. as of the most recent time synced and /or other sources. All data, including all measurements and calculations of area, is obtained from various sources and has not been, and will not be, verified by broker or MLS. All information should be independently reviewed and verified for accuracy. Properties may or may not be listed by the office/agent presenting the information
Return
  • All Types
  • House+2 more
  • Price
  • Bed/Bath
  • Size
  • Dates
  • Filters
  • Amenities
  • Save
  • Share
Listings
No results
Sort
Home / Long Beach / 6131 E Benmore
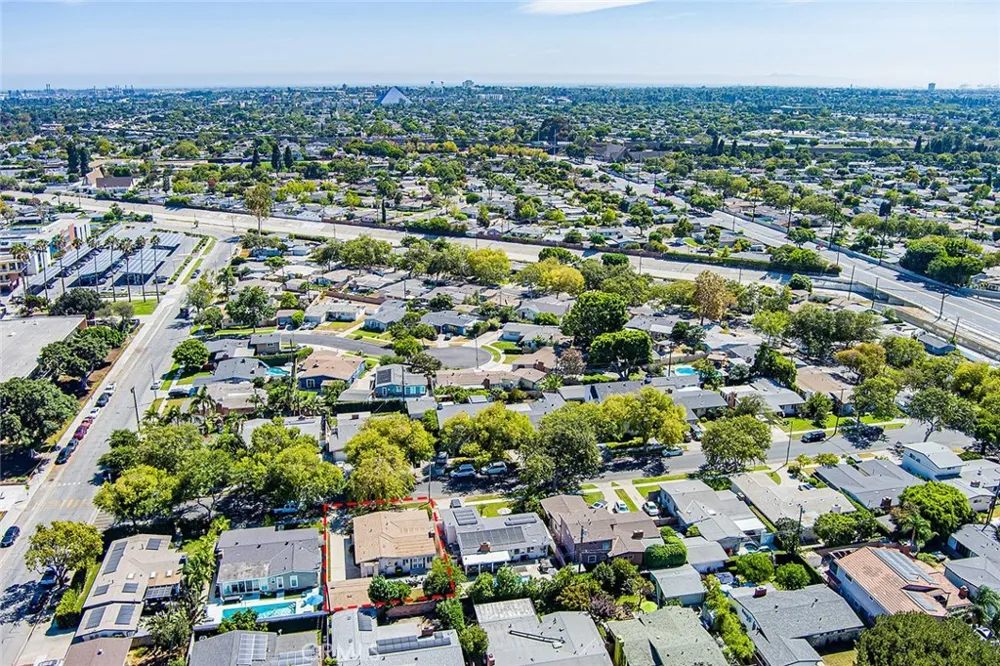
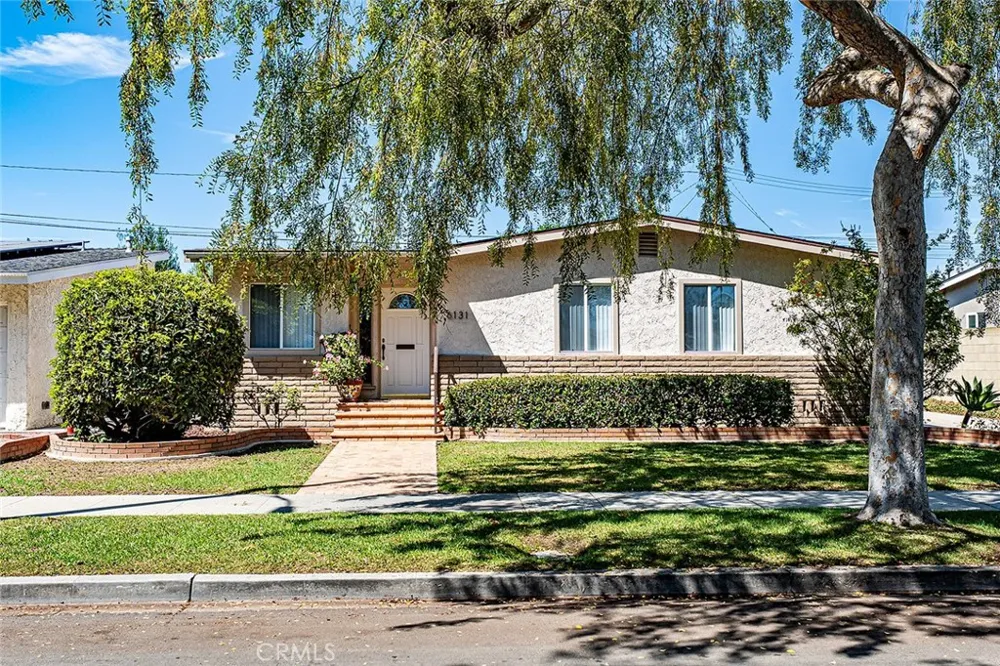
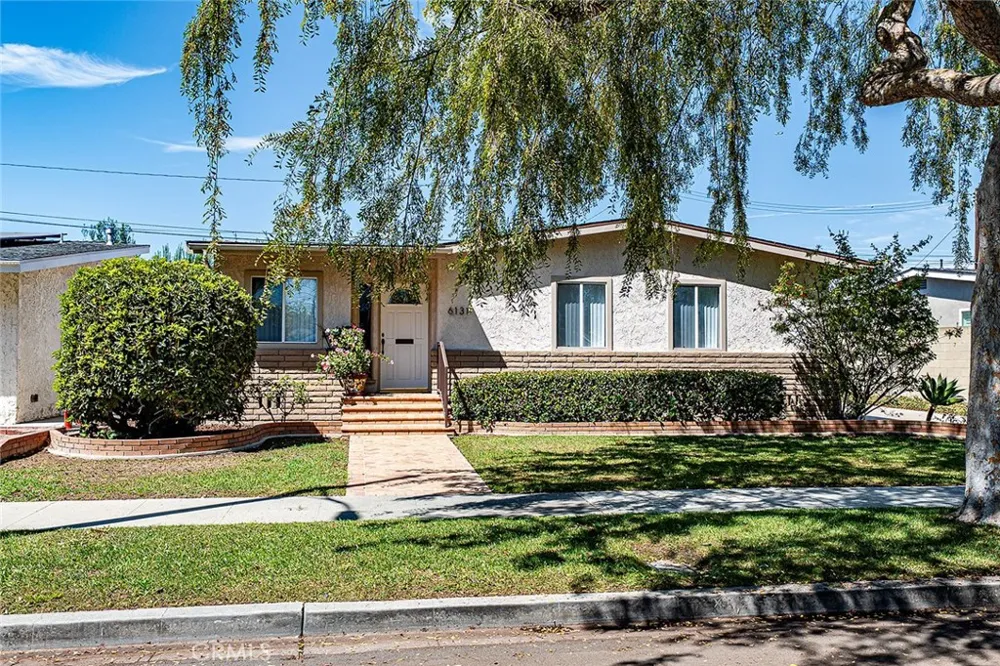
6131 E Benmore Long Beach, CA 90815 6131 E Benmore Long Beach, CA 90815 6131 E Benmore Long Beach, CA 90815 6131 E Benmore Long Beach, CA 90815 6131 E Benmore Long Beach, CA 90815 6131 E Benmore Long Beach, CA 90815 6131 E Benmore Long Beach, CA 90815 6131 E Benmore Long Beach, CA 90815 6131 E Benmore Long Beach, CA 90815 6131 E Benmore Long Beach, CA 90815 6131 E Benmore Long Beach, CA 90815 6131 E Benmore Long Beach, CA 90815 6131 E Benmore Long Beach, CA 90815 6131 E Benmore Long Beach, CA 90815 6131 E Benmore Long Beach, CA 90815 6131 E Benmore Long Beach, CA 90815 6131 E Benmore Long Beach, CA 90815 6131 E Benmore Long Beach, CA 90815 6131 E Benmore Long Beach, CA 90815 6131 E Benmore Long Beach, CA 90815 6131 E Benmore Long Beach, CA 90815 6131 E Benmore Long Beach, CA 90815 6131 E Benmore Long Beach, CA 90815 6131 E Benmore Long Beach, CA 90815 6131 E Benmore Long Beach, CA 90815 6131 E Benmore Long Beach, CA 90815 6131 E Benmore Long Beach, CA 90815 6131 E Benmore Long Beach, CA 90815 6131 E Benmore Long Beach, CA 90815 6131 E Benmore Long Beach, CA 90815 6131 E Benmore Long Beach, CA 90815 6131 E Benmore Long Beach, CA 90815 6131 E Benmore Long Beach, CA 90815 6131 E Benmore Long Beach, CA 90815 6131 E Benmore Long Beach, CA 90815 6131 E Benmore Long Beach, CA 90815 6131 E Benmore Long Beach, CA 90815 6131 E Benmore Long Beach, CA 90815 6131 E Benmore Long Beach, CA 90815 6131 E Benmore Long Beach, CA 90815 6131 E Benmore Long Beach, CA 90815 6131 E Benmore Long Beach, CA 90815 View All Photos

$1,085,000

| Pending

6131 E Benmore

Long Beach, CA 90815

1,634
Square Feet
3
Beds
2
Baths
0.14
Acres
8
Days on Market
PW26184686
MLS#
House
Structure
Residential
Zone
Contact
Listing OfficeCompass

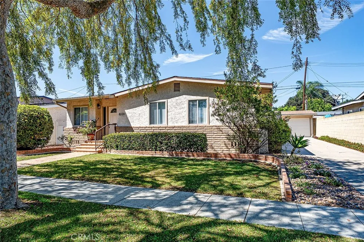
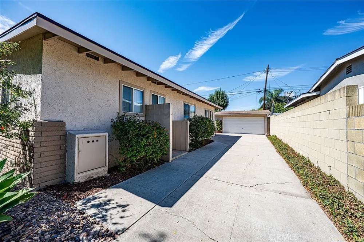
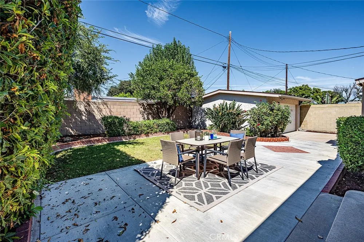
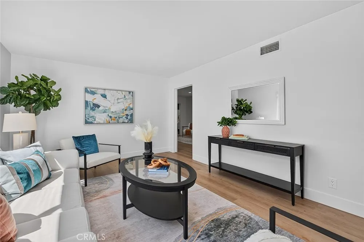
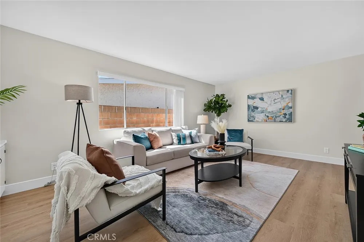
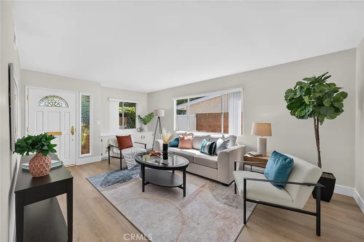
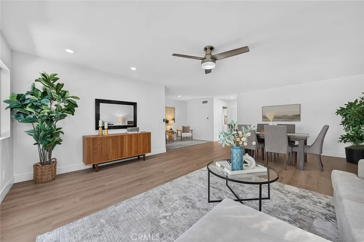
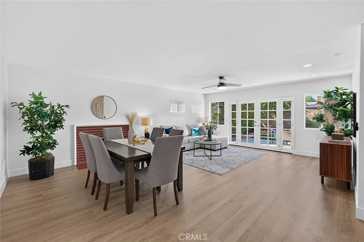
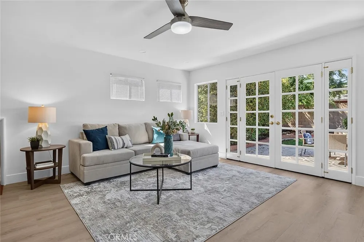
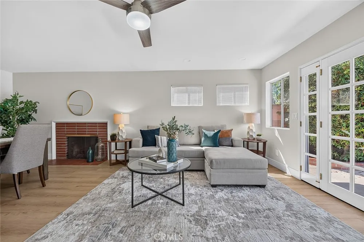
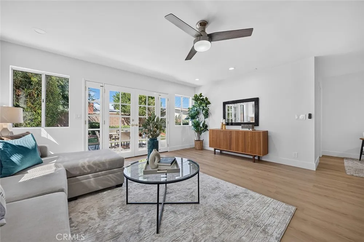
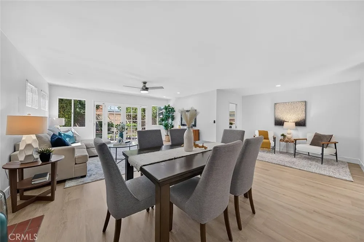
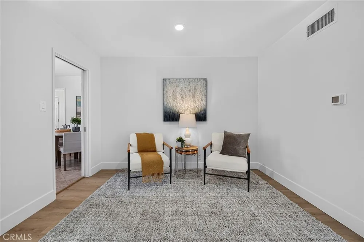
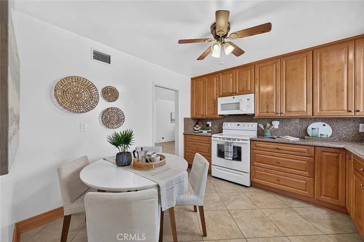
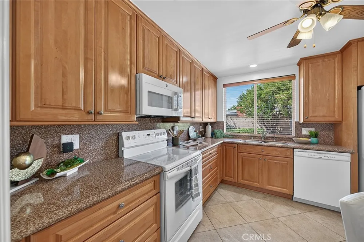
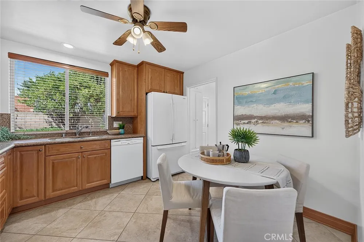
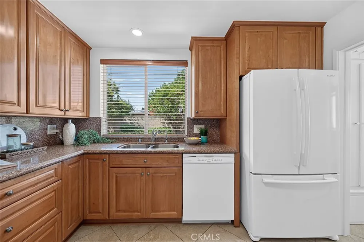
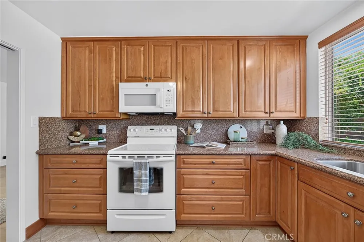
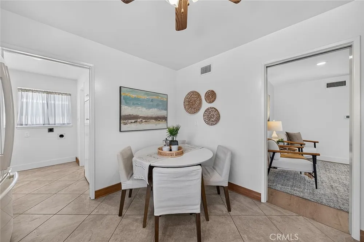
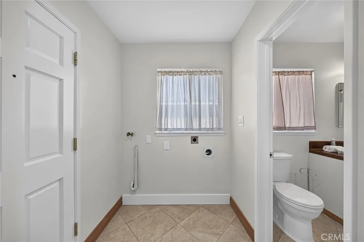
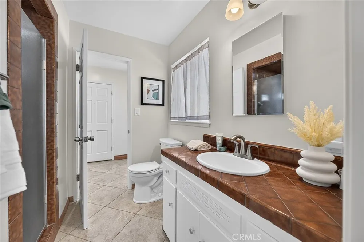
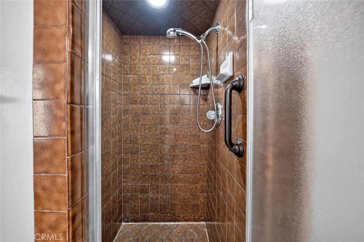
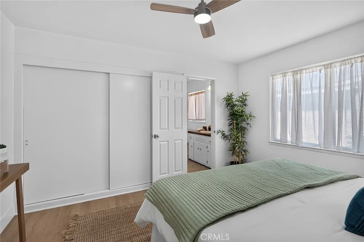
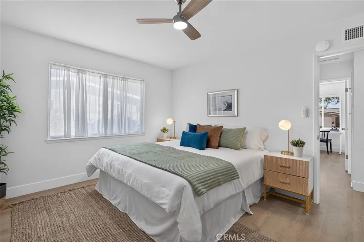
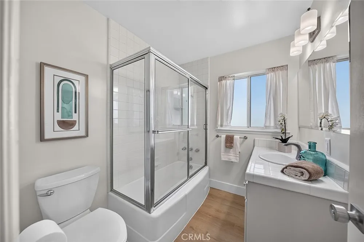
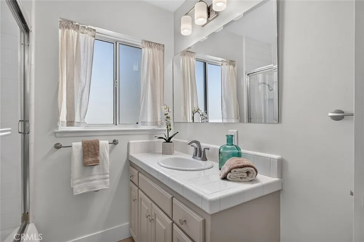
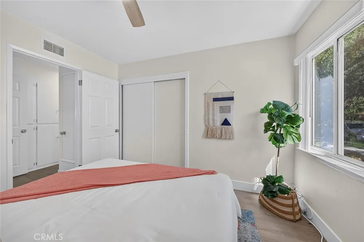
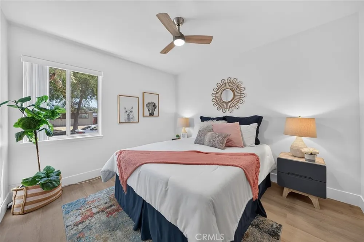
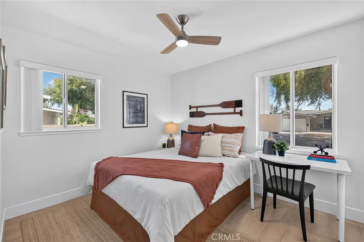
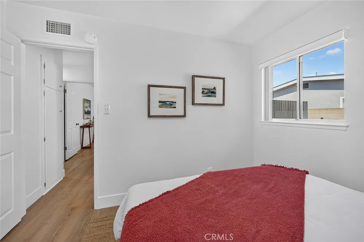
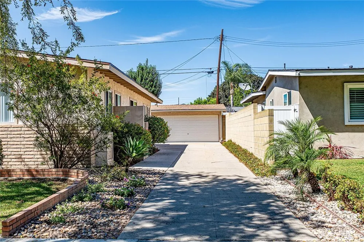
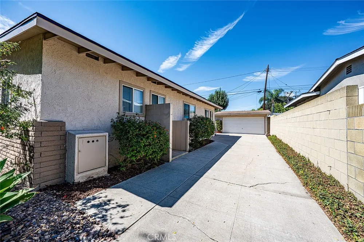
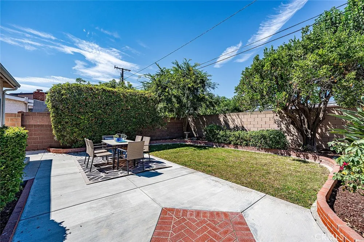
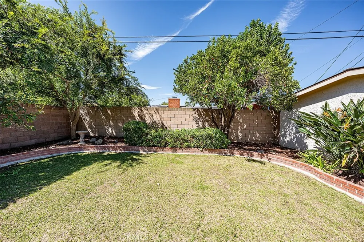
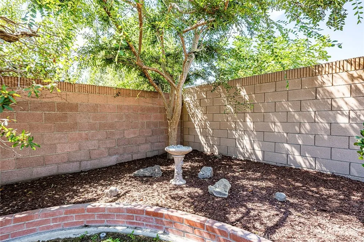
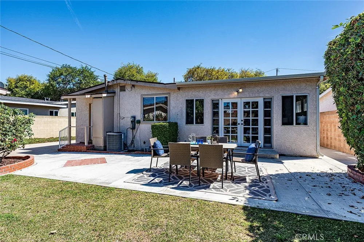
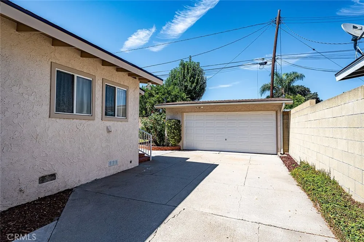
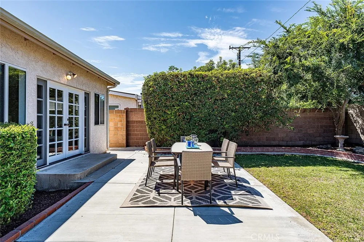
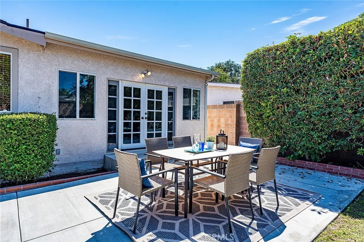
Lovingly maintained by the same family for nearly 60 years, this pristine residence offers a perfect blend of timeless quality and modern updates. The home is truly move-in ready, featuring a thoughtful addition that creates an open-concept flow and a bright, airy atmosphere. Large French doors invite an abundance of natural light to dance across the new luxury vinyl plank flooring, while smooth ceilings, recessed lighting, and crisp wide molding provide a sophisticated, polished finish. The kitchen serves as the heart of the home, boasting warm honey-toned soft-close cabinetry, elegant quartz countertops with a matching backsplash, and a sunny breakfast nook. A large window above the sink offers a peaceful view of the lush, manicured backyard. Practicality meets style with a dedicated mudroom entry and a wide driveway leading to a garage equipped with an automatic opener. Major systems have been addressed for peace of mind, including a brand-new roof with a 50-year transferable warranty and a recently serviced, high-performing air conditioning system. Both bathrooms are well-proportioned and exceptionally clean. Located with convenient access to premier shopping and major freeways, this home is ready for its next chapter. Come experience the warmth and care of this special property for yourself.

Property Details
Interior
Eat In Kitchen, All Bedrooms Down
Cooling
1
Heating
Central
Cooling Features
Central Air
Bedrooms
3
Bathrooms
2.0
Full Baths
2
View
Neighborhood
Lot Features
Front Yard, Lawn
Stories
1
Lot Description
Front Yard, Lawn
Acres
0.138
Square Feet
1634.0
Lot Size (sqft)
6021.0
Parking
1
Parking Spaces
2
Parking Type
Garage
Parking Garage Spaces
2.0
Property Type
Purchase
Property Subtype Additional
Single Family Residence
Year Built
1954
Sewer Information
Public Sewer
Utility Source
Public
Appliances
Dishwasher, Electric Range, Refrigerator
Subdivision
Los Altos Plaza
Community Features
Street Lights, Sidewalks
School District
Long Beach Unified
Elementary School
Emerson
Middle School
Stanford
High School
Millikan
County
Los Angeles
Region
Long Beach
Original List Price
$1,085,000
Days on Market (Cumulative)
8
HOA Fees
0.0
MLS #
PW26184686
Location
Legal

The multiple listing data appearing on this website, or contained in reports produced therefrom, is owned and copyrighted by California Regional Multiple Listing Service, Inc. ("CRMLS") and is protected by all applicable copyright laws. Information provided is for viewer's personal, non-commercial use and may not be used for any purpose other than to identify prospective properties the viewer may be interested in purchasing. All listing data, including but not limited to square footage and lot size is believed to be accurate, but the listing Agent, listing Broker and CRMLS and its affiliates do not warrant or guarantee such accuracy. The viewer should independently verify the listed data prior to making any decisions based on such information by personal inspection and/or contacting a real estate professional.

Based on information from California Regional Multiple Listing Service, Inc. as of the most recent time synced and /or other sources. All data, including all measurements and calculations of area, is obtained from various sources and has not been, and will not be, verified by broker or MLS. All information should be independently reviewed and verified for accuracy. Properties may or may not be listed by the office/agent presenting the information
Provided By
Listed by Michele Kreinheder (#PWPKREIMIC)
Listing Office: Compass (#PB19228)

RayBon Mortgage Have a question about this home?
Interested in Purchasing 6131 E Benmore?

Get an estimate on monthly payments on this property.
$
years
Down Payment
$
%
Interest Rate
%
Tax Rate
%
$
$annually
$monthly
Estimated Monthly Payment
$0.00
Loan Amount
$0.00