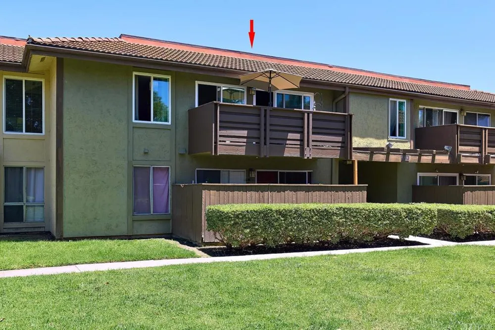
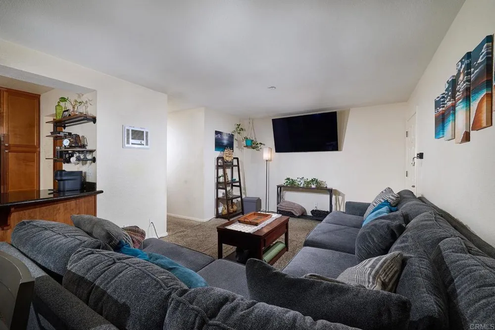
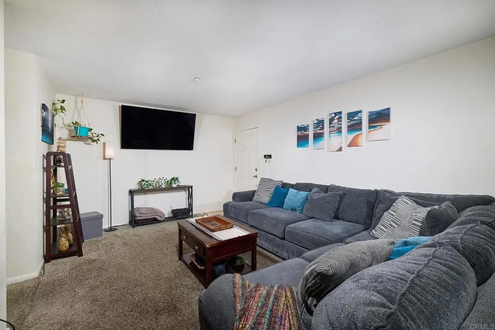
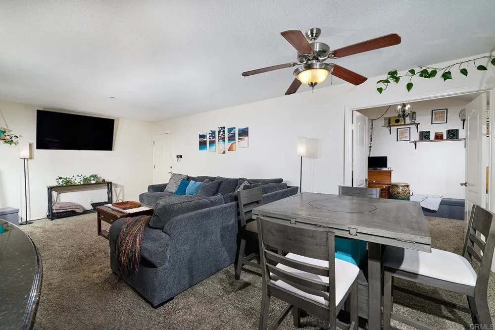
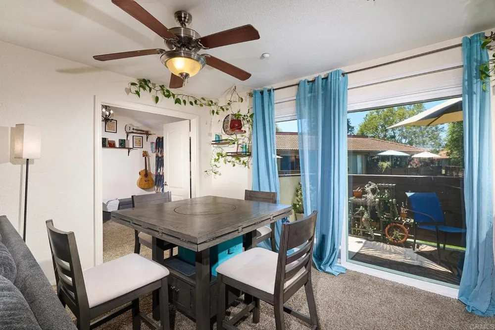
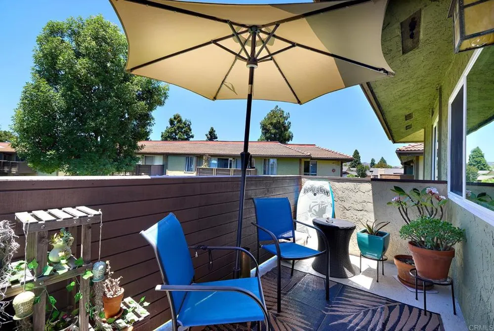
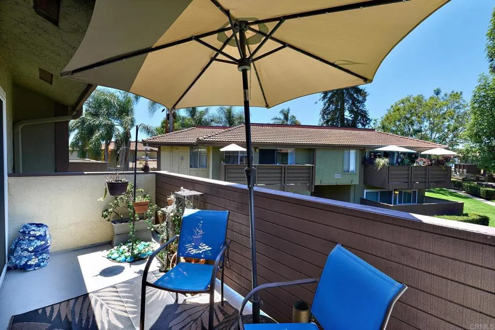
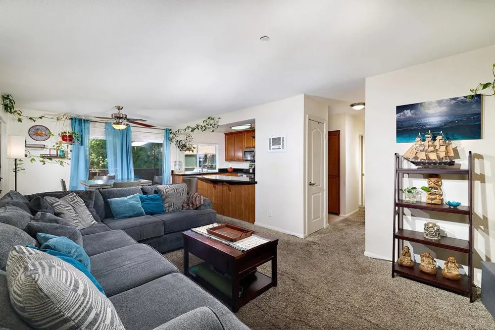
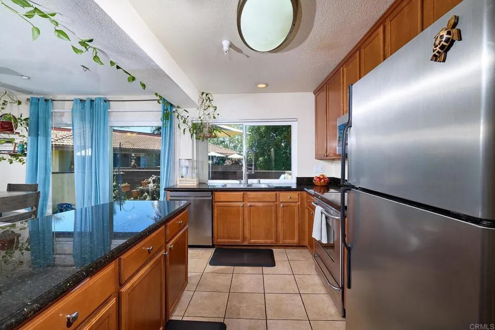
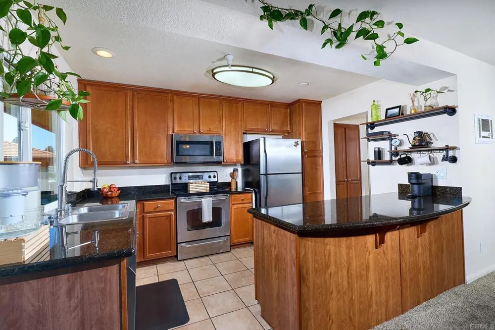
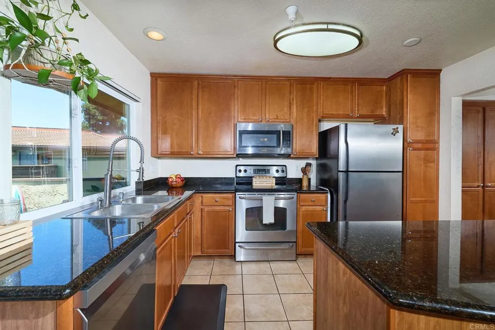
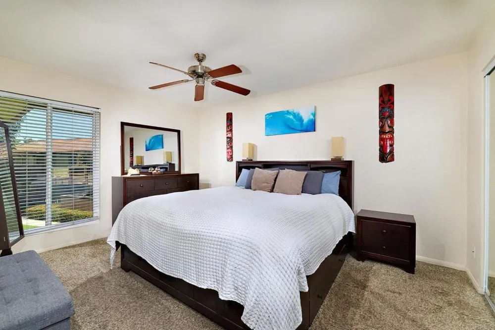
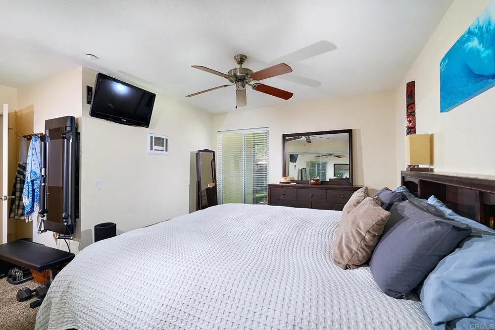
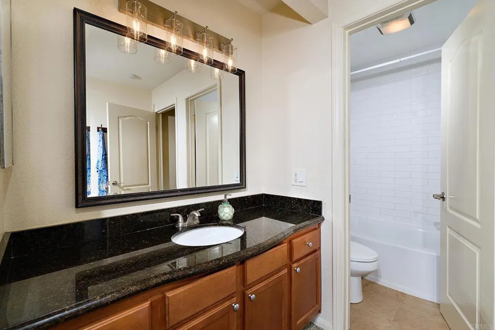
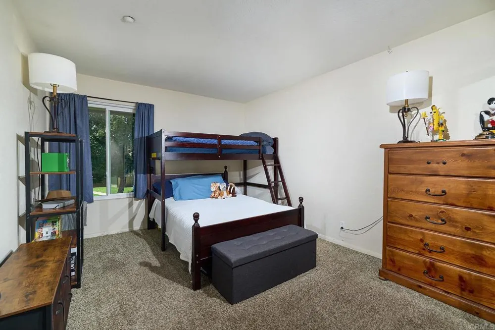
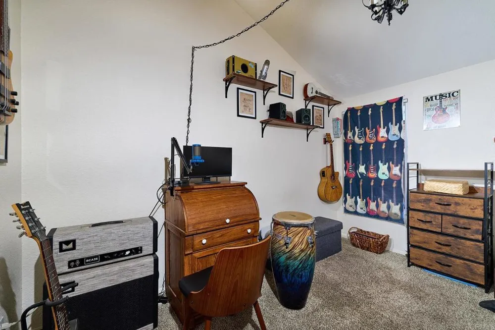
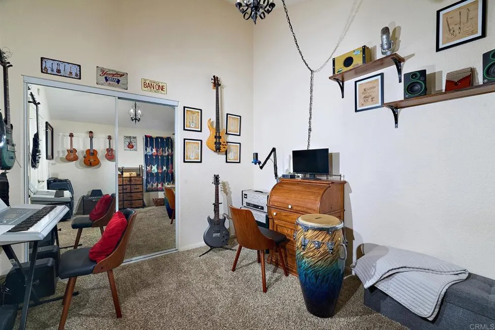
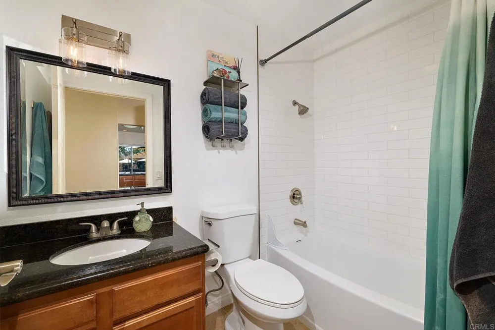
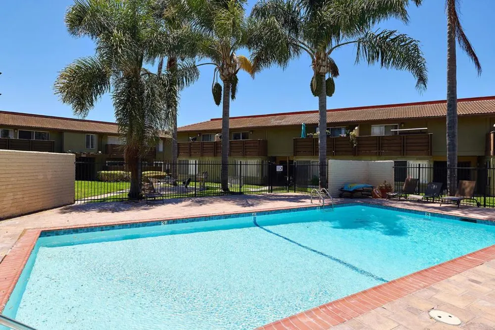
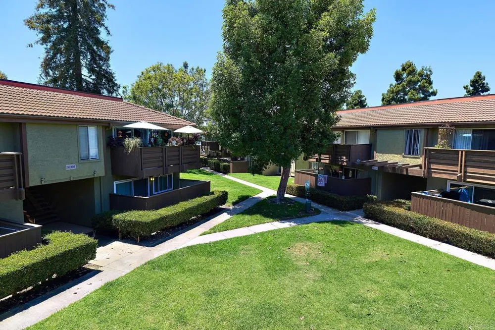
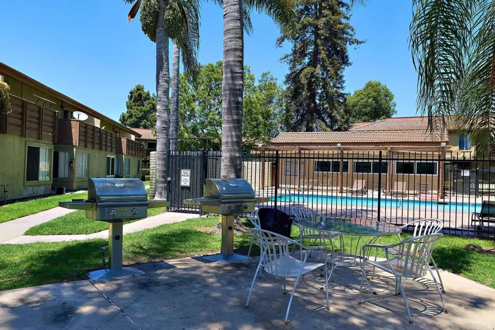
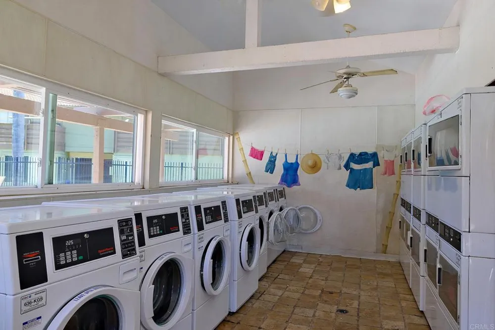
Welcome to Top-Floor Living in the Heart of Oceanside Discover the perfect blend of comfort, convenience, and coastal living in this beautifully maintained 3-bedroom, 2-bath top-floor condo in the desirable Forest Glen community. Thoughtfully updated with new windows (2024), a remodeled bathroom, and a brand-new balcony completed in 2026, this home is truly move-in ready. The spacious open floor plan features granite countertops, abundant cabinetry, and a kitchen that flows effortlessly into the living and dining areas—perfect for entertaining friends or enjoying a quiet evening at home. One of this home's greatest advantages is its top-floor location, offering added privacy with no neighbors above and peaceful views from your private balcony—the perfect place to enjoy your morning coffee or unwind after a day at the beach. Beyond your front door, you'll love the lifestyle this location offers. Just a 5-minute walk is the newly renovated Marketplace Del Rio, featuring grocery shopping, restaurants, coffee, fitness, and everyday conveniences—making it easy to leave the car at home. Located just minutes from Oceanside Harbor, beaches, Camp Pendleton, Highway 76, and Interstate 5, and the new Frontwave Arena, commuting and weekend adventures are equally convenient. Looking toward the future, this area continues to grow with exciting improvements, including the planned Oceanside Wave Park and RV Resort, expected to bring new recreation and amenities to the community in the coming years. Additional highlights include: Top-floor location with no upstairs neighbors 3 bedrooms and 2 full bathrooms New windows (2024) Remodeled bathroom Brand-new balcony (2026) Granite countertops Covered carport with private storage VA-approved community Beautifully maintained Forest Glen neighborhood Whether you're purchasing your first home, downsizing, or looking for a low-maintenance lifestyle close to everything Oceanside has to offer, this home is ready to welcome its next owners.
Property Details
- Bedrooms
- 3
- Bathrooms
- 2.0
- Full Baths
- 2
- View
- Park Greenbelt
- Stories
- 1
- Pool Description
- Community
- Pool Features
- Community
- Pool Shared
- 1
- Square Feet
- 1129.0
- Parking Spaces
- 1
- Parking Type
- Carport
- Parking Garage Spaces
- 0.0
- Parking Carport Spaces
- 1.0
- Property Type
- Purchase
- Property Subtype Additional
- Condominium
- Year Built
- 1978
- Sewer Information
- Public Sewer
- Community Features
- Street Lights, Suburban, Sidewalks, Pool
- School District
- Oceanside Unified
- County
- San Diego
- Region
- Oceanside
- Zoning
- R1
- Original List Price
- $495,000
- Days on Market (Cumulative)
- 62
- HOA
- 1
- HOA Fees
- 670.0
- MLS #
- NDP2606492
- Property Subtype
- Condominium
- Parcel Number
- 1581905336
- MLS #
- NDP2606492
- Date Listed
- July 08, 2026
- Address
- 615 Fredricks Avenue #168
Location
Legal
The multiple listing data appearing on this website, or contained in reports produced therefrom, is owned and copyrighted by California Regional Multiple Listing Service, Inc. ("CRMLS") and is protected by all applicable copyright laws. Information provided is for viewer's personal, non-commercial use and may not be used for any purpose other than to identify prospective properties the viewer may be interested in purchasing. All listing data, including but not limited to square footage and lot size is believed to be accurate, but the listing Agent, listing Broker and CRMLS and its affiliates do not warrant or guarantee such accuracy. The viewer should independently verify the listed data prior to making any decisions based on such information by personal inspection and/or contacting a real estate professional.
Based on information from California Regional Multiple Listing Service, Inc. as of the most recent time synced and /or other sources. All data, including all measurements and calculations of area, is obtained from various sources and has not been, and will not be, verified by broker or MLS. All information should be independently reviewed and verified for accuracy. Properties may or may not be listed by the office/agent presenting the information
Provided By
Listed by Michael Jacobo (#121949)
Listing Office: Berkshire Hathaway HomeService (#12608)