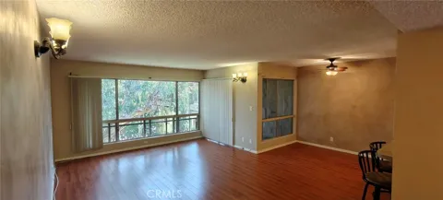
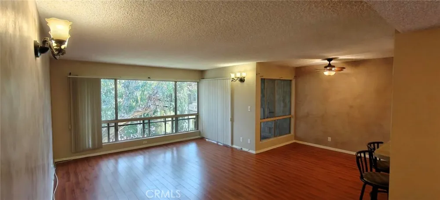
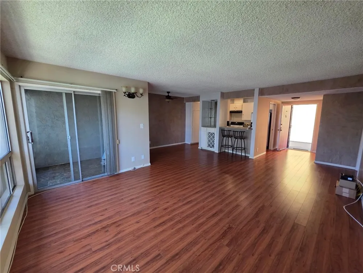
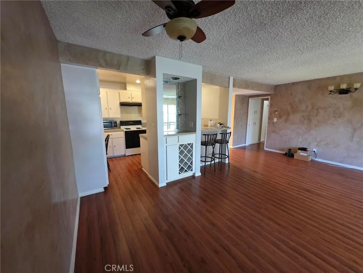
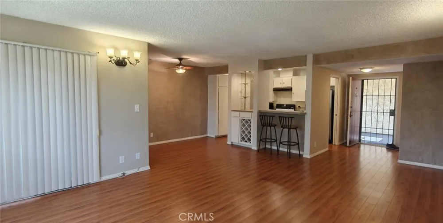
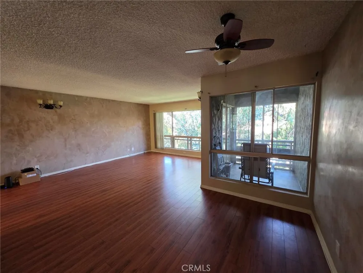
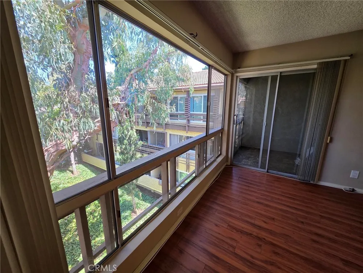
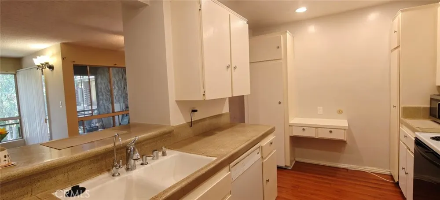
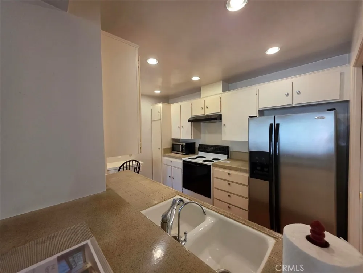
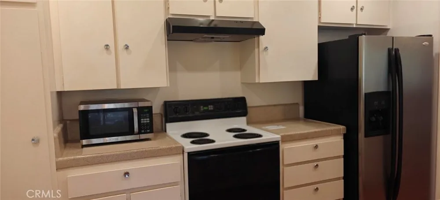
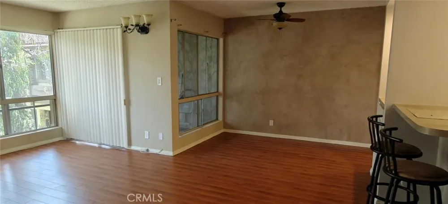
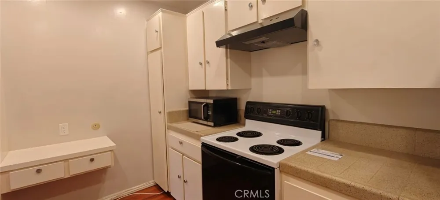
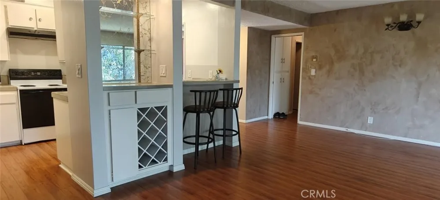
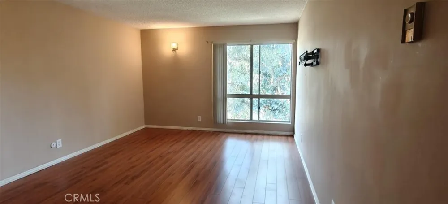
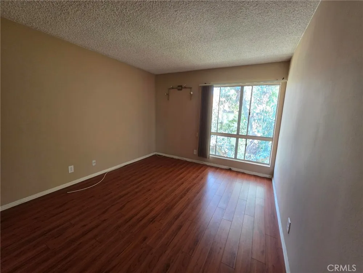
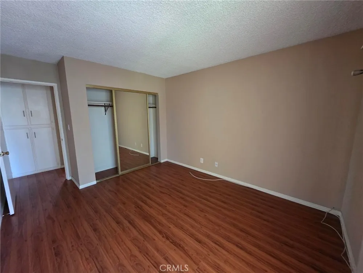
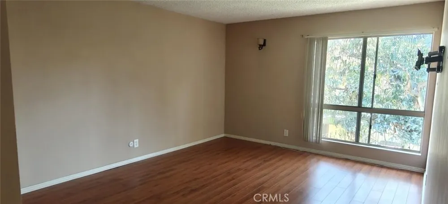
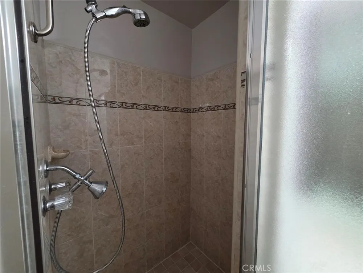
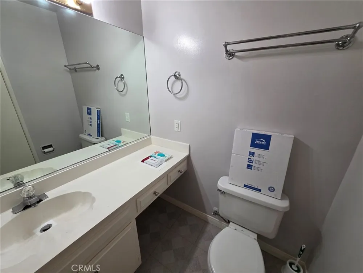
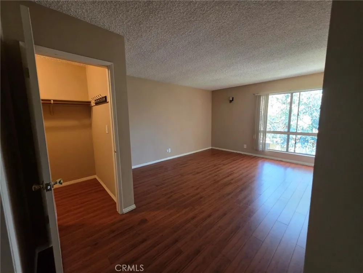
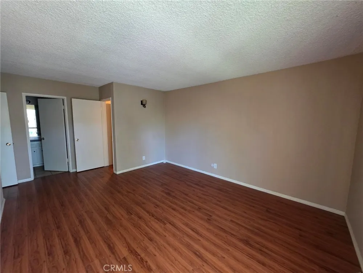
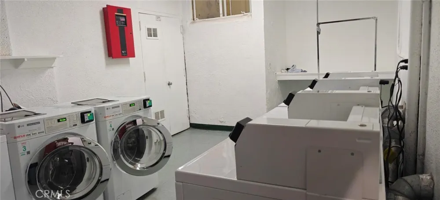
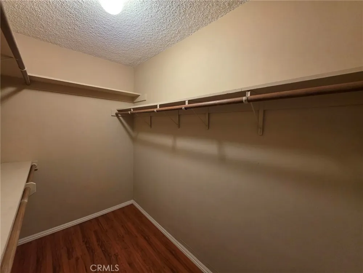
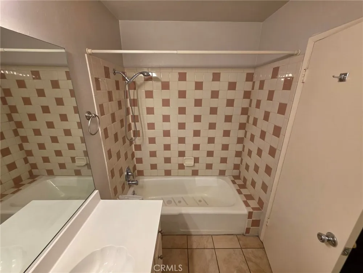
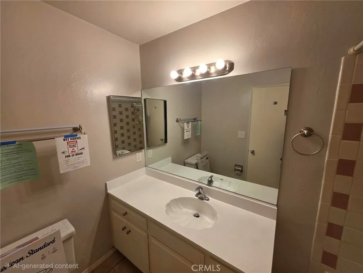
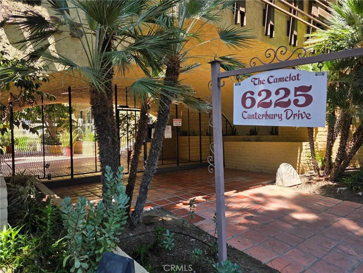
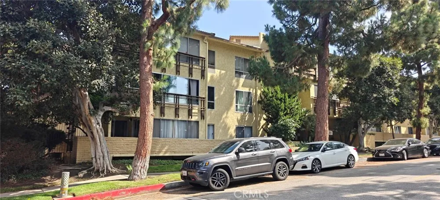
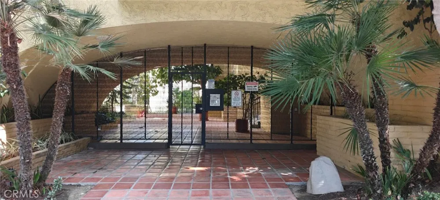
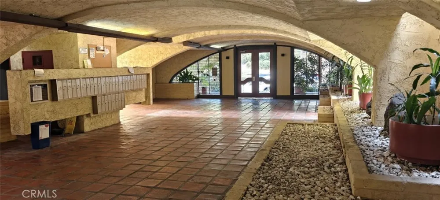
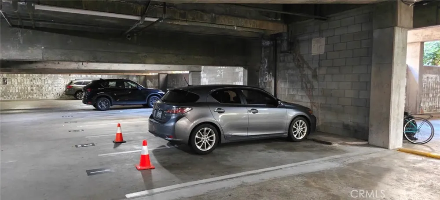
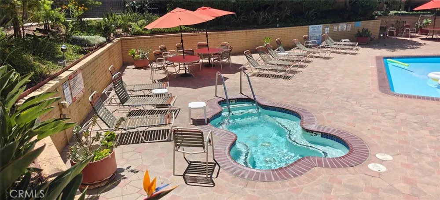
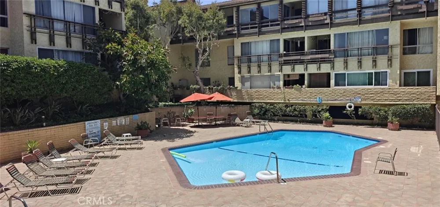
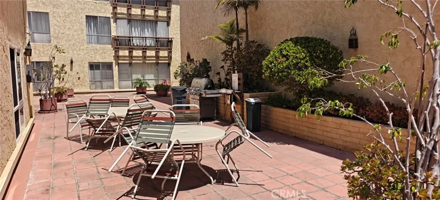
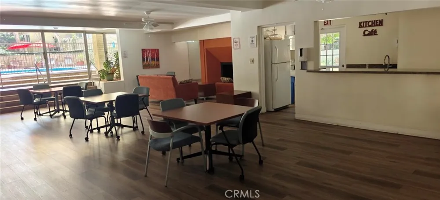
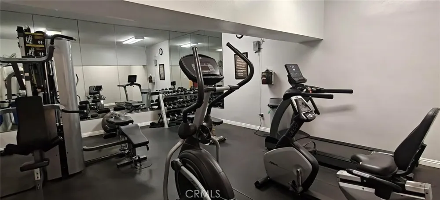
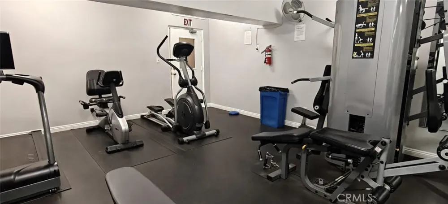
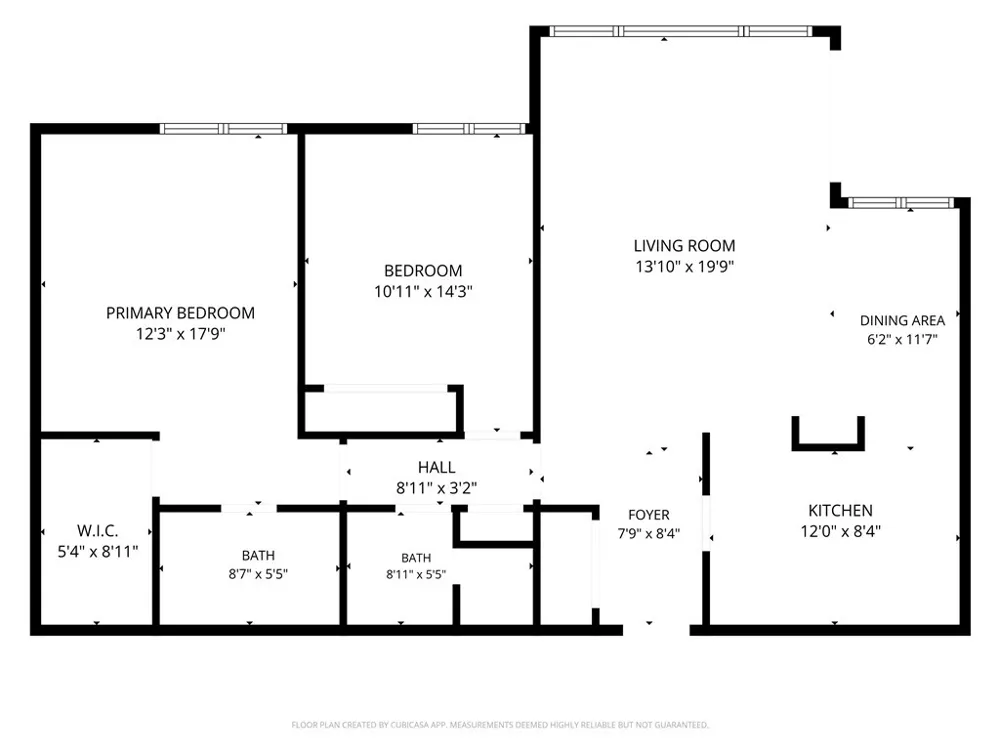
CALL FOR MOVE-IN INCENTIVES - Welcome to this 2-bedroom, 2-bath top floor unit in the Camelot community in Fox Hills. This unit has no shared walls (no one above or on either side) and is located within a community with plenty of amenities, including an elevator, pool, spa, BBQ area, gym, laundry room and a recreational room. When you exit the elevator, you will notice that the unit is located in a quiet portion of the community with only one neighbor across the walkway, creating a retreat of sorts within the complex. When you enter the unit, you immediately notice the large open living room with floor-to-ceiling windows with views of the trees and landscaping which opens up onto the enclosed balcony. There is a dedicated dining area off of the galley style kitchen which has great storage space and a breakfast counter and dry-bar and laminate flooring throughout the living areas. The 2-bedrooms are decent sized with floor-to-ceiling windows overlooking community trees and landscaping. Internet, basic cable, water, sewer and trash, as well as association dues are all included in the rent. Tenant is responsible for electricity. Unit includes 2 side by side dedicated parking spaces in the subterranean garage with elevator access to upper levels. While the unit does not have AC, the Camelot community was designed to take advantage of the ocean breeze with open breezeways throughout providing great cross ventilation, and the window line of the unit face east which reduces heat from the afternoon sun.
Property Details
- Interior
- Breakfast Bar, Balcony, Dry Bar, Separate Formal Dining Room, Tile Counters, Bedroom On Main Level, Main Level Primary
- Heating
- Radiant
- Bedrooms
- 2
- Bathrooms
- 2.0
- Full Baths
- 2
- View
- Neighborhood,Trees Woods
- Lot Features
- Two To Five Units Acre
- Stories
- 3
- Lot Description
- Two To Five Units Acre
- Pool Description
- Community, Association
- Pool Features
- Community, Association
- Pool Shared
- 1
- Acres
- 2.961
- Square Feet
- 1074.0
- Lot Size (sqft)
- 128987.0
- Parking Features
- Assigned, Underground
- Parking
- 1
- Parking Spaces
- 2
- Parking Type
- Garage
- Parking Garage Spaces
- 2.0
- Parking Carport Spaces
- 2.0
- Property Type
- Rental
- Style
- Traditional
- Property Subtype Additional
- Condominium
- Year Built
- 1969
- Roof
- Shingle
- Sewer Information
- Public Sewer
- Utility Source
- Public
- Utility Features
- Cable Connected, Electricity Connected, Phone Connected, Sewer Connected, Water Connected
- Appliances
- Dishwasher, Electric Oven, Electric Range, Disposal, Microwave, Refrigerator, Range Hood, Water Purifier
- Community Features
- Curbs, Gutters, Storm Drains, Street Lights, Sidewalks, Gated, Pool
- School District
- Culver City Unified
- Elementary School
- El Rincon
- Middle School
- Culver City
- High School
- Culver City
- County
- Los Angeles
- Region
- Culver City
- Date Available
- July 18, 2026
- Original List Price
- $3,495
- Days on Market (Cumulative)
- 57
- HOA
- 1
Location
Legal
The multiple listing data appearing on this website, or contained in reports produced therefrom, is owned and copyrighted by California Regional Multiple Listing Service, Inc. ("CRMLS") and is protected by all applicable copyright laws. Information provided is for viewer's personal, non-commercial use and may not be used for any purpose other than to identify prospective properties the viewer may be interested in purchasing. All listing data, including but not limited to square footage and lot size is believed to be accurate, but the listing Agent, listing Broker and CRMLS and its affiliates do not warrant or guarantee such accuracy. The viewer should independently verify the listed data prior to making any decisions based on such information by personal inspection and/or contacting a real estate professional.
Based on information from California Regional Multiple Listing Service, Inc. as of the most recent time synced and /or other sources. All data, including all measurements and calculations of area, is obtained from various sources and has not been, and will not be, verified by broker or MLS. All information should be independently reviewed and verified for accuracy. Properties may or may not be listed by the office/agent presenting the information
Provided By
Listed by John Scatoloni (#PSCATJOH)
Listing Office: John Scatoloni, Broker (#PB16213)