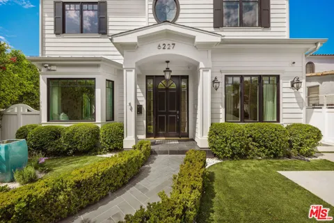
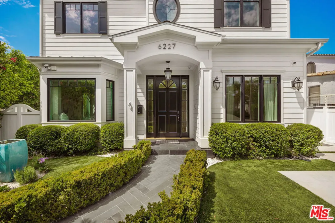
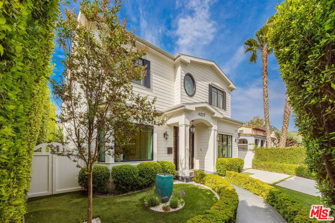
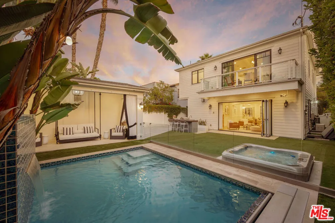
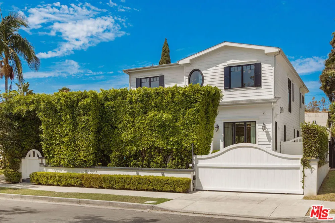
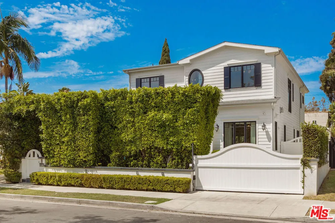
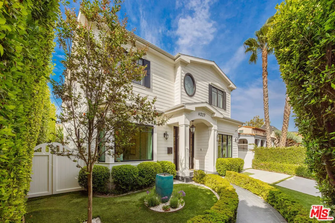
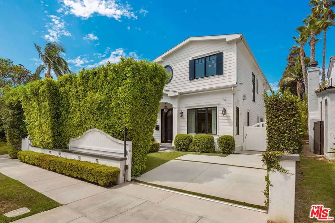
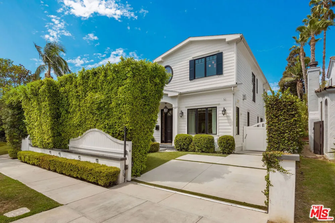
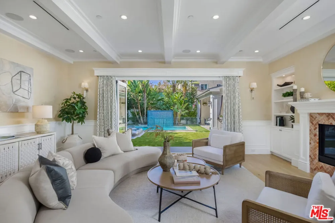
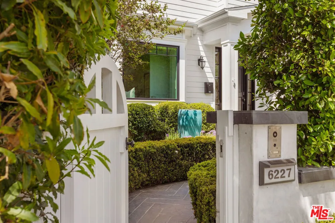
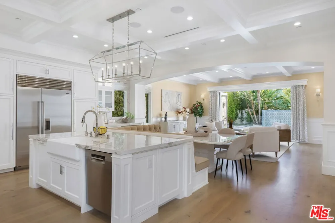
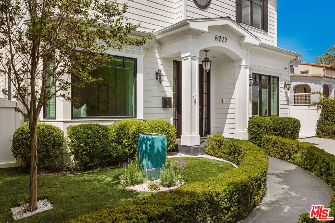
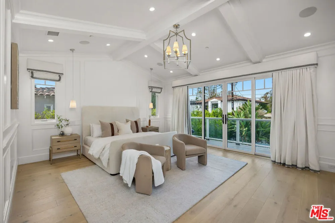
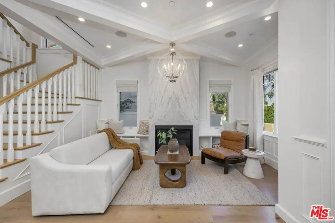
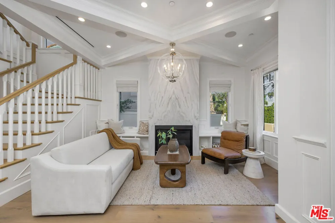
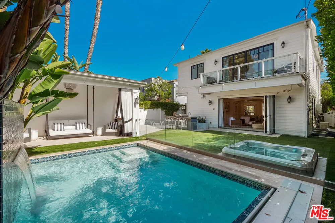
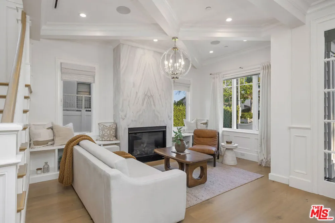
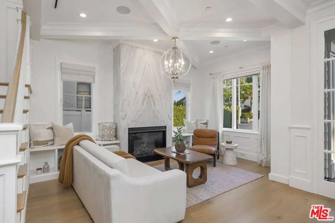
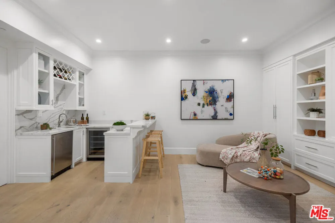
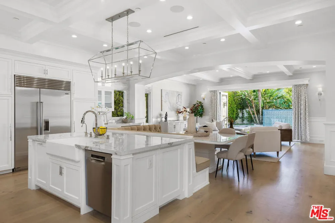
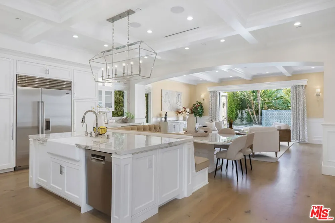
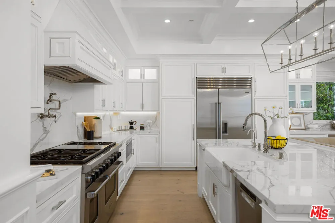
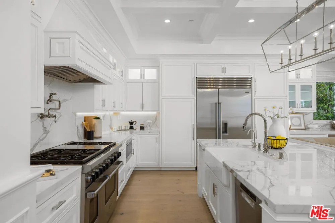
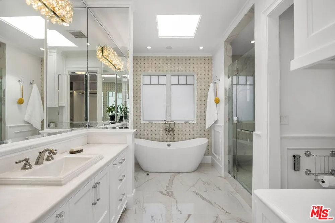
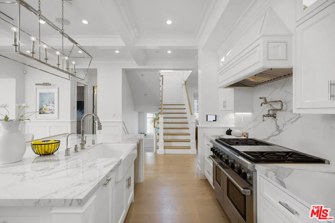
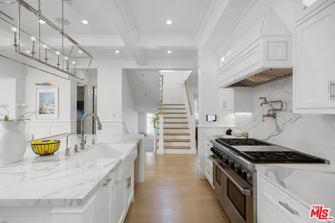
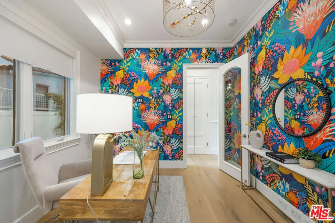
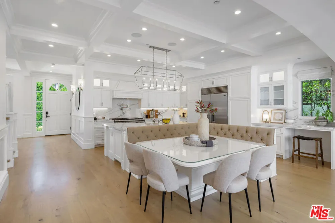
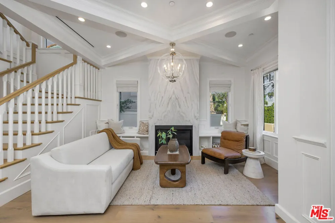
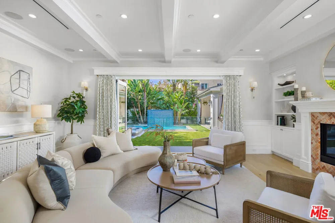
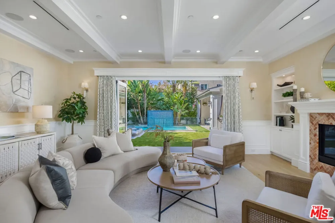
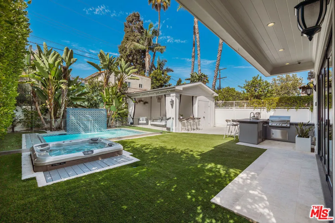
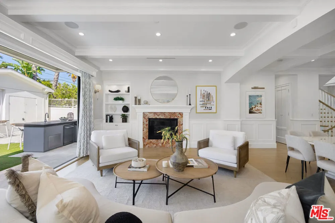
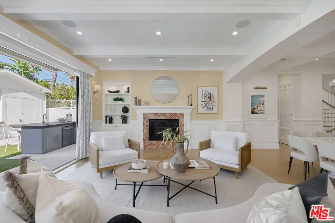
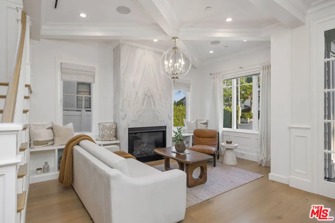
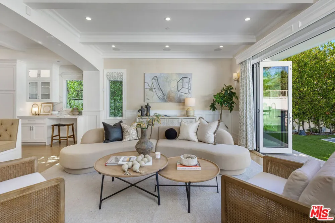
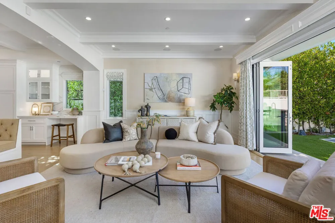
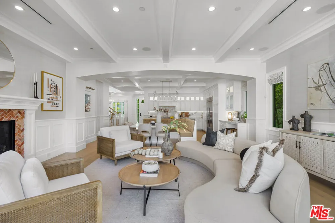
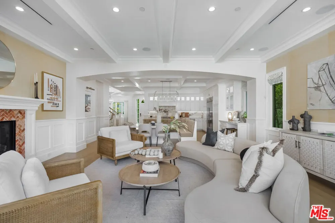
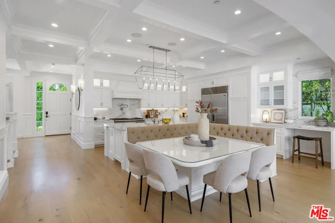
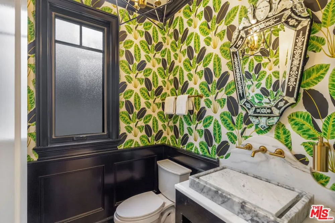
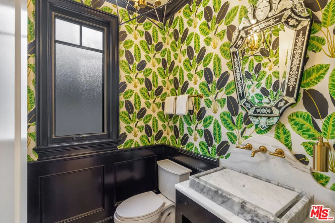
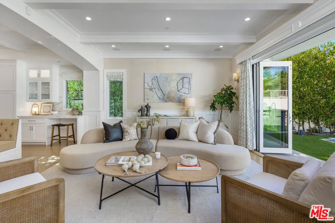
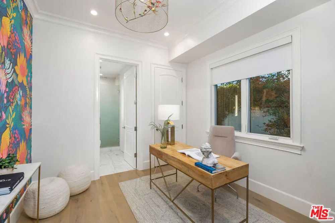
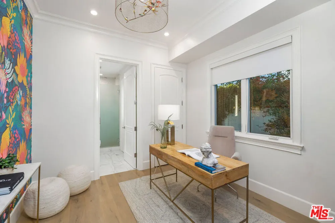
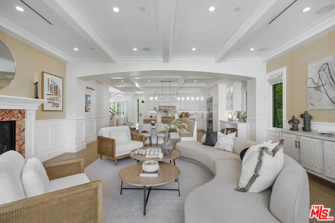
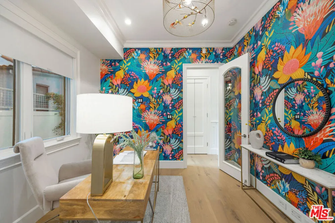
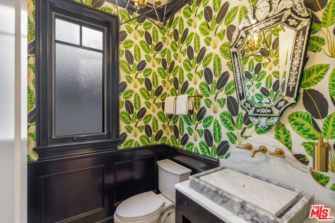
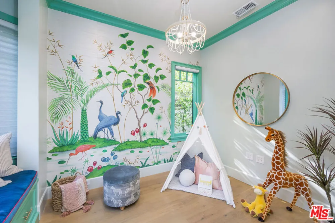
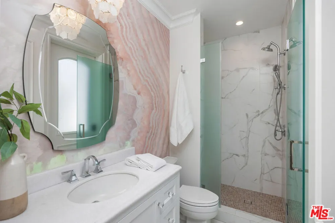
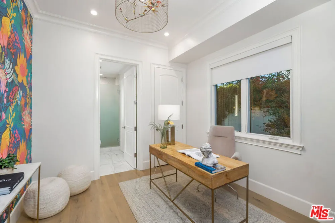
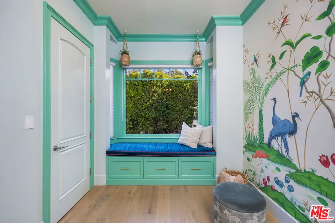
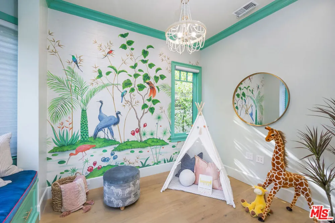
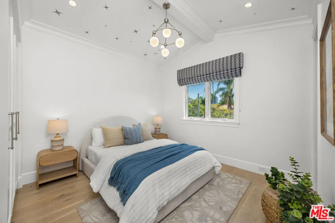
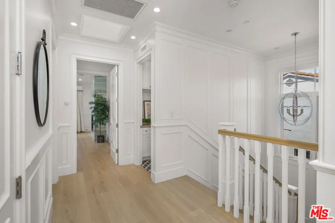
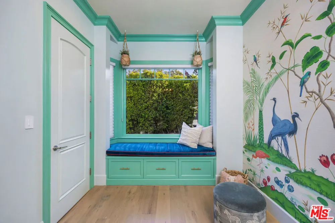
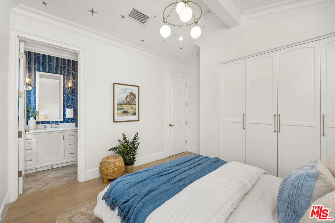
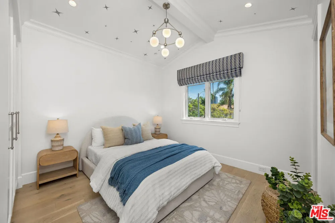
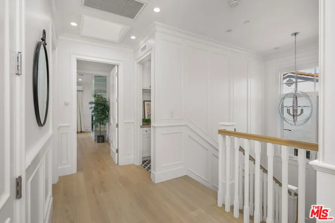
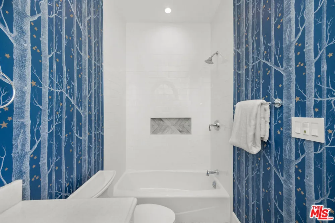
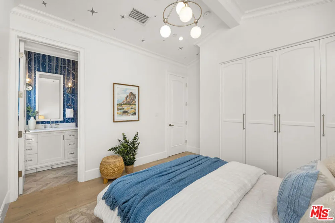
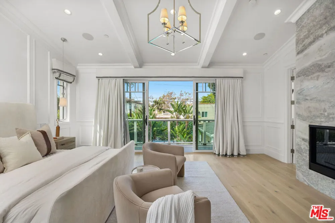
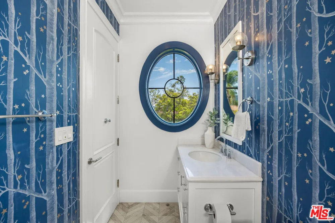
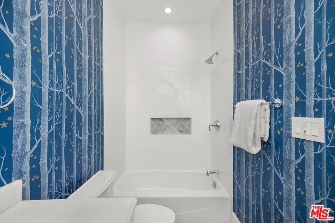
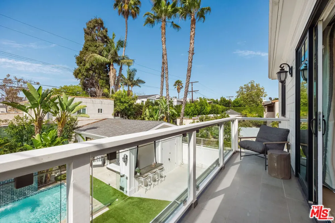
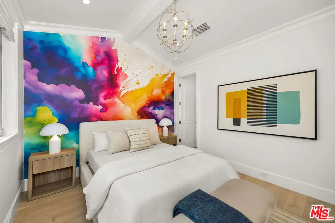
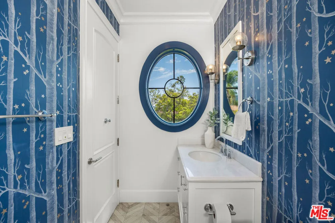
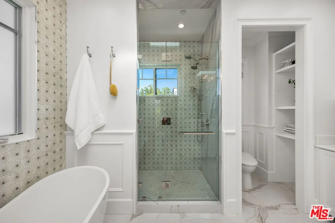
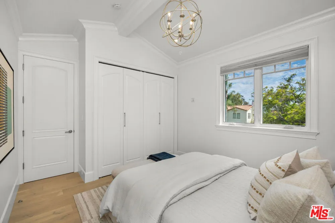
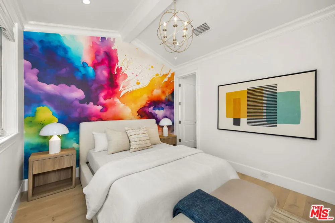
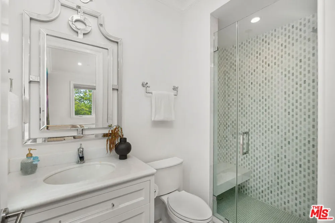
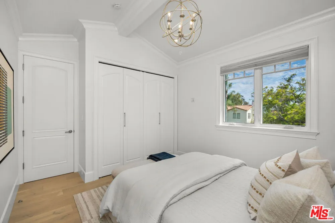
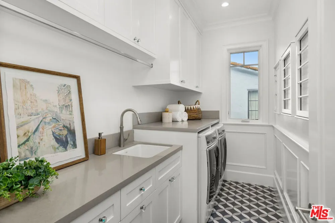
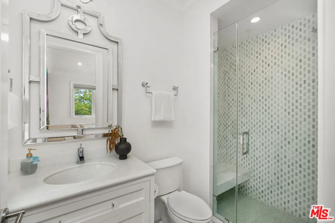
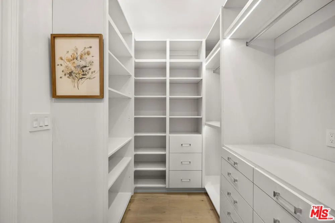
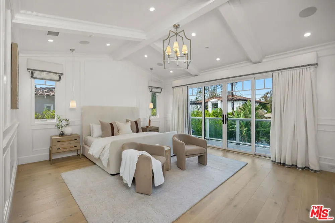
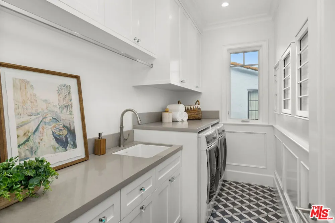
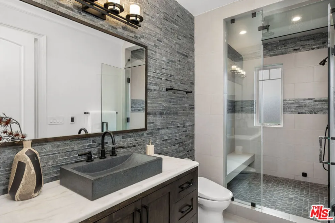
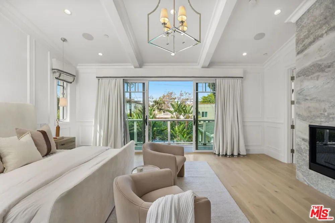
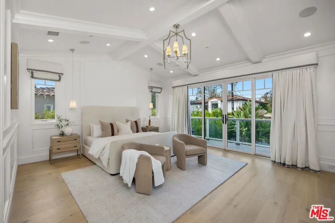
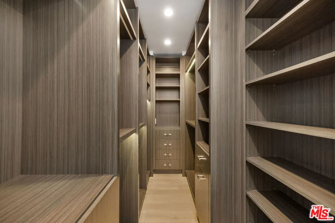
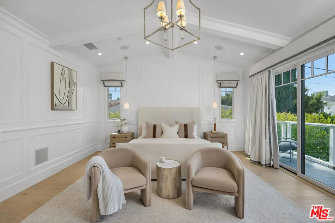
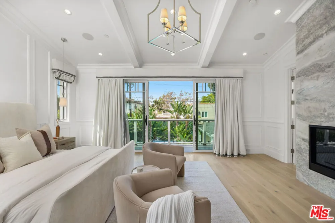
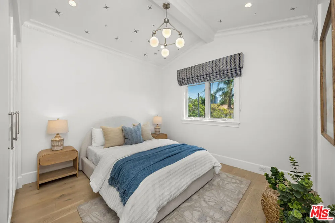
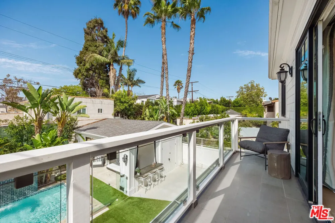
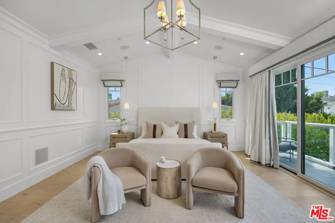
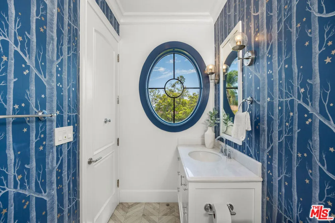
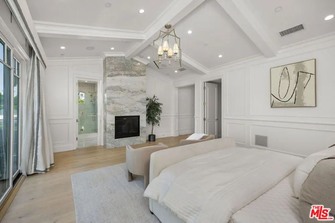
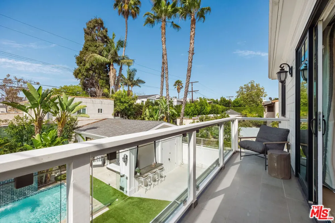
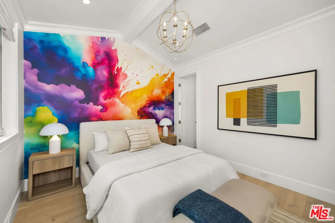
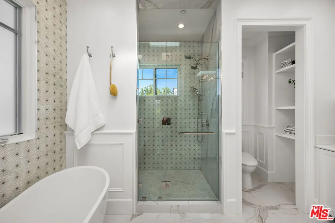
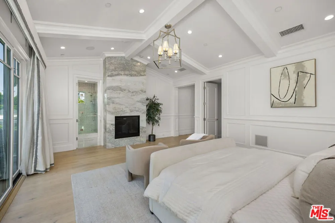
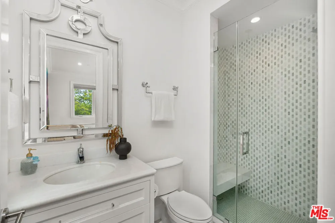
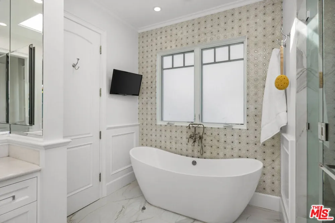
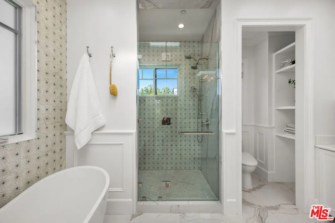
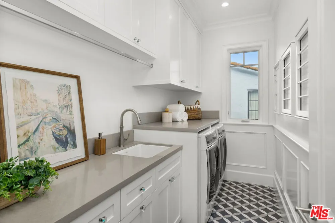
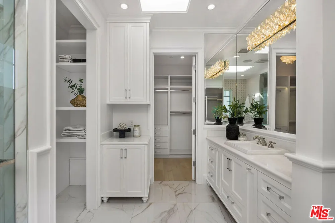
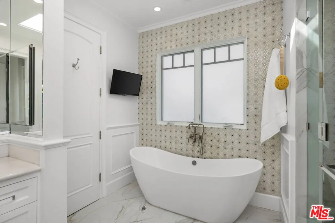
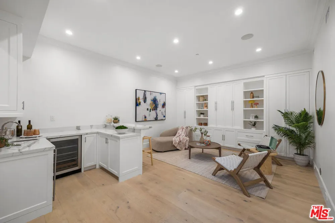
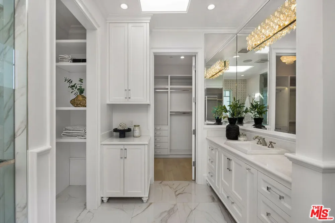
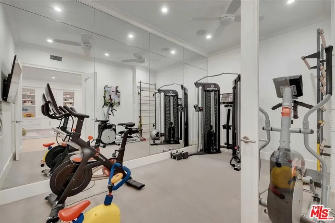
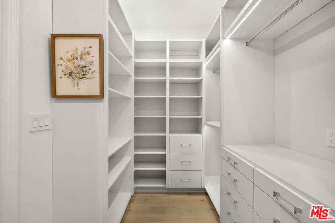
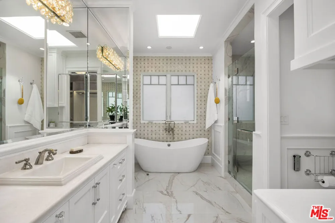
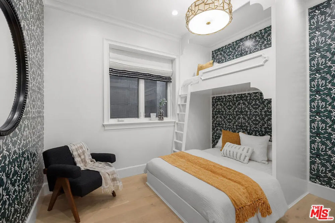
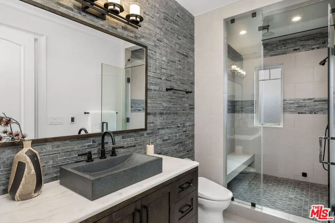
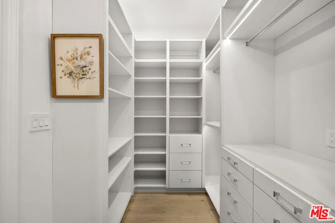
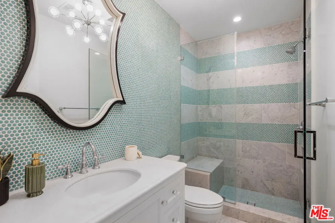
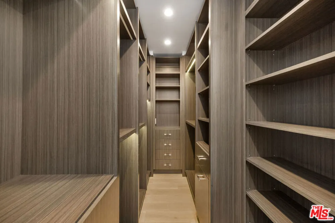
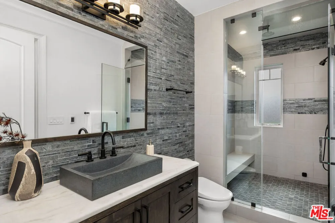
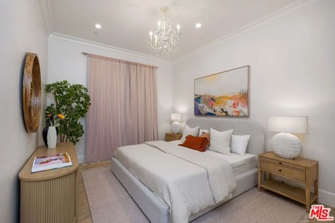
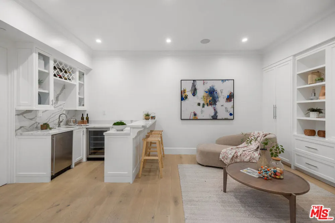
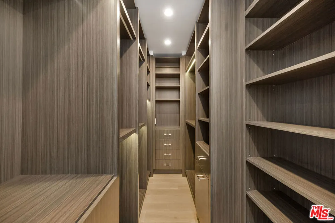
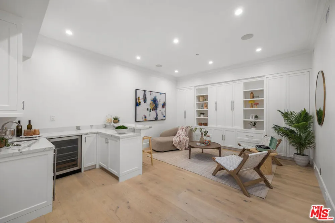
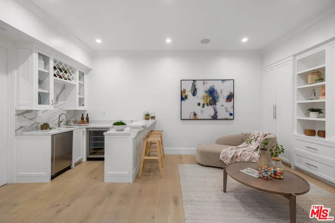
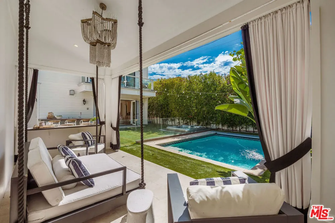
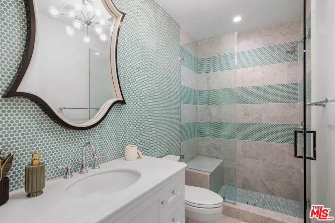
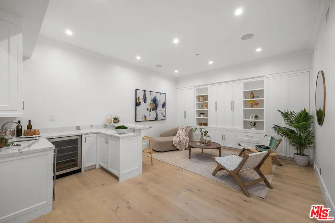
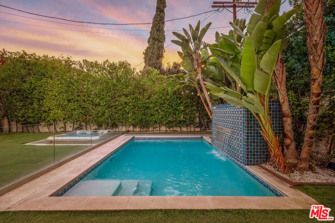
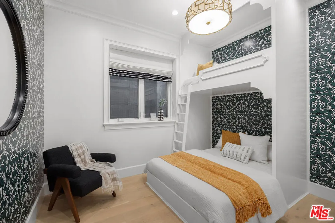
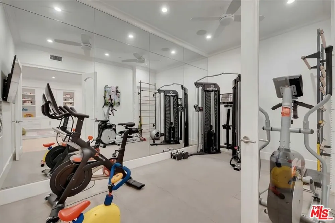
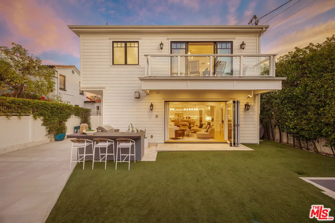
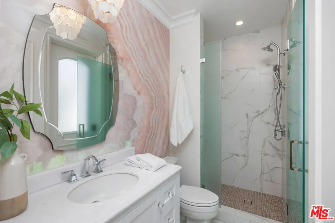
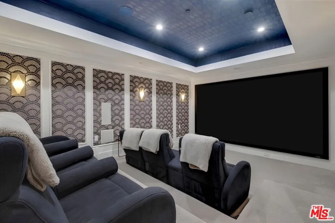
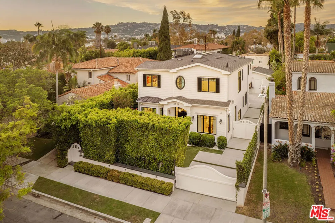
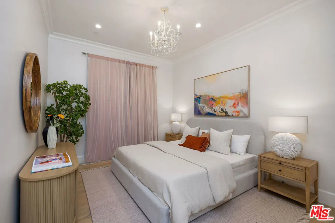
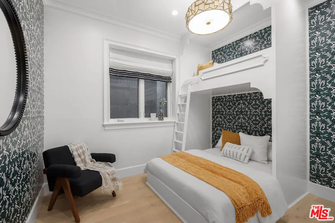
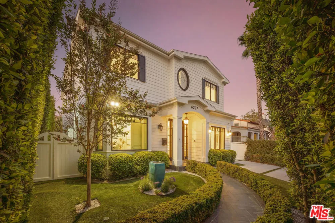
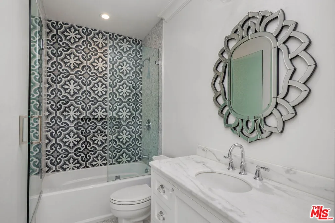
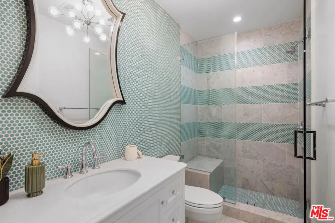
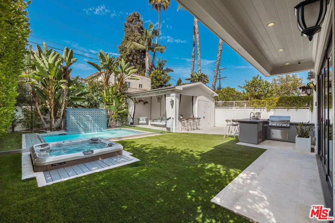
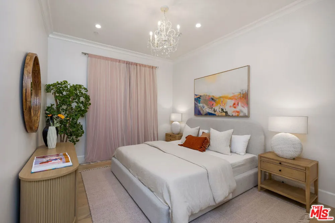
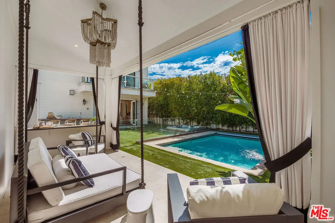
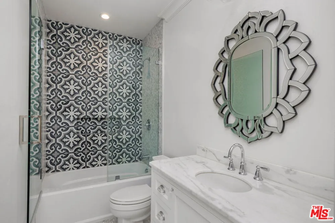
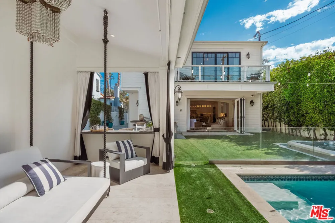
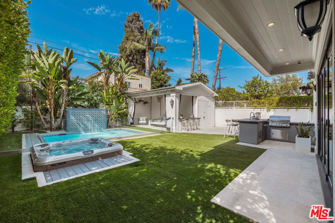
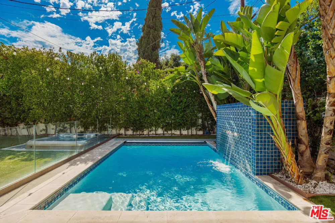
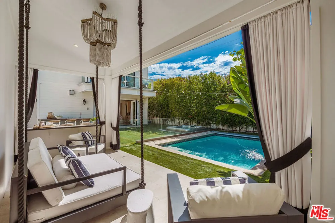
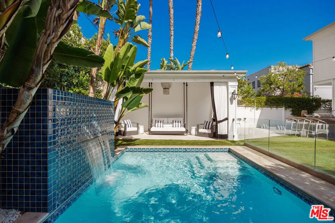
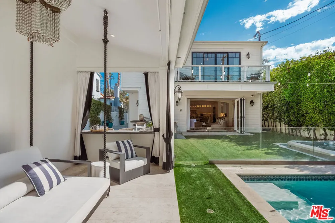
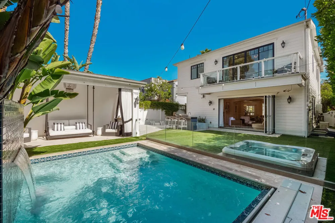
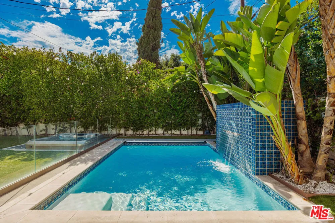
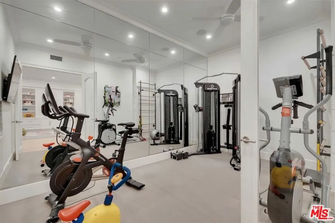
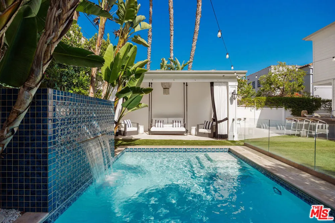
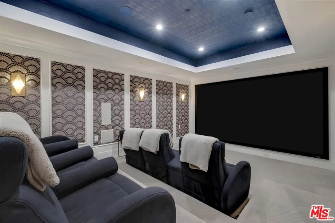
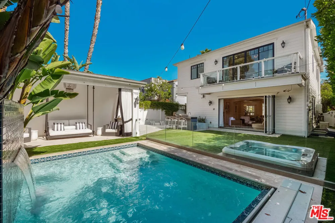
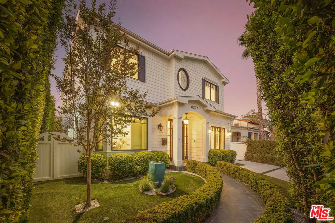
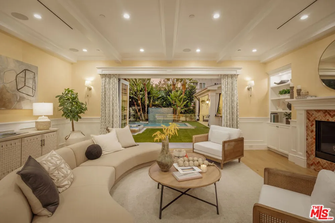
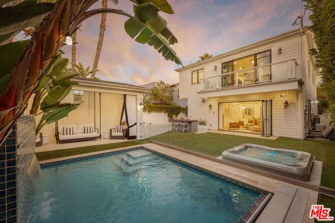
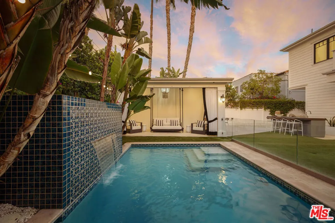
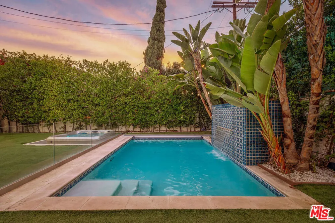
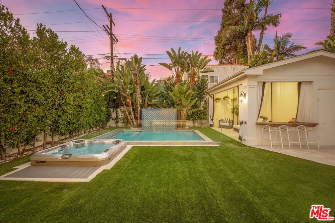
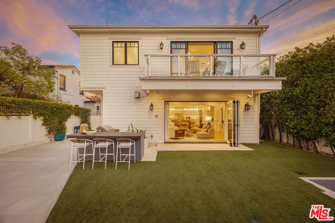
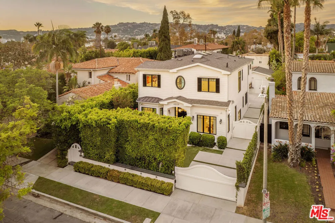
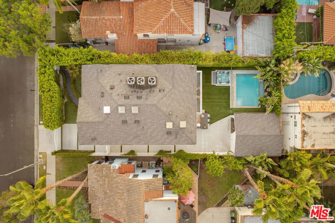
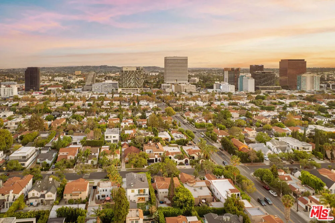
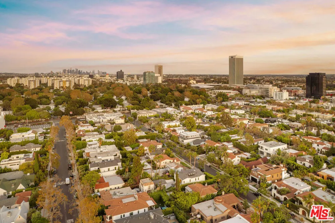
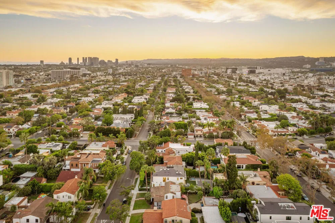
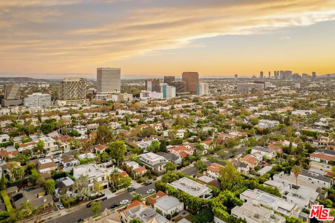
Welcome to 6227 W 5th Street, an exceptional Modern Cape Cod residence spanning 4,794 square feet of turnkey luxury in the heart of Beverly Grove. Designed with clean lines, soaring beamed ceilings, wide plank European Oak floors, and Feng Shui-conscious architectural details, this home effortlessly blends high-end modern sophistication with inviting warmth. Gated, framed by tall privacy hedges, and state-of-the-art security with smart keyless entry, the property offers an ultra-private sanctuary just moments from the premier dining, shopping, and cultural destinations near W 3rd Street's iconic "Restaurant Row", the Grove, and world class museums. The main floor introduces a grand open layout with 10-foot ceilings, featuring a formal sitting room with a marble fireplace, an executive home office with a window seat, and a chef-caliber gourmet kitchen equipped with premium Wolf stainless steel appliances, a generous porcelain center island, custom cabinetry, and a Clear Water reverse osmosis system. Floor-to-ceiling glass accordion doors open seamlessly to reveal a resort-style backyard retreat. There is a sparkling salt water pool with a waterfall feature and electric cover, spa, private cabana, outdoor BBQ kitchen, and greenspace. Accommodations encompass six generously scaled bedrooms and seven and a half bathrooms across three thoughtfully designed levels. The primary suite serves as an unbelievable haven with 11-foot vaulted beamed ceilings, a dual marble/Himalayan sea salt fireplace, two expansive walk-in closets, a private balcony, and dual spa-inspired bathrooms boasting heated floors, marble countertops, oversized walk-in showers, and a deep soaking tub. The expansive basement level elevates home entertainment with 9.5-foot ceilings, a wet bar, game room, private gym, and a secret hidden door leading into a private movie theater. For privacy and ease of living this Beverly Grove masterpiece is unparalleled. **Matterport Video Tour** : https://my.matterport.com/show/?m=L1rsahtmP1G&mls=1
Property Details
- Interior
- Beamed Ceilings, Wet Bar, Tray Ceilings, Coffered Ceilings, Separate Formal Dining Room, High Ceilings, Open Floorplan, Recessed
- Cooling
- 1
- Heating
- Central
- Cooling Features
- Central Air
- Bedrooms
- 6
- Bathrooms
- 7.5
- Full Baths
- 7
- Half Baths
- 1
- View
- City Lights,Pool
- Lot Features
- Back Yard, Front Yard, Landscaped, Yard, Mineral Rights
- Stories
- 2
- Lot Description
- Back Yard, Front Yard, Landscaped, Yard, Mineral Rights
- Pool
- 1
- Pool Description
- In Ground, Pool Cover, Private, Salt Water, Waterfall
- Pool Features
- In Ground, Pool Cover, Private, Salt Water, Waterfall
- Acres
- 0.138
- Square Feet
- 4794.0
- Lot Size (sqft)
- 6025.0
- Parking Features
- Driveway, Gated
- Parking Spaces
- 3.0
- Parking Type
- Driveway
- Property Type
- Purchase
- Style
- Cape Cod
- Property Subtype Additional
- Single Family Residence
- Year Built
- 2017
- Appliances
- Barbecue, Dishwasher, Disposal, Microwave, Refrigerator, Dryer, Washer
- Community Features
- Gated
- County
- Los Angeles
- Region
- Los Angeles
- Zoning
- LAR1
- Original List Price
- $4,779,000
Location
Legal
The multiple listing data appearing on this website, or contained in reports produced therefrom, is owned and copyrighted by California Regional Multiple Listing Service, Inc. ("CRMLS") and is protected by all applicable copyright laws. Information provided is for viewer's personal, non-commercial use and may not be used for any purpose other than to identify prospective properties the viewer may be interested in purchasing. All listing data, including but not limited to square footage and lot size is believed to be accurate, but the listing Agent, listing Broker and CRMLS and its affiliates do not warrant or guarantee such accuracy. The viewer should independently verify the listed data prior to making any decisions based on such information by personal inspection and/or contacting a real estate professional.
Based on information from California Regional Multiple Listing Service, Inc. as of the most recent time synced and /or other sources. All data, including all measurements and calculations of area, is obtained from various sources and has not been, and will not be, verified by broker or MLS. All information should be independently reviewed and verified for accuracy. Properties may or may not be listed by the office/agent presenting the information
Provided By
Listed by John Barrentine (#CLW-X14579)
Listing Office: Keller Williams Larchmont (#CLW-X74850)