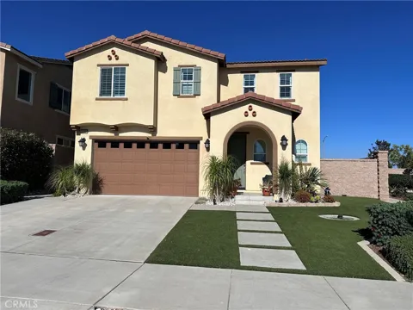
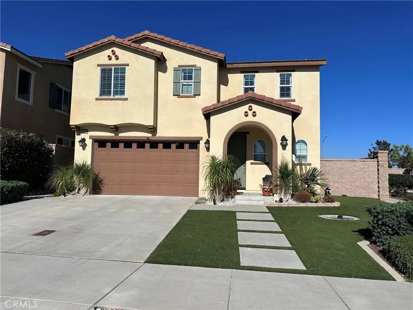
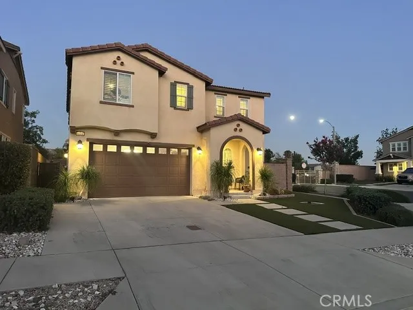
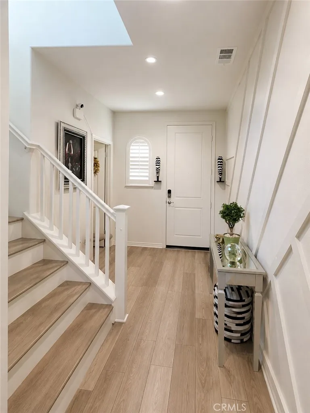
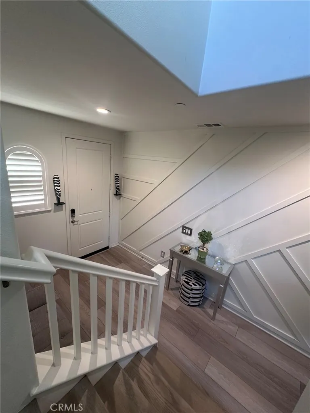
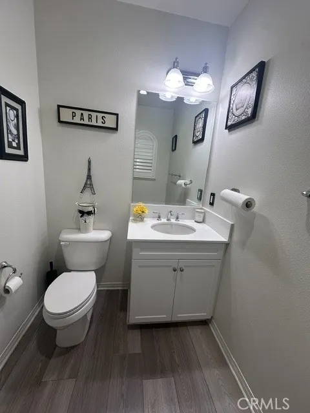
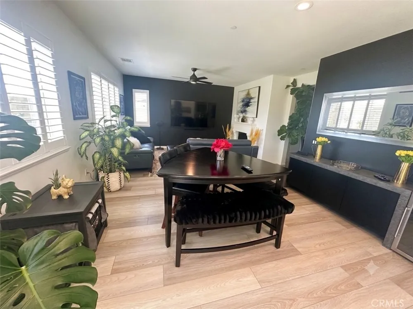
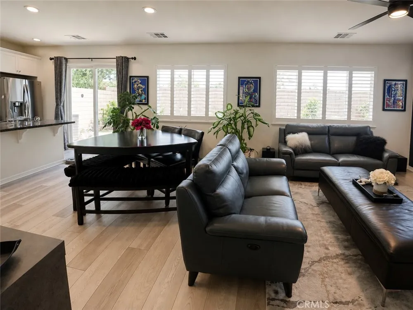
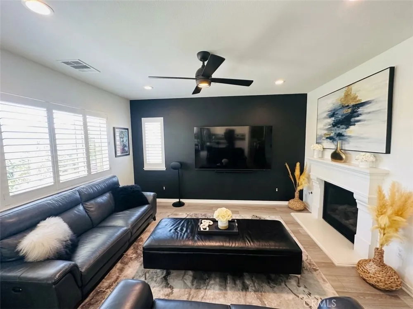
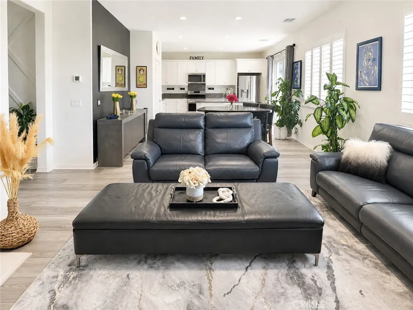
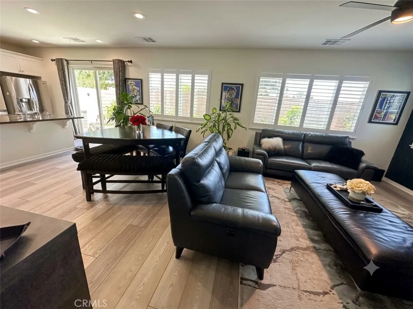
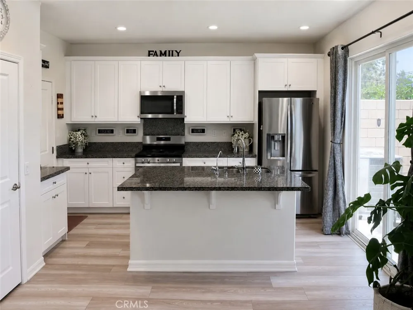
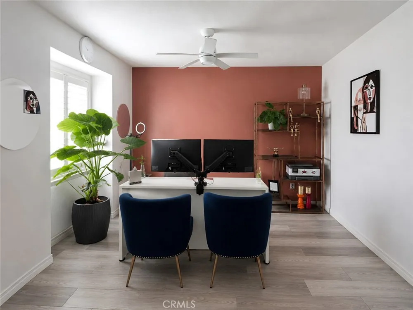
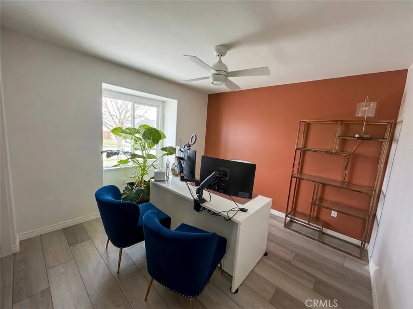
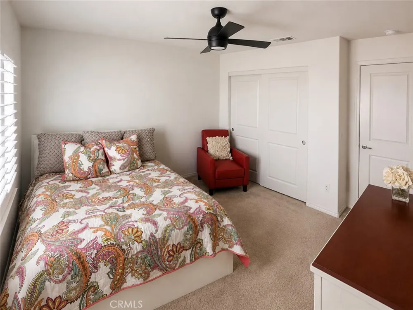
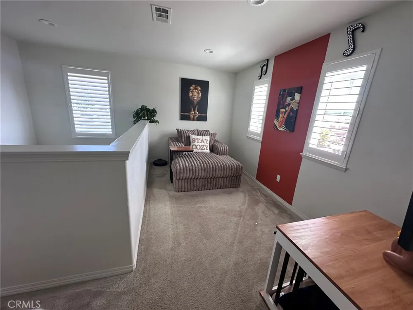
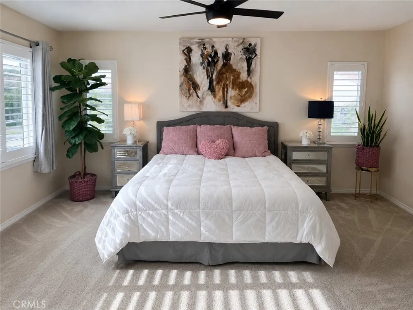
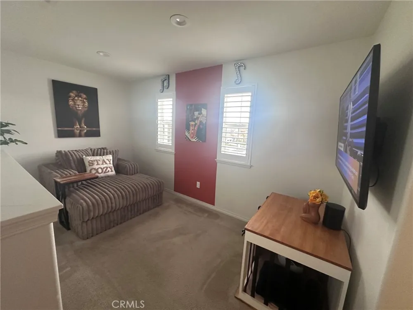
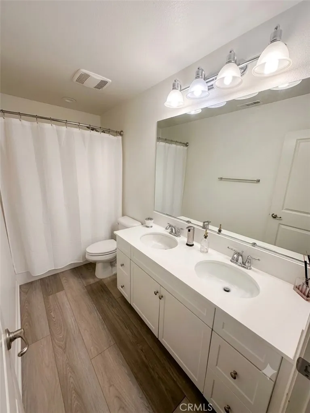
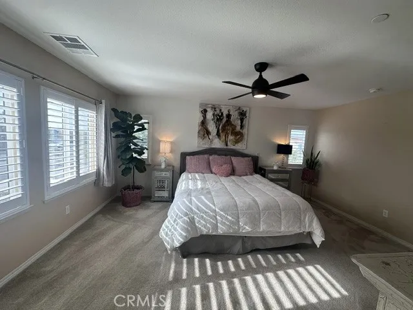
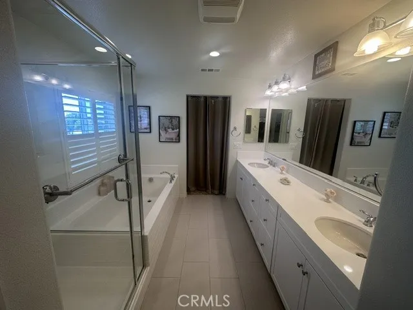
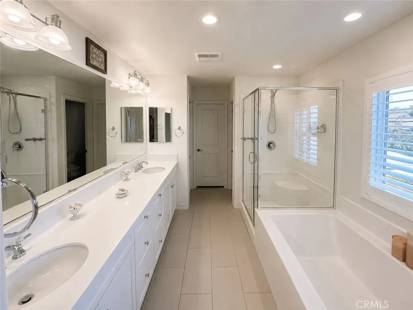
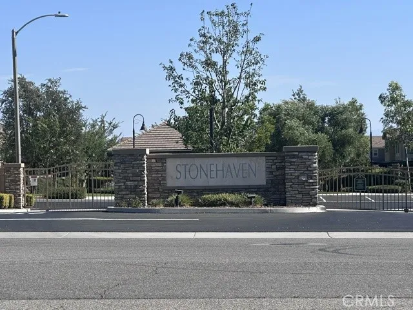
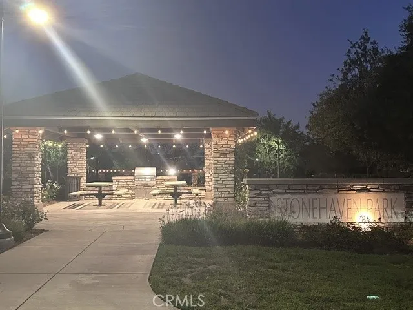
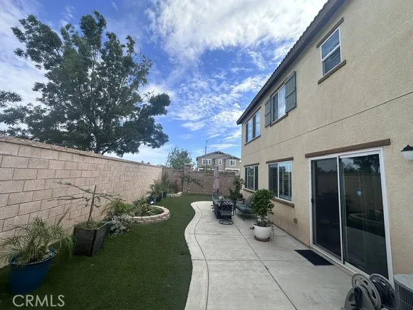
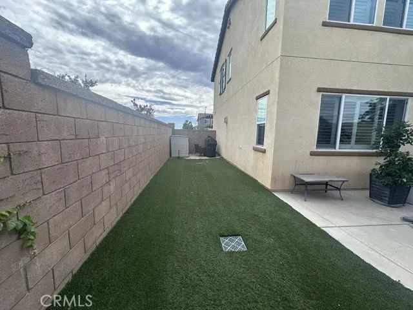
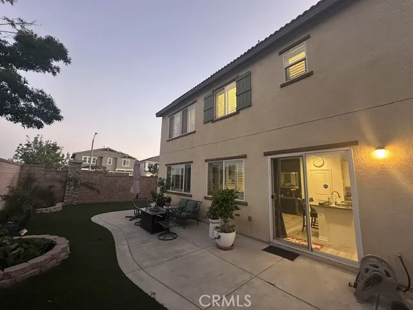
Welcome to this beautifully upgraded, move-in-ready home in the desirable gated Stonehaven community of Fontana. Built in 2018, this contemporary residence offers 1,934 square feet of thoughtfully designed living space with 3 spacious bedrooms, 3 bathrooms, and a versatile upstairs loft. The open-concept main level is perfect for everyday living and entertaining, featuring elegant flooring, fresh interior paint, Clearview shutters throughout, and a cozy gas fireplace. At the heart of the home is the stylish chef’s kitchen, complete with premium finishes, an oversized center island, abundant cabinetry, and seamless flow into the dining and living areas. Upstairs, the flexible loft provides the ideal space for a home office, media room, or play area. The luxurious primary suite serves as a private retreat with a spa-inspired bathroom featuring a soaking tub, separate shower, dual vanities, and an expansive walk-in closet. The private backyard is designed for easy maintenance with premium artificial turf and a drip irrigation system, creating an inviting outdoor space without the upkeep. Located within the highly acclaimed Etiwanda School District and just minutes from shopping, dining, parks, and convenient freeway access, this exceptional home offers the perfect combination of modern style, energy efficiency, and an unbeatable location. Don’t miss this rare opportunity to own a turn-key home in one of North Fontana’s most sought-after gated communities.
Property Details
- Interior
- Granite Counters, Open Floorplan, Pantry, Recessed Lighting, Solid Surface Counters, Wood Product Walls, Entrance Foyer, Loft, W
- Cooling
- 1
- Heating
- Central, Natural Gas
- Cooling Features
- Central Air, Dual, Energy Star Qualified Equipment, Whole House Fan
- Bedrooms
- 3
- Bathrooms
- 2.5
- Full Baths
- 2
- Half Baths
- 1
- View
- Mountains
- Lot Features
- Back Yard, Corner Lot, Drip Irrigation Bubblers, Front Yard, Landscaped, Yard
- Stories
- 2
- Lot Description
- Back Yard, Corner Lot, Drip Irrigation Bubblers, Front Yard, Landscaped, Yard
- Acres
- 0.092
- Square Feet
- 1934.0
- Lot Size (sqft)
- 4007.0
- Parking
- 1
- Parking Spaces
- 2
- Parking Type
- Garage
- Parking Garage Spaces
- 2.0
- Property Type
- Purchase
- Property Subtype Additional
- Single Family Residence
- Year Built
- 2018
- Roof
- Tile
- Sewer Information
- Public Sewer
- Utility Source
- Public
- Utility Features
- Electricity Connected, Natural Gas Connected, Phone Connected, Sewer Connected, Water Connected
- Appliances
- Built In Range, Dishwasher, Energy Star Qualified Appliances, Gas Range, High Efficiency Water Heater, Tankless Water Heater
- Community Features
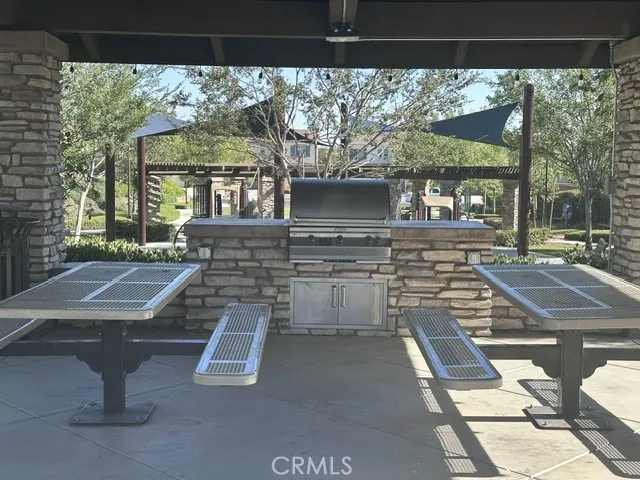
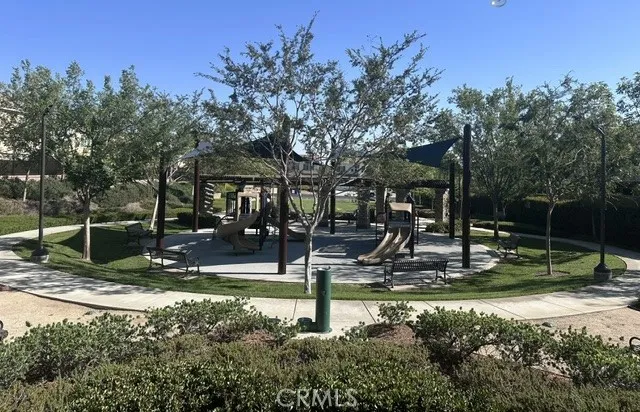
- Park, Gated
- School District
- Chaffey Joint Union High
- Elementary School
- Etiwanda Colony
- Middle School
- Summit
- High School
- Etiwanda
- County
- San Bernardino
- Region
- Fontana
- Original List Price
- $720,000
- Days on Market (Cumulative)
- 4
- HOA
- 1
- HOA Fees
- 130.0
Location
Legal
The multiple listing data appearing on this website, or contained in reports produced therefrom, is owned and copyrighted by California Regional Multiple Listing Service, Inc. ("CRMLS") and is protected by all applicable copyright laws. Information provided is for viewer's personal, non-commercial use and may not be used for any purpose other than to identify prospective properties the viewer may be interested in purchasing. All listing data, including but not limited to square footage and lot size is believed to be accurate, but the listing Agent, listing Broker and CRMLS and its affiliates do not warrant or guarantee such accuracy. The viewer should independently verify the listed data prior to making any decisions based on such information by personal inspection and/or contacting a real estate professional.
Based on information from California Regional Multiple Listing Service, Inc. as of the most recent time synced and /or other sources. All data, including all measurements and calculations of area, is obtained from various sources and has not been, and will not be, verified by broker or MLS. All information should be independently reviewed and verified for accuracy. Properties may or may not be listed by the office/agent presenting the information
Provided By
Listed by Sinan Zakaria (#SWZAKASIN)
Listing Office: Listed Simply (#SWLS01)