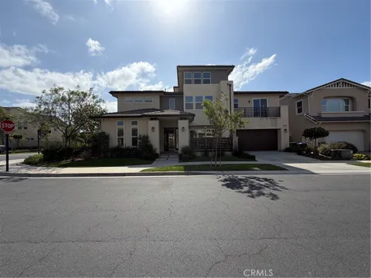
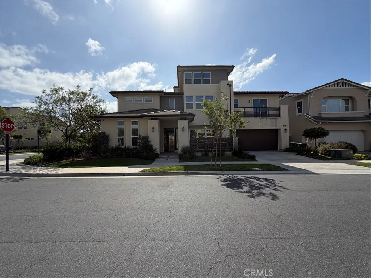
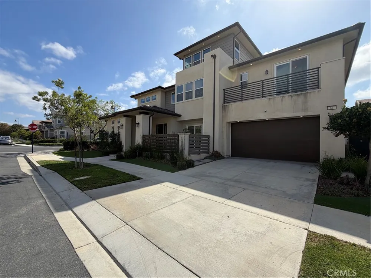
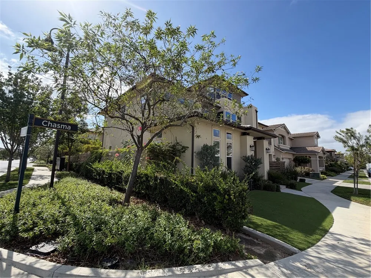
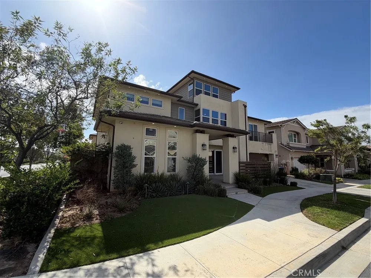
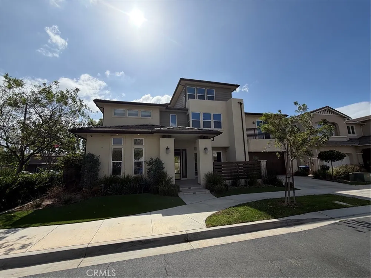
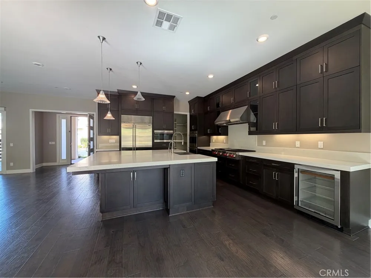
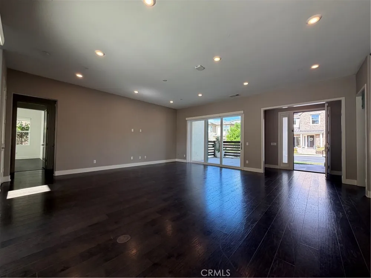
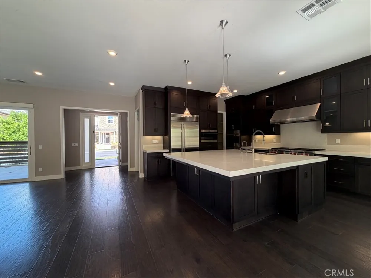
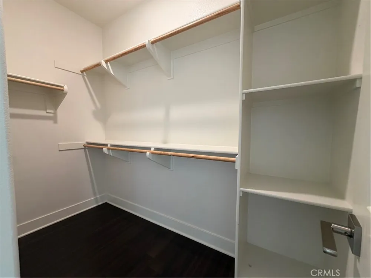
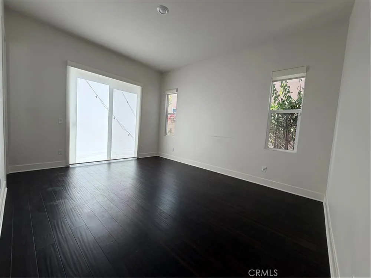
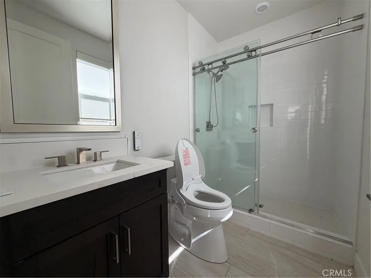
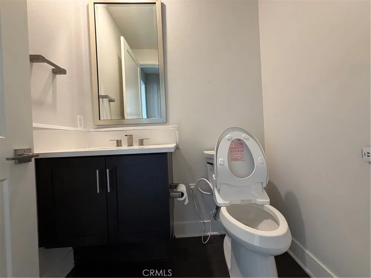
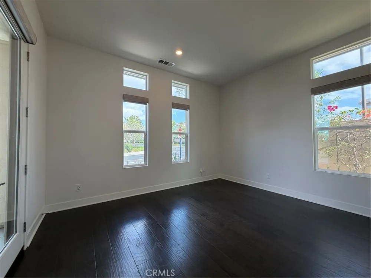
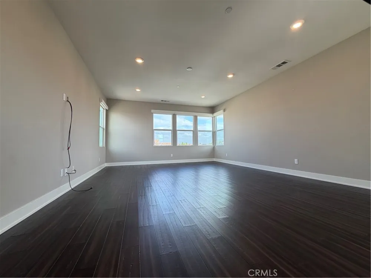
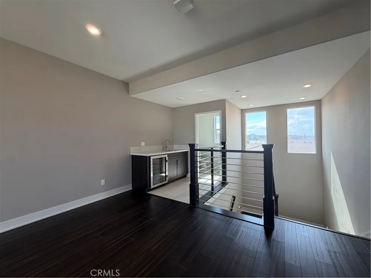
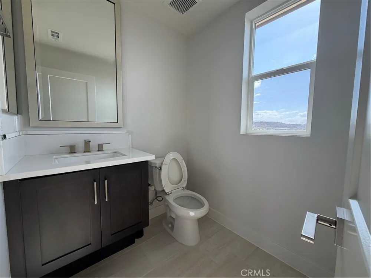
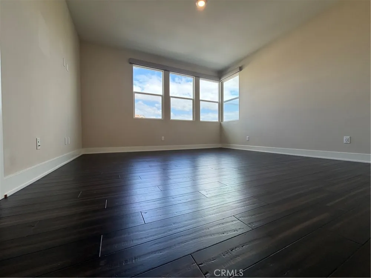
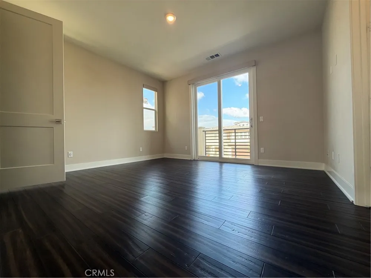
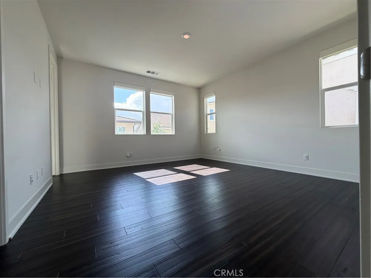
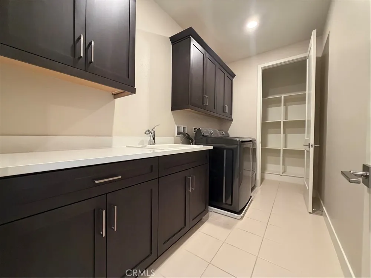
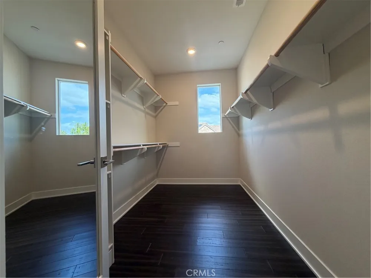
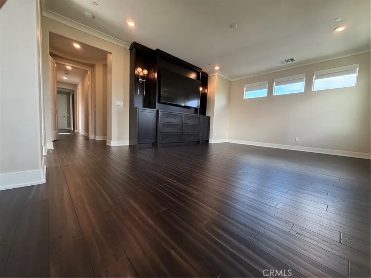
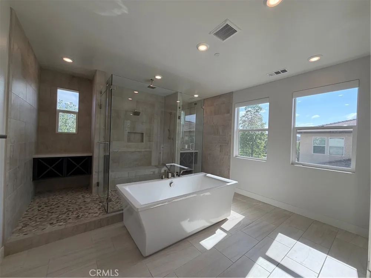
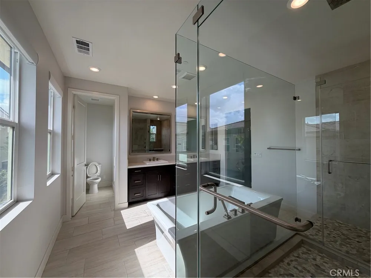
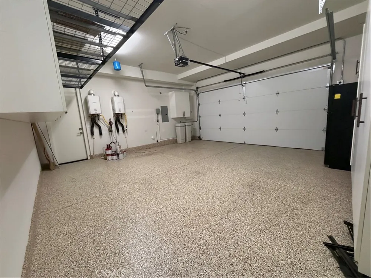
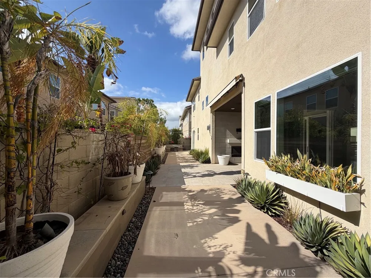
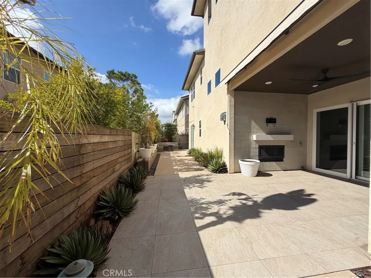
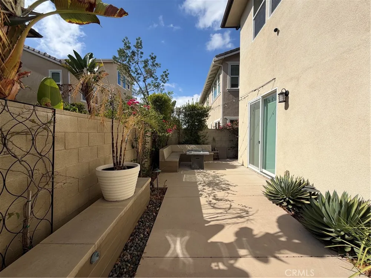
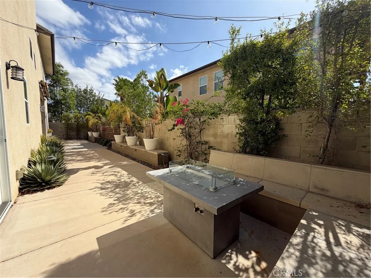
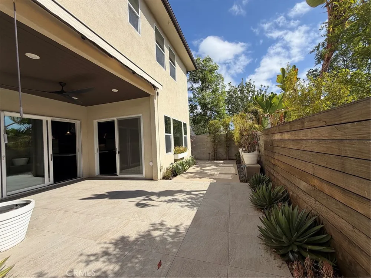
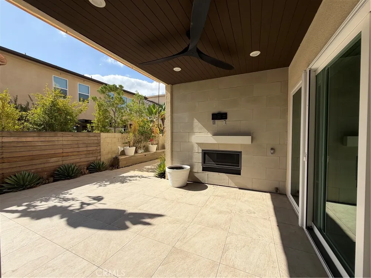
Very pleased to invite you to this beautifully upgraded luxury residence located in the prestigious 24-hour guard-gated community of Altair Irvine. This exceptional three-story home offers approximately 4,346 square feet of thoughtfully designed living space, with 5 bedrooms, 4 full bathrooms, and 2 half bathrooms. The open-concept main level features a spacious living and dining area that flows seamlessly into a covered California room with a built-in fireplace—ideal for indoor-outdoor entertaining activities. The gourmet chef’s kitchen showcases an oversized island, Wolf six-burner cooktop, double ovens, microwave, Sub-Zero refrigerator with wine cooler, Carrara quartz countertops, glass-enclosed pantry, and custom motorized window treatments. The main floor also includes a private bedroom suite with direct backyard access and a generously sized office with its own private entrance. Upstairs, four spacious ensuite bedrooms include a luxurious primary suite with a spa-inspired bathroom, freestanding soaking tub, dual-entry shower, and two expansive walk-in closets. The third-floor loft provides an excellent entertainment space complete with a wet bar, wine cooler, and powder room. Residents of Altair enjoy resort-style amenities including multiple pools and spas, cabanas, barbecue areas, clubhouse facilities, parks, playgrounds, tennis and bocce courts, picnic areas, and scenic trails. The property also offers a two-car attached garage and beautifully maintained landscaping.
Property Details
- Interior
- Walk In Pantry, Walk In Closets
- Cooling
- 1
- Cooling Features
- Central Air
- Bedrooms
- 5
- Bathrooms
- 5.0
- Full Baths
- 4
- Half Baths
- 2
- View
- Mountains,Neighborhood
- Lot Features
- Close To Clubhouse, Corner Lot, Front Yard, Garden, Sprinklers In Rear, Sprinklers In Front, Landscaped
- Stories
- 3
- Lot Description
- Close To Clubhouse, Corner Lot, Front Yard, Garden, Sprinklers In Rear, Sprinklers In Front, Landscaped
- Pool Description
- Association, Community
- Pool Features
- Association, Community
- Pool Shared
- 1
- Acres
- 0.111
- Square Feet
- 4346.0
- Lot Size (sqft)
- 4839.0
- Parking
- 1
- Parking Spaces
- 2
- Parking Type
- Garage
- Parking Garage Spaces
- 2.0
- Property Type
- Rental
- Property Subtype Additional
- Single Family Residence
- Year Built
- 2018
- Sewer Information
- Public Sewer
- Utility Source
- Public
- Appliances
- Dryer, Washer
- Subdivision
- Altair
- Community Features
- Hiking, Park, Street Lights, Sidewalks, Pool
- School District
- Irvine Unified
- High School
- Portola
- County
- Orange
- Region
- Irvine
- Date Available
- September 16, 2026
- Original List Price
- $12,800
- HOA
- 1
- Pets
- Number Limit, Size Limit
Location
Legal
The multiple listing data appearing on this website, or contained in reports produced therefrom, is owned and copyrighted by California Regional Multiple Listing Service, Inc. ("CRMLS") and is protected by all applicable copyright laws. Information provided is for viewer's personal, non-commercial use and may not be used for any purpose other than to identify prospective properties the viewer may be interested in purchasing. All listing data, including but not limited to square footage and lot size is believed to be accurate, but the listing Agent, listing Broker and CRMLS and its affiliates do not warrant or guarantee such accuracy. The viewer should independently verify the listed data prior to making any decisions based on such information by personal inspection and/or contacting a real estate professional.
Based on information from California Regional Multiple Listing Service, Inc. as of the most recent time synced and /or other sources. All data, including all measurements and calculations of area, is obtained from various sources and has not been, and will not be, verified by broker or MLS. All information should be independently reviewed and verified for accuracy. Properties may or may not be listed by the office/agent presenting the information
Provided By
Listed by Rick Lin (#OCLINRICK)
Listing Office: Wetrust Realty (#OC18111)