(909) 467-1500 YourKey@rayboninc.com RayBon Mortgage
Traffic Dashboard
Home Home
  • Search
  • Communities
    • Ontario
    • Upland
    • San Bernardino
    • Riverside County
    • Rancho Cucamonga
    • San Diego County
    • Orange County
  • About
    • Learn More
    • Meet the Team
    • Our Testimonials
    • Past Events
  • Services
  • Mortgage Loan Steps
  • Home Valuation
  • Articles
  • Contact
Traffic Dashboard
Thelma Centeno
(909) 467-1500 YourKey@rayboninc.com
  • 537 N. Euclid Ave Ste:100
    Ontario, CA 91762
Home
  • Search
  • Communities
  • About
  • Services
  • Mortgage Loan Steps
  • Home Valuation
  • Articles
  • Contact
Legal
  • Privacy
  • Terms
  • DMCA
  • Accessibility
  • Fair Housing
Account
  • Dashboard
  • Logout
  • Login
RayBon Mortgage - Footer Logo
©2026 RayBon Mortgage. All rights reserved.
Website built by CloseHack.
California Regional Multiple Listing Service

The multiple listing data appearing on this website, or contained in reports produced therefrom, is owned and copyrighted by California Regional Multiple Listing Service, Inc. ("CRMLS") and is protected by all applicable copyright laws. Information provided is for viewer's personal, non-commercial use and may not be used for any purpose other than to identify prospective properties the viewer may be interested in purchasing. All listing data, including but not limited to square footage and lot size is believed to be accurate, but the listing Agent, listing Broker and CRMLS and its affiliates do not warrant or guarantee such accuracy. The viewer should independently verify the listed data prior to making any decisions based on such information by personal inspection and/or contacting a real estate professional.

Based on information from California Regional Multiple Listing Service, Inc. as of the most recent time synced and /or other sources. All data, including all measurements and calculations of area, is obtained from various sources and has not been, and will not be, verified by broker or MLS. All information should be independently reviewed and verified for accuracy. Properties may or may not be listed by the office/agent presenting the information

Return
  • All Types
  • House+2 more
  • Price
  • Bed/Bath
  • Size
  • Dates
  • Filters
  • Amenities
  • Save
  • Share
Listings
No results
Sort
Home / Chula Vista / 650 Laguna Point Ct
650 Laguna Point Ct Chula Vista, CA 91911 650 Laguna Point Ct Chula Vista, CA 91911 650 Laguna Point Ct Chula Vista, CA 91911 650 Laguna Point Ct Chula Vista, CA 91911 650 Laguna Point Ct Chula Vista, CA 91911 650 Laguna Point Ct Chula Vista, CA 91911 650 Laguna Point Ct Chula Vista, CA 91911 650 Laguna Point Ct Chula Vista, CA 91911 650 Laguna Point Ct Chula Vista, CA 91911 650 Laguna Point Ct Chula Vista, CA 91911 650 Laguna Point Ct Chula Vista, CA 91911 650 Laguna Point Ct Chula Vista, CA 91911 650 Laguna Point Ct Chula Vista, CA 91911 650 Laguna Point Ct Chula Vista, CA 91911 650 Laguna Point Ct Chula Vista, CA 91911 650 Laguna Point Ct Chula Vista, CA 91911 650 Laguna Point Ct Chula Vista, CA 91911 650 Laguna Point Ct Chula Vista, CA 91911 650 Laguna Point Ct Chula Vista, CA 91911 650 Laguna Point Ct Chula Vista, CA 91911 650 Laguna Point Ct Chula Vista, CA 91911 650 Laguna Point Ct Chula Vista, CA 91911 650 Laguna Point Ct Chula Vista, CA 91911 650 Laguna Point Ct Chula Vista, CA 91911 650 Laguna Point Ct Chula Vista, CA 91911 650 Laguna Point Ct Chula Vista, CA 91911 650 Laguna Point Ct Chula Vista, CA 91911 650 Laguna Point Ct Chula Vista, CA 91911 650 Laguna Point Ct Chula Vista, CA 91911 650 Laguna Point Ct Chula Vista, CA 91911 650 Laguna Point Ct Chula Vista, CA 91911 650 Laguna Point Ct Chula Vista, CA 91911 650 Laguna Point Ct Chula Vista, CA 91911 650 Laguna Point Ct Chula Vista, CA 91911 650 Laguna Point Ct Chula Vista, CA 91911 650 Laguna Point Ct Chula Vista, CA 91911 650 Laguna Point Ct Chula Vista, CA 91911 650 Laguna Point Ct Chula Vista, CA 91911 650 Laguna Point Ct Chula Vista, CA 91911 View All Photos

$749,800

| Active

650 Laguna Point Ct

Chula Vista, CA 91911

1,814
Square Feet
4
Beds
2
Baths
0.13
Acres
0
Days on Market
260021053SD
MLS#
House
Structure
Residential
Zone
Contact
Listing OfficeeXp Realty of California, Inc.

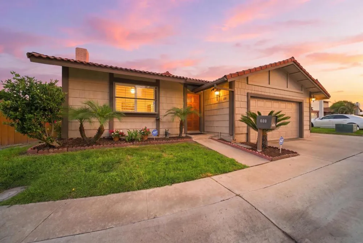
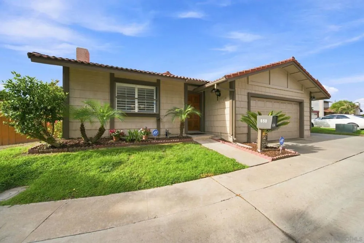
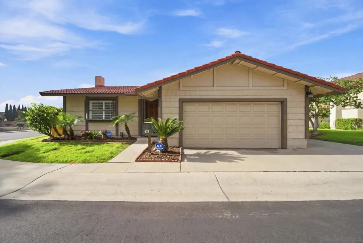
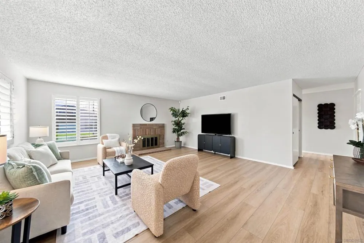
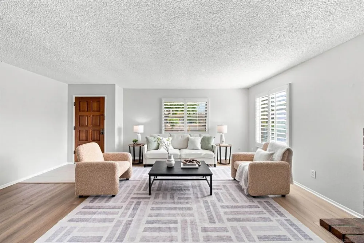
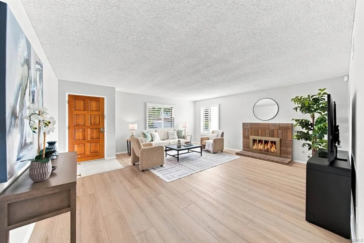
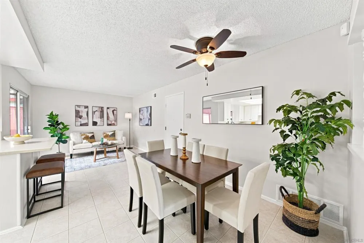
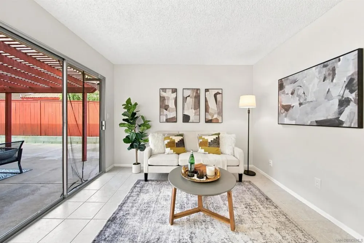
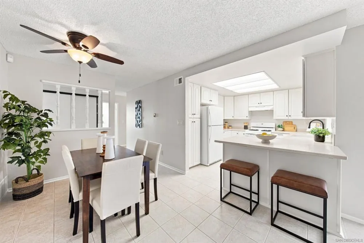
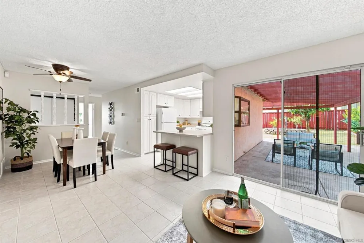
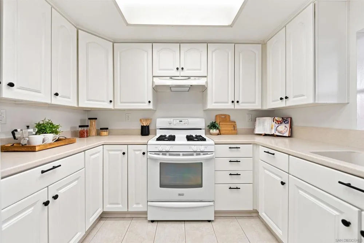
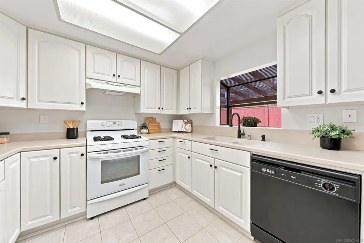
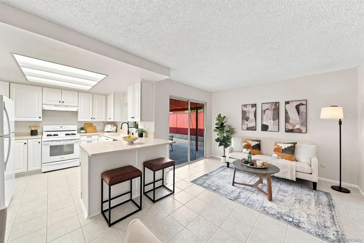
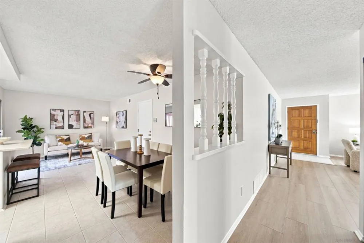
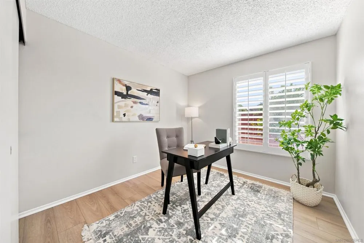
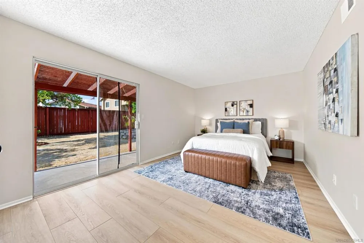
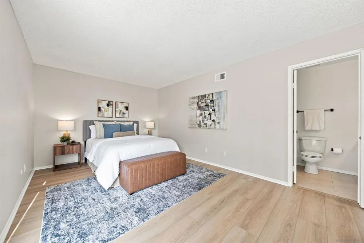
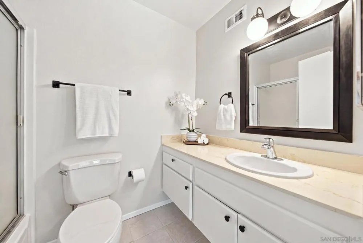
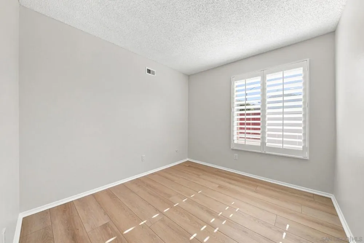
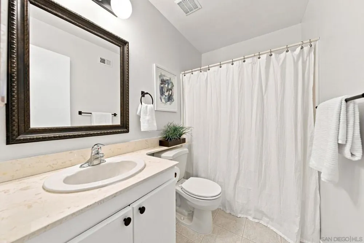
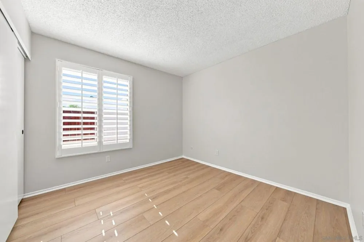
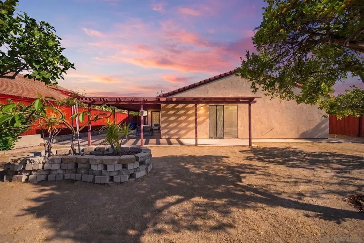
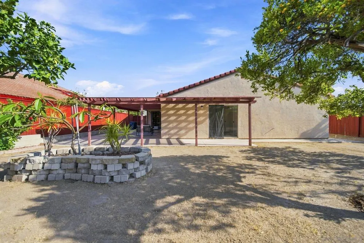
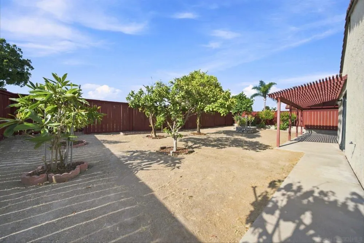
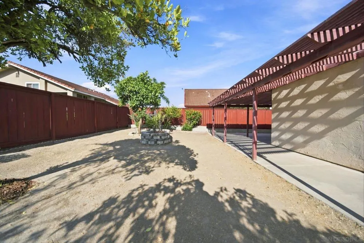
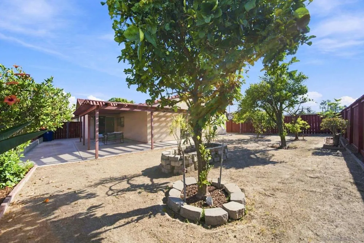
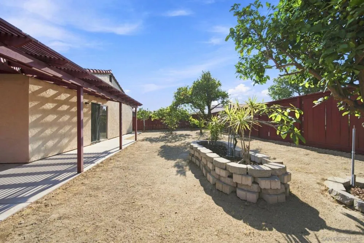
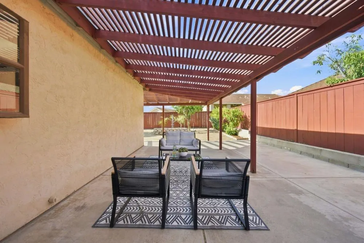
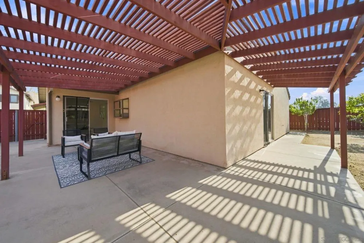
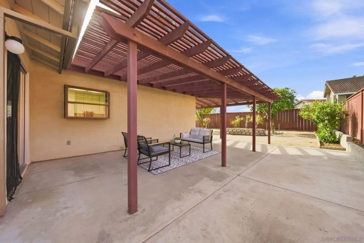
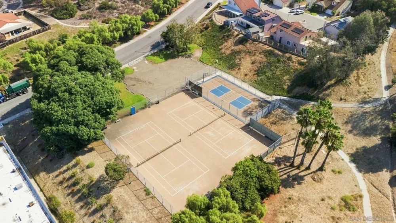
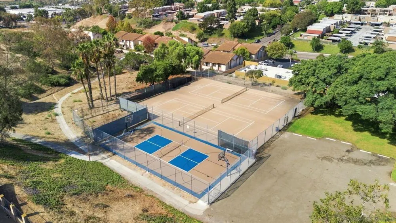
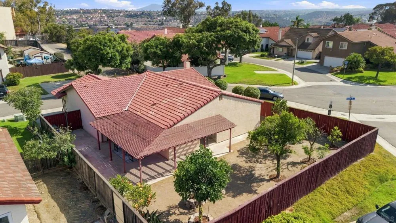
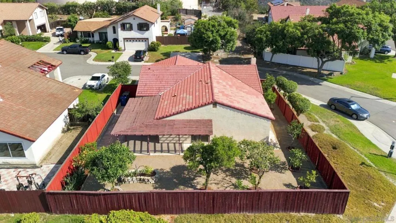
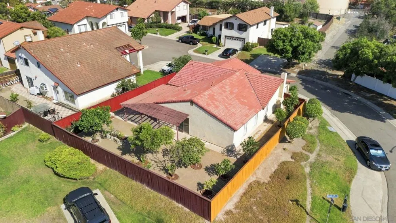
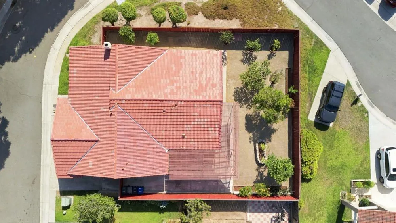
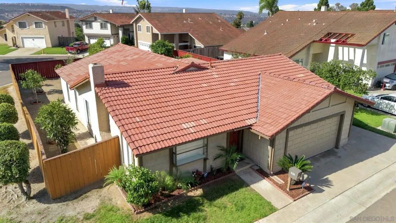
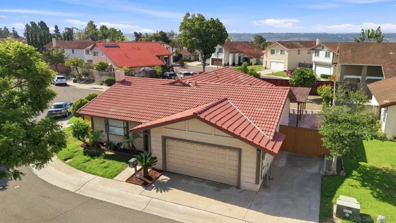
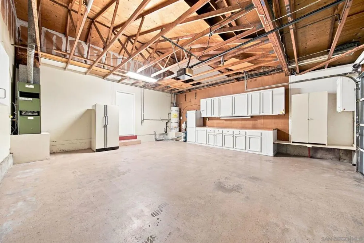
Step inside and discover a home that lives even bigger than it looks, with an open, comfortable flow and large bedroom windows plus two garden windows for natural light. The private backyard, with no homes behind it, offers room for a future pool, while it currently has a covered patio accessible via two sliding doors. The oversized garage fits two vehicles with abundant storage to spare (a working second fridge conveys and can be removed for more space). Storage abounds: a kitchen pantry, island/nook storage, a cabinet with a bifold door that allows for deep storage, a hallway slider unit, a linen closet, and generous master bath storage. The primary bedroom is spacious with a walk-in closet. Recent updates include new luxury vinyl plank flooring, refinished baseboards, restored tile and grout, and fresh interior paint throughout. Also new: matte black hardware, outlets, switches, closet slider tracks, and toilet seats. The backyard features mature fruit trees (grapefruit, lemon, tangerine, guava, loquat, calamansi) and a recently stained fence, plus shutters, a security system, and a ceiling fan. Set on a large corner lot at the end of a quiet cul-de-sac with easy I-805 access, this home offers a private parking pad with potential for a tandem pad, subject to HOA approval. Low HOA fees cover front yard maintenance and fund community upgrades, including renovated tennis/pickleball and basketball courts, a new entrance sign, and a new playground.

Property Details
Interior
Ceiling Fans, Storage
Heating
Fireplaces, Natural Gas
Bedrooms
4
Bathrooms
2.0
Full Baths
2
Stories
1
Acres
0.129
Square Feet
1814.0
Lot Size (sqft)
5635.0
Parking Features
Driveway, Garage
Parking
1
Parking Spaces
3.0
Parking Type
Driveway
Parking Garage Spaces
2.0
Property Type
Purchase
Property Subtype Additional
Single Family Residence
Year Built
1979
Appliances
Dishwasher, Disposal, Gas Water Heater, Refrigerator
Subdivision
Chula Vista
County
San Diego
Region
Chula Vista
Zoning
R-1:SINGLE
Original List Price
$749,800
HOA
1
HOA Fees
150.0
MLS #
260021053SD
Property Subtype
SingleFamilyResidence
Parcel Number
6442212200
MLS #
260021053SD
Date Listed
August 27, 2026
Address
650 Laguna Point Ct
Location
Legal

The multiple listing data appearing on this website, or contained in reports produced therefrom, is owned and copyrighted by California Regional Multiple Listing Service, Inc. ("CRMLS") and is protected by all applicable copyright laws. Information provided is for viewer's personal, non-commercial use and may not be used for any purpose other than to identify prospective properties the viewer may be interested in purchasing. All listing data, including but not limited to square footage and lot size is believed to be accurate, but the listing Agent, listing Broker and CRMLS and its affiliates do not warrant or guarantee such accuracy. The viewer should independently verify the listed data prior to making any decisions based on such information by personal inspection and/or contacting a real estate professional.

Based on information from California Regional Multiple Listing Service, Inc. as of the most recent time synced and /or other sources. All data, including all measurements and calculations of area, is obtained from various sources and has not been, and will not be, verified by broker or MLS. All information should be independently reviewed and verified for accuracy. Properties may or may not be listed by the office/agent presenting the information

Provided By
Listed by Stefan DeLorenzo (#SAND-694672)
Listing Office: eXp Realty of California, Inc. (#SAND-62775)

RayBon Mortgage Have a question about this home?

Interested in Purchasing 650 Laguna Point Ct?

Get an estimate on monthly payments on this property.

$
years
Down Payment
$
%
Interest Rate
%
Tax Rate
%
$
$annually
$monthly
Estimated Monthly Payment
$0.00
Loan Amount
$0.00