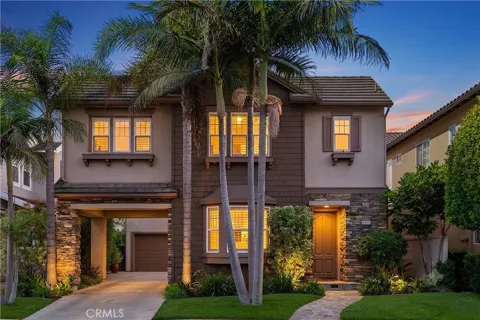
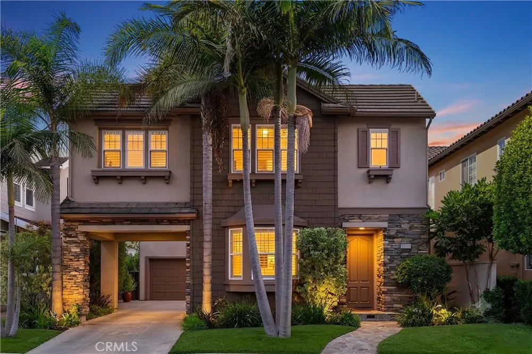
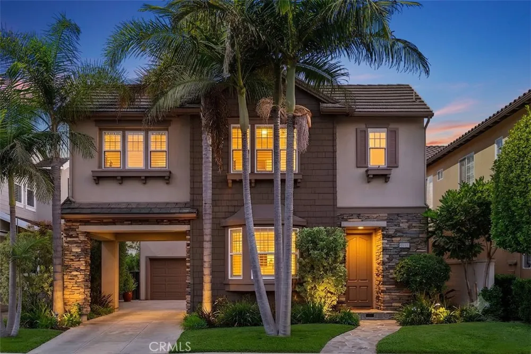
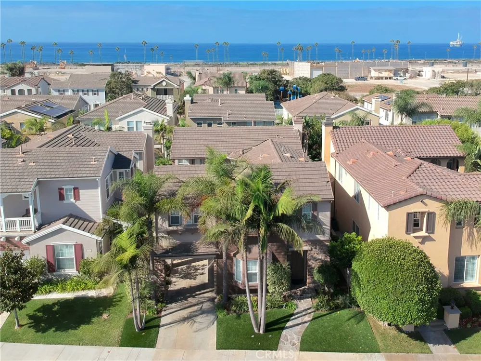
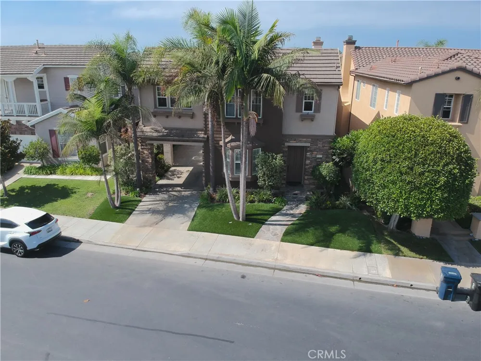
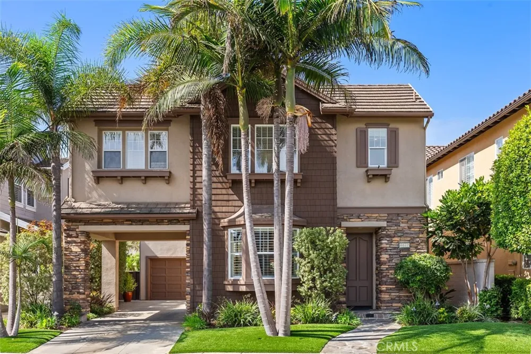
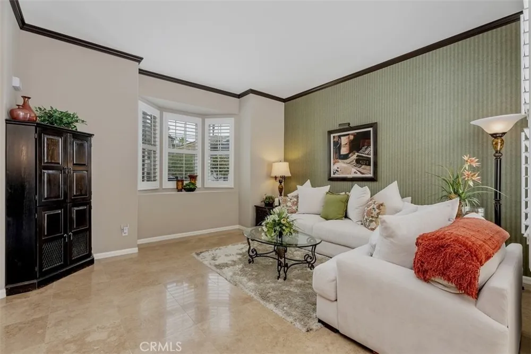
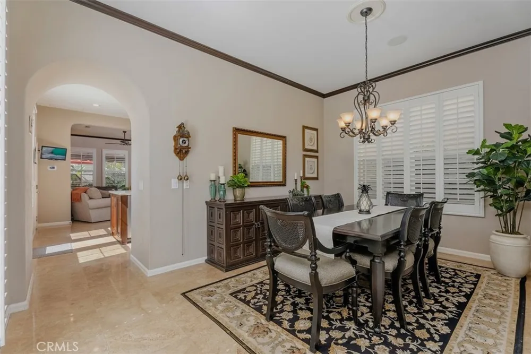
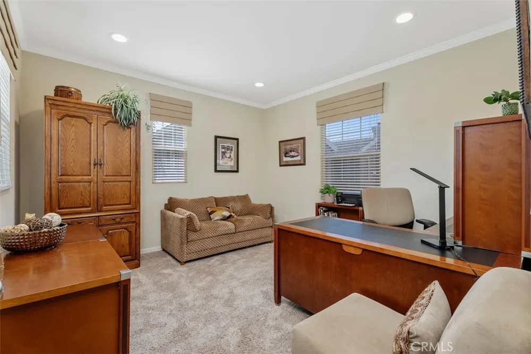
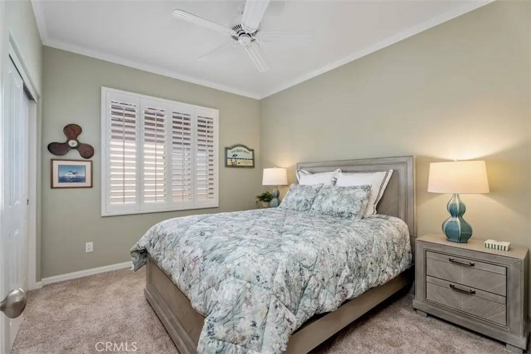
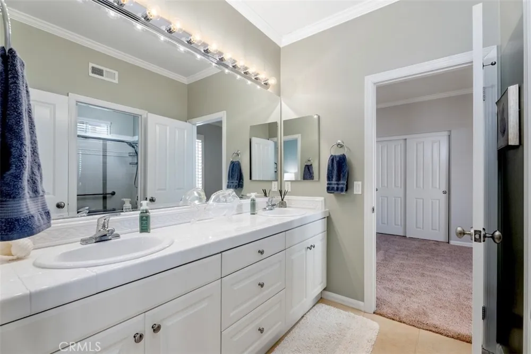
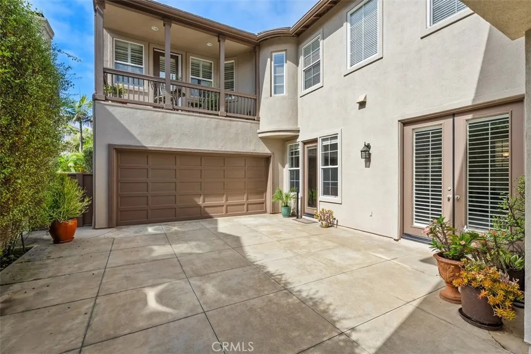
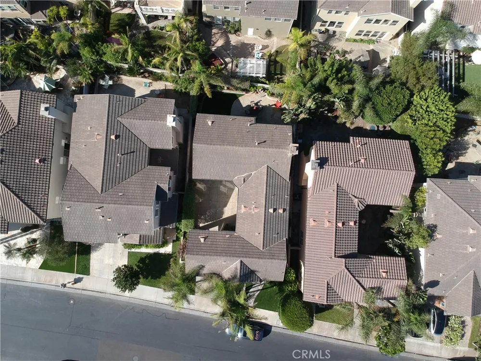
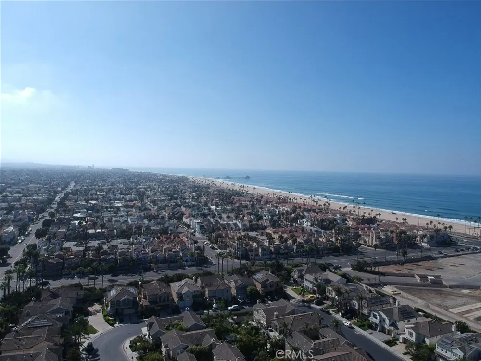
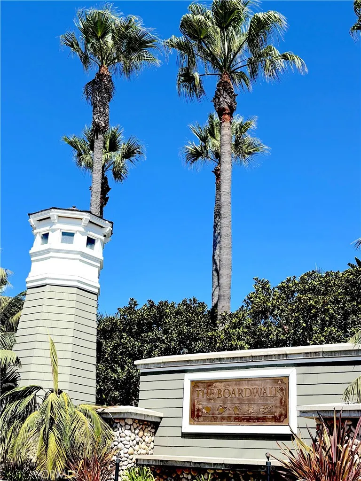
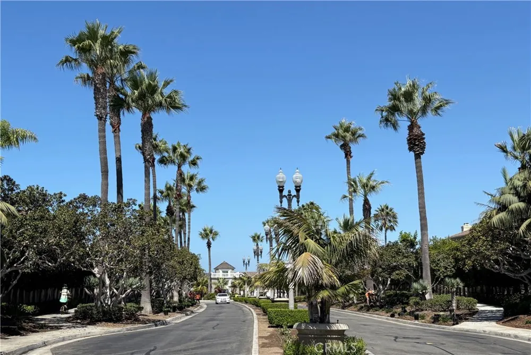
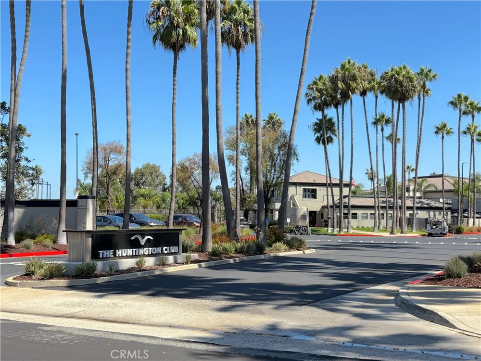
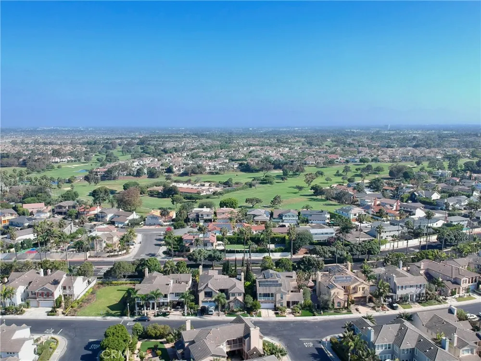
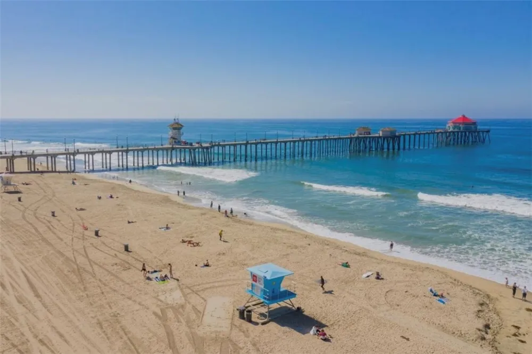
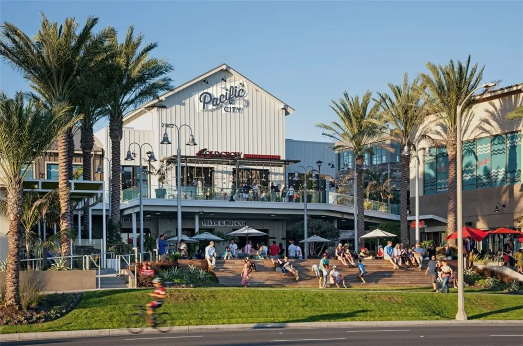
Experience refined coastal living in the exclusive guard-gated community of The Boardwalk, where an exceptional Huntington Beach lifestyle meets meticulous design sophistication. Ideally positioned within walking distance of the beach and iconic Dog Beach, this beautifully maintained three bedroom, two and a half bath residence, along with an additional versatile upstairs room, offers an extraordinary level of attention to detail throughout.
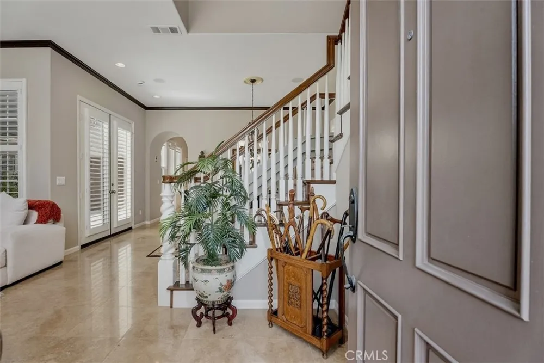
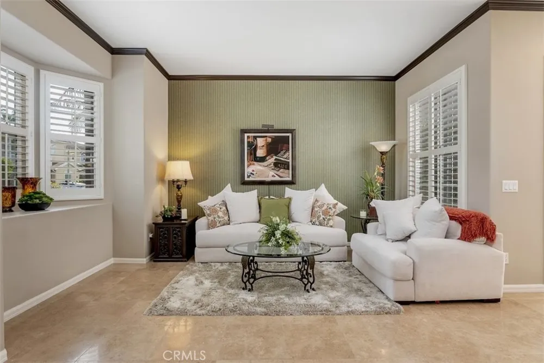
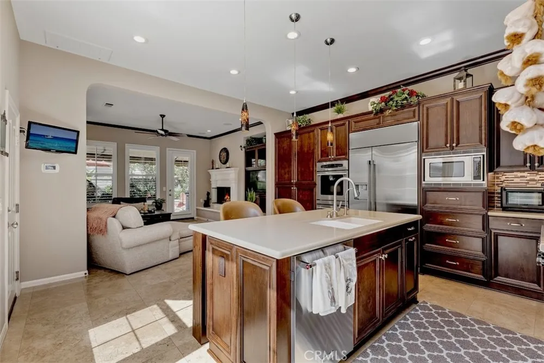
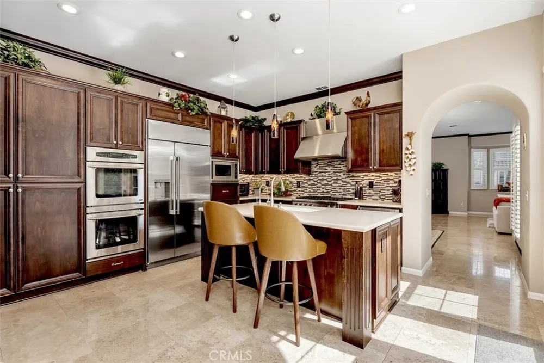
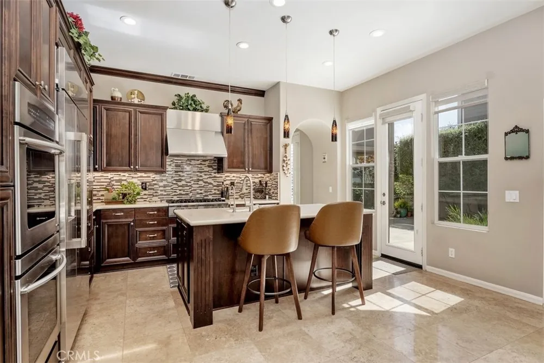
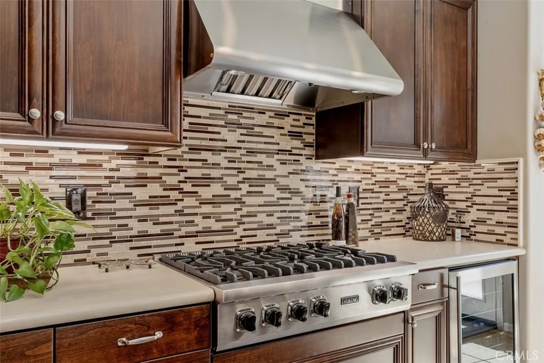
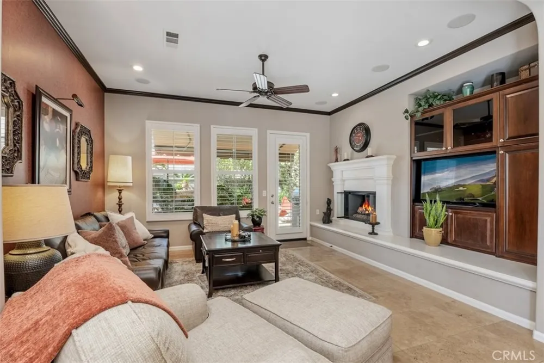
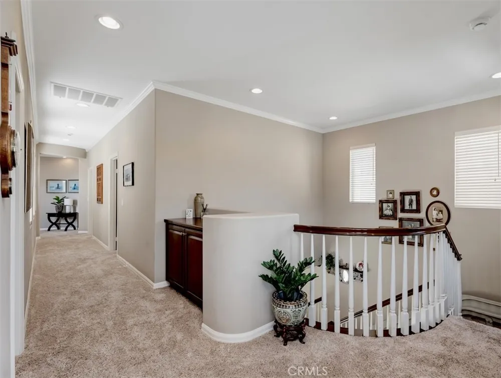
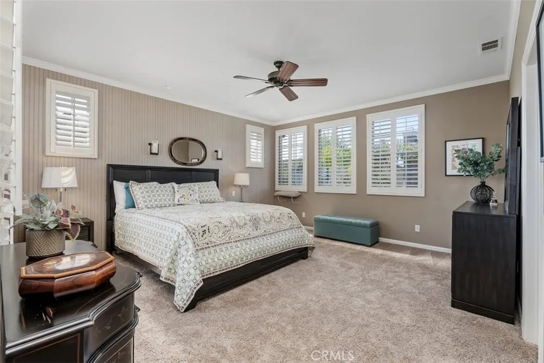
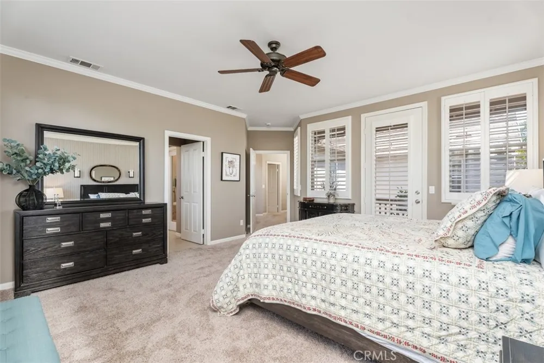
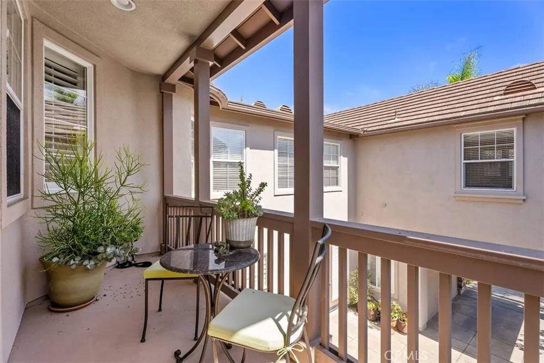
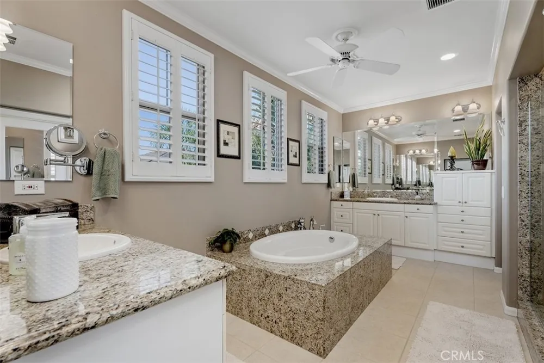
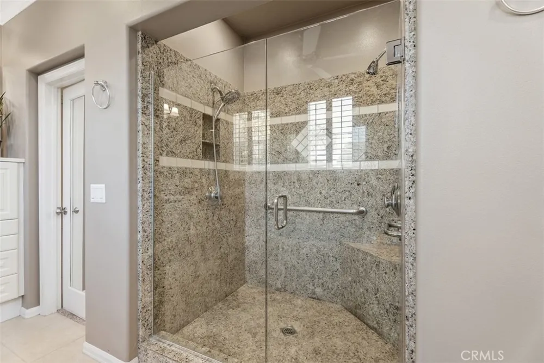
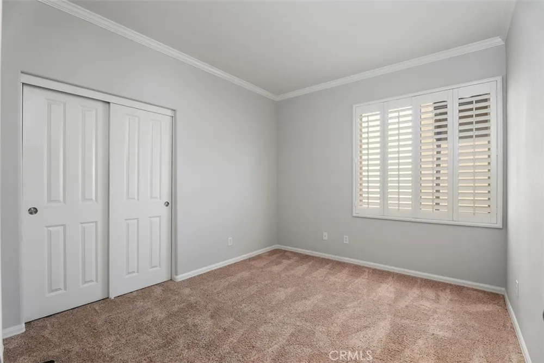
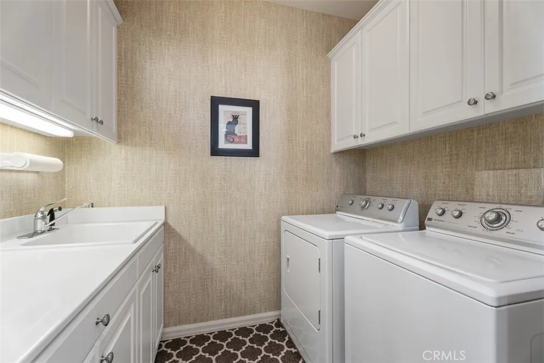
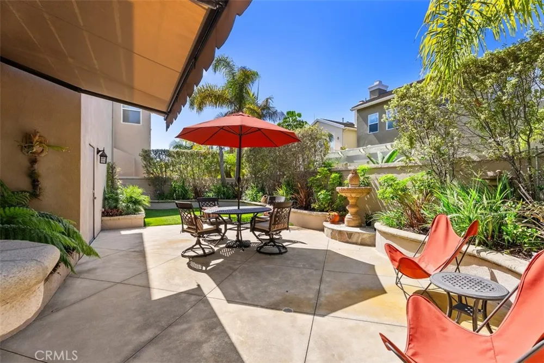
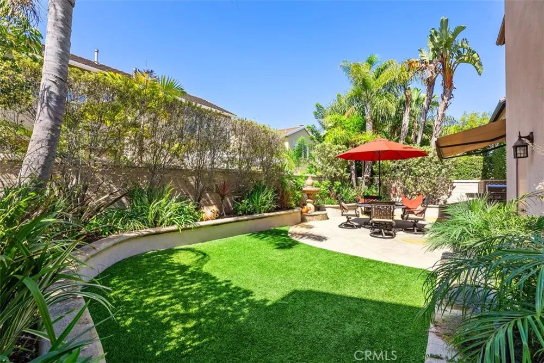
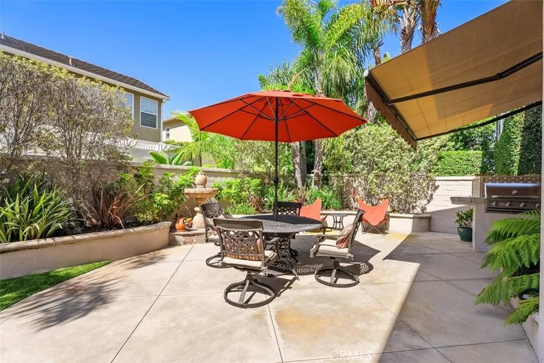
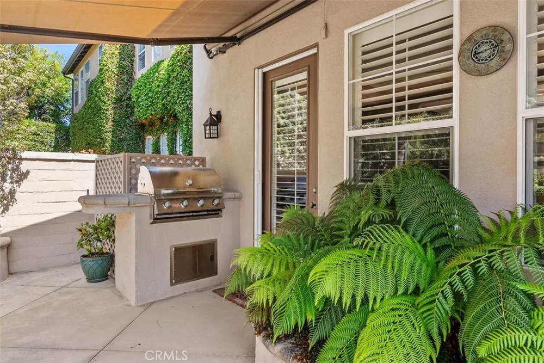
From the moment you enter, the home feels bright, polished, and exceptionally cared for. Elegant crown molding, plantation shutters, recessed lighting, and beautiful travertine flooring create a timeless sense of quality. At the heart of the home is a sophisticated gourmet kitchen designed for both everyday enjoyment and entertaining. A generous center island, abundant cabinetry, tiled backsplash, wine refrigerator, and premium stainless-steel appliances including a Viking 6-burner stove, DCS double oven, and Monogram side-by-side refrigerator. The kitchen opens to a stylish family room featuring a fireplace with molded mantel and custom built-in entertainment cabinetry, enhanced by built-in surround sound. Upstairs, the spacious primary suite provides a luxurious retreat with a private balcony, and elegant primary bath complete with a separate soaking tub and generous sized shower featuring dual shower heads. Dual vanities and his-and-hers walk-in closets add both elegance and convenience. Thoughtful amenities continue with a dedicated upstairs laundry room with sink, ceiling fans throughout, and an attached two-car garage with additional storage and workbench. The beautifully landscaped backyard extends the living space outdoors, featuring lush palms and ferns, artificial grass for low-maintenance enjoyment, landscape lighting, a built-in gas BBQ, and an electric retractable awning—an ideal setting for relaxed coastal entertaining. Nestled within the tranquil privacy of The Boardwalk, this exceptional residence delivers the best of Huntington Beach: sophisticated living, meticulous craftsmanship, resort-like outdoor spaces, nearby Huntington Club golfing, and renowned HB beaches just a leisurely stroll away. A truly special opportunity to enjoy the coastal lifestyle in one of Huntington Beach’s most desirable gated communities.
Open Houses
- Sat, Sep 5 · 6:30 PM – 11:30 PM
Property Details
- Interior
- Breakfast Bar, Built In Features, Balcony, Ceiling Fans, Crown Molding, Separate Formal Dining Room, Stone Counters, Recessed Li
- Cooling
- 1
- Heating
- Central
- Cooling Features
- Central Air
- Bedrooms
- 3
- Bathrooms
- 2.5
- Full Baths
- 2
- Half Baths
- 1
- View
- Neighborhood
- Lot Features
- Back Yard, Landscaped, Level, Sprinkler System, Yard
- Stories
- 2
- Lot Description
- Back Yard, Landscaped, Level, Sprinkler System, Yard
- Exterior Features
- Awnings, Barbecue, Lighting, Rain Gutters
- Exterior Materials
- Awnings, Barbecue, Lighting, Rain Gutters
- Acres
- 0.102
- Square Feet
- 2578.0
- Lot Size (sqft)
- 4427.0
- Parking Features
- Direct Access, Garage
- Parking
- 1
- Parking Spaces
- 4.0
- Parking Type
- Garage
- Parking Garage Spaces
- 2.0
- Property Type
- Purchase
- Property Subtype Additional
- Single Family Residence
- Year Built
- 2002
- Roof
- Concrete, Tile
- Sewer Information
- Public Sewer
- Utility Source
- Public
- Appliances
- Six Burner Stove, Barbecue, Double Oven, Dishwasher, Freezer, Disposal, Gas Water Heater, Microwave, Refrigerator, Water Heater,
- Subdivision
- Lighthouse (Christopher) (LTHS)
- Community Features
- Biking, Dog Park, Fishing, Golf, Hiking, Park, Water Sports, Gated
- School District
- Huntington Beach Union High
- Elementary School
- Smith
- Middle School
- Dwyer
- High School
- Huntington Beach
- County
- Orange
- Region
- Huntington Beach
- Original List Price
- $2,800,000
- Days on Market (Cumulative)
- 1
- HOA
- 1
- HOA Fees
- 400.0
Location
Legal
The multiple listing data appearing on this website, or contained in reports produced therefrom, is owned and copyrighted by California Regional Multiple Listing Service, Inc. ("CRMLS") and is protected by all applicable copyright laws. Information provided is for viewer's personal, non-commercial use and may not be used for any purpose other than to identify prospective properties the viewer may be interested in purchasing. All listing data, including but not limited to square footage and lot size is believed to be accurate, but the listing Agent, listing Broker and CRMLS and its affiliates do not warrant or guarantee such accuracy. The viewer should independently verify the listed data prior to making any decisions based on such information by personal inspection and/or contacting a real estate professional.
Based on information from California Regional Multiple Listing Service, Inc. as of the most recent time synced and /or other sources. All data, including all measurements and calculations of area, is obtained from various sources and has not been, and will not be, verified by broker or MLS. All information should be independently reviewed and verified for accuracy. Properties may or may not be listed by the office/agent presenting the information
Provided By
Listed by Gregg Atwell (#NP60265)
Listing Office: Pacific Sotheby's Int'l Realty (#NP5039)