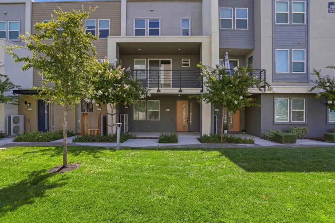
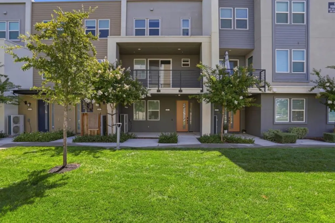
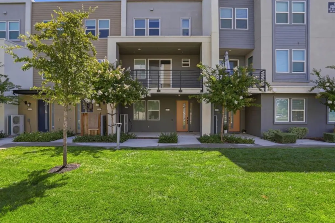
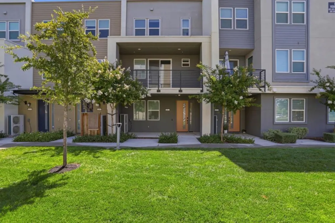
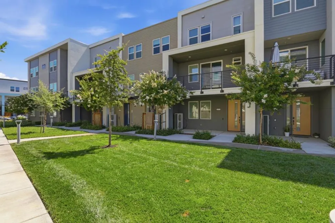
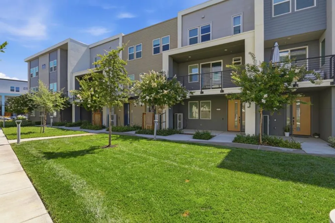
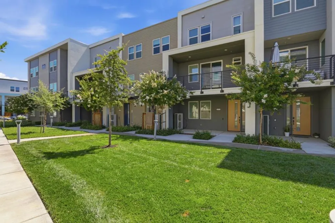
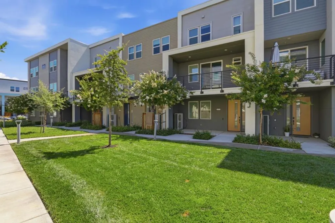
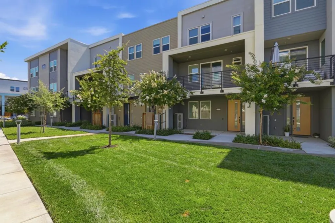
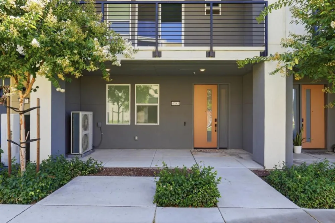
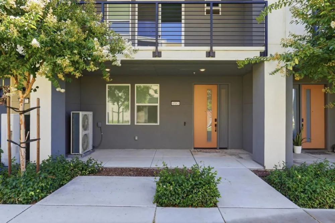
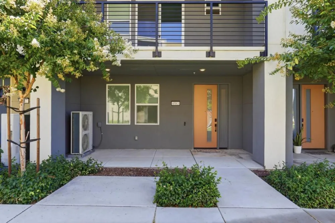
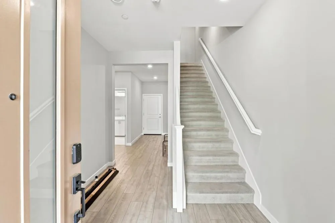
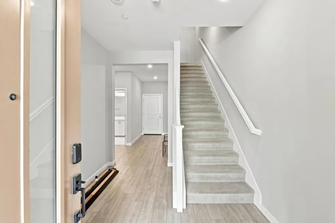
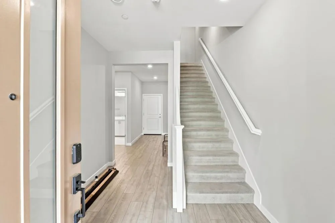
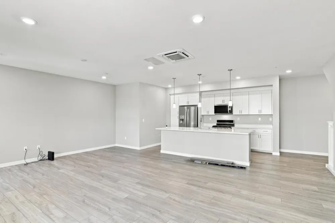
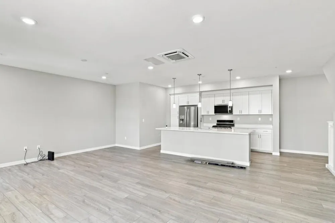
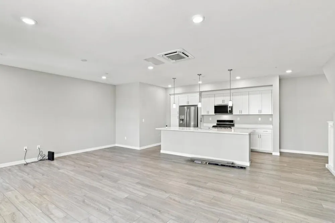
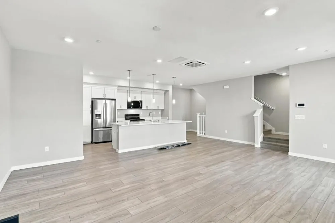
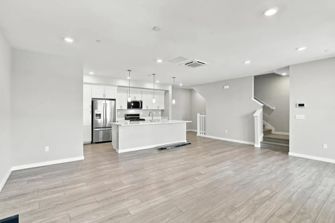
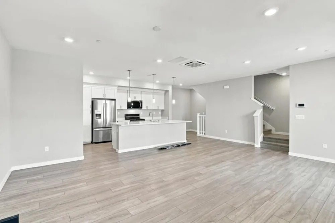
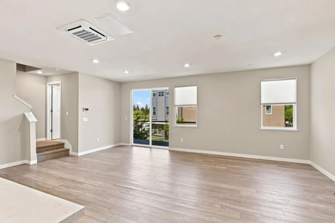
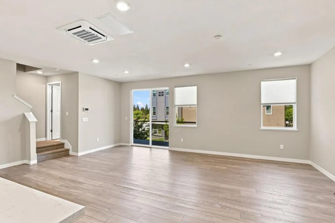
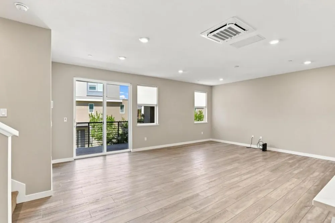

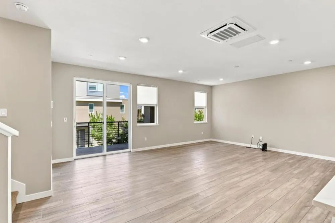
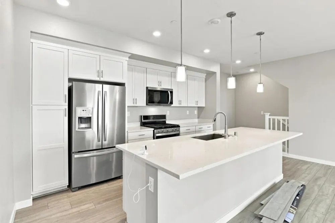
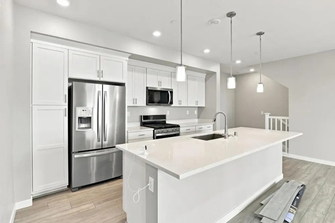
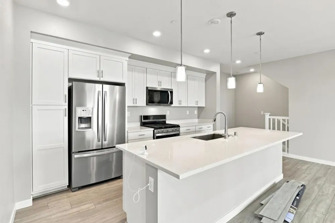
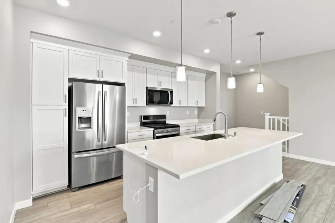
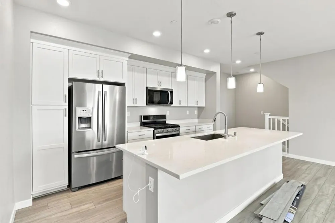
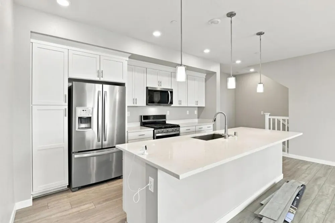
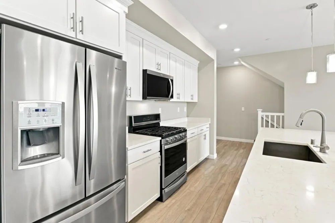
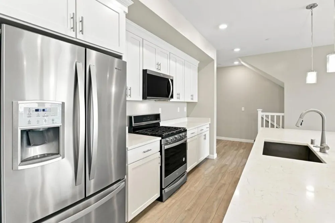
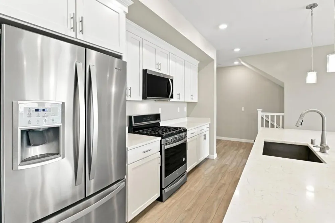
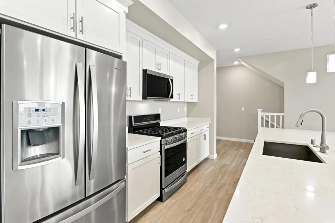
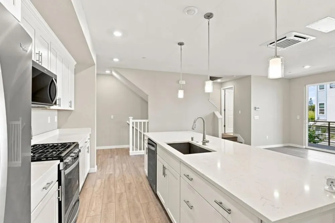
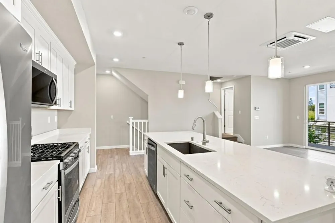
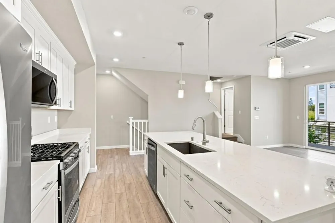
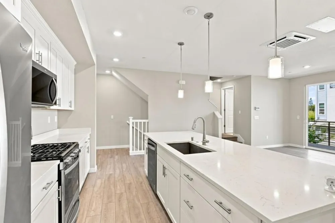
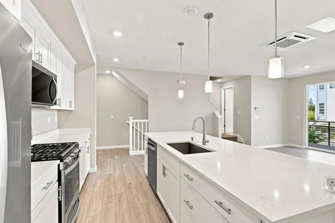
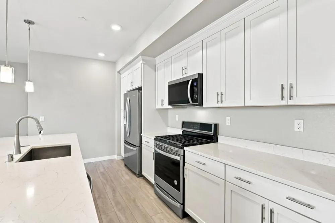
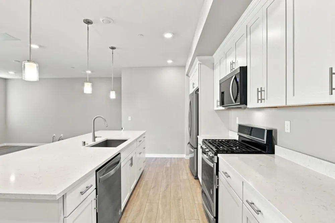
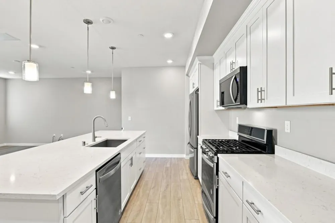
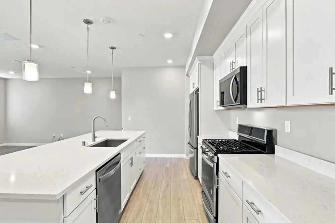
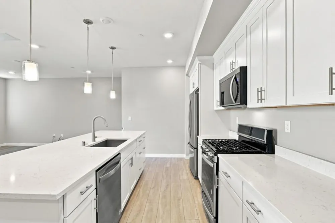
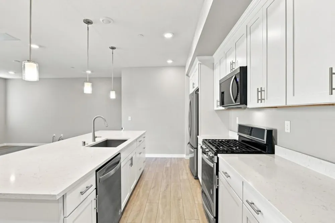
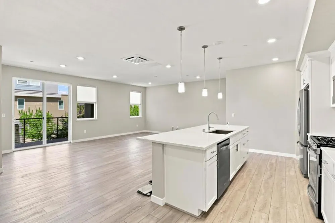
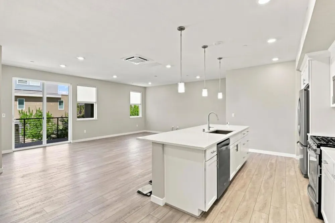
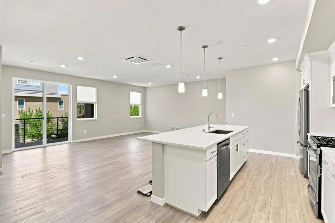
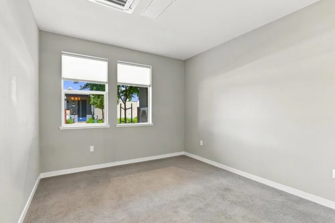
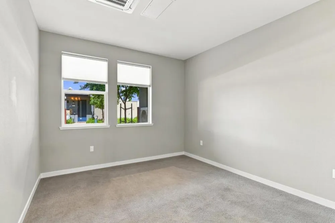
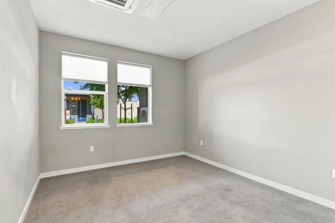
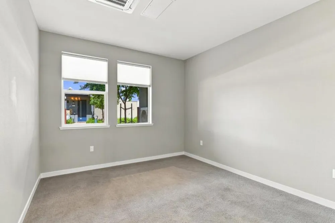
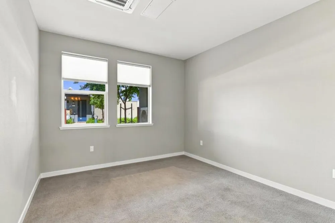
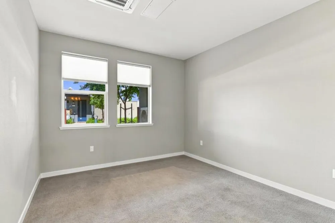
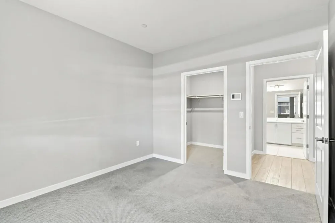
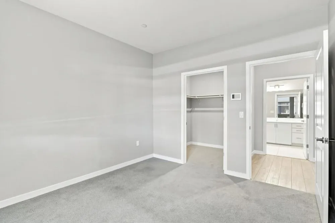
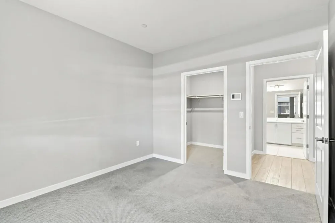
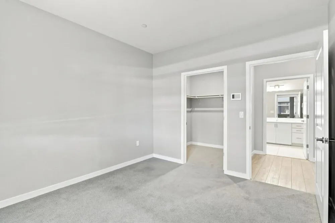
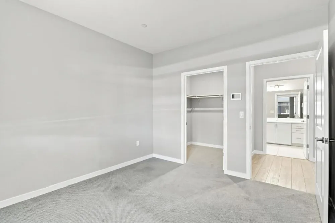
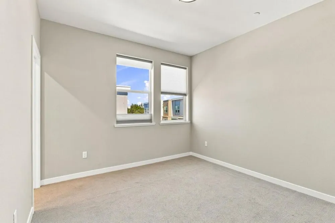
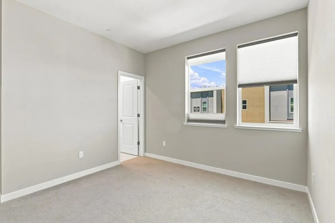
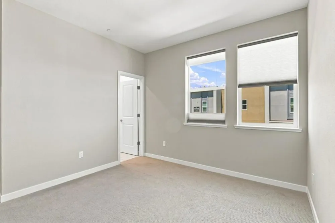
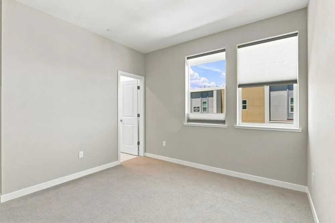
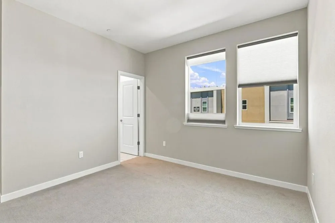
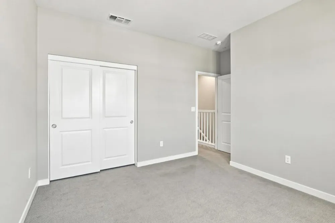
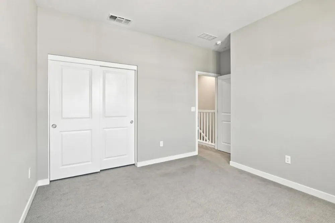
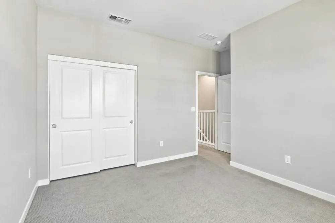
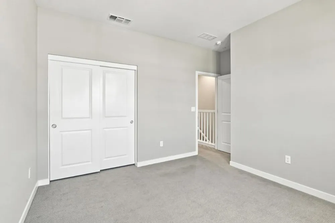
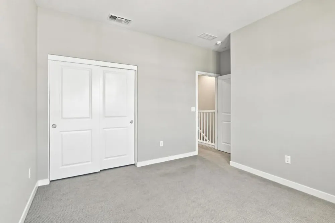
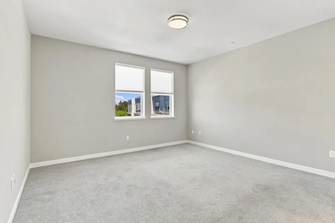
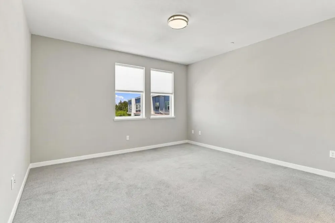
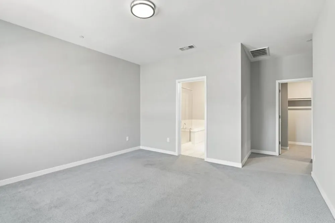
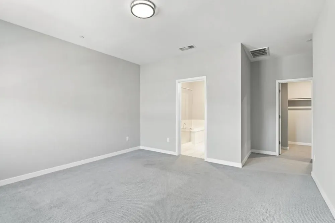
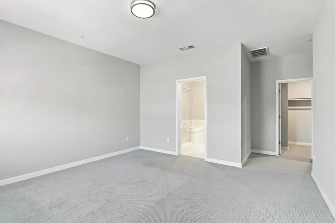
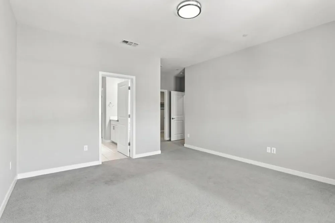
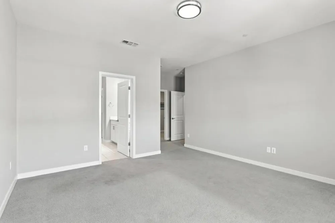
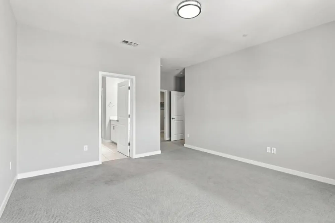
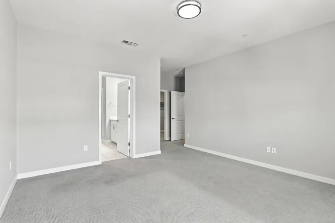
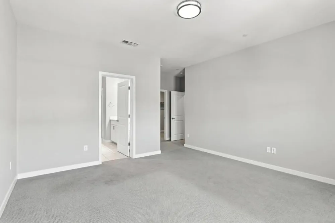
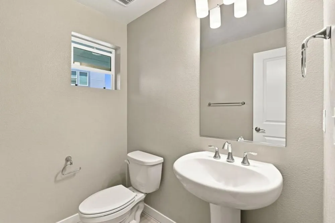
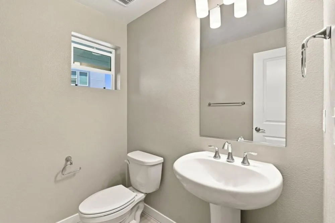
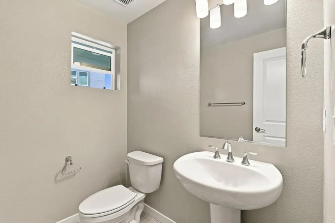
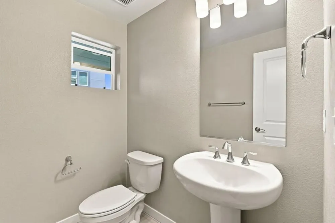
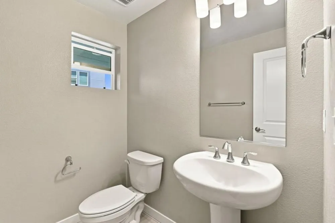
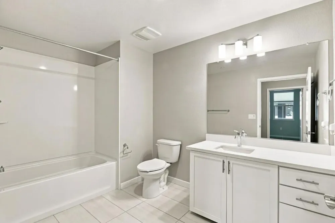
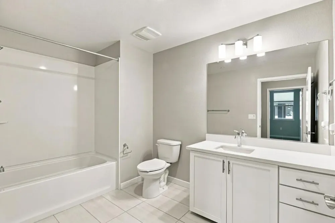
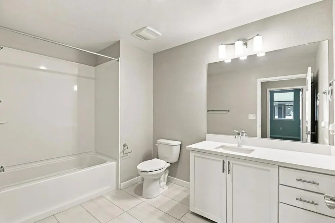
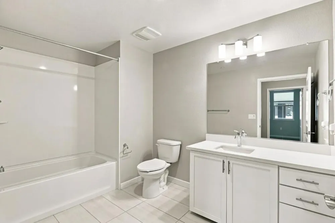
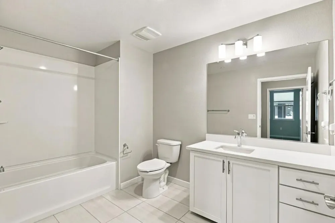
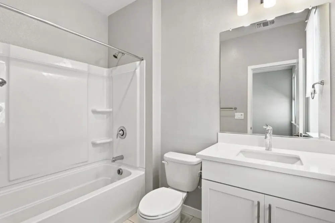
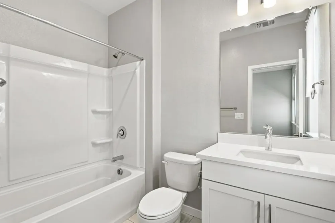
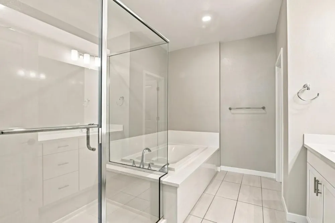
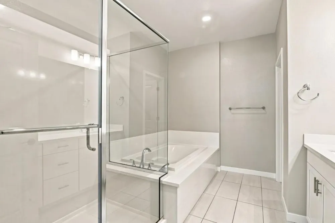
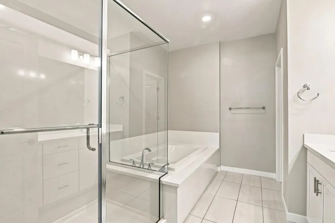
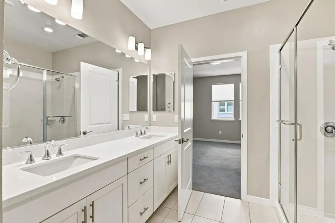
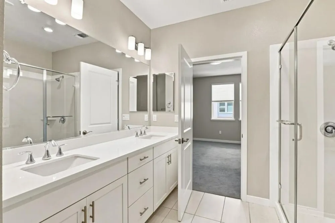
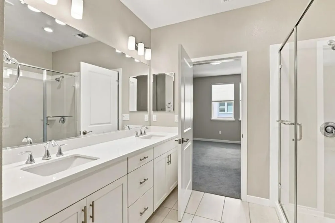
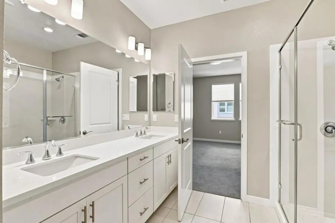
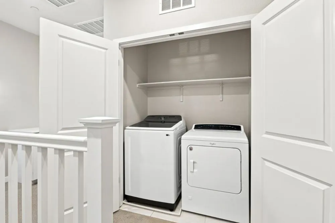
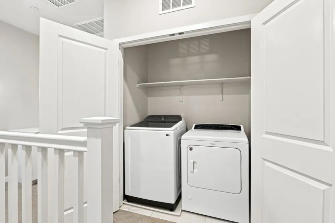
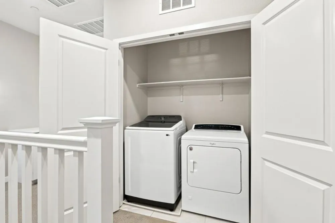
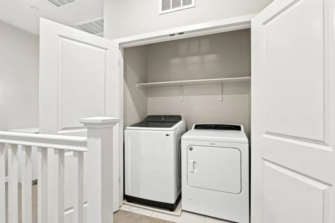
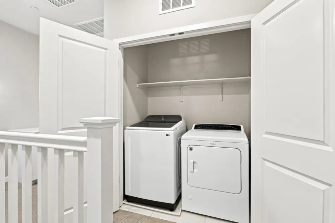
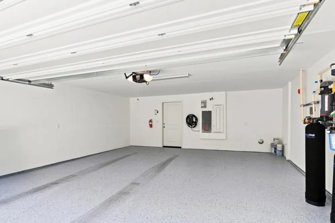
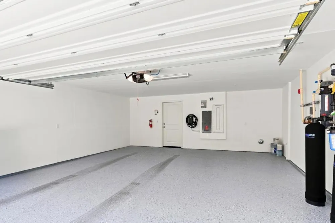
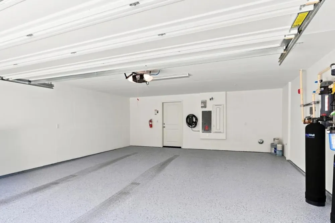
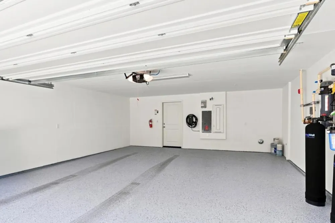
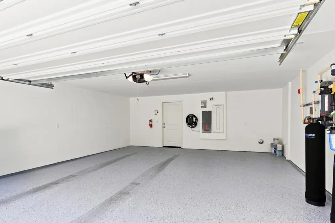
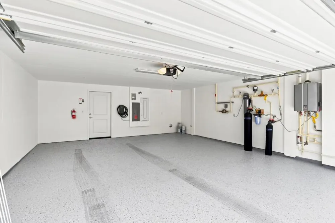
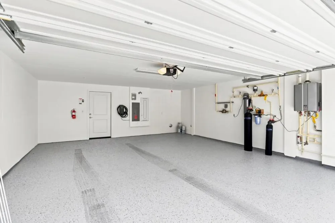
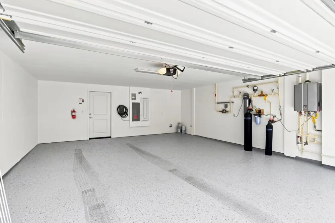
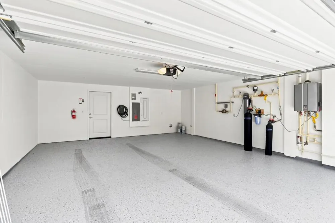
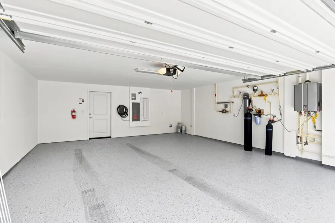
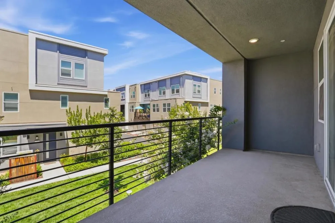
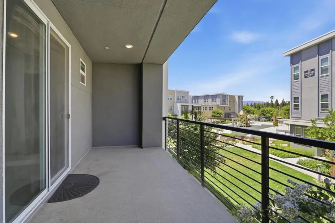
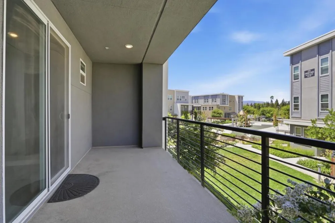
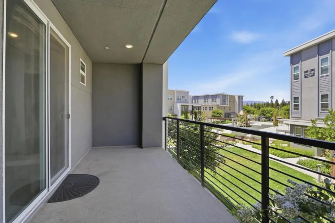
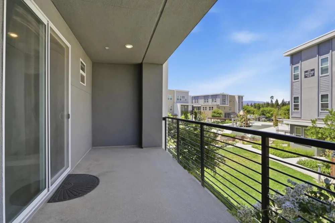
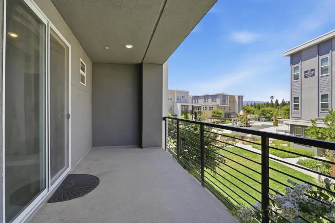
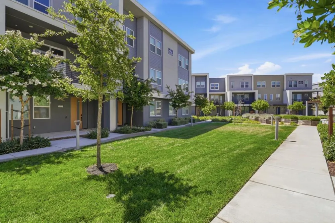
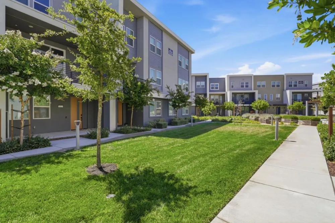
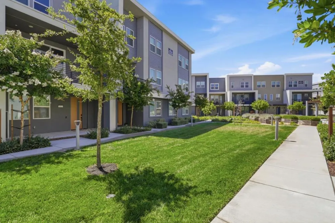
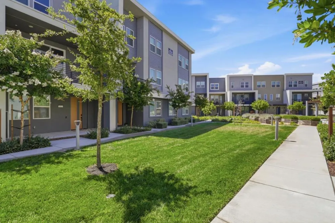
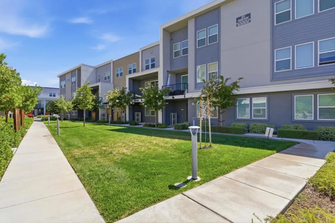
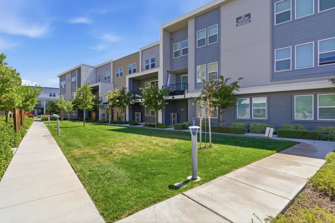
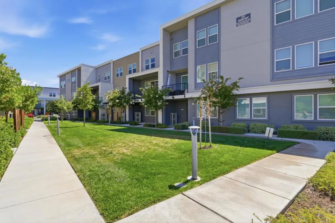
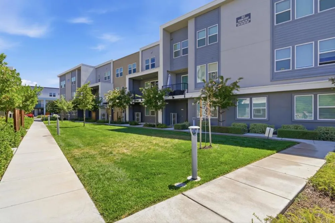
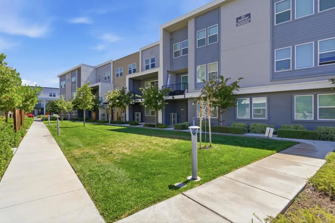
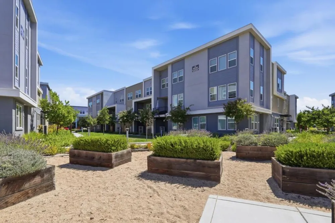
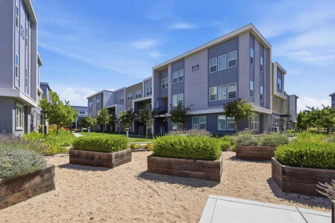
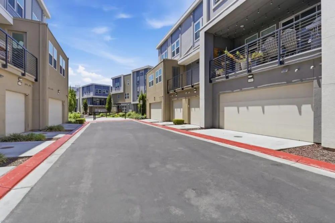
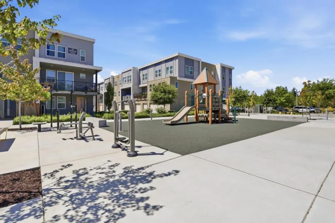
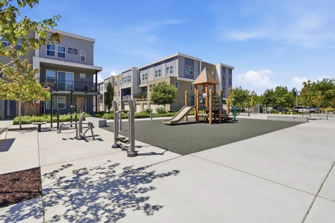
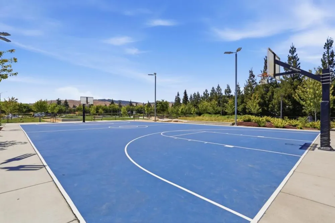
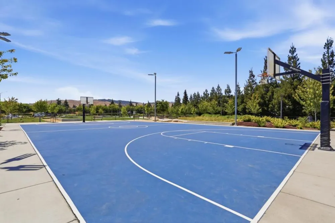
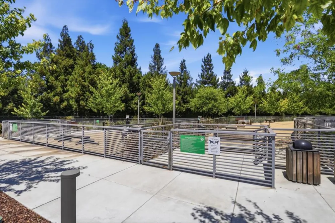
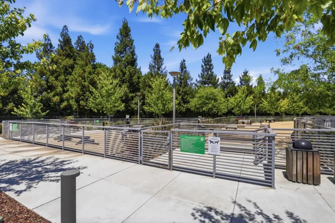
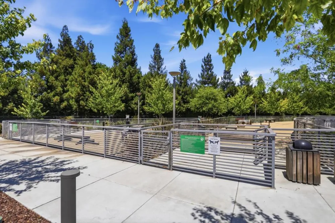
Built in 2020 on a quiet premium lot away from main roads, this beautifully maintained home combines modern efficiency with an exceptional location. The versatile three-story floor plan features fresh interior paint, a fully owned solar system, whole-house water filtration, tankless water heater, and independently controlled multi-zone thermostats. The open-concept main living level offers a spacious great room, private balcony, half bath, and stylish kitchen with shaker cabinetry and premium Whirlpool stainless steel appliances, including a gas range, new microwave, dishwasher, and double-door refrigerator. The primary suite features a walk-in closet, dual vanities, and a spacious bath, while the ground-floor bedroom and full bath provide the perfect setup for guests, a home office, or an in-law suite. Additional highlights include a side-by-side two-car garage with custom epoxy flooring, Level 2 EV charger, Yale smart lock, and WiFi-enabled garage opener. Enjoy resort-style community amenities including parks, playgrounds, dog park, basketball and bocce courts, picnic areas, and BBQ spaces. Just steps from Cottle Transit Village with walkable access to Costco, Target, shopping, Blossom Hill Caltrain, Santa Teresa VTA, and convenient access to Highways 85 and 101.
Property Details
- Cooling
- 1
- Heating
- Central
- Bedrooms
- 3
- Bathrooms
- 3.5
- Full Baths
- 3
- Half Baths
- 1
- Stories
- 3
- Square Feet
- 2016.0
- Parking
- 1
- Parking Spaces
- 2
- Parking Type
- Garage
- Parking Garage Spaces
- 2.0
- Property Type
- Purchase
- Property Subtype Additional
- Townhouse
- Year Built
- 2020
- Foundation
- Slab
- Roof
- Composition
- Sewer Information
- Public Sewer
- Utility Source
- Public
- School District
- Other
- County
- Santa Clara
- Region
- San Jose
- Zoning
- A-PD
- Original List Price
- $1,160,000
- HOA
- 1
- HOA Fees
- 460.0
- MLS #
- ML82056051
- Property Subtype
- Townhouse
- Parcel Number
- 70661061
- MLS #
- ML82056051
- Date Listed
- July 30, 2026
- Address
- 6583 Vision Court
Location
Legal
The multiple listing data appearing on this website, or contained in reports produced therefrom, is owned and copyrighted by California Regional Multiple Listing Service, Inc. ("CRMLS") and is protected by all applicable copyright laws. Information provided is for viewer's personal, non-commercial use and may not be used for any purpose other than to identify prospective properties the viewer may be interested in purchasing. All listing data, including but not limited to square footage and lot size is believed to be accurate, but the listing Agent, listing Broker and CRMLS and its affiliates do not warrant or guarantee such accuracy. The viewer should independently verify the listed data prior to making any decisions based on such information by personal inspection and/or contacting a real estate professional.
Based on information from California Regional Multiple Listing Service, Inc. as of the most recent time synced and /or other sources. All data, including all measurements and calculations of area, is obtained from various sources and has not been, and will not be, verified by broker or MLS. All information should be independently reviewed and verified for accuracy. Properties may or may not be listed by the office/agent presenting the information
Provided By
Listed by Robert Luecke (#ML492685)
Listing Office: ShopProp Inc. (#ML91306)