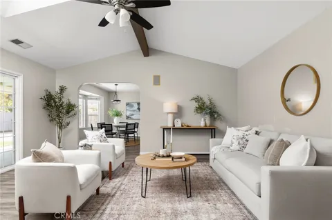
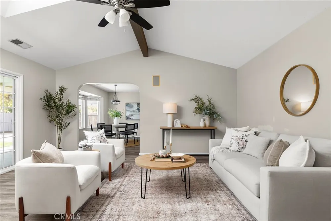
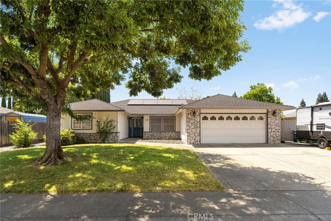
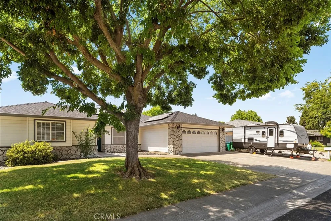
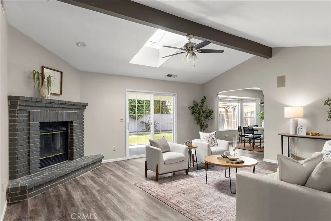
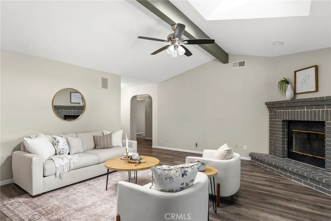
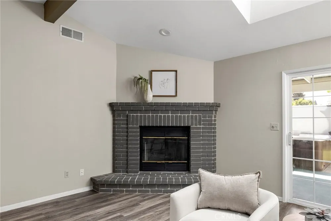
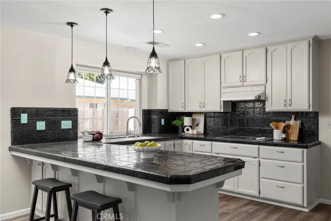
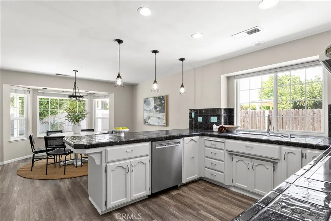
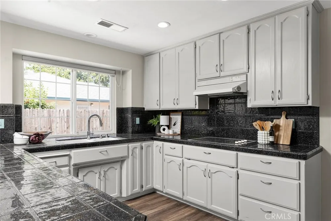
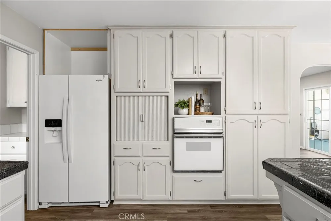
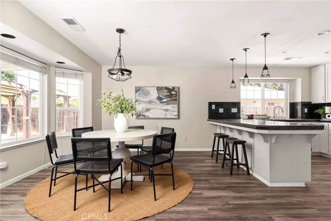
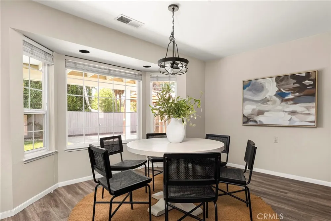
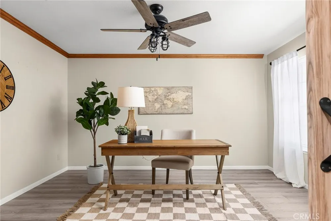
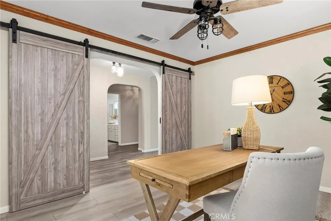
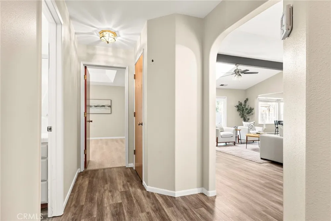
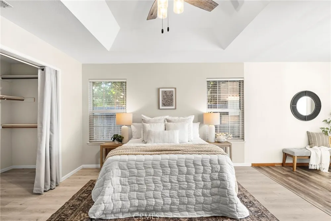
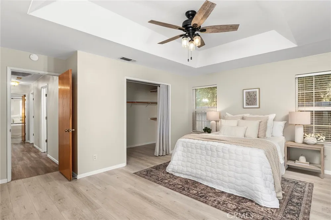
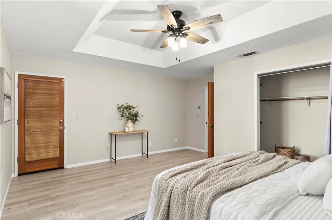
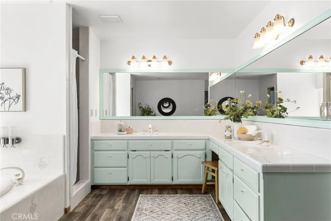
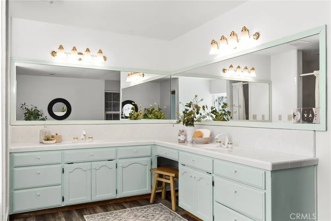
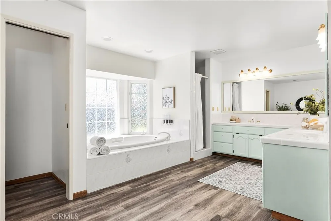
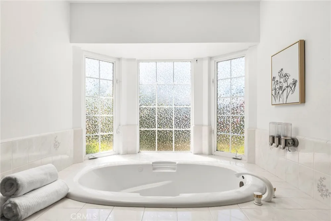
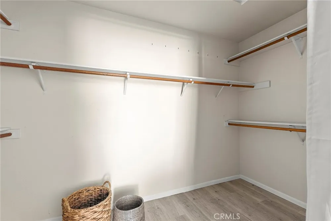
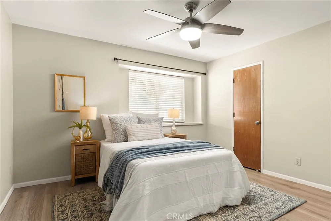
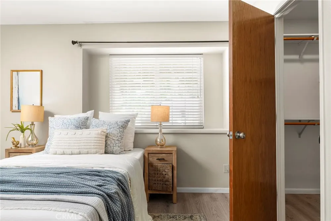
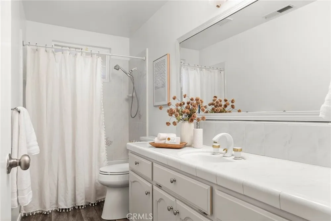
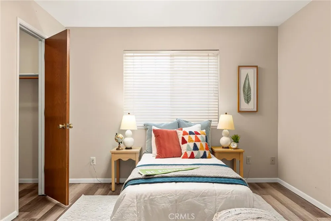
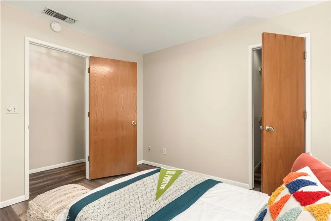
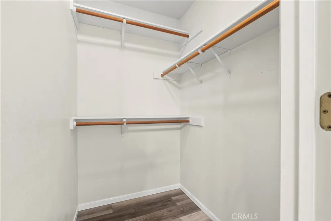
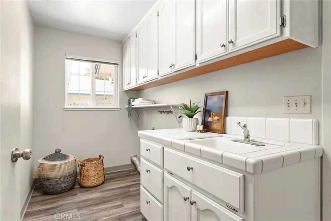
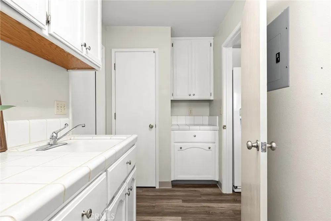
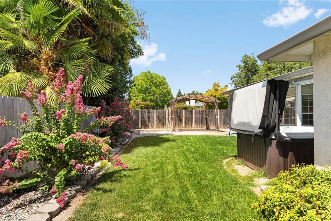
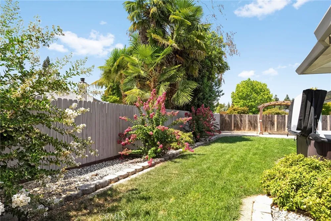
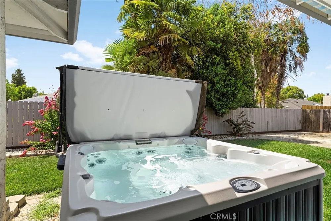
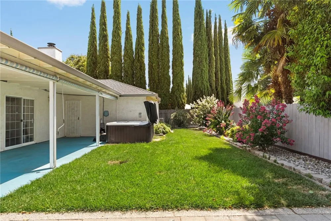
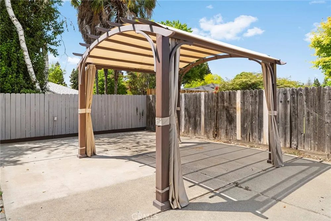
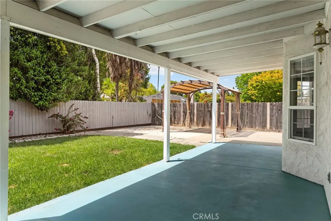
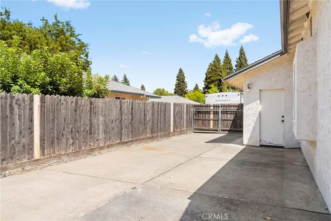
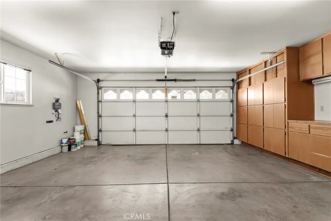
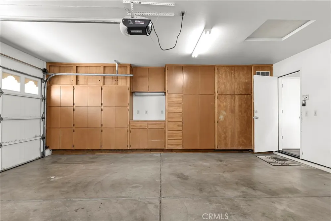
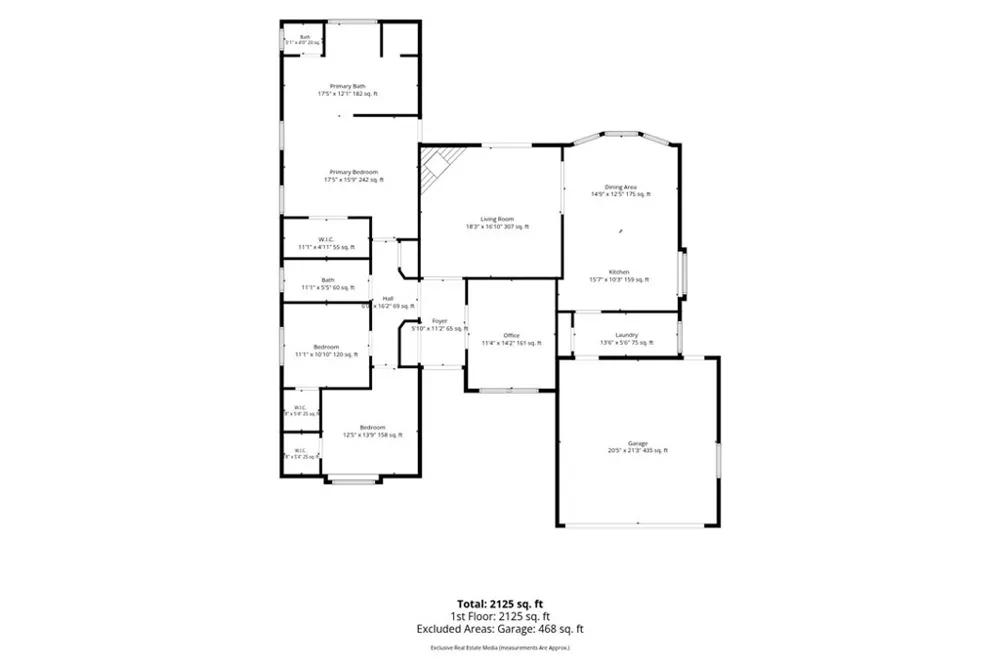
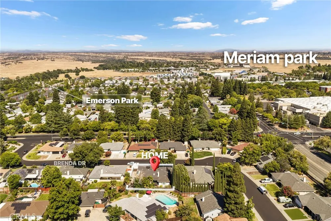
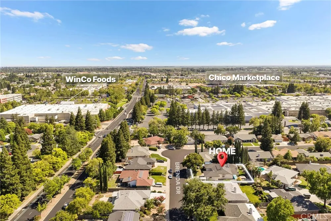
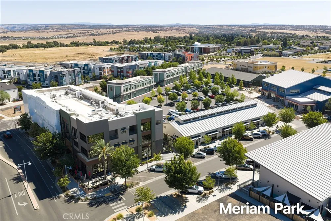
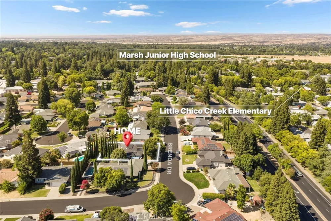
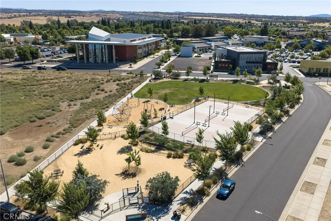
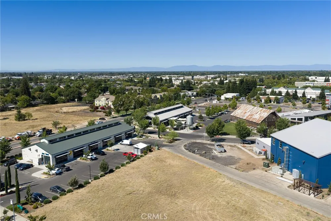
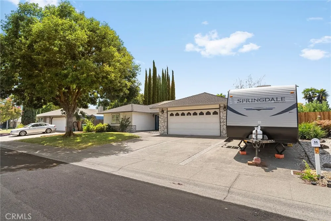
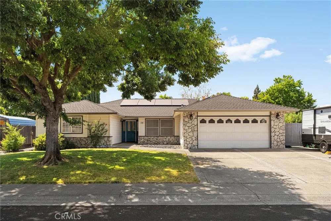
Welcome to this beautifully updated 3-bedroom plus office/den home, ideally located in one of Chico's established neighborhoods with everything you need just minutes away. From the extended driveway, shady front yard, and RV gate with potential RV or boat parking to the thoughtfully updated interior, this home offers the perfect combination of comfort, style, and functionality. Inside, you'll immediately notice the abundance of natural light and inviting living spaces. The family room is anchored by a beautifully painted fireplace and exposed beam, while the kitchen features freshly painted cabinetry, a pantry area, dedicated coffee bar, newer refrigerator and dishwasher, an electric cooktop, and separate oven. The flexible floor plan includes a private front office/den with doors—ideal for working from home, a playroom, craft room or an additional living space. The spacious indoor laundry room offers a utility sink and extra storage for added convenience and the attached 2 car garage includes storage cabinetry as well. Retreat to the oversized primary suite featuring a luxurious en suite bathroom with dual vanities, a soaking tub, separate walk-in shower, and an expansive walk-in closet. Every bedroom offers its own walk-in closet, and ceiling fans throughout the home provide year-round comfort. Recent updates include upgraded laminate wood flooring, recessed lighting, stylish light fixtures, new paint, and solar with battery. Outside, enjoy the newly installed lawn, pergola and covered patio. The location is hard to beat—just minutes from the vibrant Meriam Park community, where you'll enjoy restaurants, a neighborhood market, health and beauty services, pickleball courts, a dog park, and playground. Chico Marketplace Mall is also just across the street, making shopping, dining, and everyday conveniences incredibly accessible. This move-in ready home offers exceptional space, thoughtful upgrades, and an unbeatable location. Come see everything it has to offer!
Open Houses
- Sun, Sep 13 · 5:00 PM – 7:00 PM
Property Details
- Interior
- Ceiling Fans, Cathedral Ceilings
- Cooling
- 1
- Heating
- Central
- Cooling Features
- Central Air
- Bedrooms
- 3
- Bathrooms
- 2.0
- Full Baths
- 2
- View
- Neighborhood
- Lot Features
- Lawn, Landscaped
- Stories
- 1
- Lot Description
- Lawn, Landscaped
- Acres
- 0.18
- Square Feet
- 2019.0
- Lot Size (sqft)
- 7841.0
- Parking Features
- Garage
- Parking
- 1
- Parking Spaces
- 2.0
- Parking Type
- Garage
- Parking Garage Spaces
- 2.0
- Property Type
- Purchase
- Property Subtype Additional
- Single Family Residence
- Year Built
- 1992
- Sewer Information
- Public Sewer
- Utility Source
- Public
- Community Features
- Suburban
- School District
- Chico Unified
- County
- Butte
- Region
- Chico
- Original List Price
- $550,000
- Days on Market (Cumulative)
- 40
- HOA Fees
- 0.0
Location
Legal
The multiple listing data appearing on this website, or contained in reports produced therefrom, is owned and copyrighted by California Regional Multiple Listing Service, Inc. ("CRMLS") and is protected by all applicable copyright laws. Information provided is for viewer's personal, non-commercial use and may not be used for any purpose other than to identify prospective properties the viewer may be interested in purchasing. All listing data, including but not limited to square footage and lot size is believed to be accurate, but the listing Agent, listing Broker and CRMLS and its affiliates do not warrant or guarantee such accuracy. The viewer should independently verify the listed data prior to making any decisions based on such information by personal inspection and/or contacting a real estate professional.
Based on information from California Regional Multiple Listing Service, Inc. as of the most recent time synced and /or other sources. All data, including all measurements and calculations of area, is obtained from various sources and has not been, and will not be, verified by broker or MLS. All information should be independently reviewed and verified for accuracy. Properties may or may not be listed by the office/agent presenting the information
Provided By
Listed by Taryn Mehan (#CH145504515)
Listing Office: Parkway Real Estate Co. (#SNPREC)