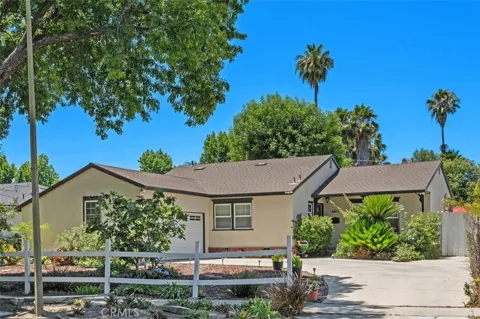
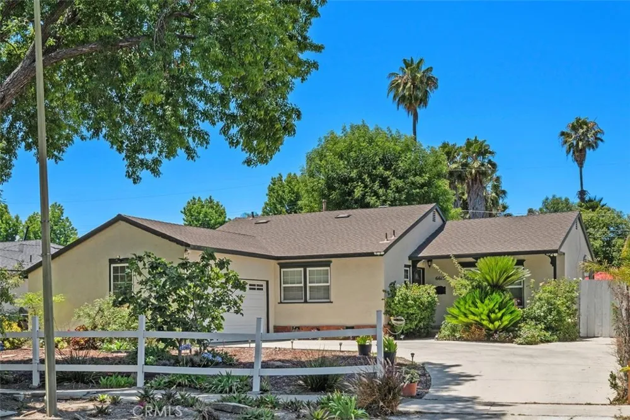
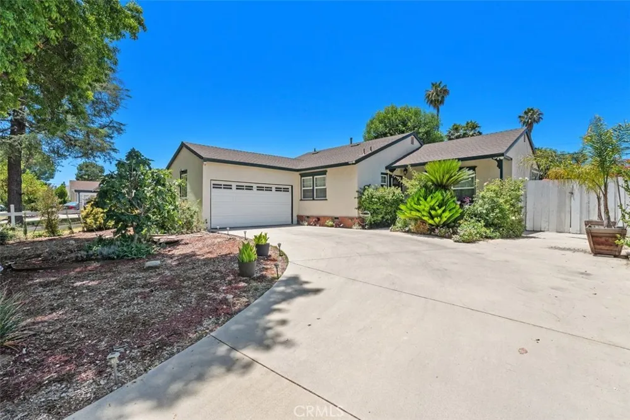
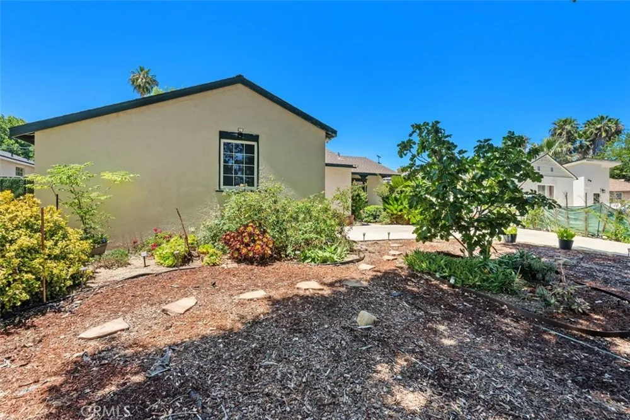
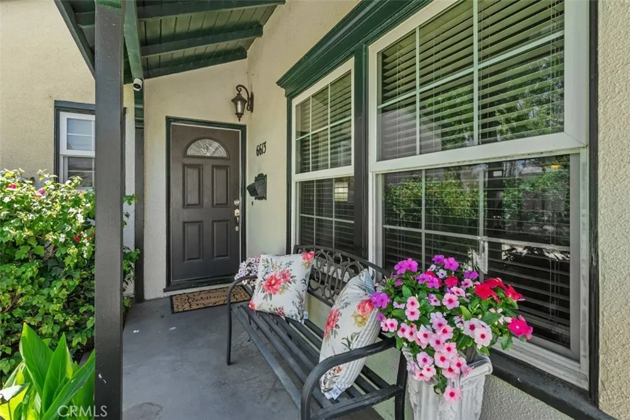
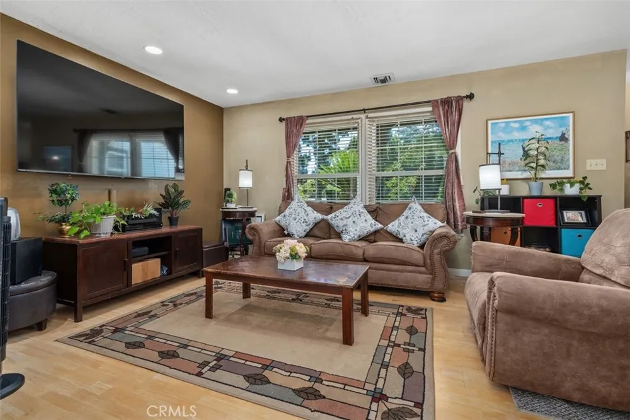
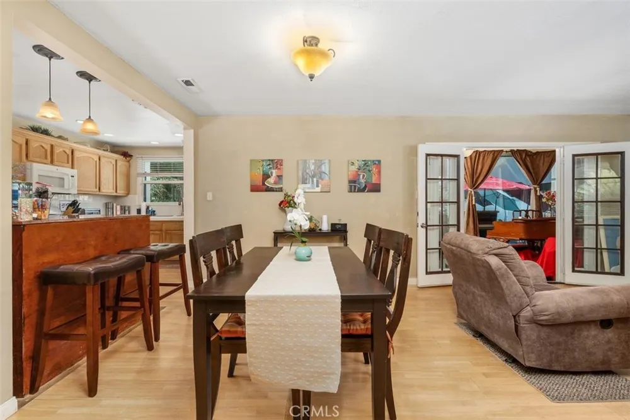
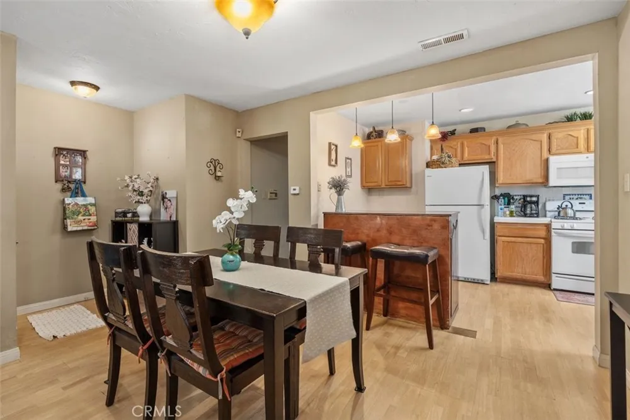
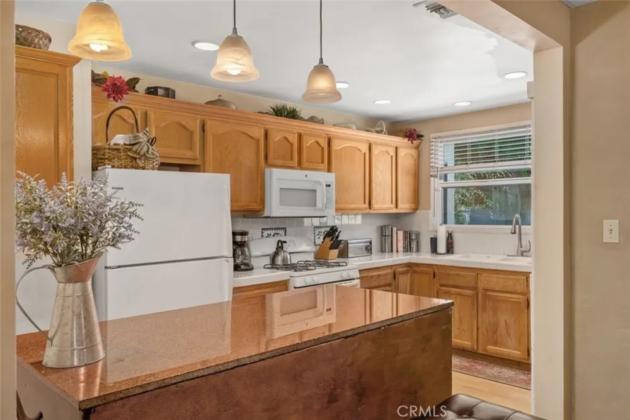
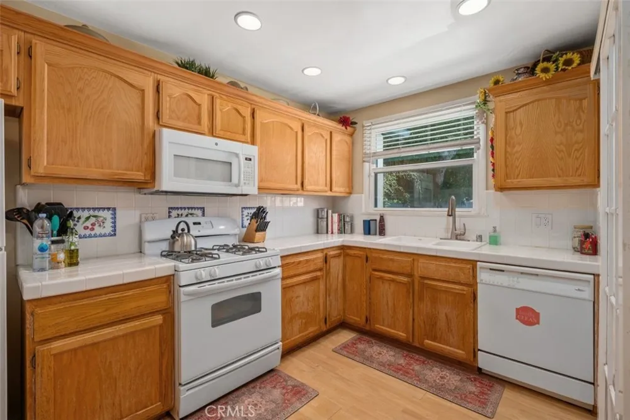
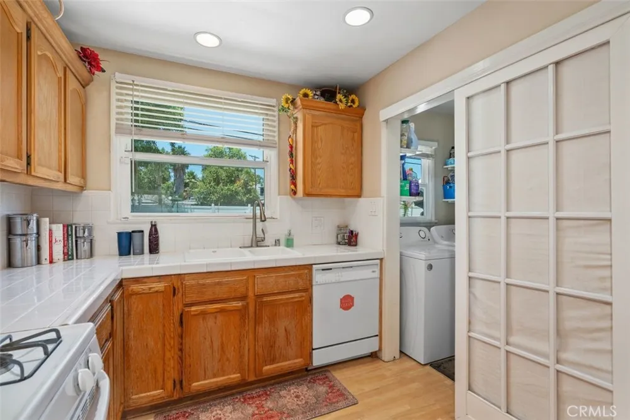
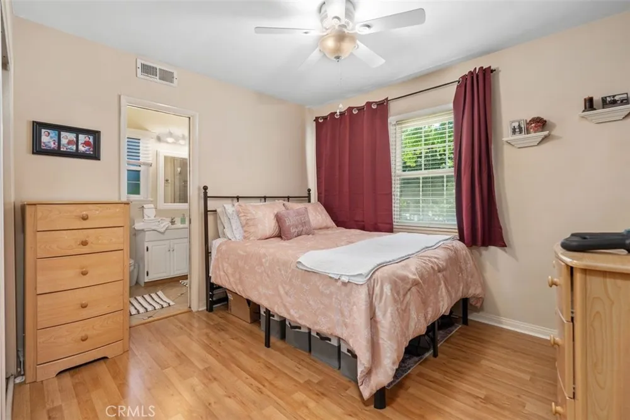
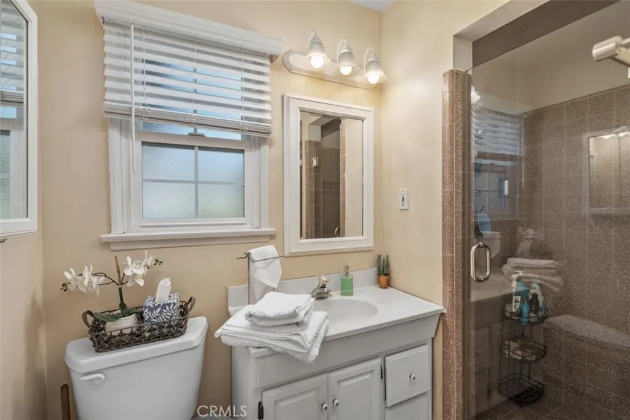
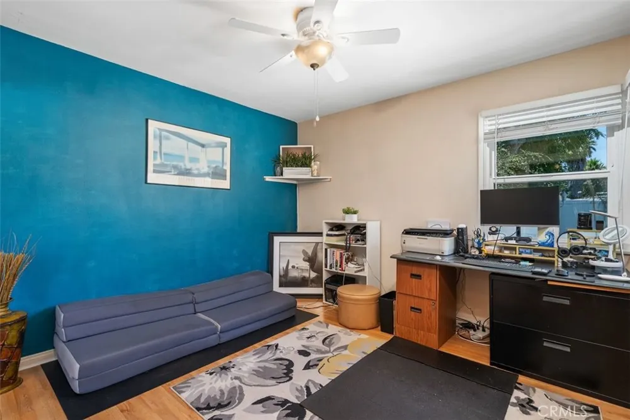
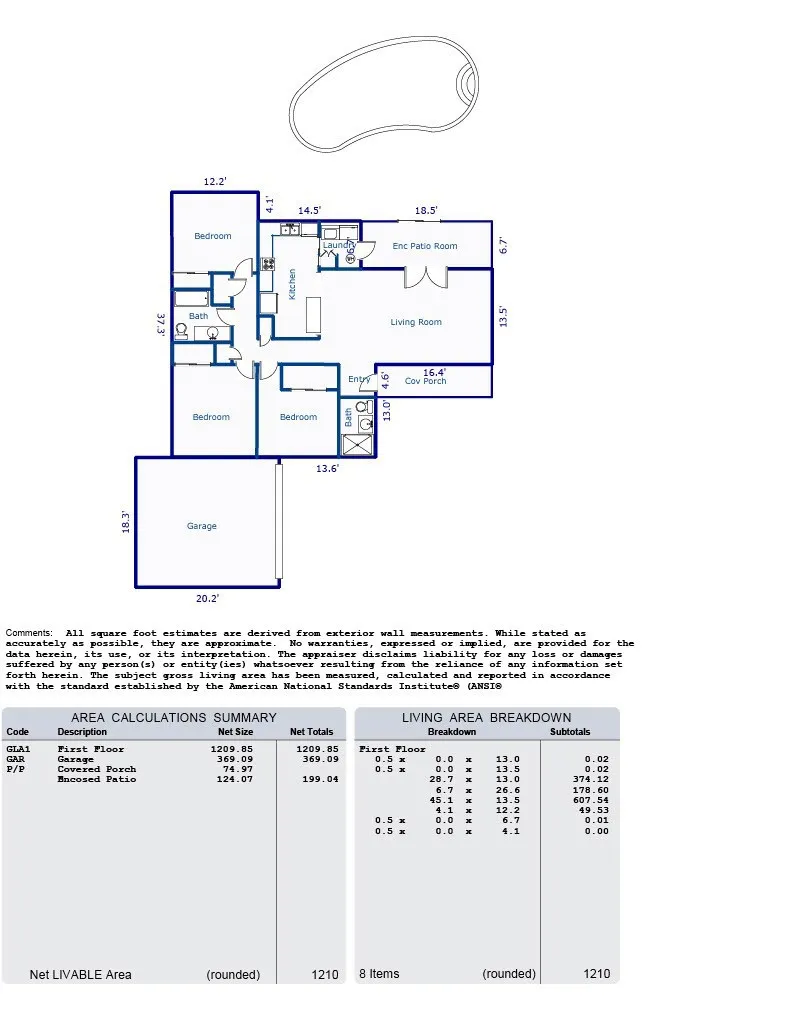
Delightful single-story 3-bedroom, 2-bath home on a beautiful tree-lined Woodland Hills street. Ideally located just minutes from Westfield Topanga, The Village, Warner Center, shopping, dining, parks, and convenient transportation.
Thoughtful improvements include a newer roof, Milgard dual-pane windows, copper plumbing, updated insulation with a solar-powered attic fan, premium gutters, and a mini-split HVAC system that supplements the central air.
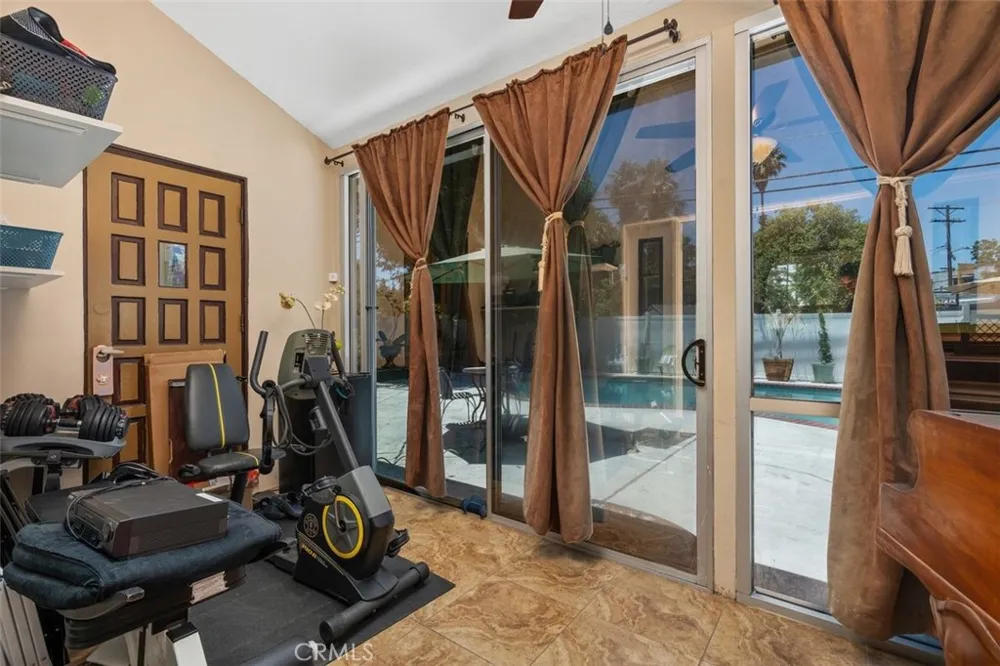
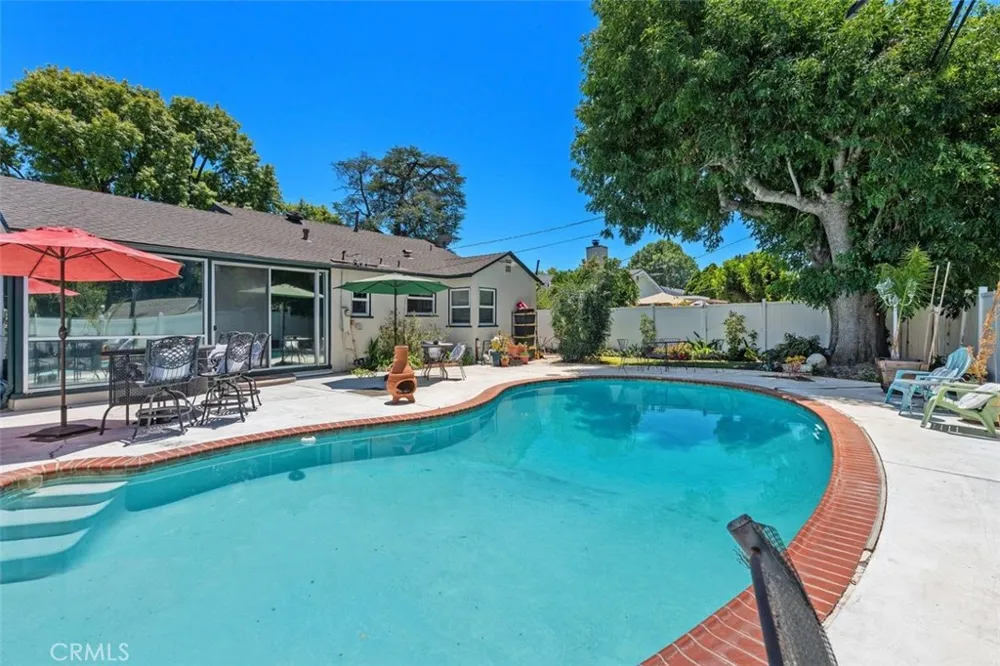
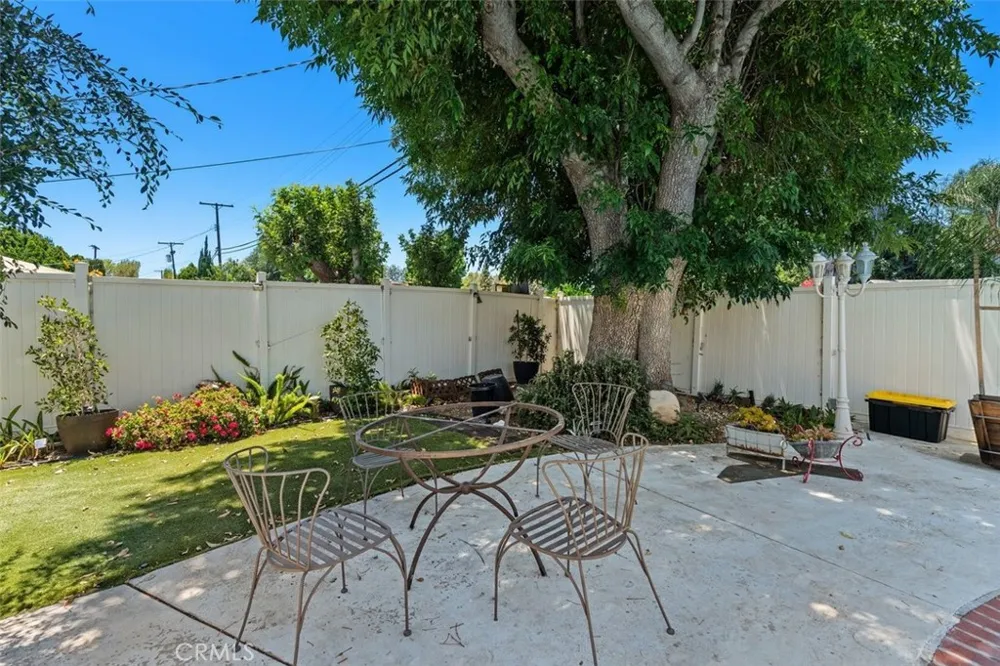
The private backyard is made for California living with a pool, artificial grass, mature drought-tolerant landscaping, vinyl privacy fencing, and plenty of space to barbecue, entertain, or simply relax. An attached two-car garage, RV access, two storage sheds, and potential for future expansion or an ADU (buyer to verify) add to the home's versatility.
A wonderful opportunity to make this well-located home your own.
The square footage total includes the patio enclosure.
Property Details
- Interior
- Built In Features, Tray Ceilings, Granite Counters, High Ceilings, Open Floorplan, Two Story Ceilings, All Bedrooms Down, Bedroo
- Cooling
- 1
- Heating
- Central, Natural Gas
- Cooling Features
- Central Air
- Bedrooms
- 3
- Bathrooms
- 2.0
- Full Baths
- 2
- View
- Neighborhood,Pool,Trees Woods
- Lot Features
- Zero To One Unit Acre, Front Yard, Sprinklers In Front, Rectangular Lot, Street Level
- Stories
- 1
- Lot Description
- Zero To One Unit Acre, Front Yard, Sprinklers In Front, Rectangular Lot, Street Level
- Pool
- 1
- Pool Description
- Gunite, Heated, In Ground, Permits, Private
- Pool Features
- Gunite, Heated, In Ground, Permits, Private
- Acres
- 0.175
- Square Feet
- 1334.0
- Lot Size (sqft)
- 7626.0
- Parking Features
- Door Single, Driveway, Garage Faces Front, Garage, Garage Door Opener, Rv Potential, Rv Access Parking
- Parking
- 1
- Parking Spaces
- 4.0
- Parking Type
- Driveway
- Parking Garage Spaces
- 2.0
- Property Type
- Purchase
- Style
- Cottage, Contemporary, Ranch
- Basement
- 1
- Property Subtype Additional
- Single Family Residence
- Basement Description
- Finished
- Basement Finished
- 1
- Year Built
- 1954
- Foundation
- Combination
- Roof
- Composition
- Sewer Information
- Public Sewer
- Utility Source
- Public
- Utility Features
- Cable Connected, Electricity Connected, Natural Gas Connected, Phone Available, Sewer Connected, Water Connected
- Appliances
- Dishwasher, Gas Oven, Gas Range, Microwave
- Community Features
- Biking, Curbs, Suburban, Sidewalks
- School District
- Los Angeles Unified
- County
- Los Angeles
- Region
- Woodland Hills
- Original List Price
- $1,049,000
- Days on Market (Cumulative)
- 54
- HOA Fees
- 0.0
Location
Legal
The multiple listing data appearing on this website, or contained in reports produced therefrom, is owned and copyrighted by California Regional Multiple Listing Service, Inc. ("CRMLS") and is protected by all applicable copyright laws. Information provided is for viewer's personal, non-commercial use and may not be used for any purpose other than to identify prospective properties the viewer may be interested in purchasing. All listing data, including but not limited to square footage and lot size is believed to be accurate, but the listing Agent, listing Broker and CRMLS and its affiliates do not warrant or guarantee such accuracy. The viewer should independently verify the listed data prior to making any decisions based on such information by personal inspection and/or contacting a real estate professional.
Based on information from California Regional Multiple Listing Service, Inc. as of the most recent time synced and /or other sources. All data, including all measurements and calculations of area, is obtained from various sources and has not been, and will not be, verified by broker or MLS. All information should be independently reviewed and verified for accuracy. Properties may or may not be listed by the office/agent presenting the information
Provided By
Listed by Nona Green (#F210092968)
Listing Office: Coldwell Banker Realty (#F3800001)