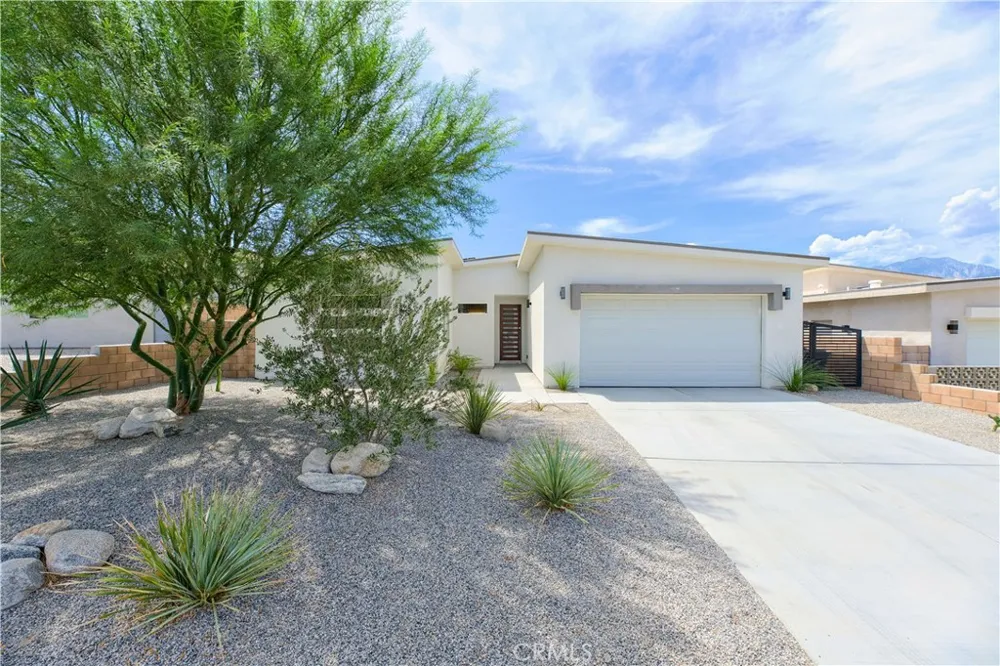
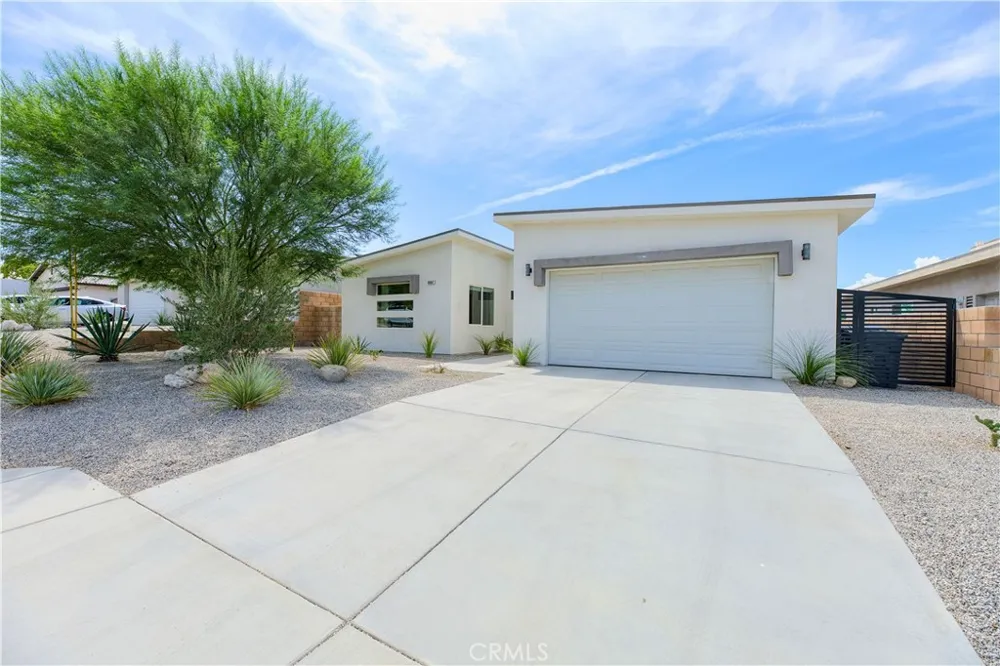
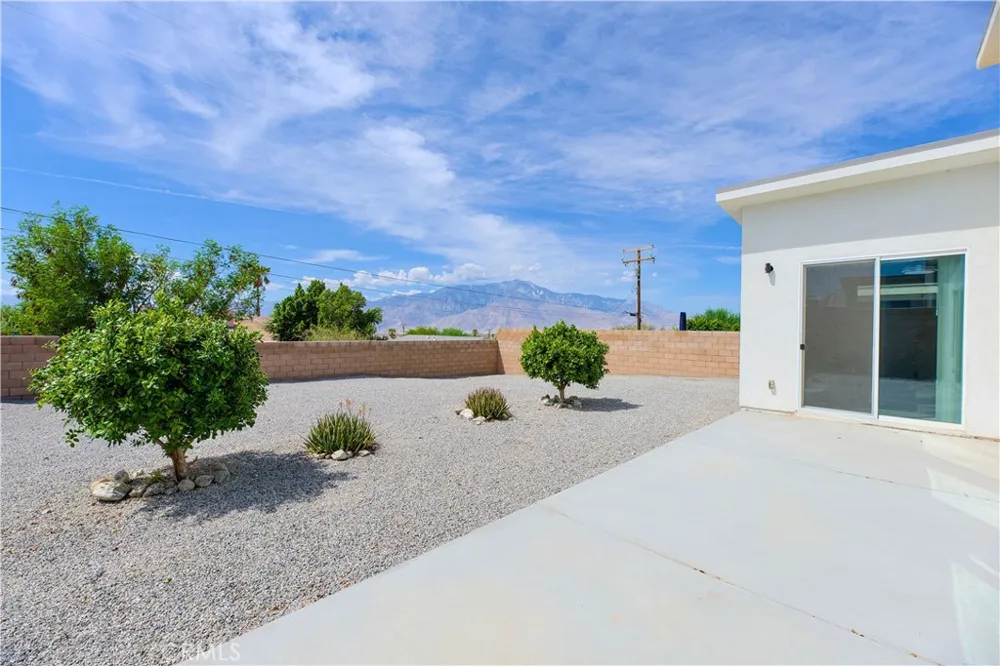
Recently Built Mid-Century Modern Home with Stunning Mountain Views.
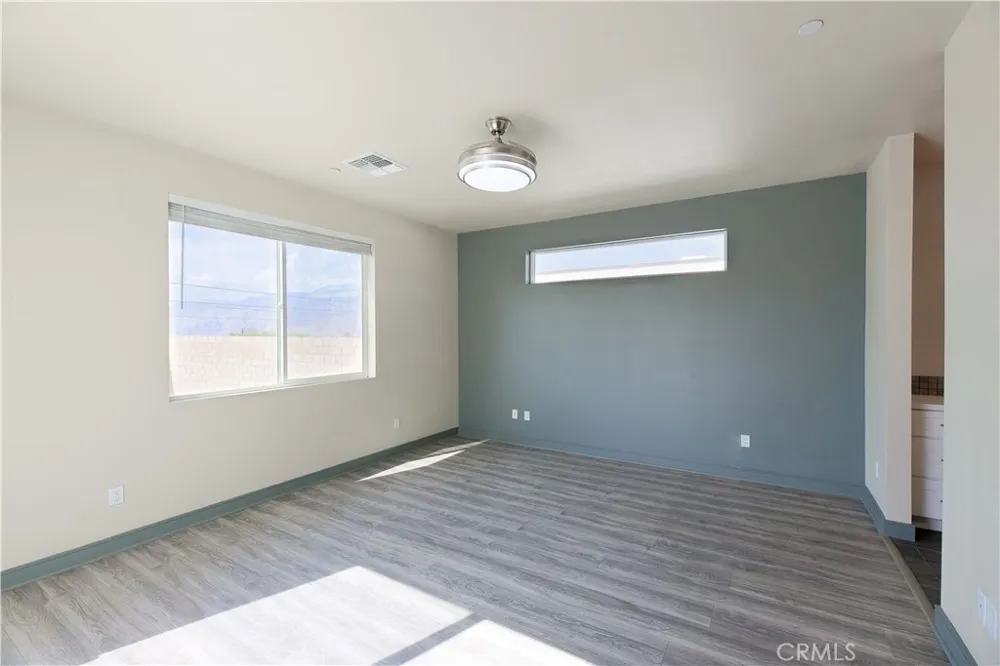
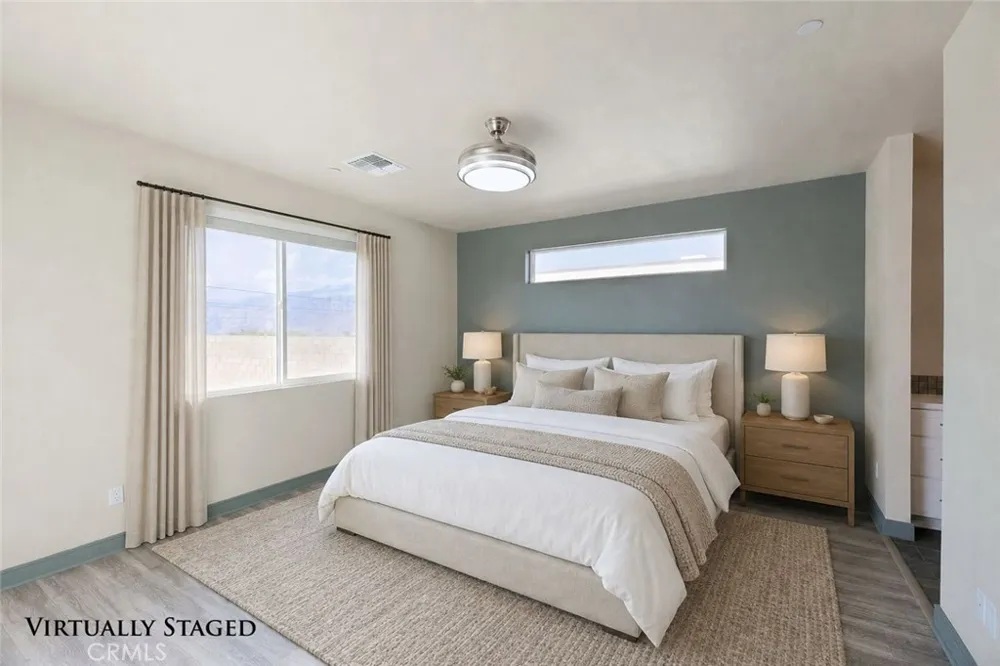
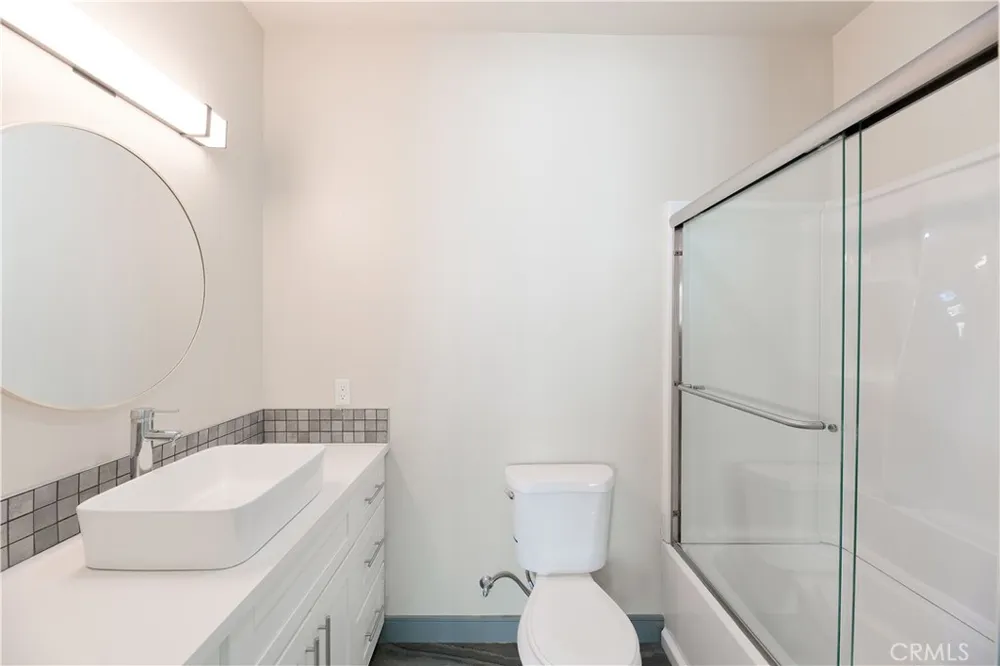
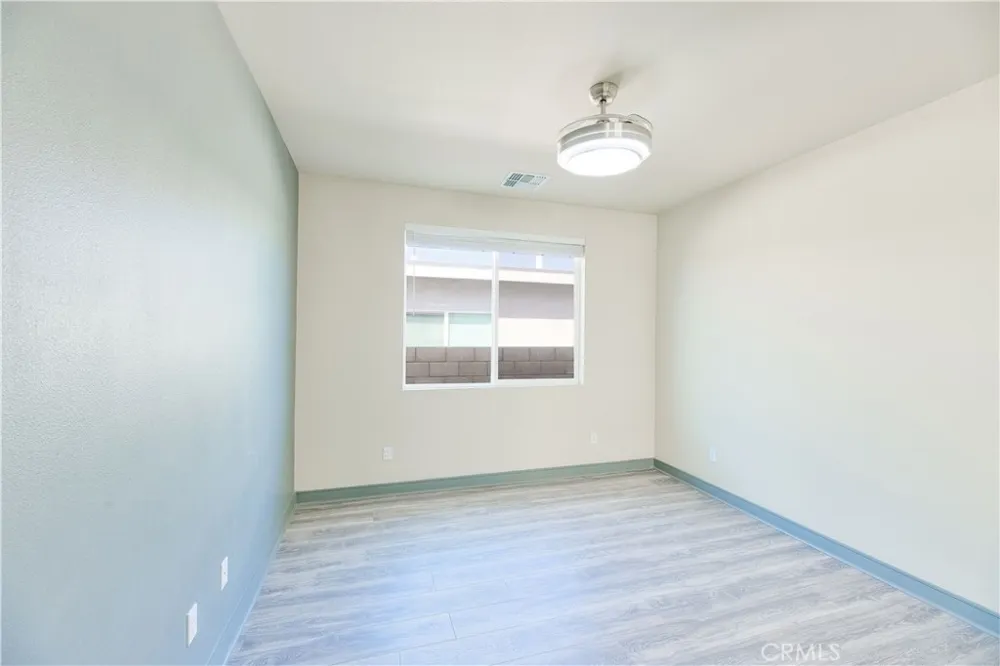
Welcome to this beautifully designed, single-story Mid-Century Modern home, ideally situated on a scenic view lot with breathtaking mountain vistas. Offering 4 spacious bedrooms and 3 full bathrooms, this thoughtfully designed residence combines clean modern architecture, quality finishes, and an inviting open-concept floor plan.
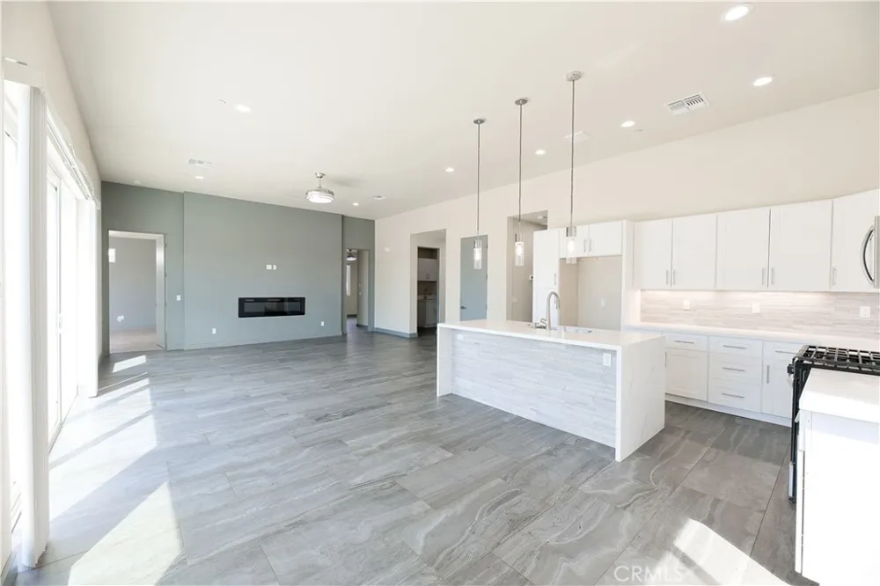
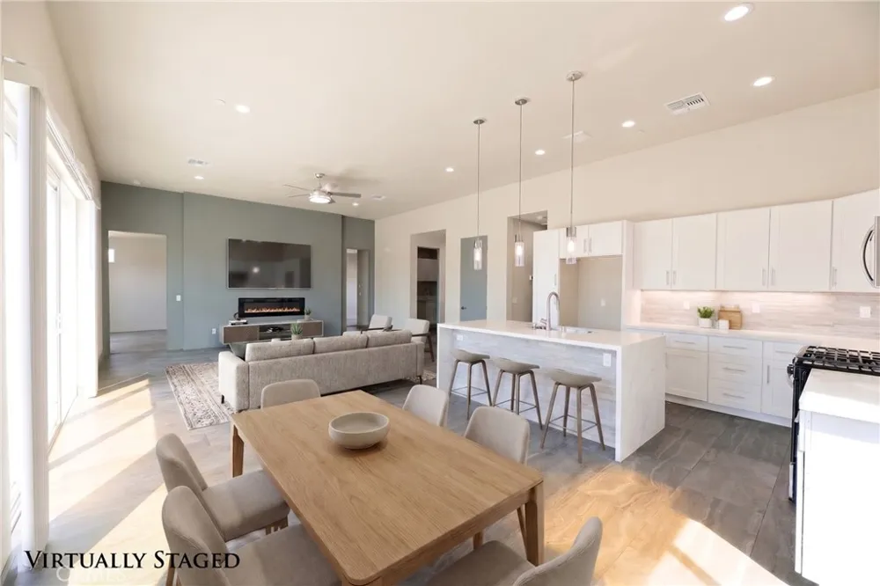
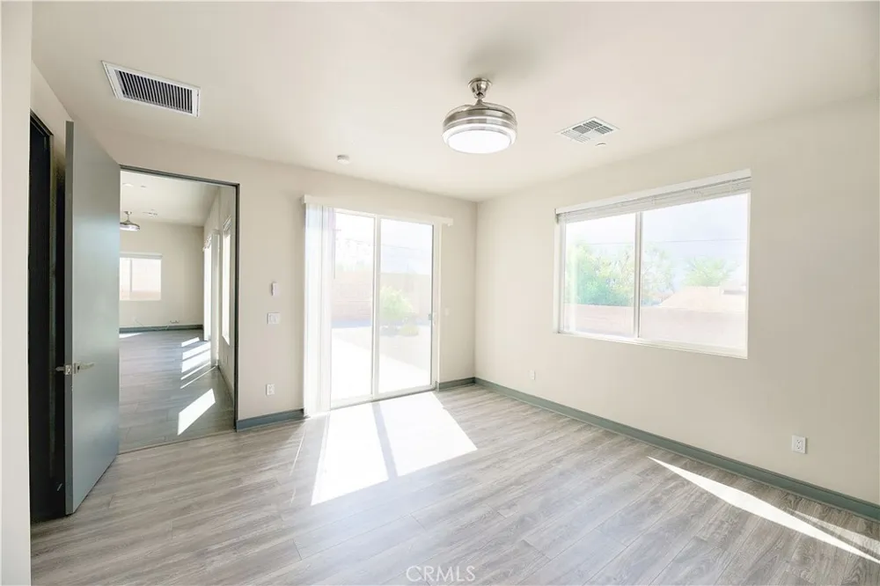
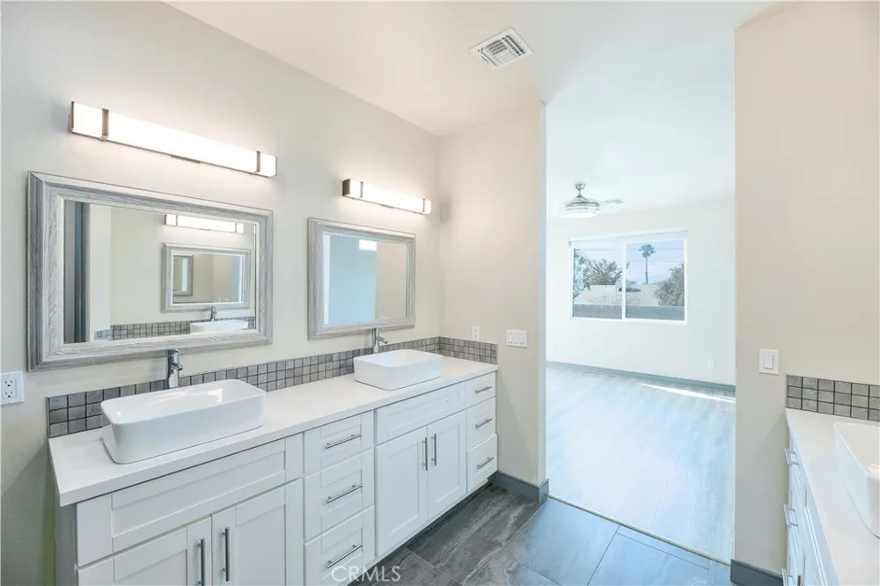
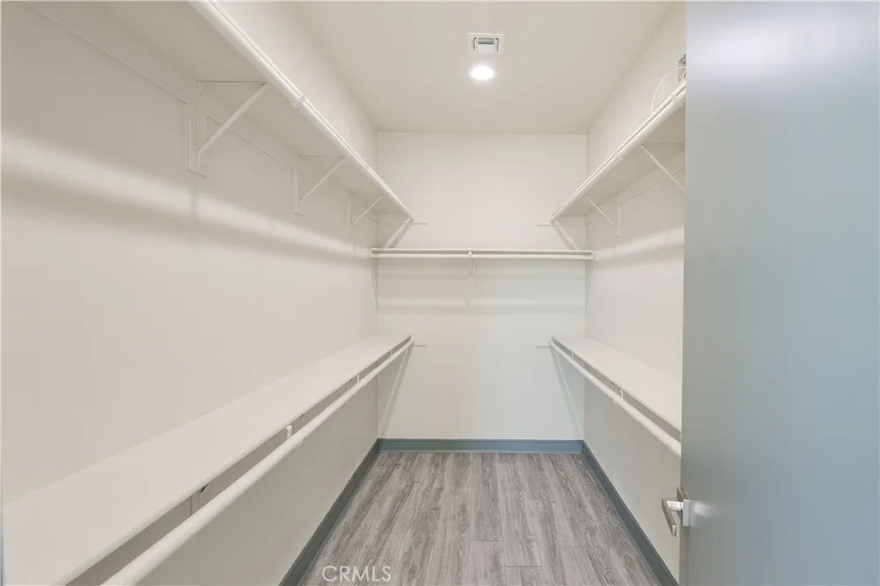
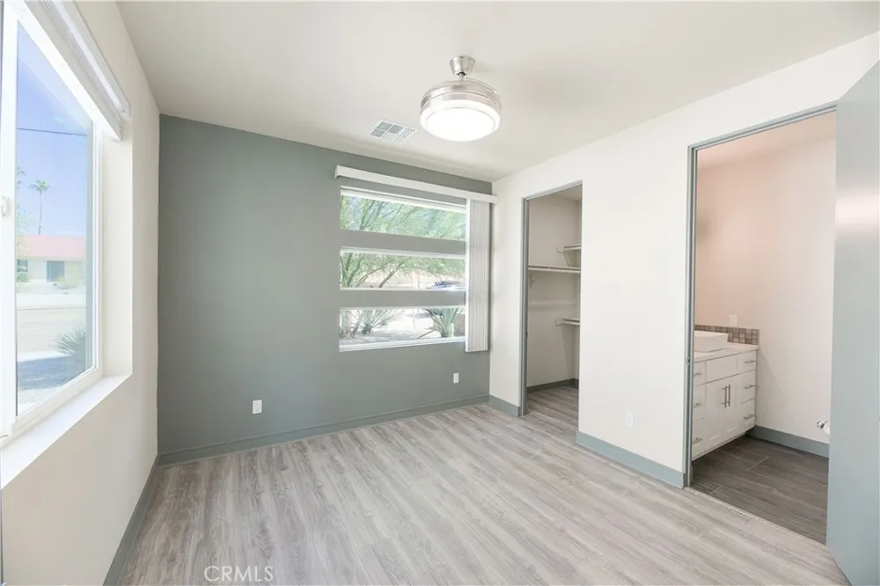
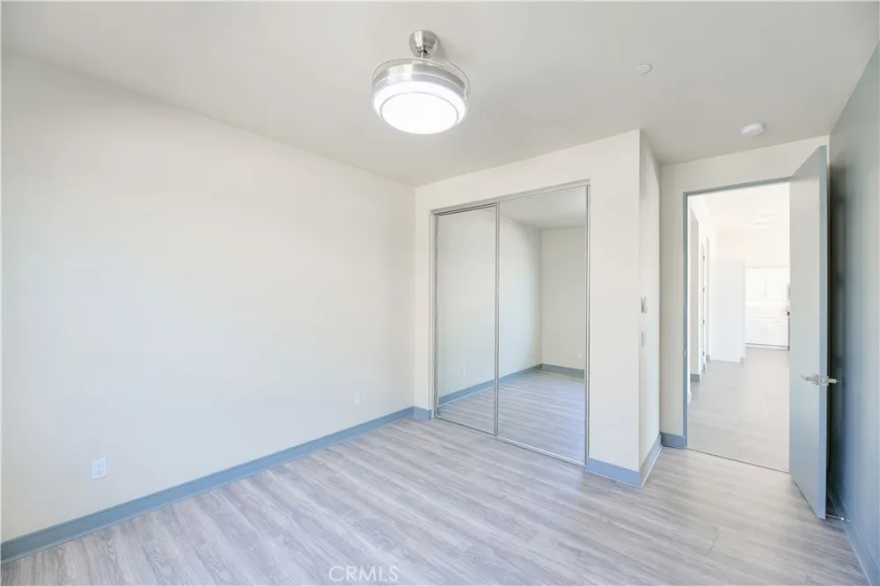
Built with 2×6 exterior walls, minimum 9-foot ceilings, and an impressive 11-foot ceiling in the Great Room, the home offers a spacious and contemporary feel throughout. The front bedroom features its own full bathroom and walk-in closet, creating an ideal second primary suite for guests, extended family, or flexible living arrangements.
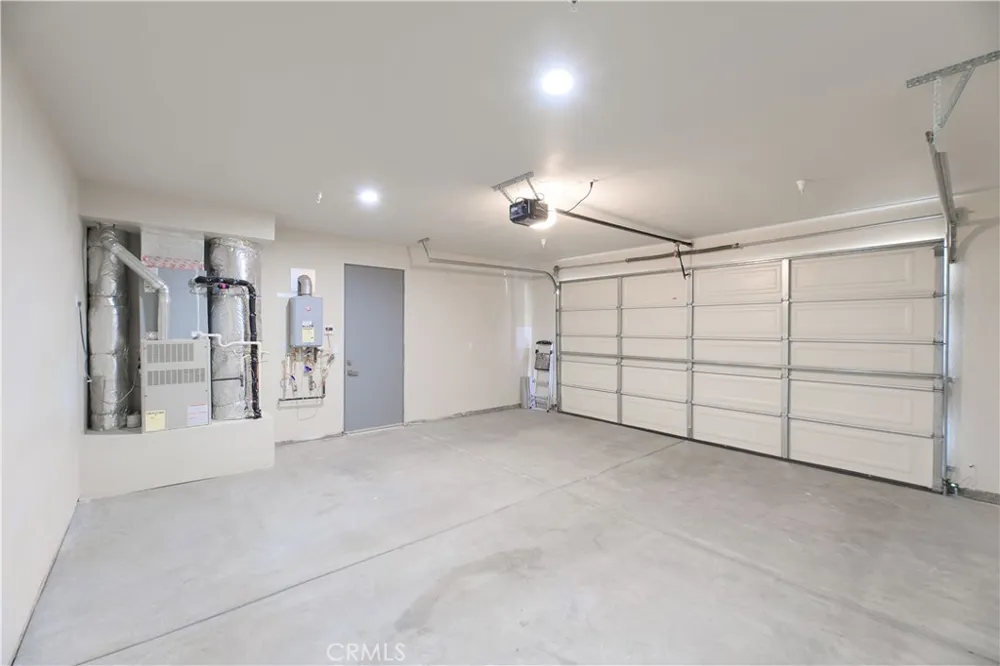
Elegant 8-foot interior and exterior doors enhance the home's sense of scale, while the striking 8-foot stained-mahogany entry door with contemporary bar handle makes a memorable first impression. The oversized 8-foot garage door provides easy access and added convenience.
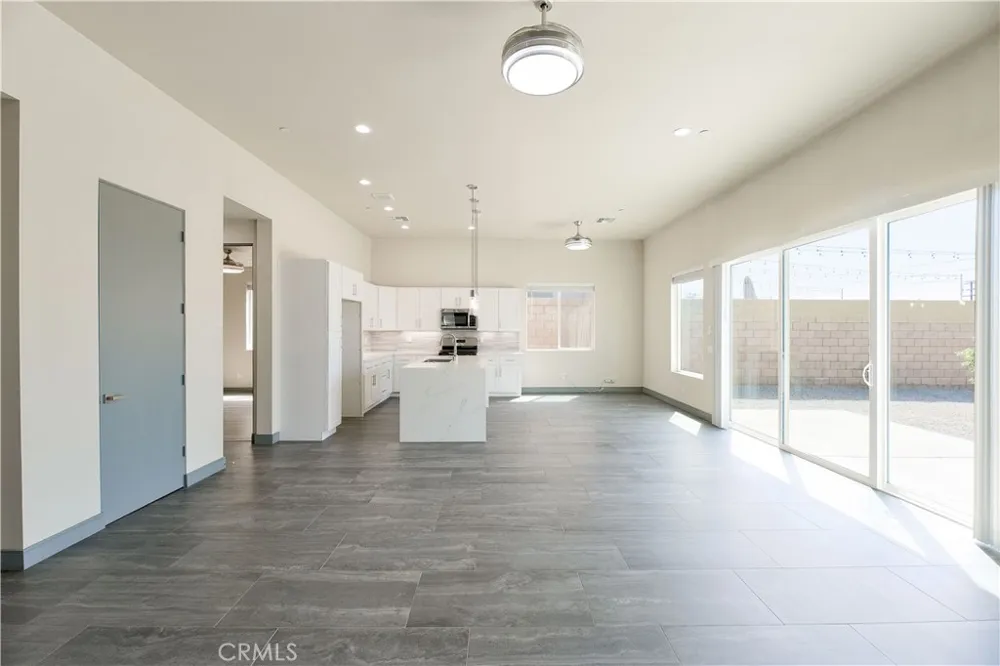
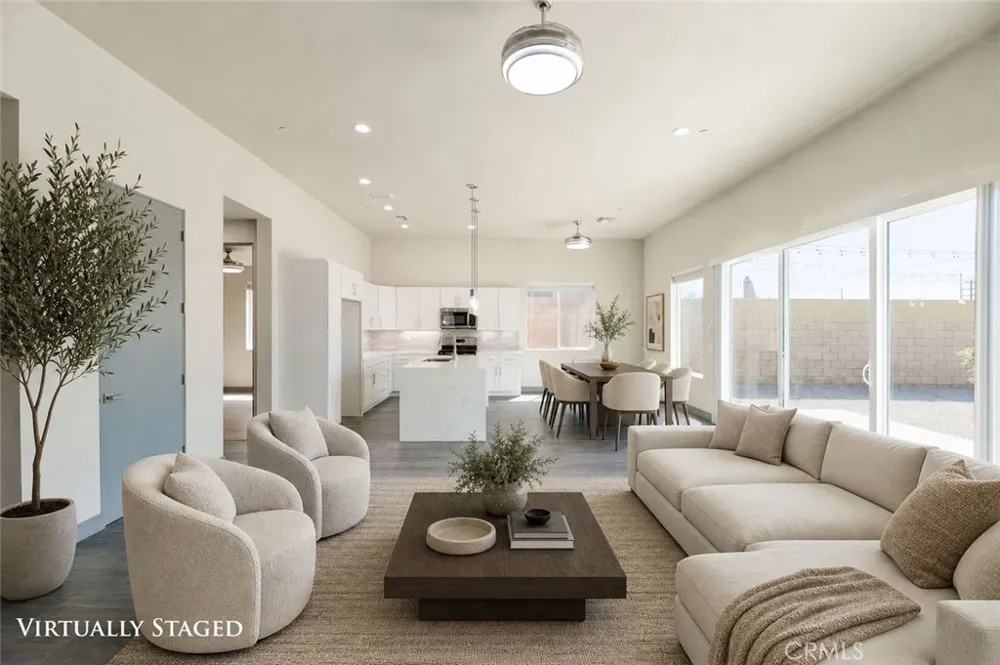
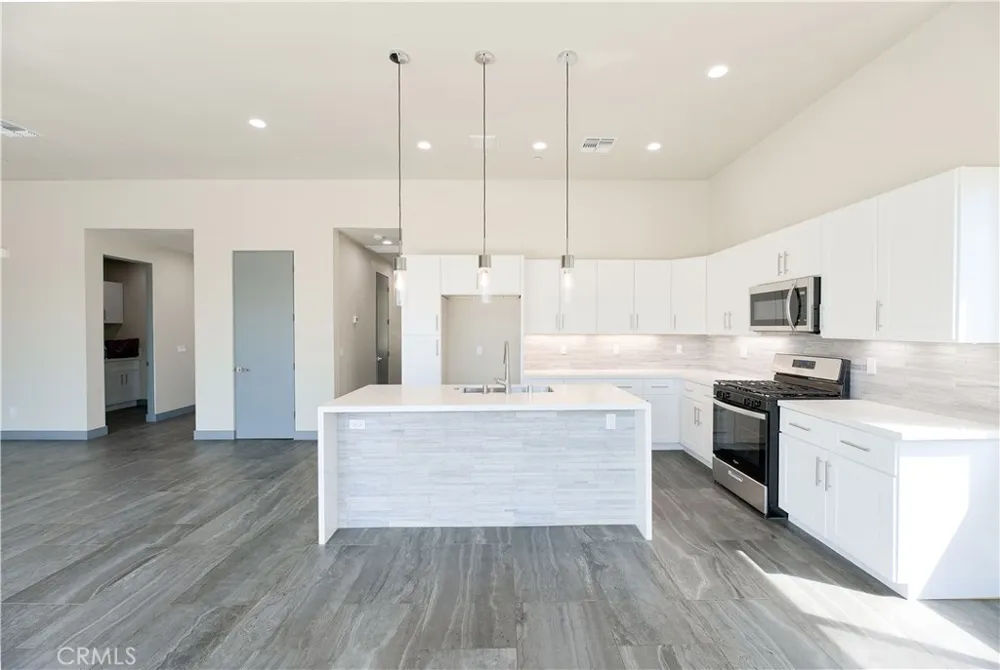
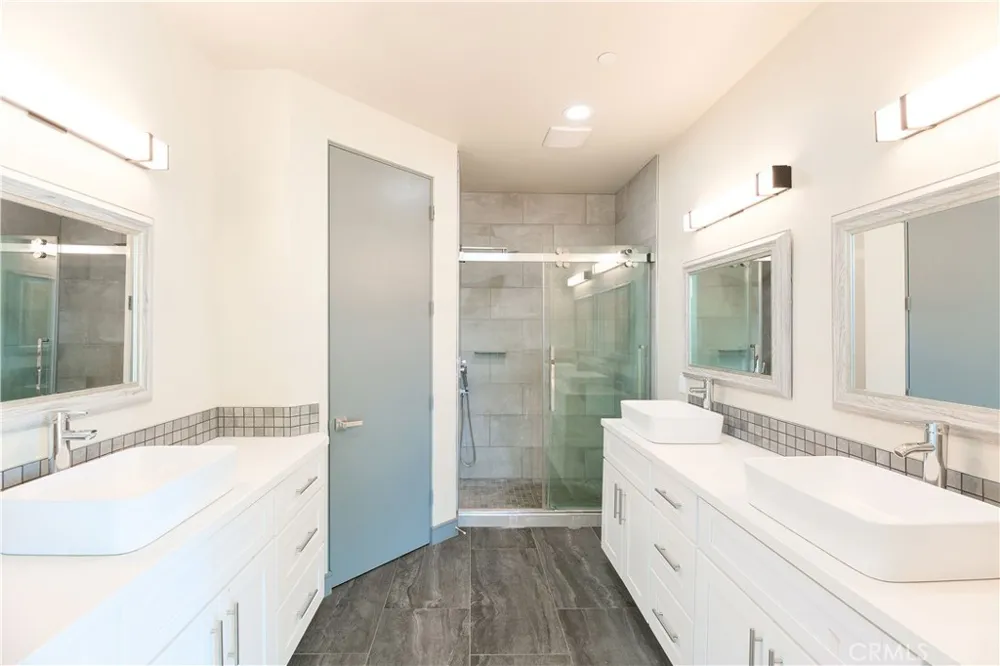
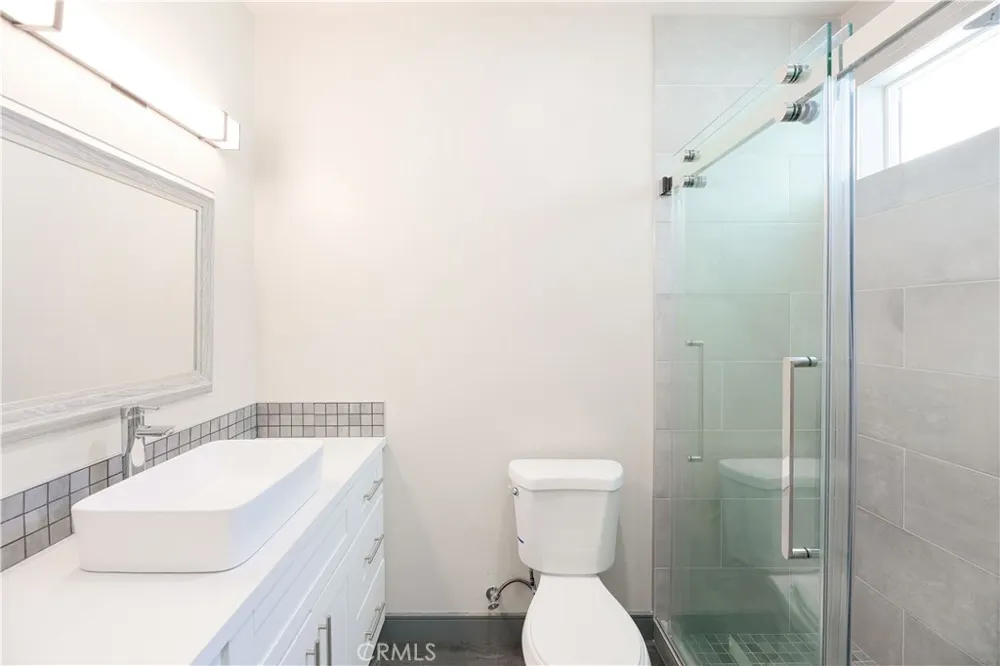
The beautifully appointed kitchen features Mocha White Shaker-style soft-close cabinetry, quartz countertops, and a stunning center island finished with a waterfall-edge countertop. Both the primary and secondary primary bathrooms showcase floor-to-ceiling tiled showers complemented by sleek, modern barn-door-style glass enclosures.
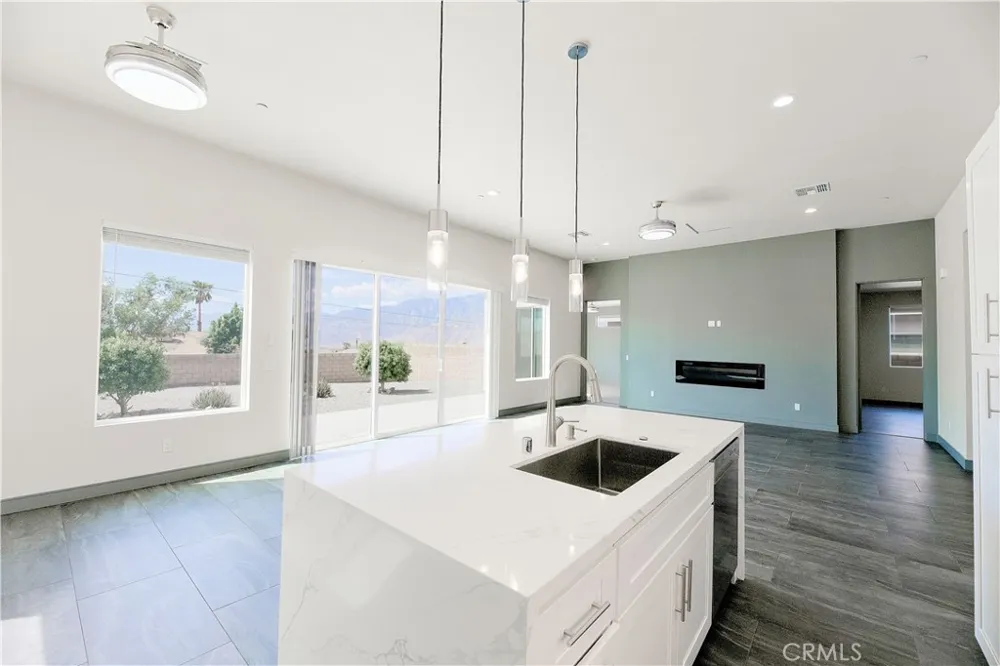
At the heart of the home, the spectacular 11-foot-high Great Room takes full advantage of the mountain views. A dramatic 12-foot-wide by 8-foot-high sliding glass door, framed by expansive side windows, fills the space with natural light and creates a seamless connection between the interior and outdoor living areas.
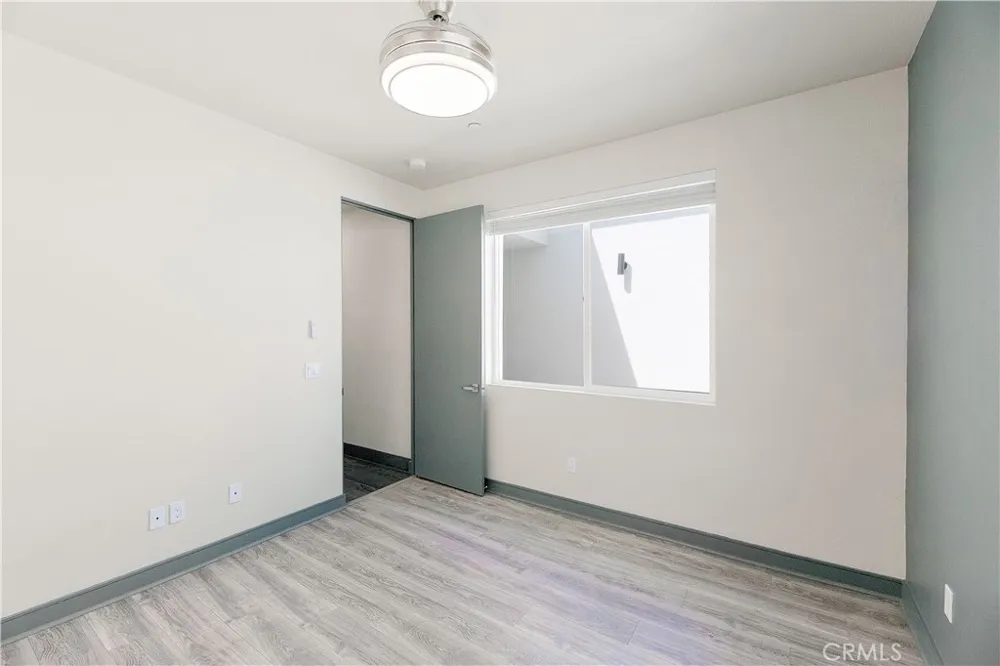
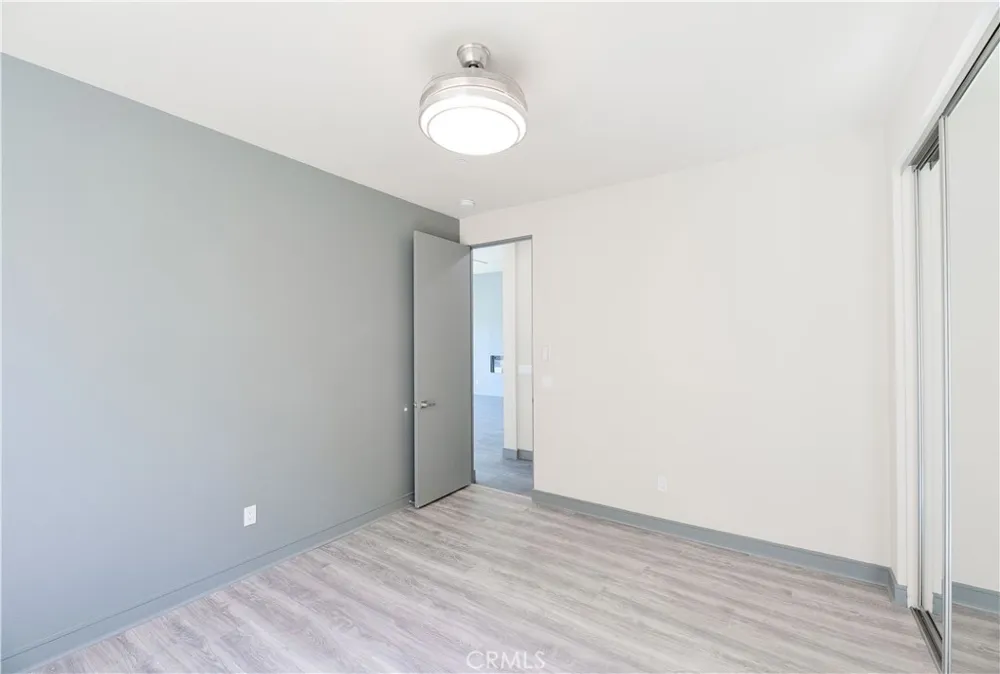
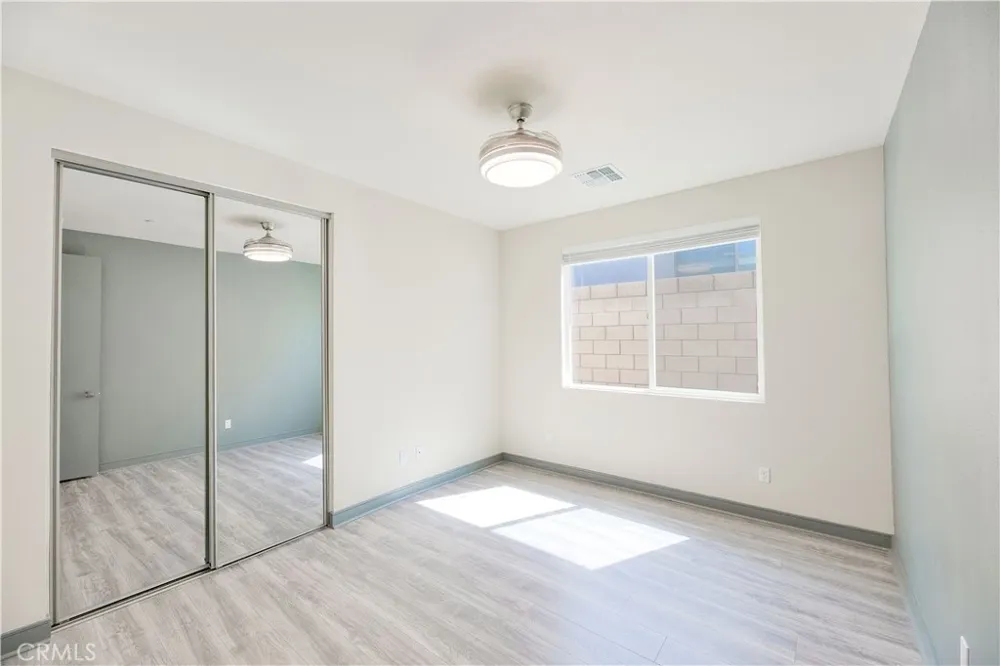
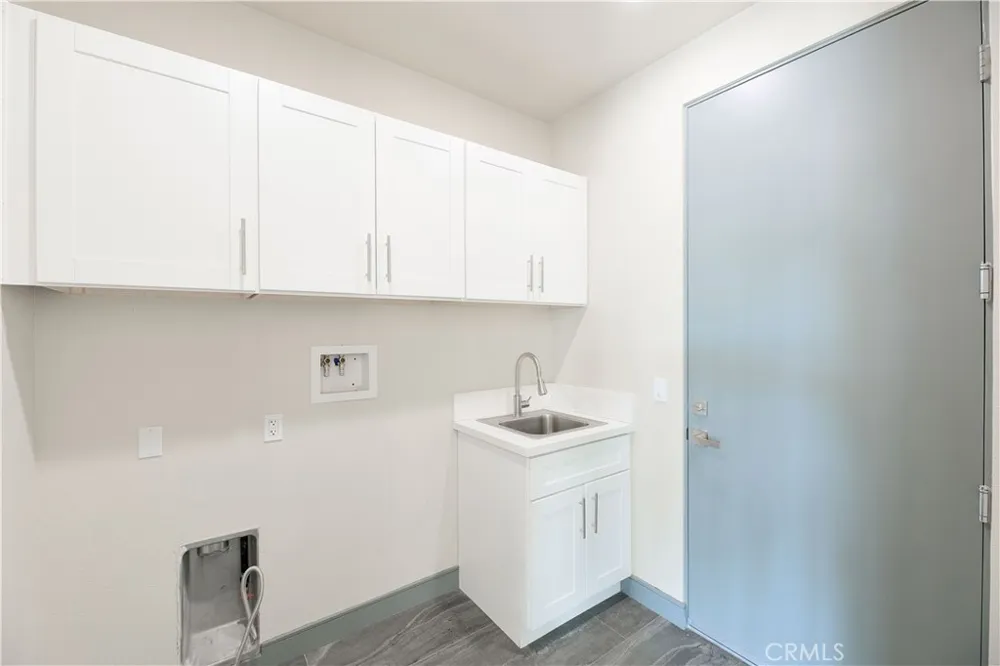
The home is surrounded by 8-inch tan block walls accented by a contemporary gate design, providing both privacy and curb appeal. An interior laundry room conveniently located off the garage offers abundant cabinetry and a utility sink. Thoughtful details continue throughout the home, including stylish ceiling fans with retractable blades in every room. Energy efficiency is enhanced by fully paid-for solar panels—NOT leased, offering the potential for meaningful energy savings.
The professionally landscaped front and rear yards feature a water-efficient design, creating attractive outdoor spaces while keeping water usage in mind. This exceptional home offers a rare combination of style, comfort, and modern efficiency. A truly special property that must be seen to be appreciated.
Property Details
- Interior
- Block Walls, Eat In Kitchen, Open Floorplan, Entrance Foyer, Walk In Closets
- Cooling
- 1
- Heating
- Central, Electric, Natural Gas
- Cooling Features
- Central Air
- Bedrooms
- 4
- Bathrooms
- 2.5
- Full Baths
- 1
- 3/4 Baths
- 2
- View
- Mountains
- Lot Features
- Back Yard, Drip Irrigation Bubblers, Front Yard, Landscaped
- Stories
- 1
- Lot Description
- Back Yard, Drip Irrigation Bubblers, Front Yard, Landscaped
- Acres
- 0.18
- Square Feet
- 1832.0
- Lot Size (sqft)
- 7841.0
- Parking Features
- Driveway, Garage
- Parking
- 1
- Parking Spaces
- 2.0
- Parking Type
- Driveway
- Parking Garage Spaces
- 2.0
- Property Type
- Purchase
- Style
- Modern
- Property Subtype Additional
- Single Family Residence
- Year Built
- 2021
- Foundation
- Slab
- Sewer Information
- Public Sewer
- Appliances
- Dishwasher, Gas Oven
- Subdivision
- Not in a Subdivision
- Community Features
- Sidewalks
- School District
- Palm Springs Unified
- Elementary School
- Julius Corsini
- Middle School
- Desert Springs
- High School
- Desert Hot Springs
- County
- Riverside
- Region
- Desert Hot Springs
- Original List Price
- $550,000
- Days on Market (Cumulative)
- 7
- HOA Fees
- 0.0
Location
Legal
The multiple listing data appearing on this website, or contained in reports produced therefrom, is owned and copyrighted by California Regional Multiple Listing Service, Inc. ("CRMLS") and is protected by all applicable copyright laws. Information provided is for viewer's personal, non-commercial use and may not be used for any purpose other than to identify prospective properties the viewer may be interested in purchasing. All listing data, including but not limited to square footage and lot size is believed to be accurate, but the listing Agent, listing Broker and CRMLS and its affiliates do not warrant or guarantee such accuracy. The viewer should independently verify the listed data prior to making any decisions based on such information by personal inspection and/or contacting a real estate professional.
Based on information from California Regional Multiple Listing Service, Inc. as of the most recent time synced and /or other sources. All data, including all measurements and calculations of area, is obtained from various sources and has not been, and will not be, verified by broker or MLS. All information should be independently reviewed and verified for accuracy. Properties may or may not be listed by the office/agent presenting the information
Provided By
Listed by Kevin Landen (#SWLANDKEV)
Listing Office: eXp Realty of Southern California, Inc. (#SWERSCI01)