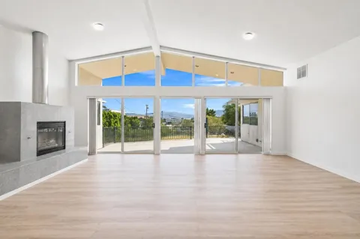
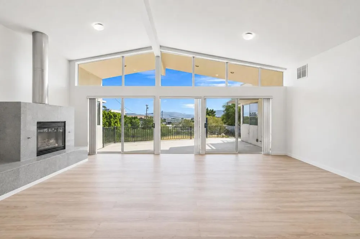
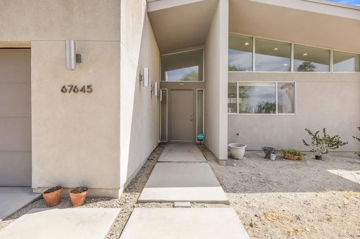
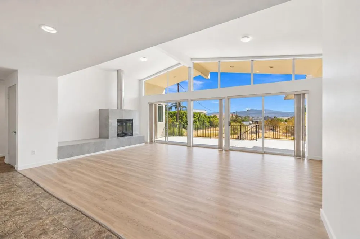
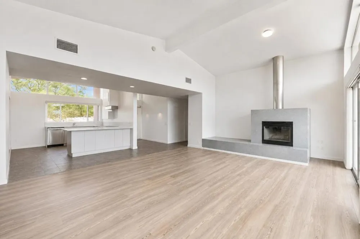
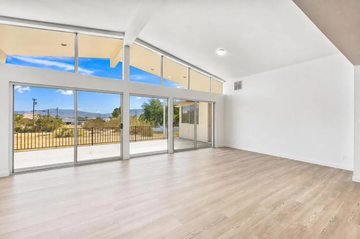
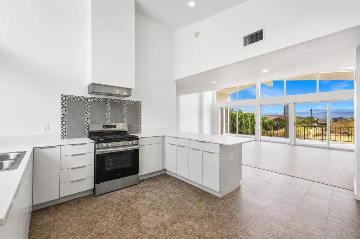
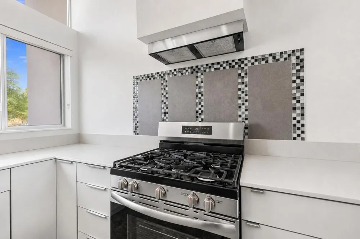
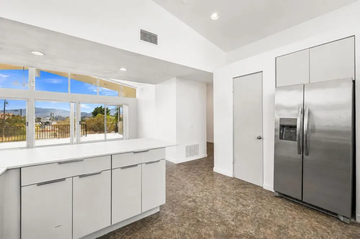
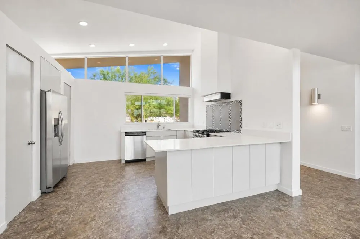
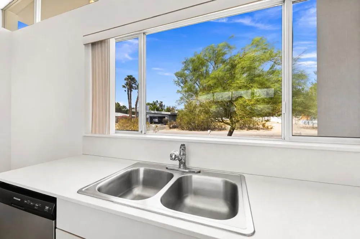
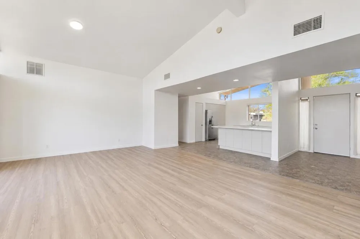
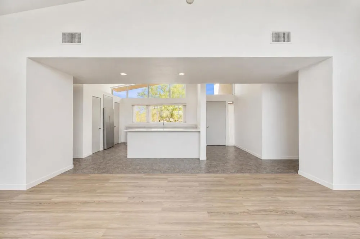
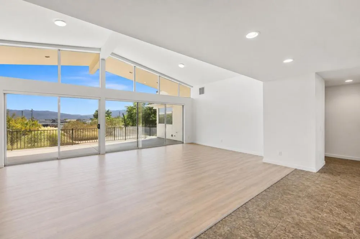
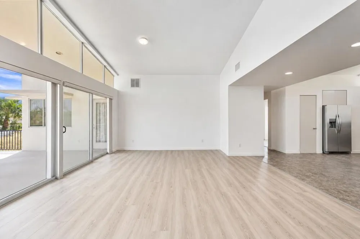
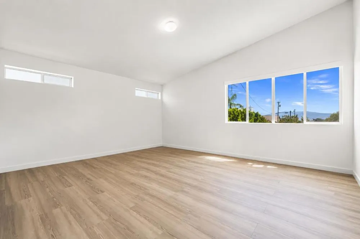
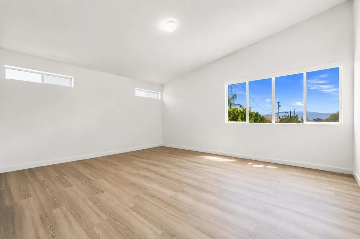
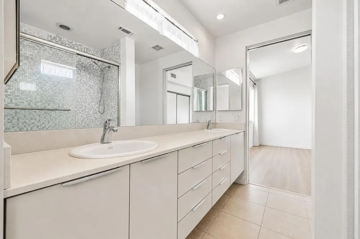
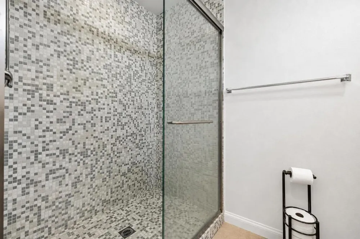
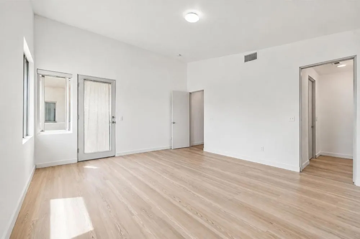
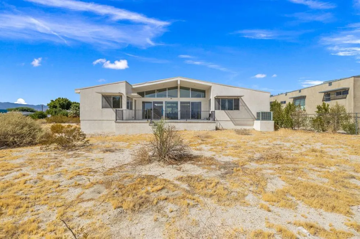
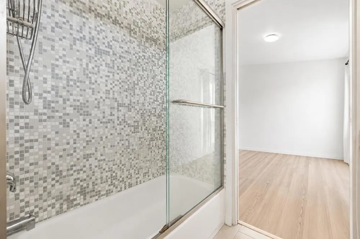
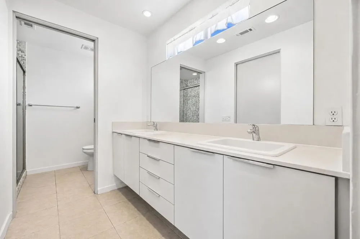
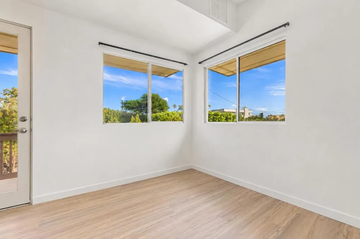
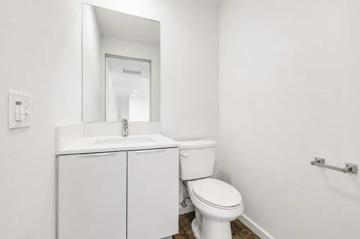
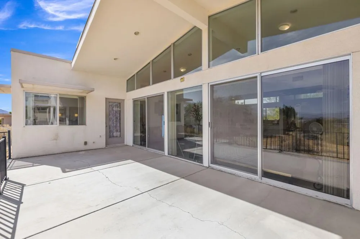
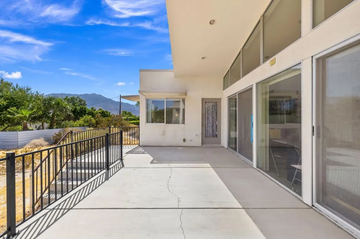
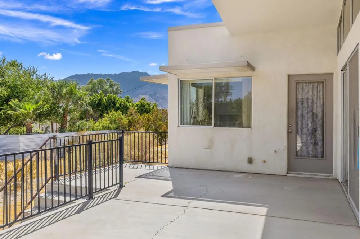
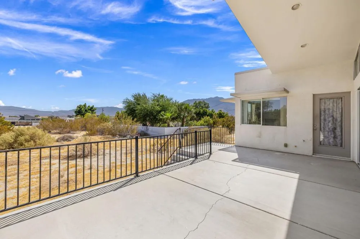
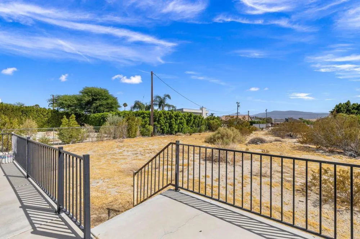
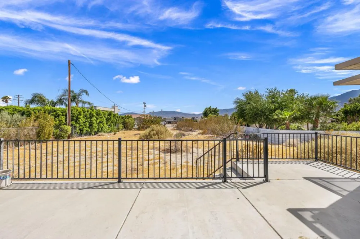
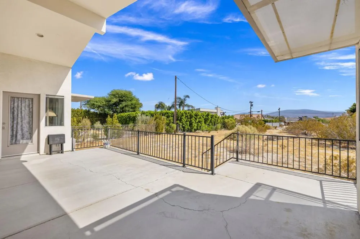
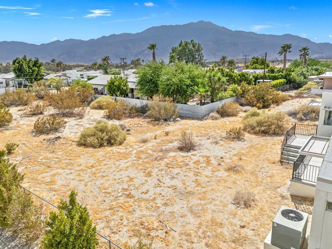
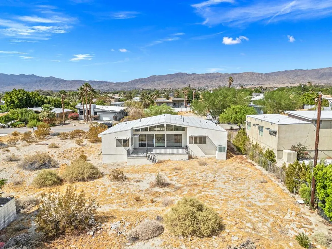
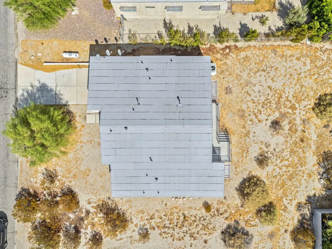
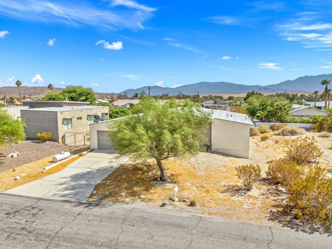
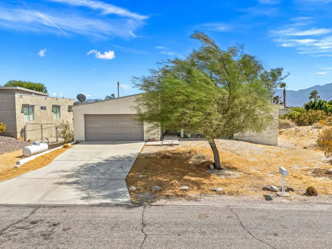
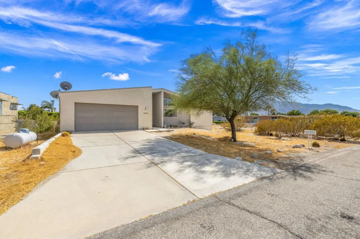
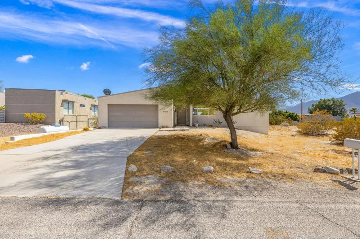
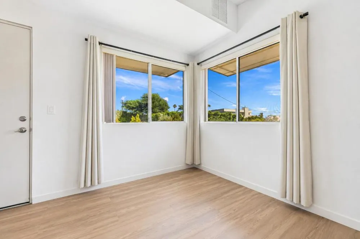
Spectacular mid-century modern style meets pristine, model-like condition! This stunning BELLINI, the community's largest floor plan at approximately 1,923 sq. ft., offers 3 bedrooms PLUS a den and 2.5 baths ( one of the bedrooms has a separate entrance is a Casita- no bathroom). Even better, no one has ever lived in this home, and it has been beautifully maintained in exceptional condition.Designed with a true Palm Springs modern vibe, the home features dramatic vaulted ceilings and an impressive wall of floor-to-ceiling dual-pane glass, filling the living spaces with natural light and creating a striking indoor-outdoor feel. Stylish finishes include Caesar stone counters, polished concrete flooring throughout the main living areas, upgraded LVP flooring in the bedrooms and beautiful mosaic tile upgrades in two baths.Outside, enjoy a generously sized pool-size lot with plenty of possibilities for creating your own desert retreat. If you love the clean lines, open spaces, and retro-modern architecture Palm Springs is famous for, this home is absolutely worth seeing. Located within the Palm Springs Unified School District, with schools associated with the area including Bubbling Wells Elementary School, Desert Springs Middle School, and Desert Hot Springs High School. Tenant to verify current school boundaries, availability, and enrollment eligibility directly with the school district.
Property Details
- Cooling
- 1
- Heating
- Forced Air
- Cooling Features
- Central Air
- Bedrooms
- 3
- Bathrooms
- 2.5
- Full Baths
- 2
- Half Baths
- 1
- View
- Hills,Mountains,Panoramic
- Stories
- 1
- Acres
- 0.22
- Square Feet
- 1923.0
- Lot Size (sqft)
- 9583.0
- Parking Features
- Driveway, Garage, Garage Door Opener
- Parking
- 1
- Parking Spaces
- 6.0
- Parking Type
- Driveway
- Parking Garage Spaces
- 2.0
- Parking Carport Spaces
- 0.0
- Property Type
- Rental
- Property Subtype Additional
- Single Family Residence
- Year Built
- 2006
- Appliances
- Dishwasher, Microwave, Refrigerator, Vented Exhaust Fan
- Subdivision
- Not Applicable-1
- School District
- Palm Springs Unified
- Elementary School
- Bubbling Wells
- Middle School
- Desert Springs
- High School
- Desert Hot Springs
- County
- Riverside
- Region
- Desert Hot Springs
- Date Available
- August 28, 2026
- Original List Price
- $3,000
Location
Legal
The multiple listing data appearing on this website, or contained in reports produced therefrom, is owned and copyrighted by California Regional Multiple Listing Service, Inc. ("CRMLS") and is protected by all applicable copyright laws. Information provided is for viewer's personal, non-commercial use and may not be used for any purpose other than to identify prospective properties the viewer may be interested in purchasing. All listing data, including but not limited to square footage and lot size is believed to be accurate, but the listing Agent, listing Broker and CRMLS and its affiliates do not warrant or guarantee such accuracy. The viewer should independently verify the listed data prior to making any decisions based on such information by personal inspection and/or contacting a real estate professional.
Based on information from California Regional Multiple Listing Service, Inc. as of the most recent time synced and /or other sources. All data, including all measurements and calculations of area, is obtained from various sources and has not been, and will not be, verified by broker or MLS. All information should be independently reviewed and verified for accuracy. Properties may or may not be listed by the office/agent presenting the information
Provided By
Listed by Galina Tucker (#D81323)
Listing Office: Compass (#oD23728)