(909) 467-1500 YourKey@rayboninc.com RayBon Mortgage
Traffic Dashboard
Home Home
  • Search
  • Communities
    • Ontario
    • Upland
    • San Bernardino
    • Riverside County
    • Rancho Cucamonga
    • San Diego County
    • Orange County
  • About
    • Learn More
    • Meet the Team
    • Our Testimonials
    • Past Events
  • Services
  • Mortgage Loan Steps
  • Home Valuation
  • Articles
  • Contact
Traffic Dashboard
Thelma Centeno
(909) 467-1500 YourKey@rayboninc.com
  • 537 N. Euclid Ave Ste:100
    Ontario, CA 91762
Home
  • Search
  • Communities
  • About
  • Services
  • Mortgage Loan Steps
  • Home Valuation
  • Articles
  • Contact
Legal
  • Privacy
  • Terms
  • DMCA
  • Accessibility
  • Fair Housing
Account
  • Dashboard
  • Logout
  • Login
RayBon Mortgage - Footer Logo
©2026 RayBon Mortgage. All rights reserved.
Website built by CloseHack.
California Regional Multiple Listing Service

The multiple listing data appearing on this website, or contained in reports produced therefrom, is owned and copyrighted by California Regional Multiple Listing Service, Inc. ("CRMLS") and is protected by all applicable copyright laws. Information provided is for viewer's personal, non-commercial use and may not be used for any purpose other than to identify prospective properties the viewer may be interested in purchasing. All listing data, including but not limited to square footage and lot size is believed to be accurate, but the listing Agent, listing Broker and CRMLS and its affiliates do not warrant or guarantee such accuracy. The viewer should independently verify the listed data prior to making any decisions based on such information by personal inspection and/or contacting a real estate professional.

Based on information from California Regional Multiple Listing Service, Inc. as of the most recent time synced and /or other sources. All data, including all measurements and calculations of area, is obtained from various sources and has not been, and will not be, verified by broker or MLS. All information should be independently reviewed and verified for accuracy. Properties may or may not be listed by the office/agent presenting the information

Return
  • All Types
  • House+2 more
  • Price
  • Bed/Bath
  • Size
  • Dates
  • Filters
  • Amenities
  • Save
Listings
No results
Sort
Home / Tujunga / 6823 Northford Drive
6823 Northford Drive Tujunga, CA 91042 6823 Northford Drive Tujunga, CA 91042 6823 Northford Drive Tujunga, CA 91042 6823 Northford Drive Tujunga, CA 91042 6823 Northford Drive Tujunga, CA 91042 6823 Northford Drive Tujunga, CA 91042 6823 Northford Drive Tujunga, CA 91042 6823 Northford Drive Tujunga, CA 91042 6823 Northford Drive Tujunga, CA 91042 6823 Northford Drive Tujunga, CA 91042 6823 Northford Drive Tujunga, CA 91042 6823 Northford Drive Tujunga, CA 91042 6823 Northford Drive Tujunga, CA 91042 6823 Northford Drive Tujunga, CA 91042 6823 Northford Drive Tujunga, CA 91042 6823 Northford Drive Tujunga, CA 91042 6823 Northford Drive Tujunga, CA 91042 6823 Northford Drive Tujunga, CA 91042 6823 Northford Drive Tujunga, CA 91042 6823 Northford Drive Tujunga, CA 91042 6823 Northford Drive Tujunga, CA 91042 6823 Northford Drive Tujunga, CA 91042 6823 Northford Drive Tujunga, CA 91042 6823 Northford Drive Tujunga, CA 91042 6823 Northford Drive Tujunga, CA 91042 View All Photos

$5,800

| Active

6823 Northford Drive

Tujunga, CA 91042

1,924
Square Feet
4
Beds
2.25
Baths
0.26
Acres
0
Days on Market
P1-28657
MLS#
Rental
Type
House
Structure
Residential
Zone
Contact
Listing OfficeKeller Williams Real Estate Services

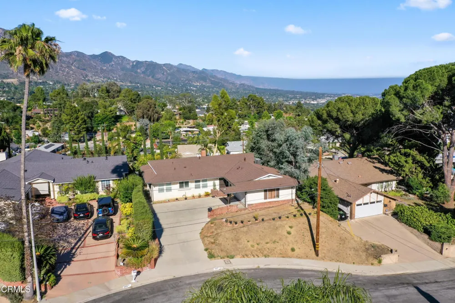
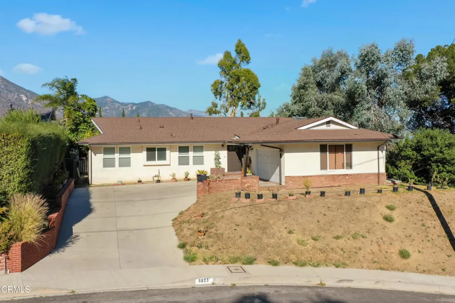
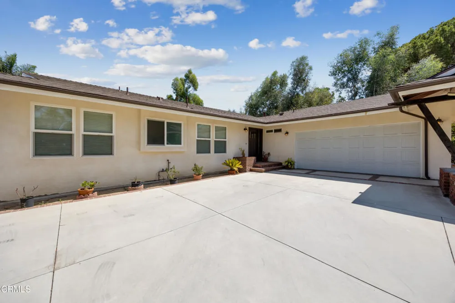
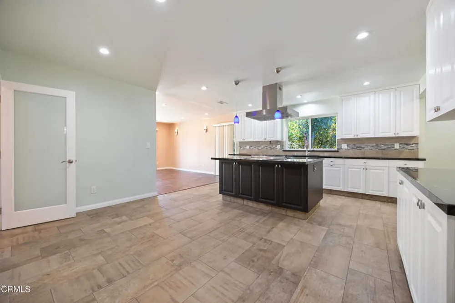
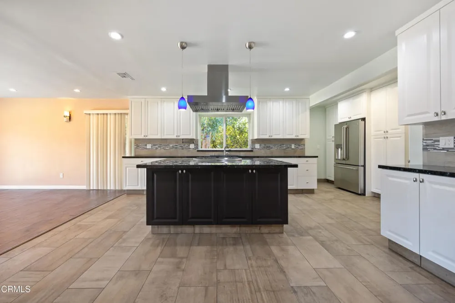
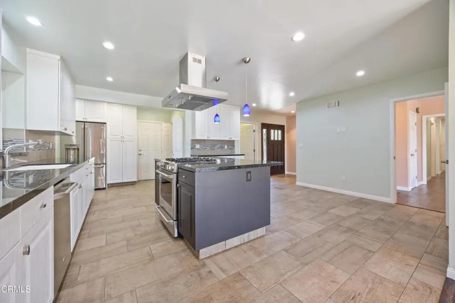
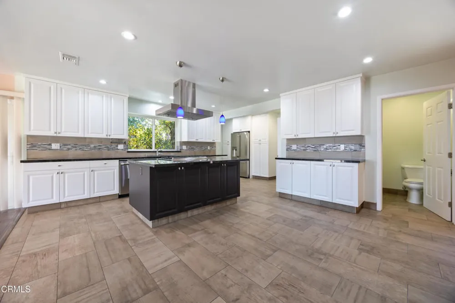
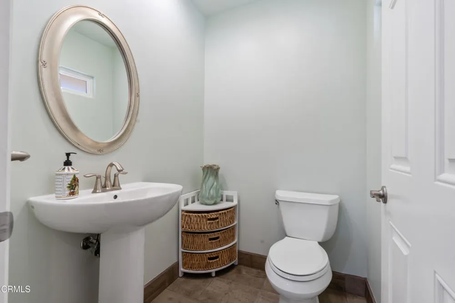
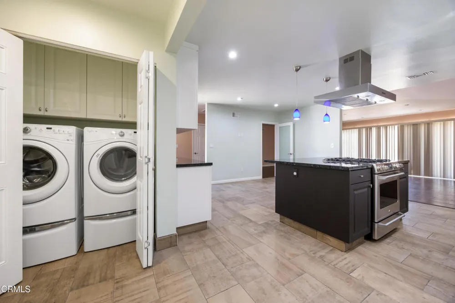
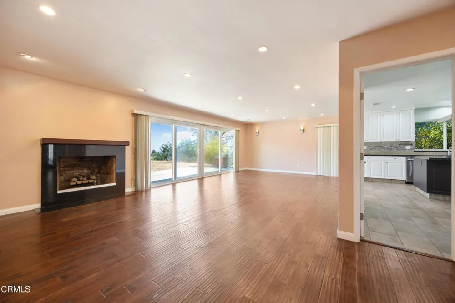
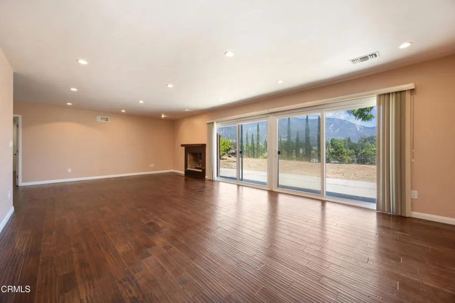
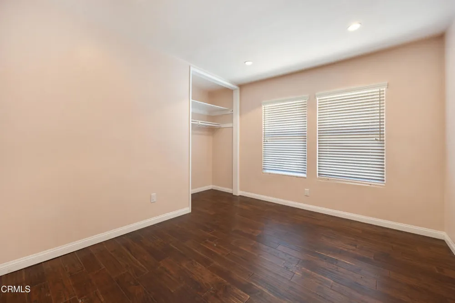
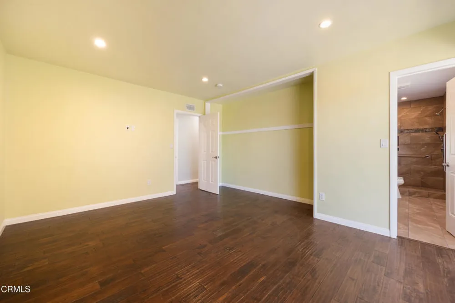
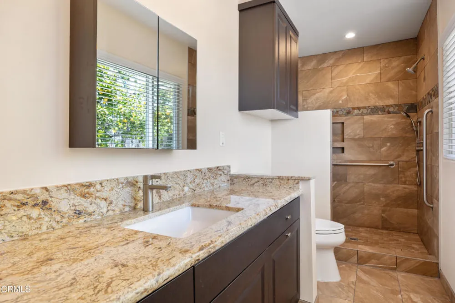
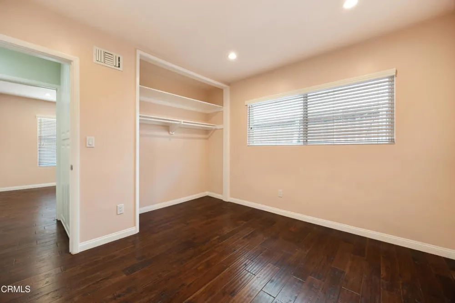
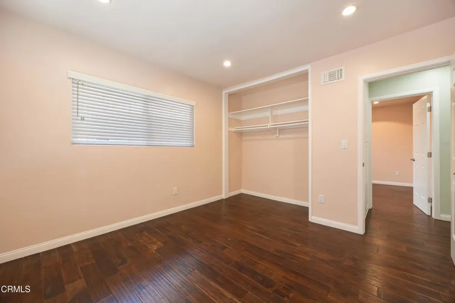
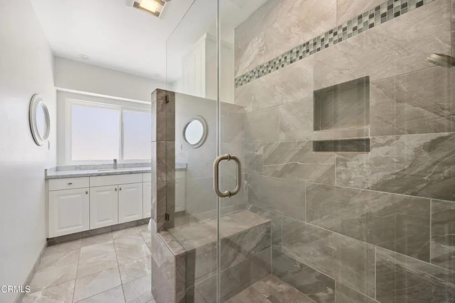
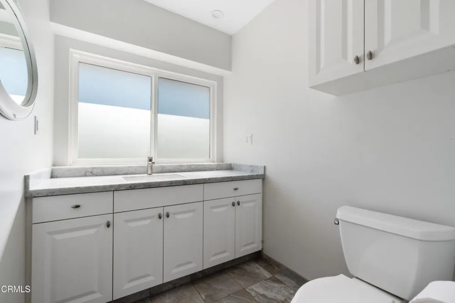
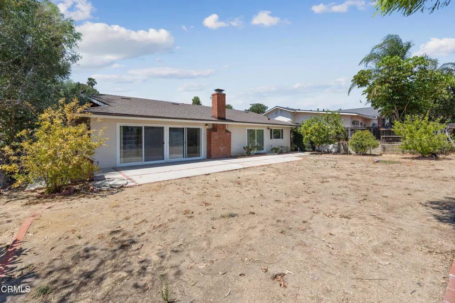
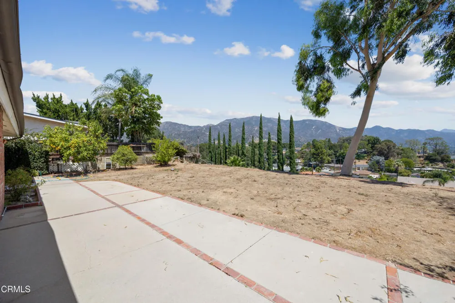
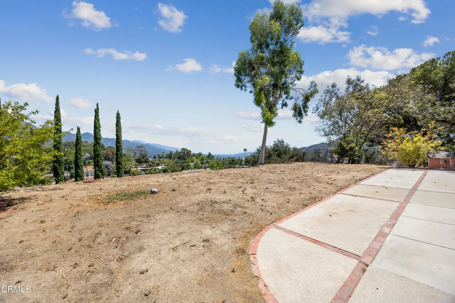
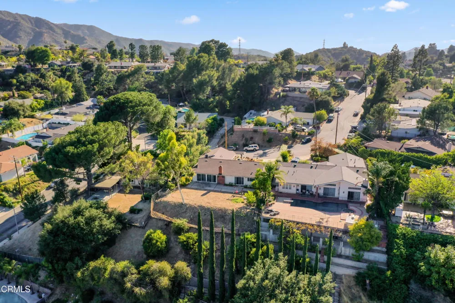
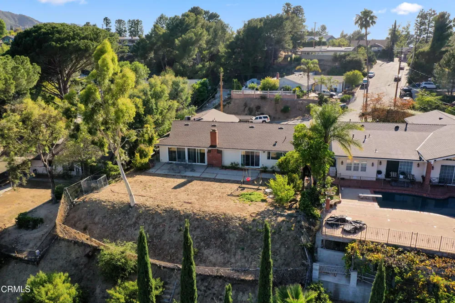
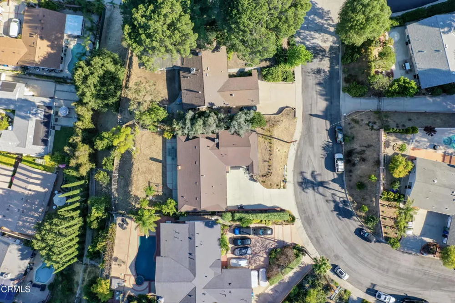
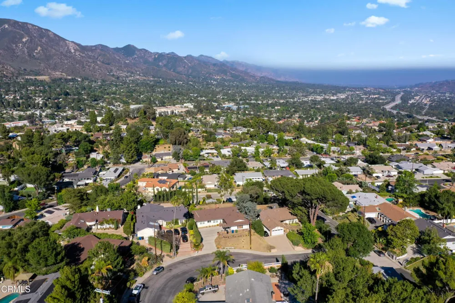
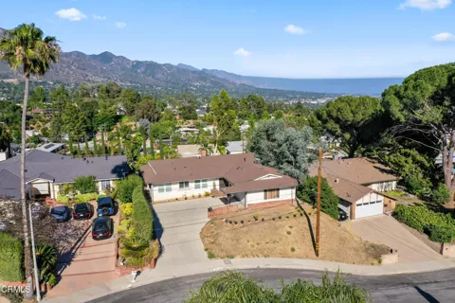
Welcome to 6823 Northford Drive, a beautifully updated 4-bedroom, 3-bathroom home offering approximately 1,924 square feet of stylish living space on an expansive 11,119 square foot lot. This turnkey residence blends modern design with everyday comfort, featuring an open-concept floor plan filled with natural light and thoughtfully upgraded finishes throughout.At the heart of the home is a chef's kitchen designed for both entertaining and daily living, complete with quality finishes, abundant cabinetry, generous counter space, and a seamless flow into the spacious living and dining areas. The open layout creates an inviting atmosphere that's perfect for gatherings or relaxing at home.The generously sized bedrooms provide flexibility for families, guests, or a home office, while the updated bathrooms offer a clean, contemporary feel. Step outside to a private backyard where you'll enjoy breathtaking mountain views, ample space to entertain, dine outdoors, or simply unwind while taking in the peaceful surroundings.Located in Crystal View, one of the area's most desirable neighborhoods, this exceptional lease opportunity offers the perfect combination of modern upgrades, indoor-outdoor living, and a prime location close to parks, shopping, dining, and hiking. Don't miss your chance to lease this move-in-ready Crystal View home.

Property Details
Cooling
1
Heating
Central
Cooling Features
Central Air
Bedrooms
4
Bathrooms
2.25
Full Baths
1
Half Baths
1
3/4 Baths
1
View
City Lights,Mountains
Lot Features
Garden
Lot Description
Garden
Acres
0.255
Square Feet
1924.0
Lot Size (sqft)
11119.0
Parking
1
Parking Spaces
2
Parking Type
Garage
Parking Garage Spaces
2.0
Property Type
Rental
Property Subtype Additional
Single Family Residence
Year Built
1961
Foundation
Slab
Utility Source
Public
Utility Features
Sewer Not Available
Appliances
Dishwasher, Gas Cooktop, Gas Range, Refrigerator
Subdivision
Other
Community Features
Foothills, Mountainous, Suburban
County
Los Angeles
Region
Tujunga
Date Available
July 01, 2026
Original List Price
$5,800
HOA Fees
0.0
Pets
Size Limit, Yes
MLS #
P1-28657
Location
Legal

The multiple listing data appearing on this website, or contained in reports produced therefrom, is owned and copyrighted by California Regional Multiple Listing Service, Inc. ("CRMLS") and is protected by all applicable copyright laws. Information provided is for viewer's personal, non-commercial use and may not be used for any purpose other than to identify prospective properties the viewer may be interested in purchasing. All listing data, including but not limited to square footage and lot size is believed to be accurate, but the listing Agent, listing Broker and CRMLS and its affiliates do not warrant or guarantee such accuracy. The viewer should independently verify the listed data prior to making any decisions based on such information by personal inspection and/or contacting a real estate professional.

Based on information from California Regional Multiple Listing Service, Inc. as of the most recent time synced and /or other sources. All data, including all measurements and calculations of area, is obtained from various sources and has not been, and will not be, verified by broker or MLS. All information should be independently reviewed and verified for accuracy. Properties may or may not be listed by the office/agent presenting the information

Provided By
Listed by Justin Jenewein (#P22118)
Listing Office: Keller Williams Real Estate Services (#PF11138)

RayBon Mortgage Have a question about this home?

Interested in Purchasing 6823 Northford Drive?

Get an estimate on monthly payments on this property.

$
years
Down Payment
$
%
Interest Rate
%
Tax Rate
%
$
$annually
$monthly
Estimated Monthly Payment
$0.00
Loan Amount
$0.00