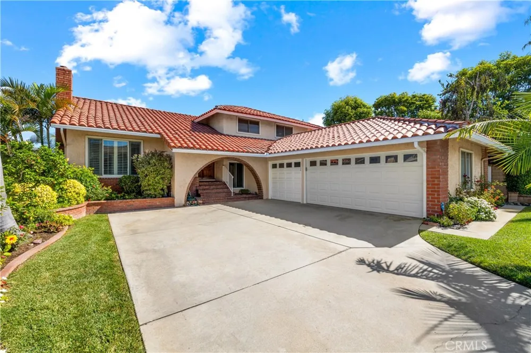
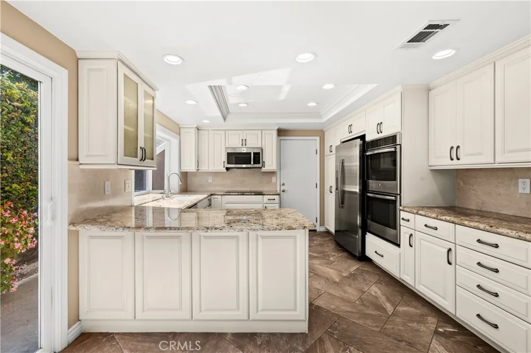
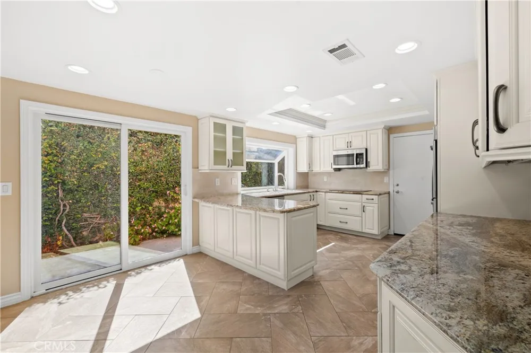
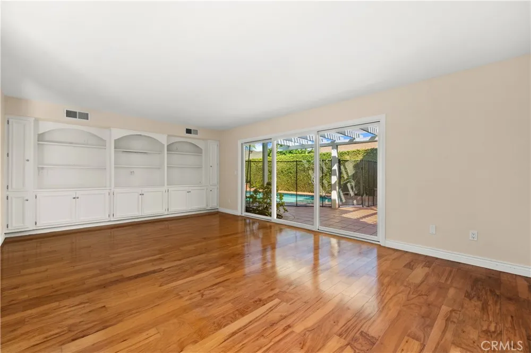
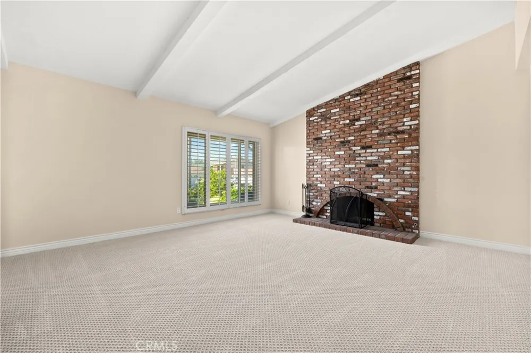
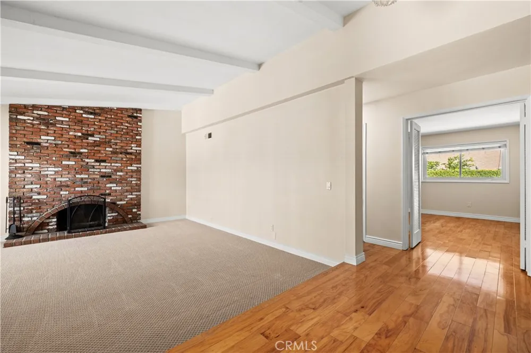
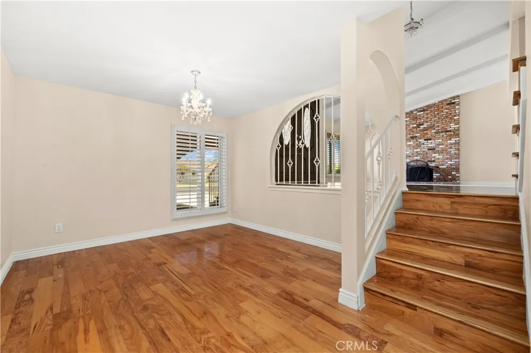
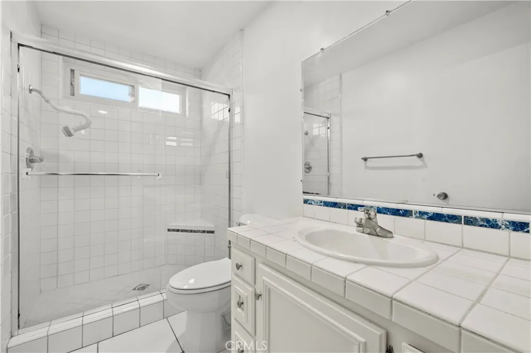
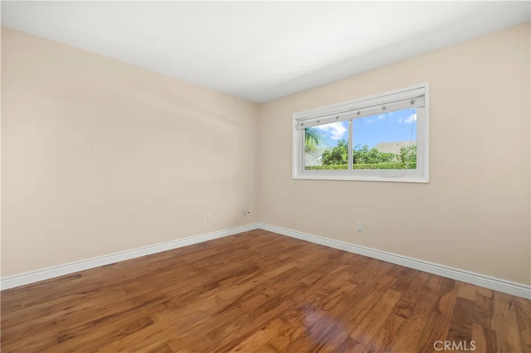
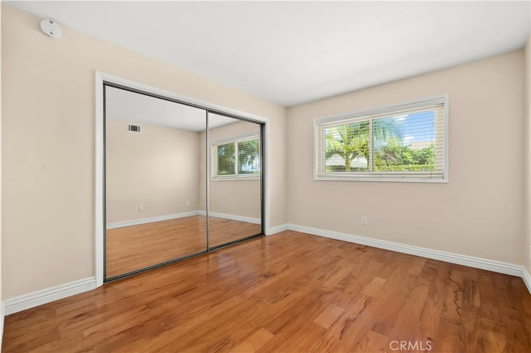
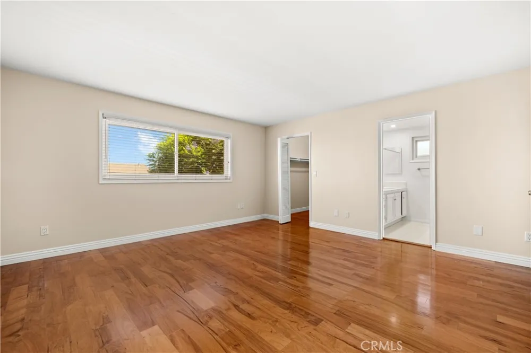
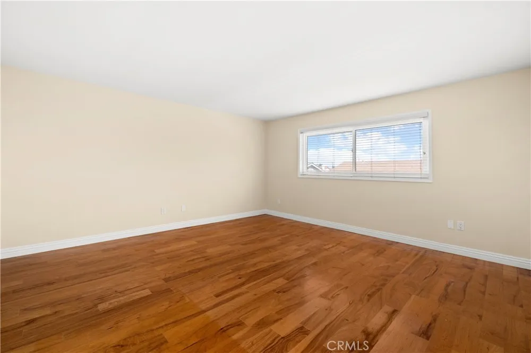
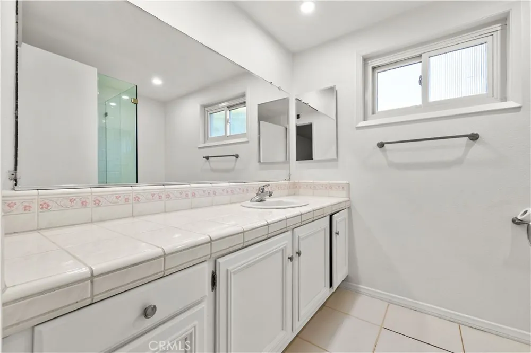
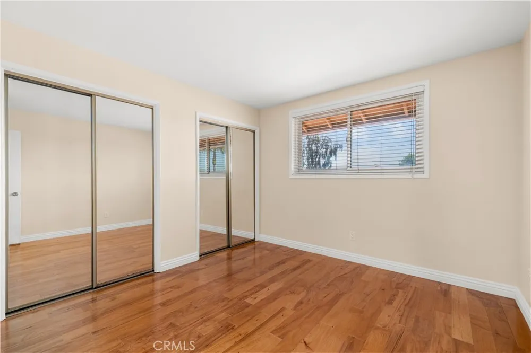
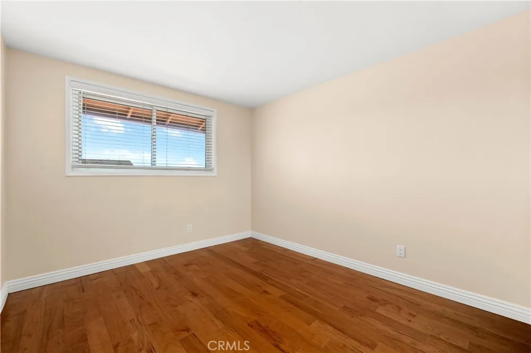
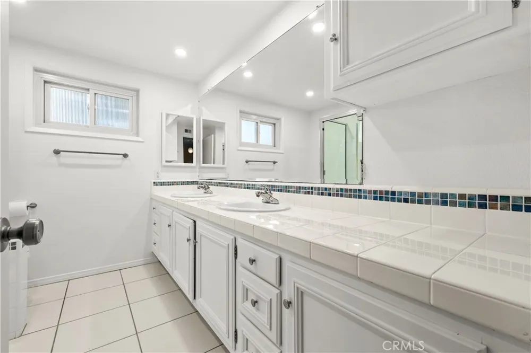
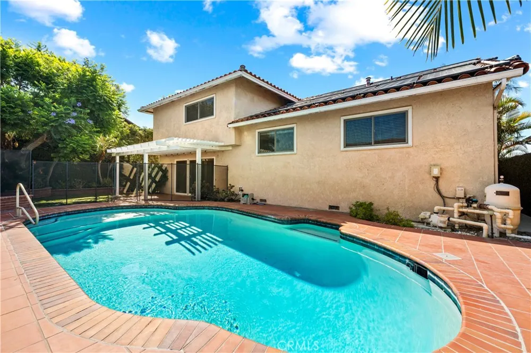
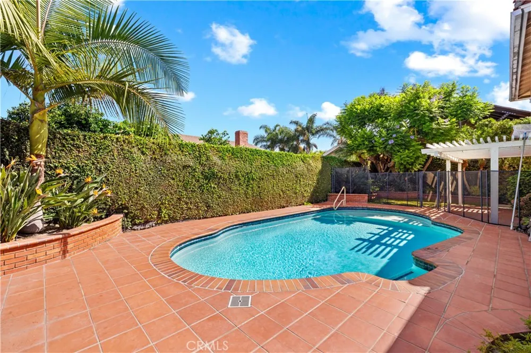
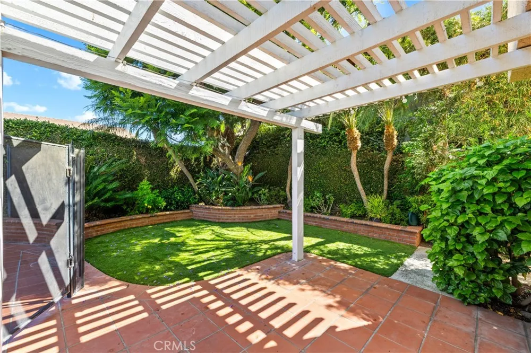
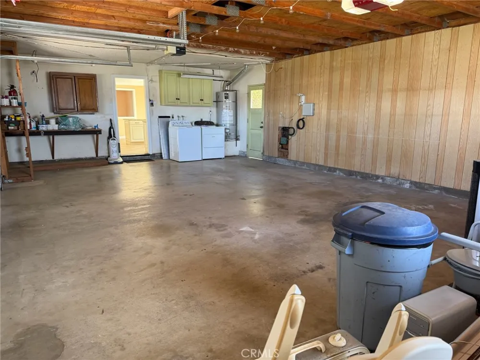
Here's a lovely Tri-Level, 5 bedroom, 3-Car Garage pool home in sought-after Goldenwest Estates. At entry, you will see hardwood flooring, a cozy living room with high/beamed ceilings and fireplace. Stepping down from entry, is a formal dining room. Both living and dining rooms have plantation shutters. There are 2 bedrooms on the second level of the home with 3 additional bedrooms located on the top level. There is a 3/4 bath for guests on level 2. Upstairs, Level 3 has a full bathroom at the end of the hall. The 3rd bathroom is in the Primary bedroom and it is an ensuite 3/4 bath. This Primary bedroom also contains a walk-in closet. This home has a remodeled kitchen, with a kitchen nook area, newer tile flooring, stainless steel appliances including a double oven, microwave, dishwasher, and a nice sized refrigerator with icemaker. The kitchen also has slider doors exiting to the side yard. The family room, next to the kitchen, contains built-in shelves for storage and slider doors looking out at a wonderfully quaint pool and patio area. This unique pool, heated with a solar-conducting water system, has underwater concrete ledges and a shallow bench which is great for relaxation. You will also find this backyard has a patio area to enjoy while overlooking various garden planters and shrubs. Other features within this home include double-paned windows throughout, new interior paint, recessed lighting, areas for storage and iron side-gates for extra security. The location, neighborhood park -just down the street, is not one to miss. This is a wonderful home in a great neighborhood!
Property Details
- Interior
- Beamed Ceilings, Breakfast Area, Block Walls, Cathedral Ceilings, Separate Formal Dining Room, Eat In Kitchen, Granite Counters,
- Heating
- Central, Fireplaces
- Bedrooms
- 5
- Bathrooms
- 3.0
- Full Baths
- 3
- View
- Neighborhood,Pool
- Lot Features
- Zero To One Unit Acre, Back Yard, Front Yard, Garden, Sprinklers In Rear, Sprinklers In Front, Lawn, Landscaped, Near Park, Spri
- Stories
- 2
- Lot Description
- Zero To One Unit Acre, Back Yard, Front Yard, Garden, Sprinklers In Rear, Sprinklers In Front, Lawn, Landscaped, Near Park, Spri
- Pool
- 1
- Pool Description
- Fenced, Gunite, In Ground, Private, See Remarks
- Pool Features
- Fenced, Gunite, In Ground, Private, See Remarks
- Exterior Features
- Lighting, Rain Gutters
- Exterior Materials
- Lighting, Rain Gutters
- Acres
- 0.146
- Square Feet
- 2493.0
- Lot Size (sqft)
- 6360.0
- Parking Features
- Direct Access, Door Single, Driveway, Garage, Other, Garage Faces Side, On Street
- Parking
- 1
- Parking Spaces
- 3.0
- Parking Type
- Driveway
- Parking Garage Spaces
- 3.0
- Property Type
- Rental
- Style
- Spanish
- Property Subtype Additional
- Single Family Residence
- Year Built
- 1971
- Foundation
- Raised, Slab
- Roof
- Tile
- Sewer Information
- Public Sewer
- Utility Source
- Public
- Utility Features
- Electricity Connected, Natural Gas Connected, Sewer Connected, Underground Utilities, Water Connected
- Appliances
- Double Oven, Electric Cooktop, Electric Range, Freezer, Disposal, Microwave, Refrigerator, Water To Refrigerator, Water Heater
- Subdivision
- Goldenwest Estates (GEHB)
- Community Features
- Biking, Curbs, Gutters, Storm Drains, Street Lights, Sidewalks, Park
- School District
- Huntington Beach Union High
- Elementary School
- Circle View
- Middle School
- Stacey
- High School
- Marina
- County
- Orange
- Region
- Huntington Beach
- Date Available
- August 21, 2026
- Original List Price
- $6,500
- Days on Market (Cumulative)
- 9
- HOA Fees
- 0.0
- Pets
- Breed Restrictions, Call, Size Limit
Location
Legal
The multiple listing data appearing on this website, or contained in reports produced therefrom, is owned and copyrighted by California Regional Multiple Listing Service, Inc. ("CRMLS") and is protected by all applicable copyright laws. Information provided is for viewer's personal, non-commercial use and may not be used for any purpose other than to identify prospective properties the viewer may be interested in purchasing. All listing data, including but not limited to square footage and lot size is believed to be accurate, but the listing Agent, listing Broker and CRMLS and its affiliates do not warrant or guarantee such accuracy. The viewer should independently verify the listed data prior to making any decisions based on such information by personal inspection and/or contacting a real estate professional.
Based on information from California Regional Multiple Listing Service, Inc. as of the most recent time synced and /or other sources. All data, including all measurements and calculations of area, is obtained from various sources and has not been, and will not be, verified by broker or MLS. All information should be independently reviewed and verified for accuracy. Properties may or may not be listed by the office/agent presenting the information
Provided By
Listed by Lisa Dowell (#SDOWELIS)
Listing Office: Seven Gables Real Estate (#H45560)