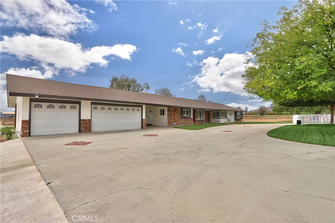
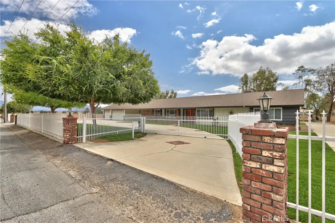
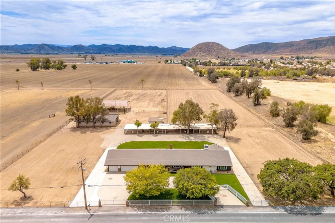
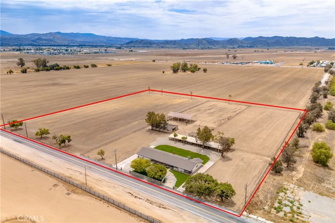
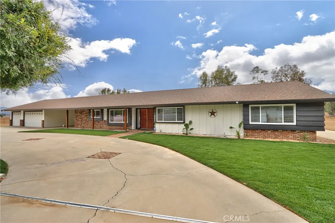
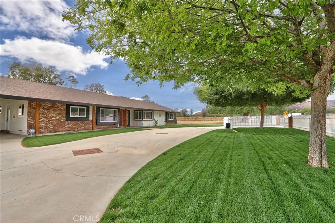
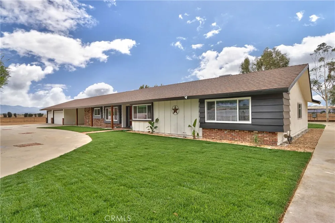
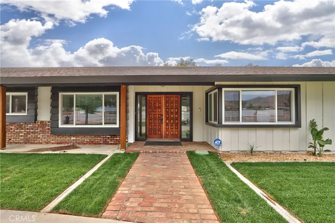
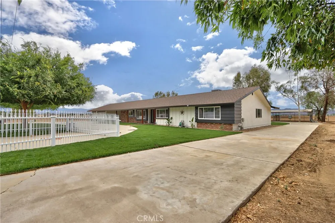
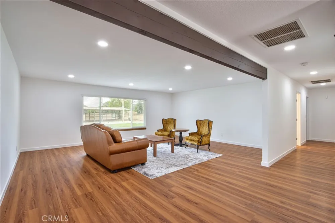
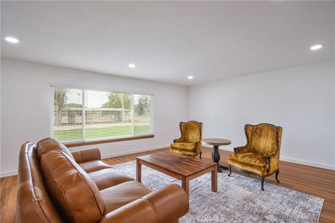
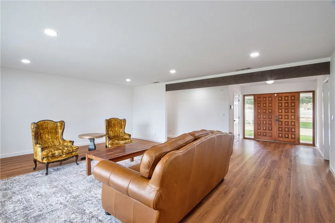
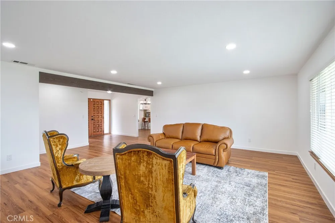
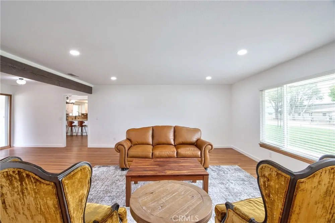
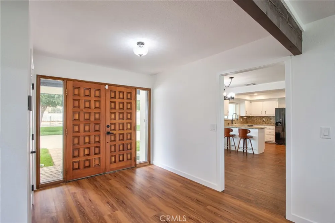
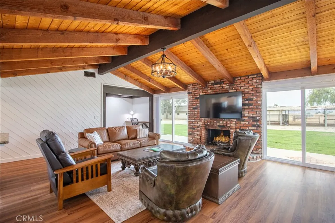
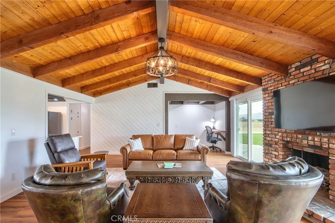
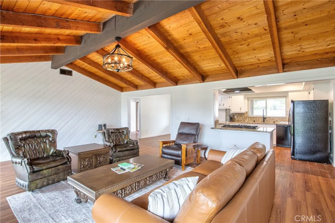
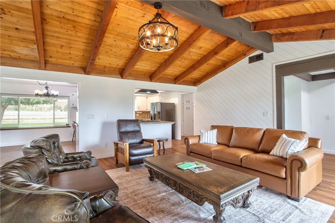
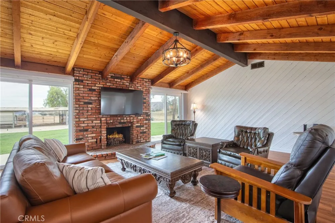
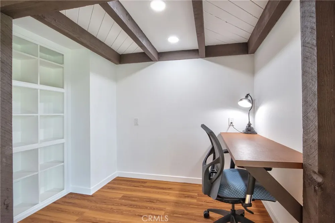
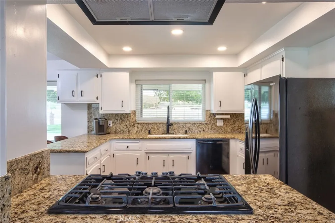
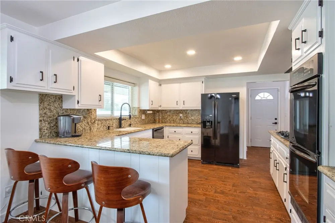
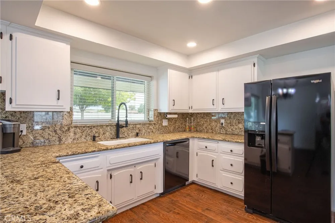
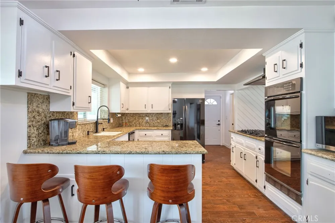
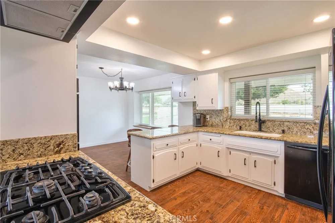
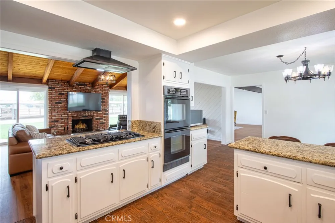
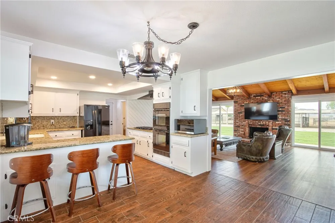
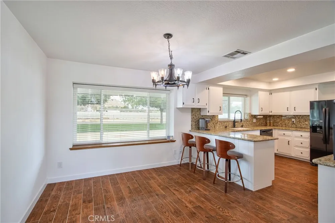
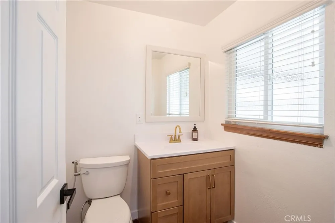
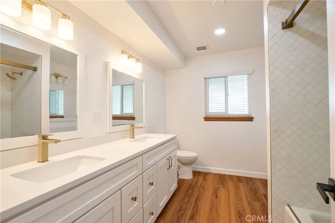
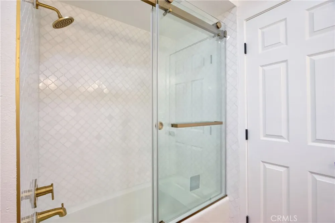
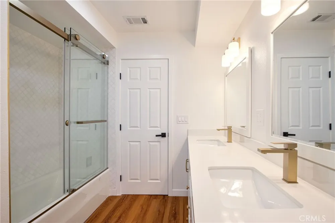
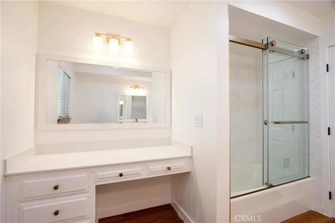
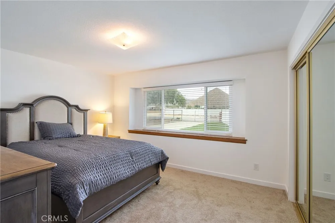
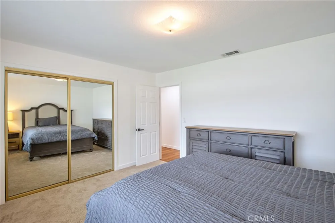
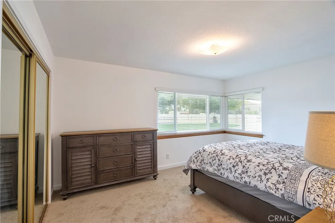
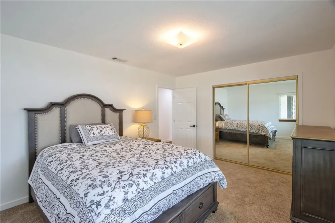
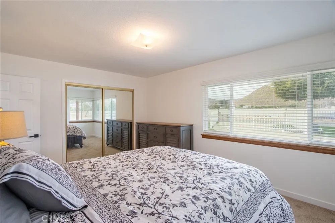
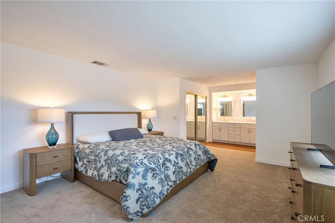
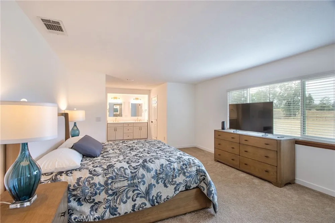
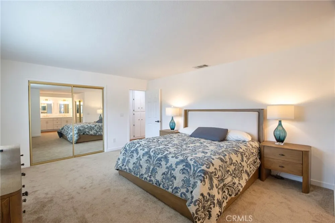
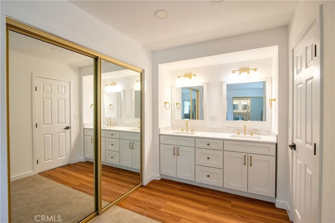
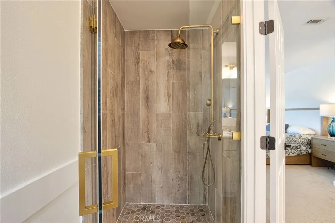
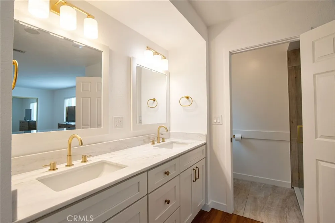
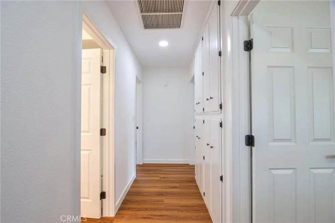
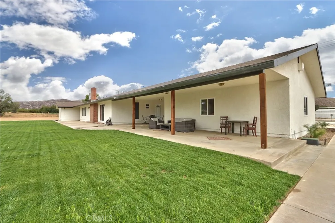
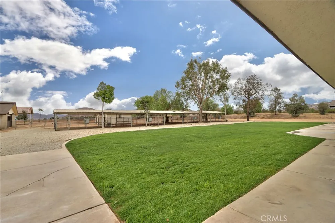
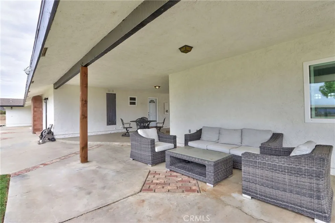
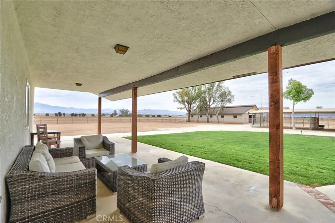
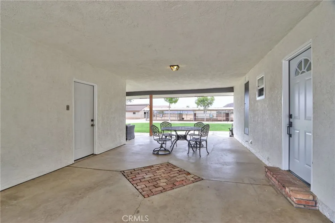
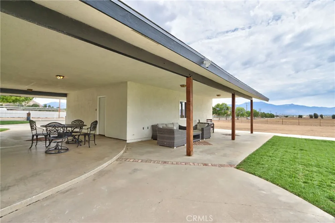
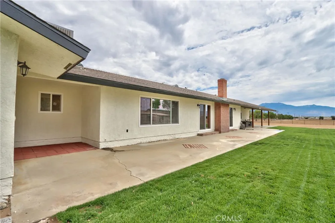
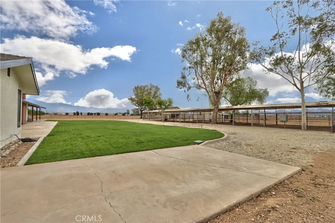
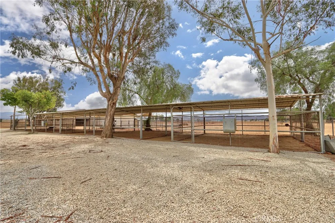
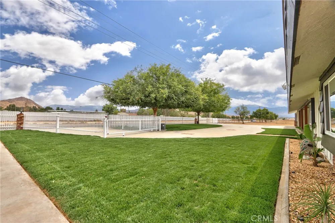
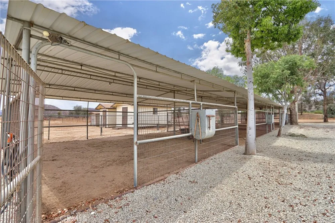
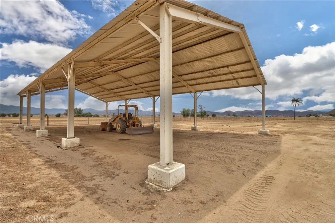
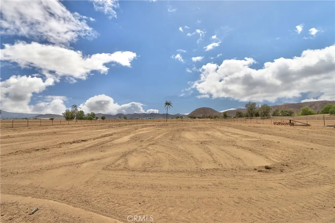
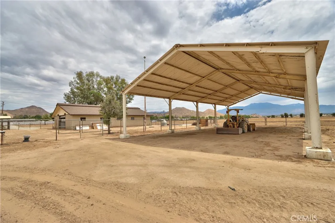
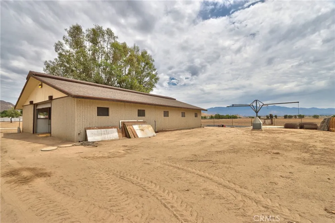
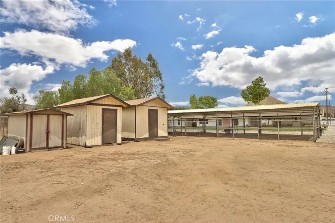
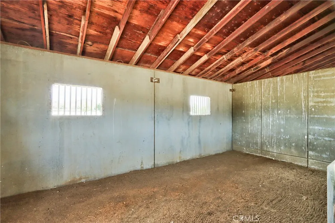
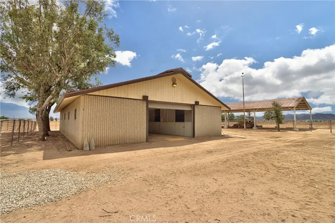
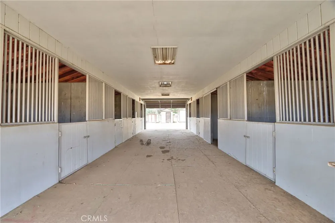
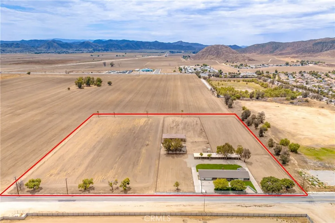
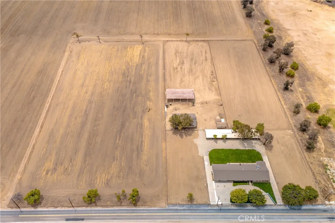
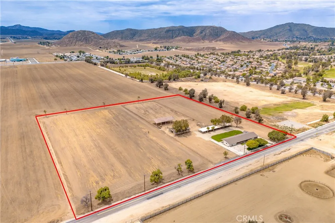
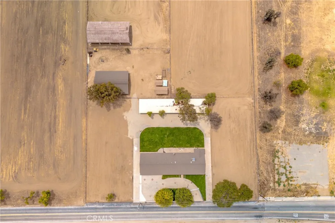
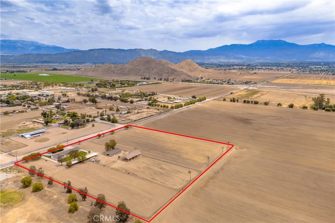
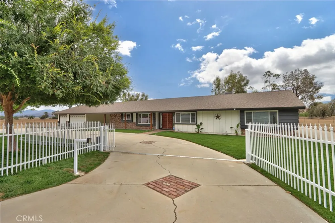
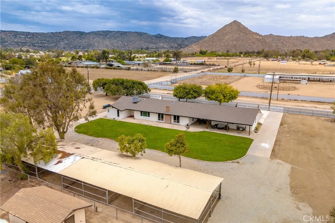
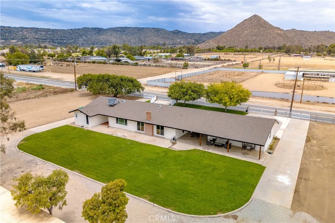
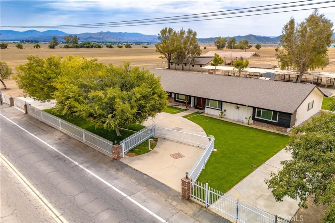
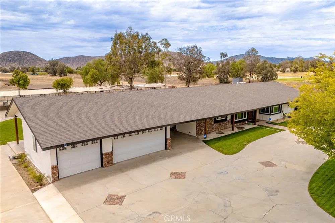
Rare opportunity to own 9.55 acres offering privacy, versatility and beautiful scenic mountain views! This 3-bedroom, 2.5-bath, 2,524 sq. ft. home with a 3-car garage is situated on A-2 zoned land, offering exciting possibilities for agricultural use, horse ranch, farm, dairy operation, contractor property or peaceful country living. Buyers to verify zoning and permitted uses with the City of Hemet. The property is exceptionally well equipped with a high-quality 8-stall barn that may also provide excellent workshop or storage space, covered arena and covered mare motel paddock. Nearly 10 acres provide ample room for horses, animals, equipment, trailers, vehicles and agricultural uses. Fully fenced with a gated entrance, electric gate opener, circular driveway and new landscaping. The residence has been recently updated while retaining its warm country character. Improvements include new dual-pane windows, fresh interior and exterior paint, beautifully remodeled bathrooms with quartz countertops and new LVP flooring throughout much of the home. The secondary bathroom features a dedicated makeup vanity area. Bedrooms offer comfortable carpeting, while the kitchen features attractive wood-look tile flooring. The spacious family room is a standout, showcasing a dramatic vaulted tongue-and-groove wood ceiling and real wood-burning fireplace, creating a warm and inviting gathering space. Oversized formal living and dining rooms provide generous space for entertaining. The fully drywalled 3-car garage offers additional flexibility for vehicles, storage or workspace. Contractors, equestrian buyers and agricultural users will appreciate the usable acreage, existing improvements and exceptional versatility. Enjoy peaceful country living, open space and scenic mountain views while remaining convenient to shopping and restaurants and approximately 35 minutes from Temecula Wine Country. A rare combination of acreage, agricultural zoning, equestrian improvements, covered arena, barn, gated access and an updated residence. Bring your horses, animals, equipment and vision and discover the possibilities of this unique property.
Property Details
- Interior
- Breakfast Bar, Eat In Kitchen, Granite Counters, Quartz Counters, Unfurnished, All Bedrooms Down, Bedroom On Main Level, Main Le
- Cooling
- 1
- Heating
- Central
- Cooling Features
- Central Air
- Bedrooms
- 3
- Bathrooms
- 2.5
- Full Baths
- 2
- Half Baths
- 1
- View
- Hills
- Lot Features
- Six To Ten Units Acre, Agricultural, Back Yard, Drip Irrigation Bubblers, Front Yard, Garden, Horse Property, Sprinklers In Rear
- Stories
- 1
- Lot Description
- Six To Ten Units Acre, Agricultural, Back Yard, Drip Irrigation Bubblers, Front Yard, Garden, Horse Property, Sprinklers In Rear
- Acres
- 9.55
- Square Feet
- 2524.0
- Lot Size (sqft)
- 415998.0
- Parking Features
- Attached Carport, Boat, Circular Driveway, Concrete, Covered, Carport, Door Multi, Direct Access, Driveway Level, Drive
- Parking
- 1
- Parking Spaces
- 23.0
- Parking Type
- Garage
- Parking Garage Spaces
- 3.0
- Property Type
- Purchase
- Property Subtype Additional
- Single Family Residence
- Year Built
- 1980
- Foundation
- Slab
- Roof
- Shingle
- Sewer Information
- Septic Tank
- Utility Source
- Public
- Utility Features
- Cable Connected, Electricity Connected, Natural Gas Connected, Phone Connected, Water Connected
- Appliances
- Dishwasher, Electric Oven, Gas Cooktop, Disposal, Microwave, Water Heater
- Community Features
- Rural, Storm Drains, Street Lights, Sidewalks, Park
- School District
- Hemet Unified
- Elementary School
- Cawston
- Middle School
- Rancho Viejo
- High School
- Tahquitz
- County
- Riverside
- Region
- Hemet
- Original List Price
- $1,429,000
- Days on Market (Cumulative)
- 35
- HOA Fees
- 0.0
Location
Legal
The multiple listing data appearing on this website, or contained in reports produced therefrom, is owned and copyrighted by California Regional Multiple Listing Service, Inc. ("CRMLS") and is protected by all applicable copyright laws. Information provided is for viewer's personal, non-commercial use and may not be used for any purpose other than to identify prospective properties the viewer may be interested in purchasing. All listing data, including but not limited to square footage and lot size is believed to be accurate, but the listing Agent, listing Broker and CRMLS and its affiliates do not warrant or guarantee such accuracy. The viewer should independently verify the listed data prior to making any decisions based on such information by personal inspection and/or contacting a real estate professional.
Based on information from California Regional Multiple Listing Service, Inc. as of the most recent time synced and /or other sources. All data, including all measurements and calculations of area, is obtained from various sources and has not been, and will not be, verified by broker or MLS. All information should be independently reviewed and verified for accuracy. Properties may or may not be listed by the office/agent presenting the information
Provided By
Listed by Kimberly Ingram (#tingrkim)
Listing Office: Allison James Estates & Homes- Kimberly Ingram (#SWAJEH08)