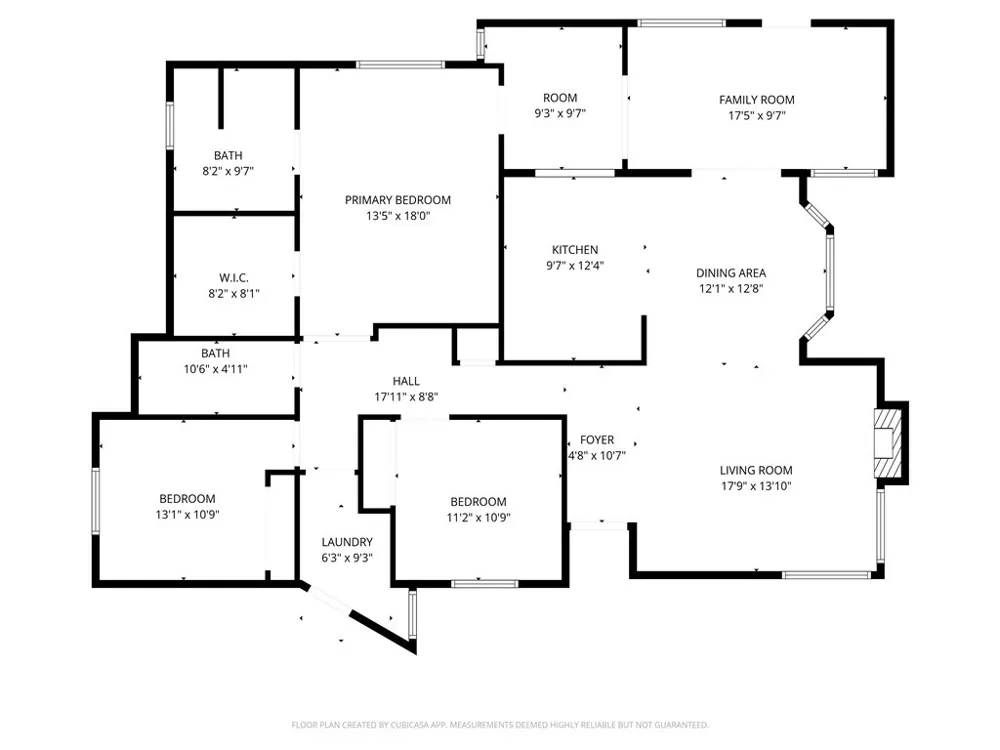
Welcome to 6916 Bandolero Way, a truly special Bakersfield home hitting the market for the first time in over 20 years. This well-cared-for 3-bedroom, 2-bath residence offers an inviting floor plan, timeless features, and exceptional indoor-outdoor living.
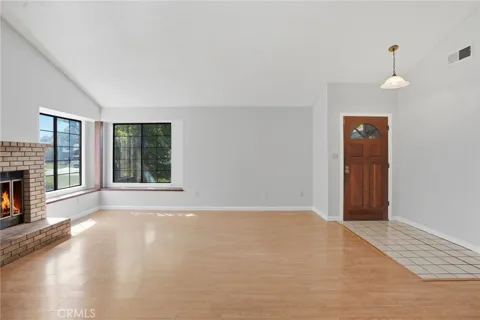
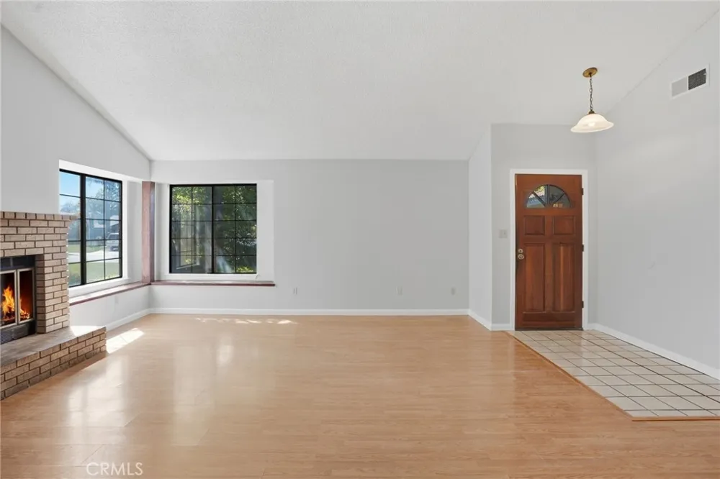
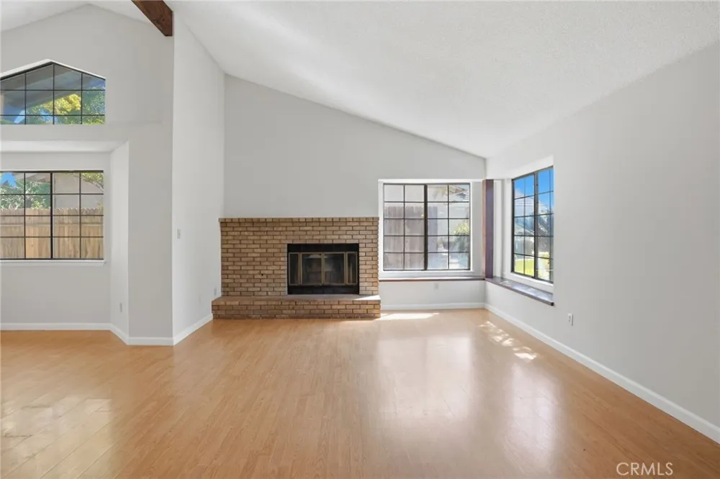
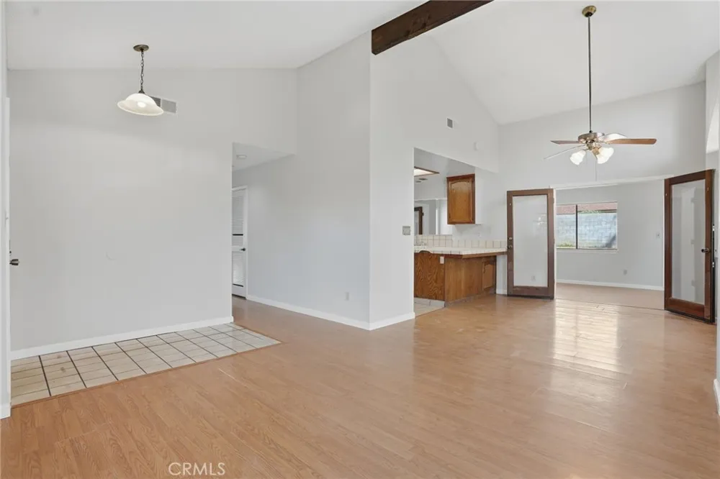
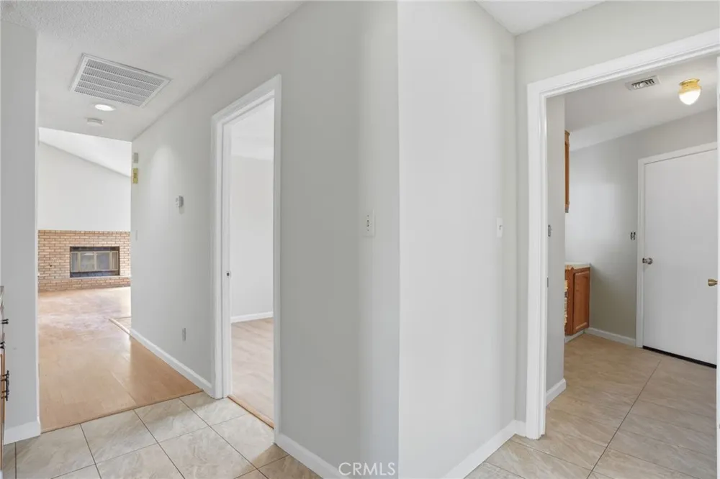
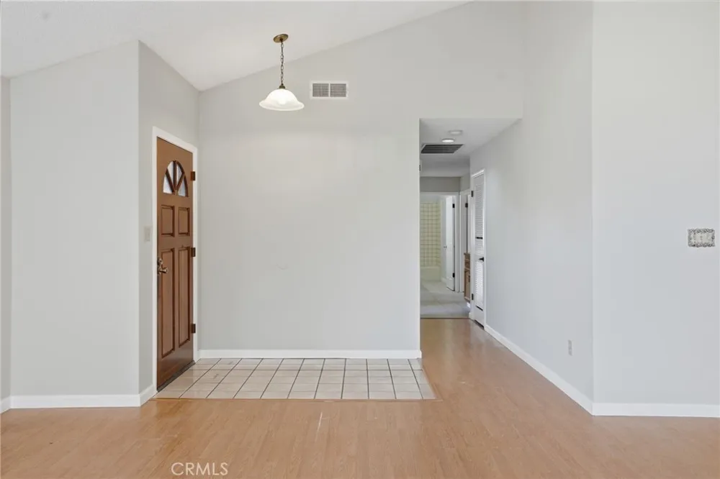
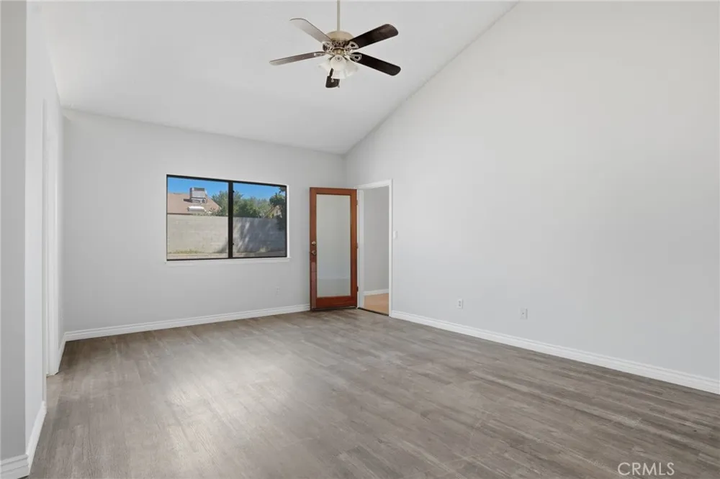
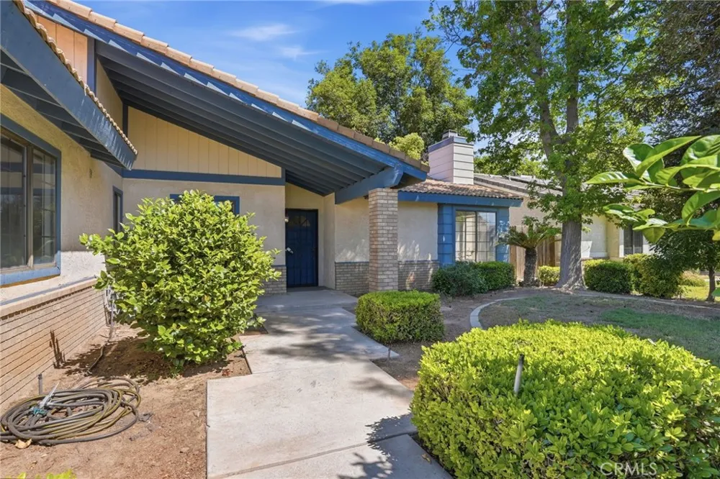
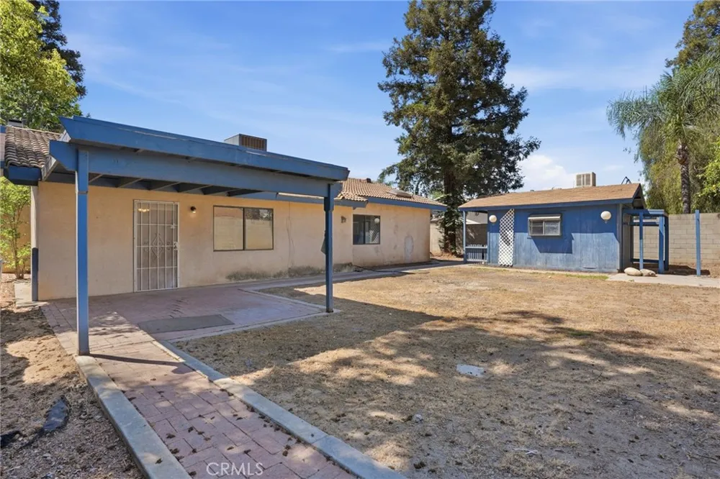
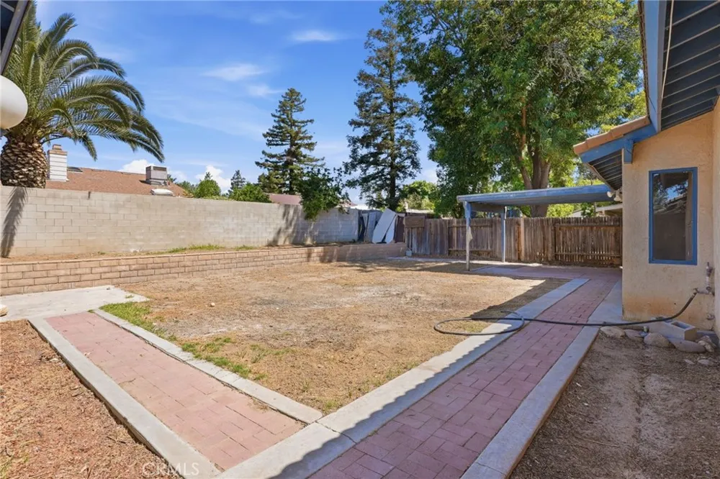
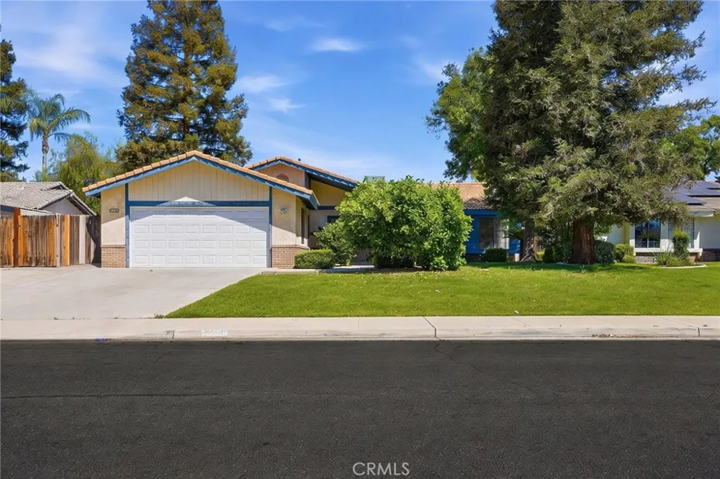
From the moment you arrive, you’ll appreciate the tile roof and beautifully maintained front and back yards, setting the tone for what’s inside. The spacious living room features high ceilings, a cozy fireplace, and a bay-style window that fills the space with natural light—perfect for entertaining or relaxing with family.
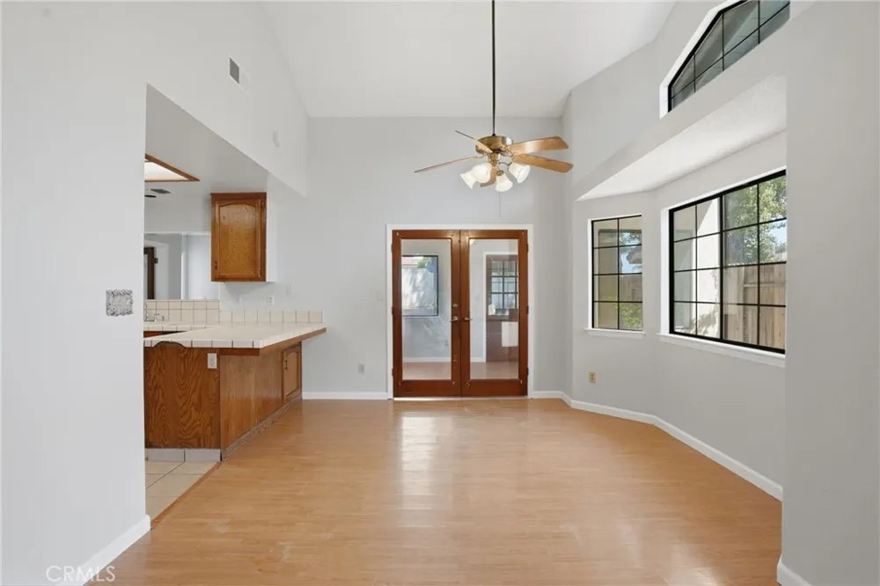
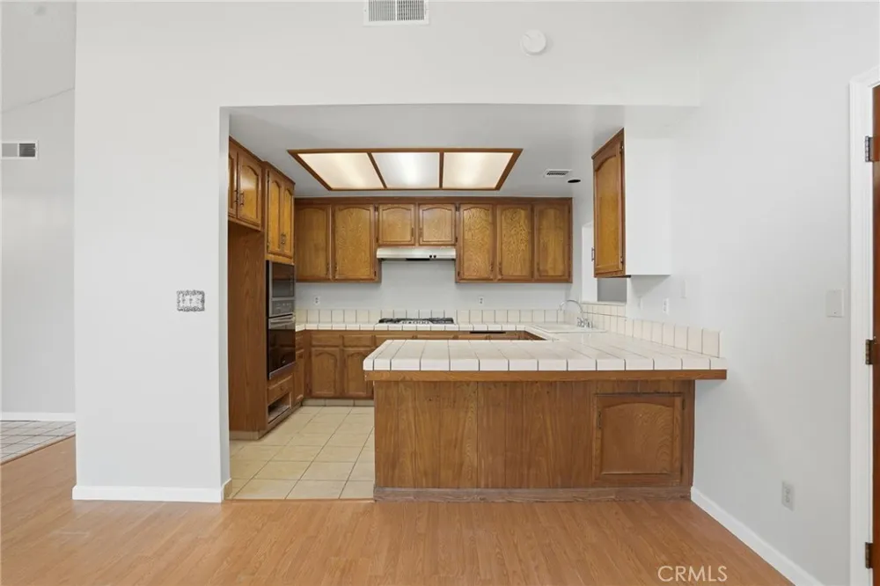
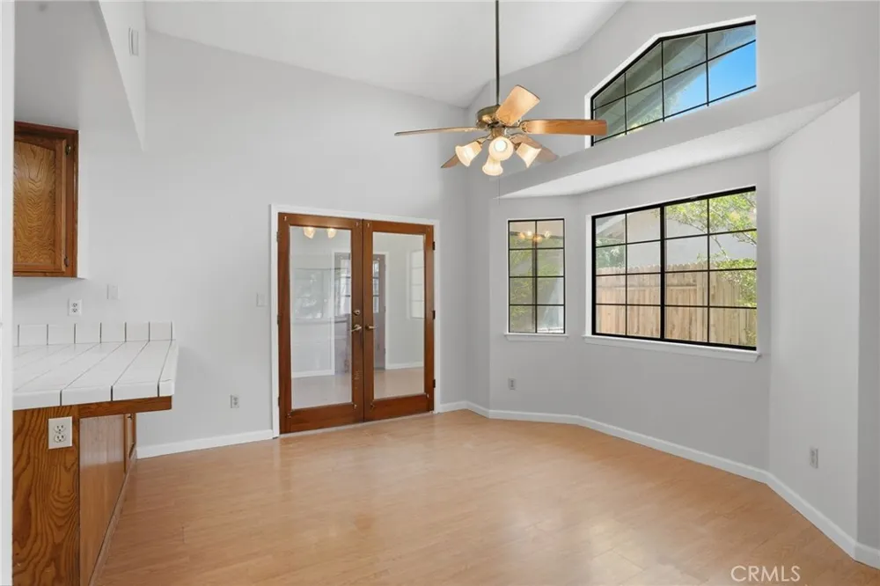
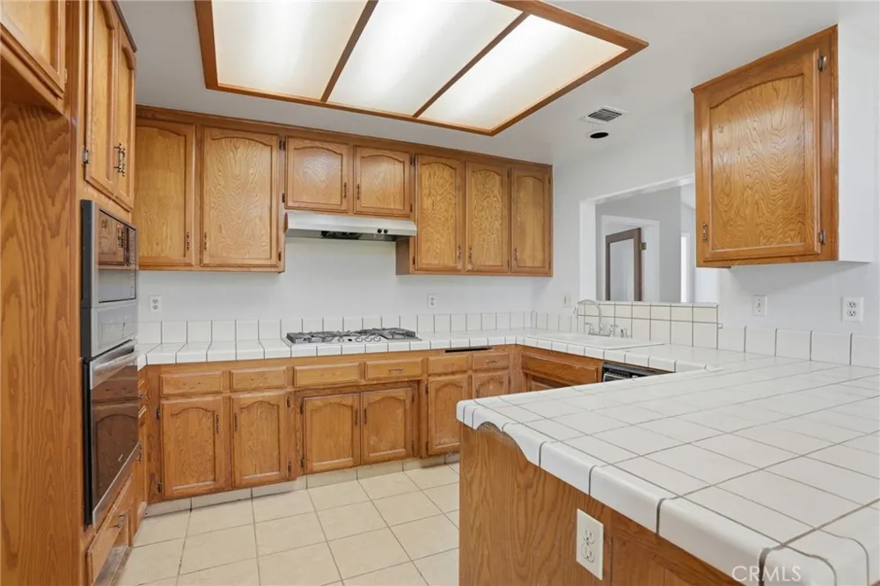
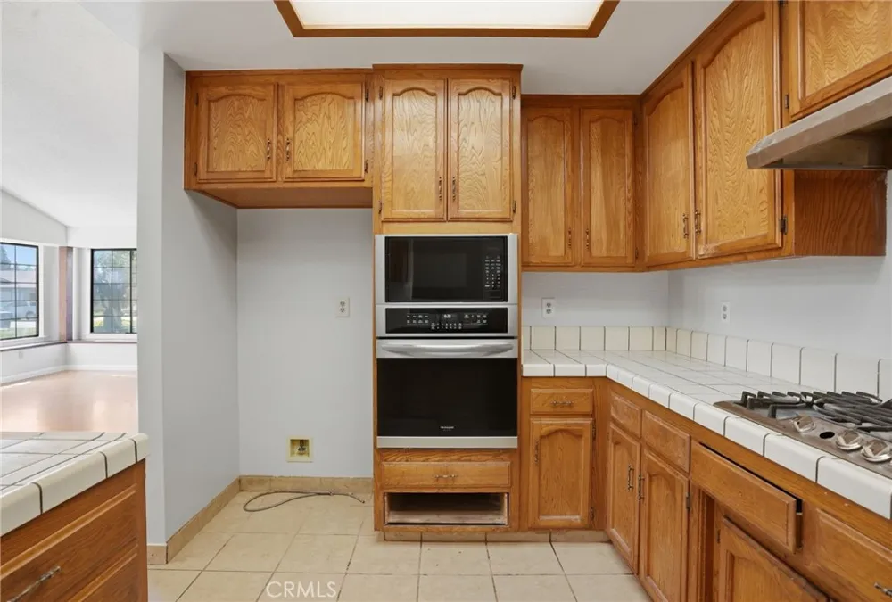
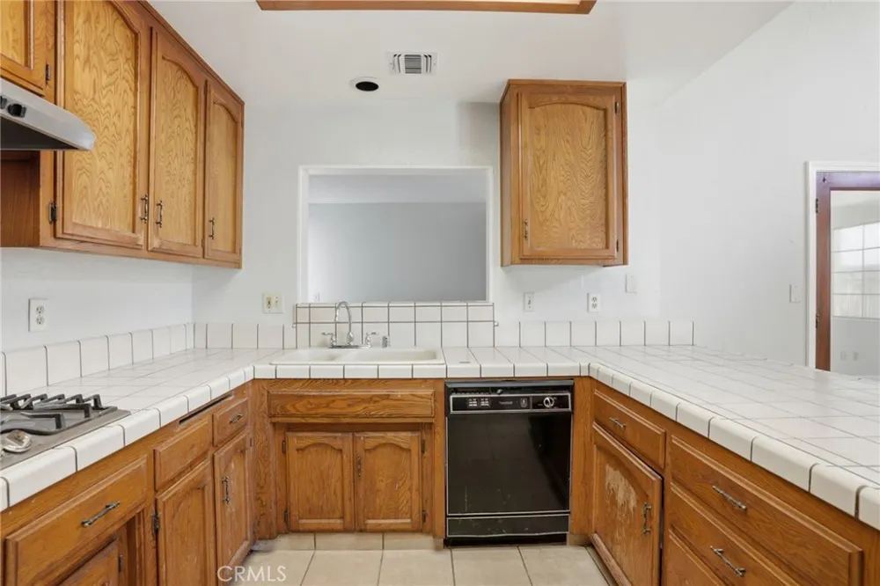
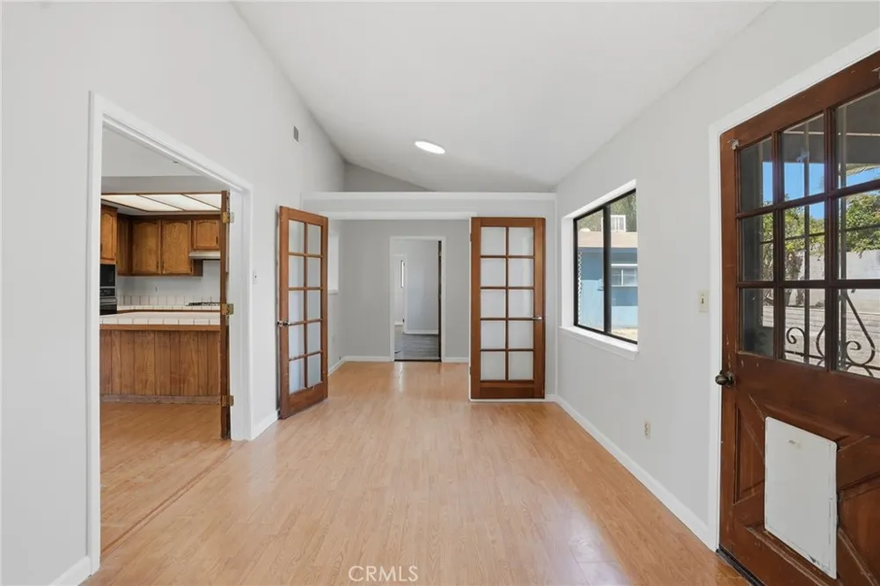
The living room flows seamlessly into the kitchen, which is equipped with a gas stove, excellent cabinetry, and a breakfast area, and connects directly to the dining space—ideal for everyday living and hosting gatherings. Natural light pours throughout the home, creating a bright and airy atmosphere.
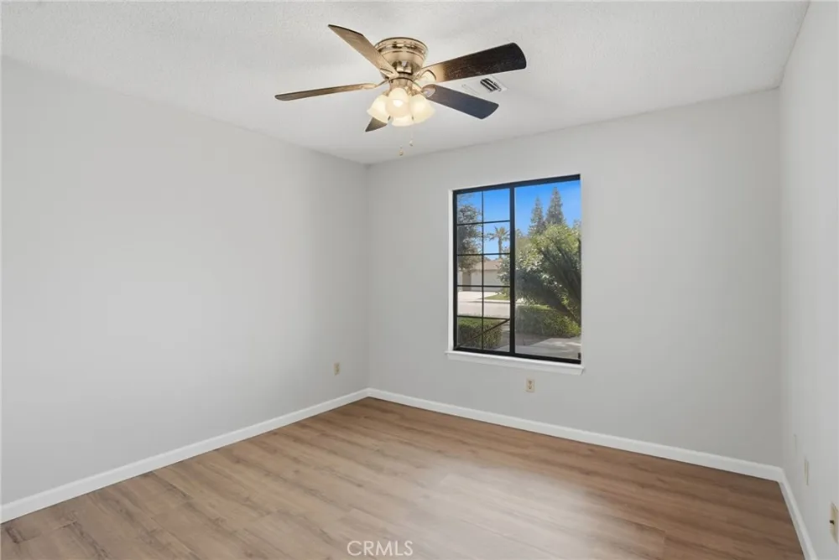
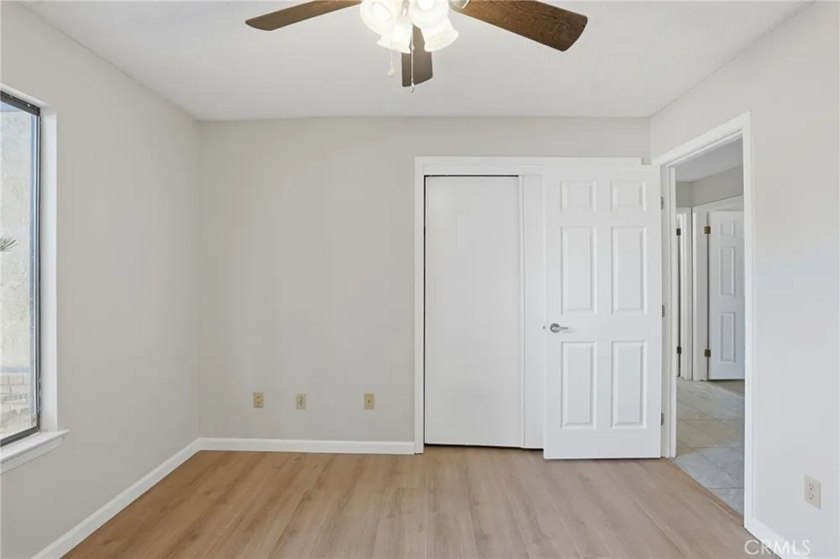
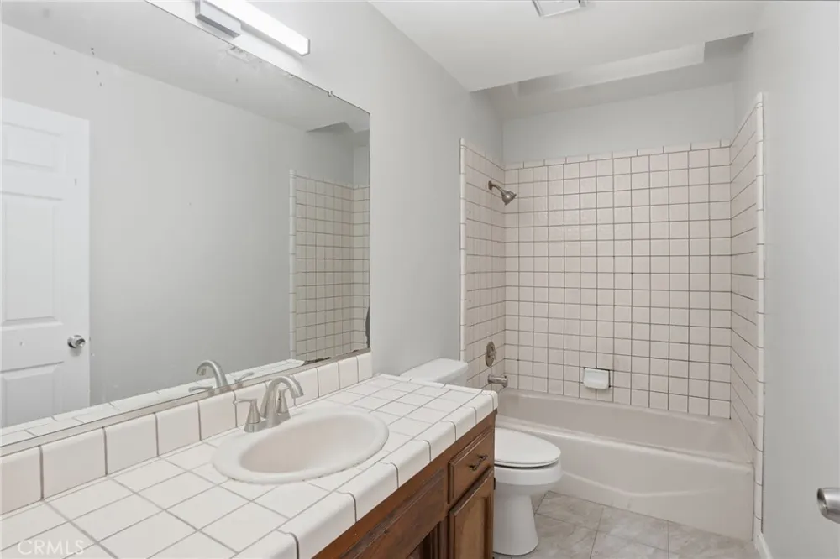
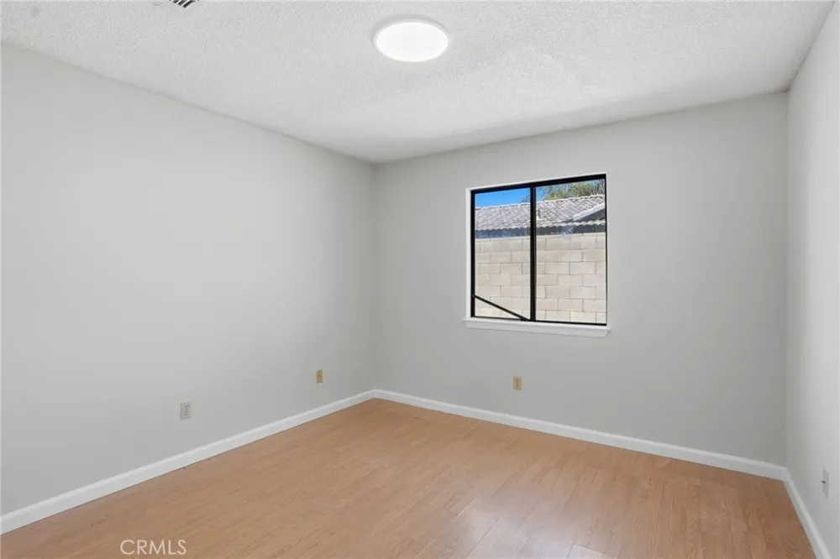
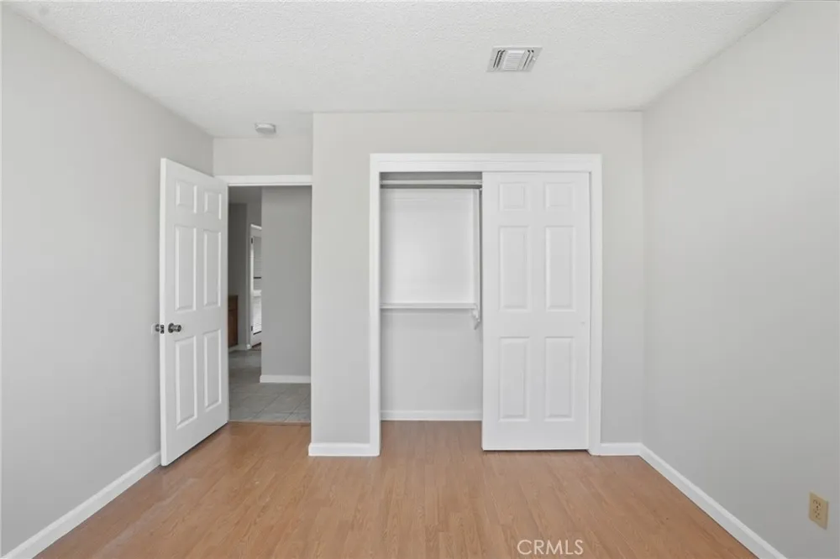
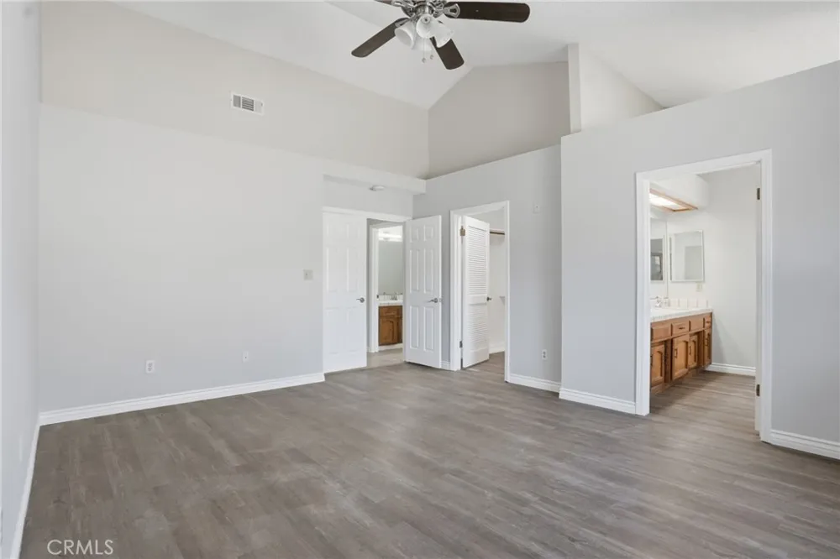
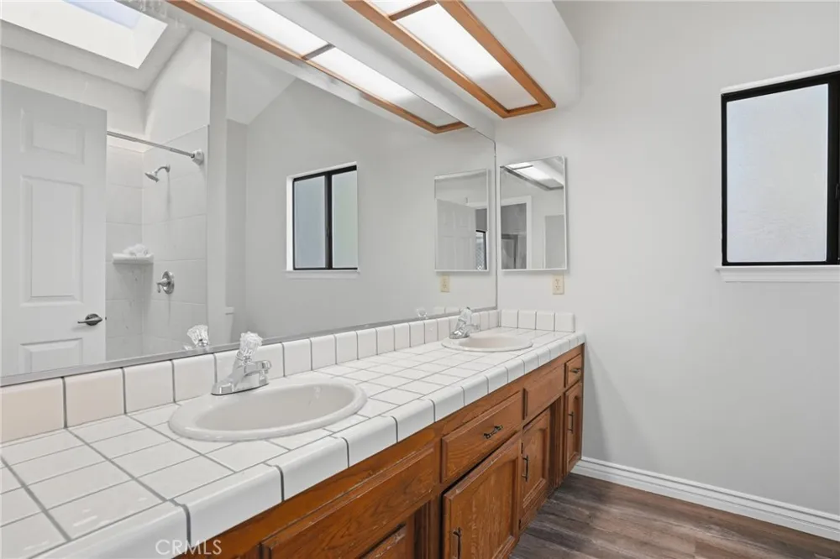
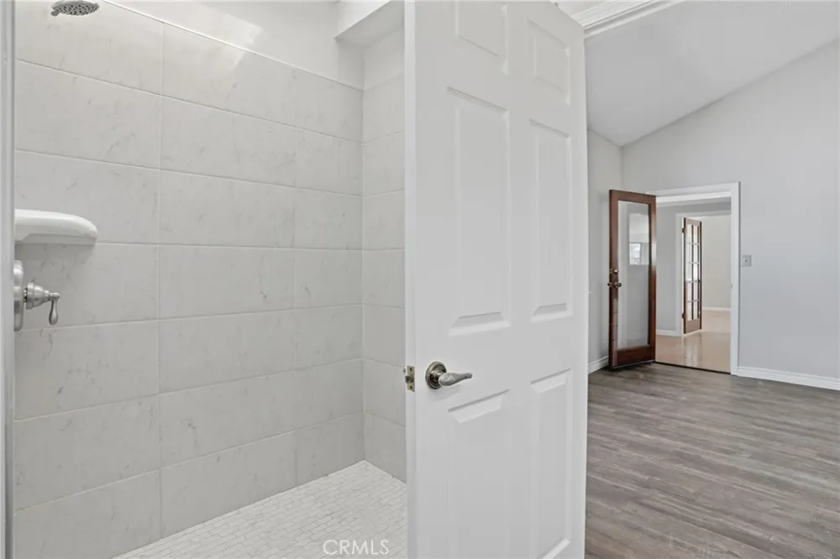
The primary bedroom is a private retreat featuring skylighting, generous closet space, and an en-suite bathroom. The secondary bathroom has been tastefully updated, adding modern comfort. Tile and laminate flooring extend throughout the home, offering both style and durability.
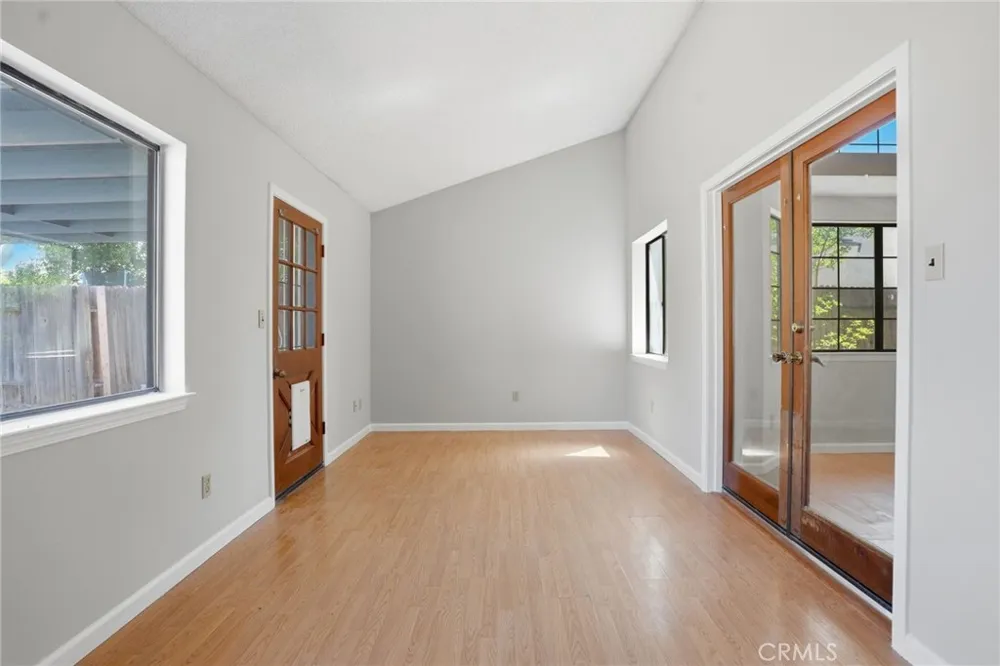
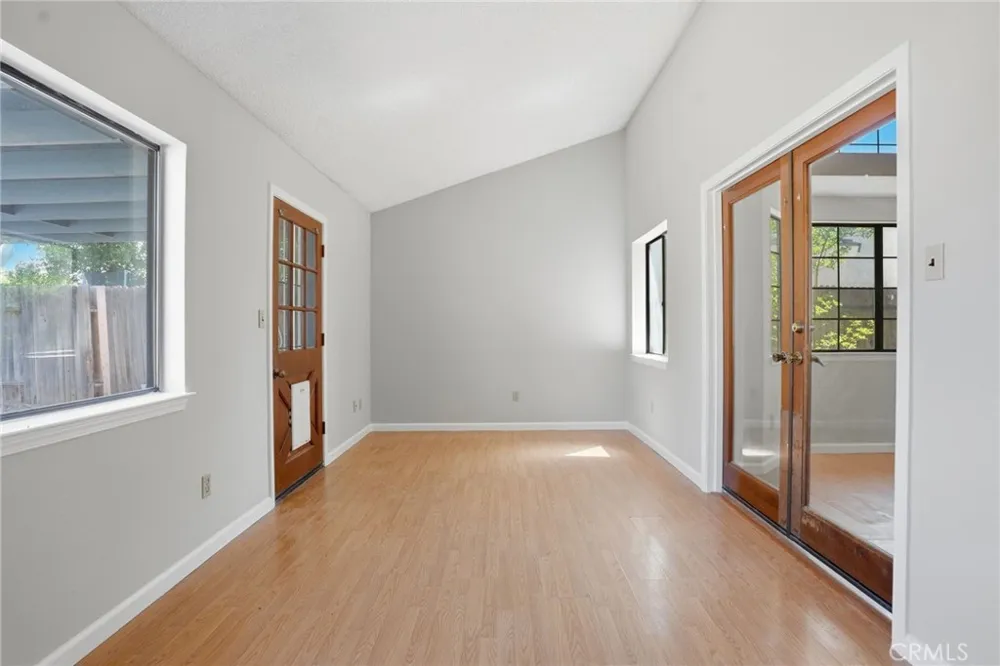
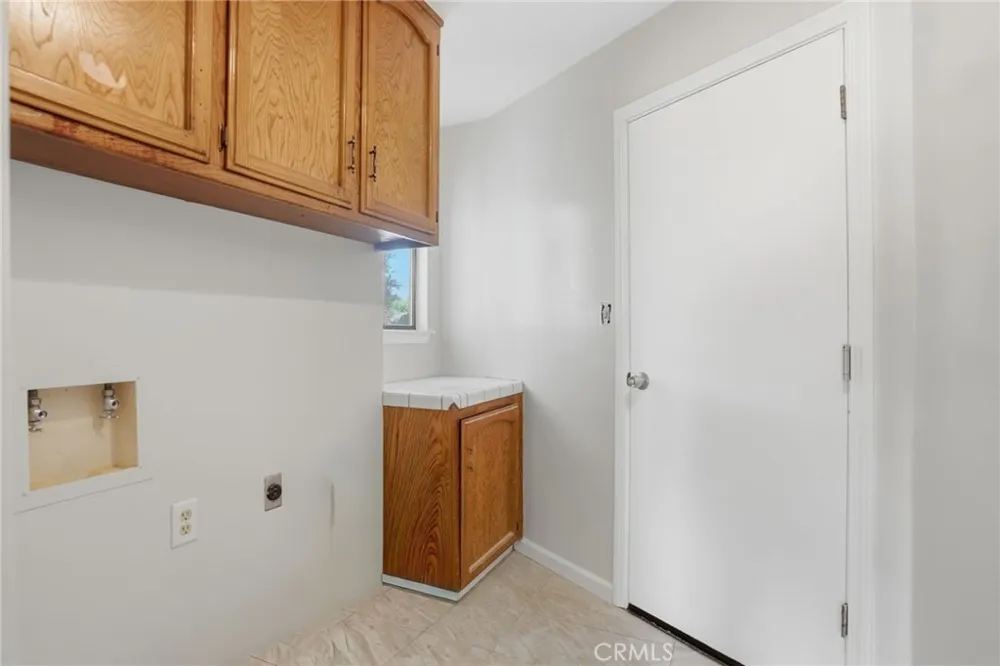
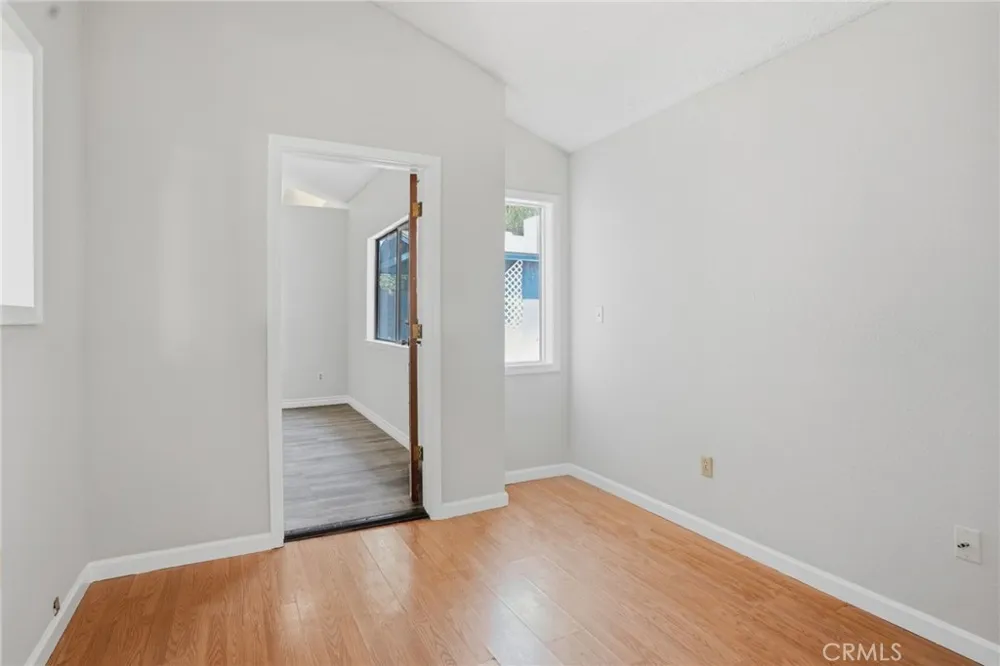
In addition to the three bedrooms, the home includes a den currently used as a fourth bedroom, providing flexible space for guests, a home office, or a playroom. The attached two-car garage leads into a large laundry room with ample storage, adding everyday convenience.
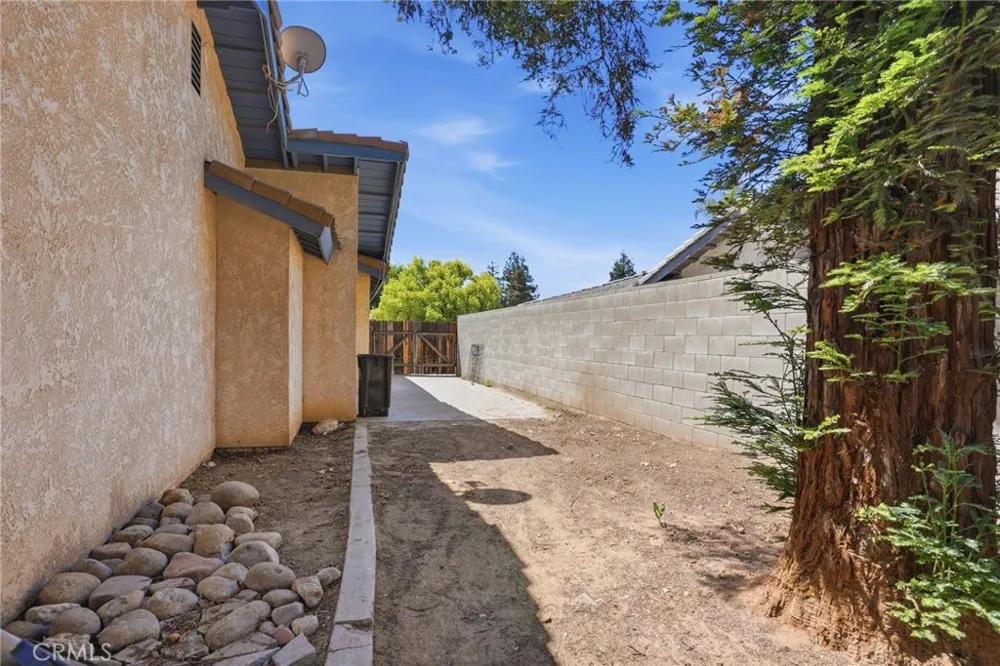
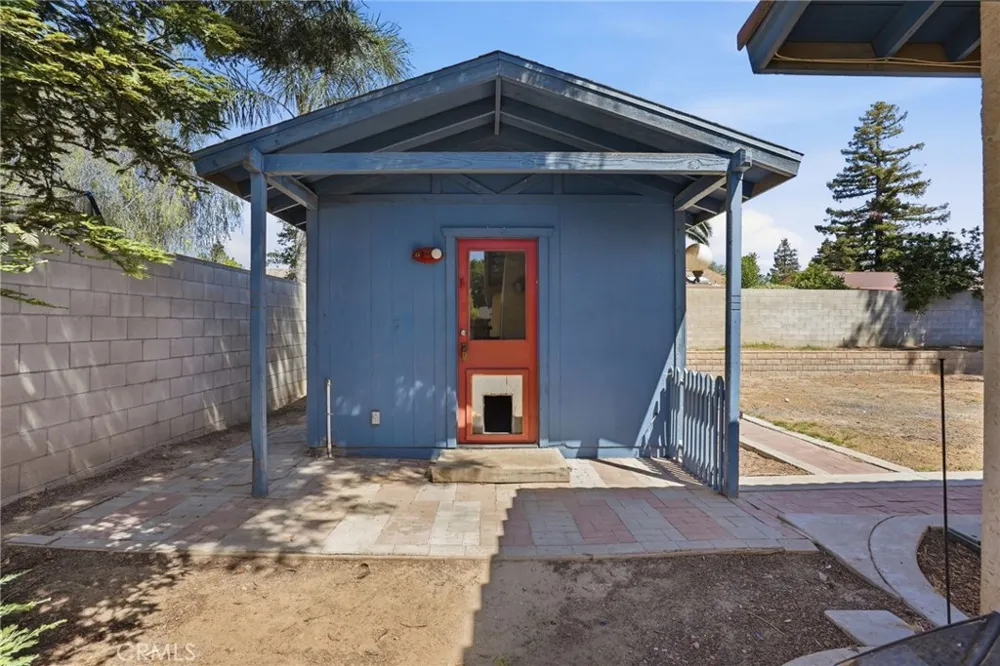
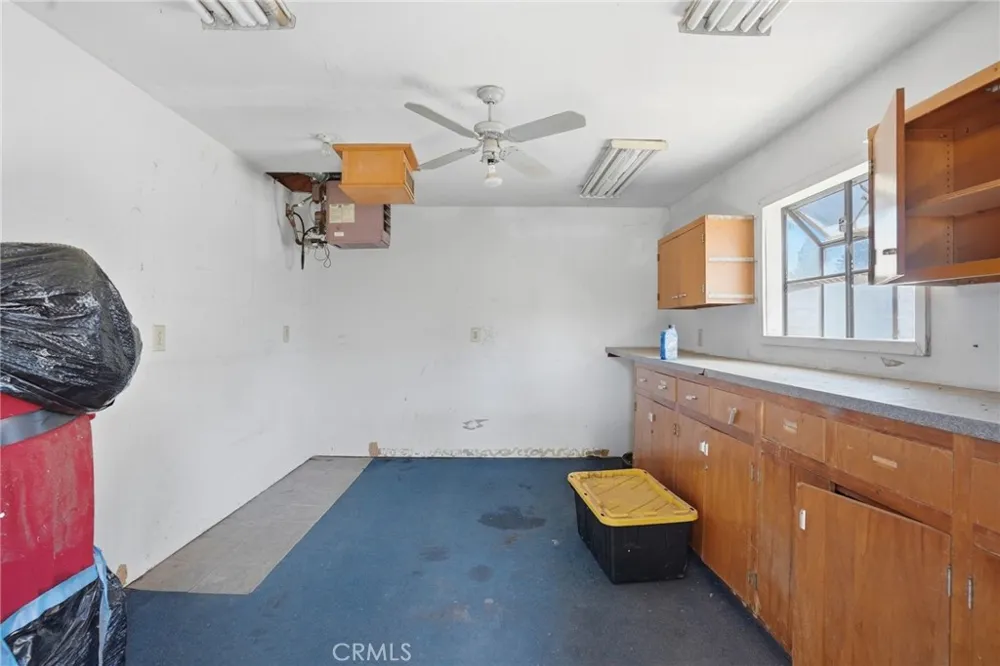
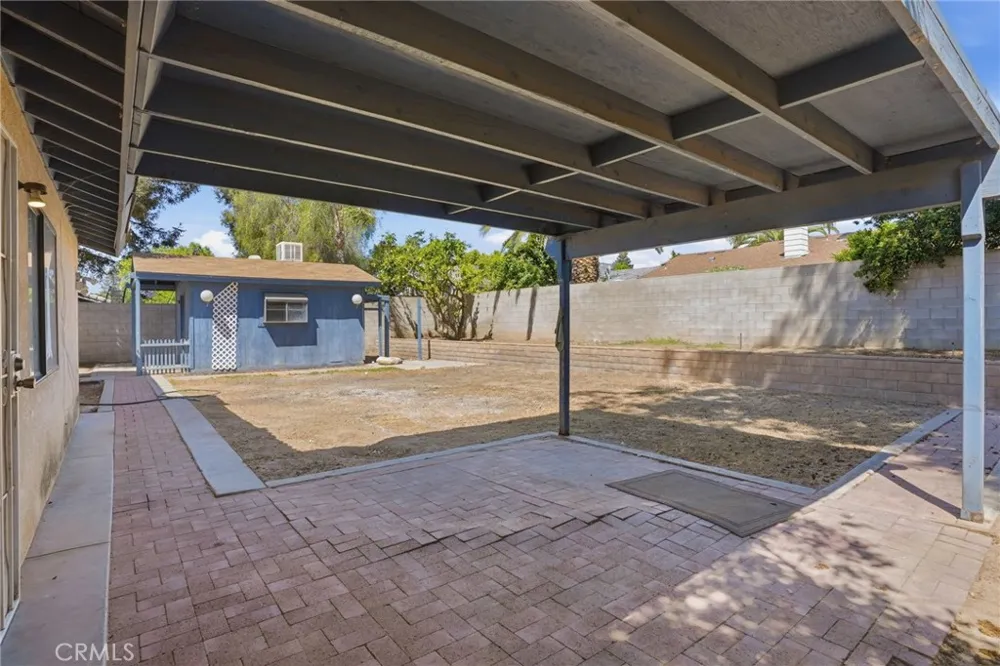
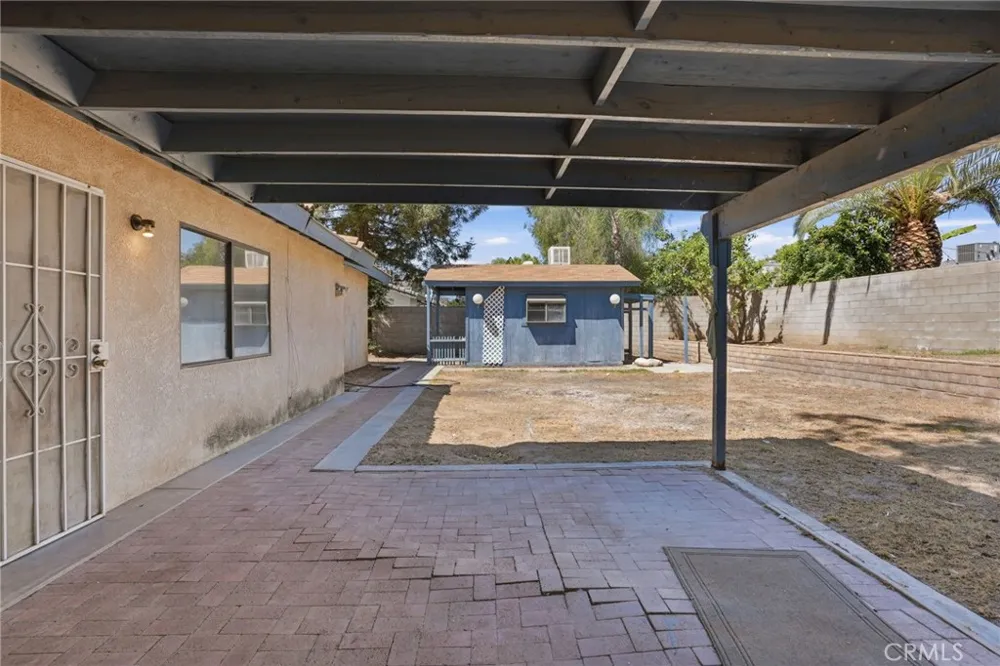
Step outside to the massive backyard, a true blank canvas—perfect for entertaining, gardening, adding a pool, or simply enjoying the outdoors. An additional storage area adds even more functionality.
Ideally located near Emerald Cove Park, Discovery Elementary School, and with quick access to the 99 Freeway, this home offers both comfort and convenience. This light-filled, well-maintained property is move-in ready and waiting for its next chapter—a rare opportunity you won’t want to miss.
Property Details
- Cooling
- 1
- Cooling Features
- Central Air
- Bedrooms
- 3
- Bathrooms
- 2.0
- Full Baths
- 2
- View
- City Lights
- Lot Features
- Zero To One Unit Acre
- Stories
- 1
- Lot Description
- Zero To One Unit Acre
- Acres
- 0.207
- Square Feet
- 1825.0
- Lot Size (sqft)
- 9030.0
- Parking
- 1
- Parking Spaces
- 2
- Parking Type
- Garage
- Parking Garage Spaces
- 2.0
- Property Type
- Purchase
- Property Subtype Additional
- Single Family Residence
- Year Built
- 1989
- Sewer Information
- Public Sewer
- Utility Source
- Public
- Community Features
- Street Lights, Sidewalks
- School District
- Bakersfield City
- County
- Kern
- Region
- Bakersfield
- Original List Price
- $450,000
- Days on Market (Cumulative)
- 183
- HOA Fees
- 0.0
- MLS #
- SB26018828
- Property Subtype
- SingleFamilyResidence
- Parcel Number
- 50710203006
- MLS #
- SB26018828
- Structure Type
- House
- Date Listed
- January 26, 2026
- Address
- 6916 Bandolero
Location
Legal
The multiple listing data appearing on this website, or contained in reports produced therefrom, is owned and copyrighted by California Regional Multiple Listing Service, Inc. ("CRMLS") and is protected by all applicable copyright laws. Information provided is for viewer's personal, non-commercial use and may not be used for any purpose other than to identify prospective properties the viewer may be interested in purchasing. All listing data, including but not limited to square footage and lot size is believed to be accurate, but the listing Agent, listing Broker and CRMLS and its affiliates do not warrant or guarantee such accuracy. The viewer should independently verify the listed data prior to making any decisions based on such information by personal inspection and/or contacting a real estate professional.
Based on information from California Regional Multiple Listing Service, Inc. as of the most recent time synced and /or other sources. All data, including all measurements and calculations of area, is obtained from various sources and has not been, and will not be, verified by broker or MLS. All information should be independently reviewed and verified for accuracy. Properties may or may not be listed by the office/agent presenting the information
Provided By
Listed by Jaime Sutachan (#SSUTAJAM)
Listing Office: South Bay Executive Realty, Inc. (#S1285070)