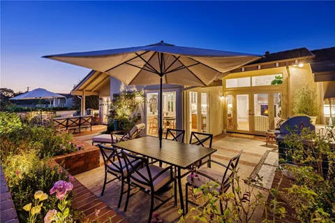
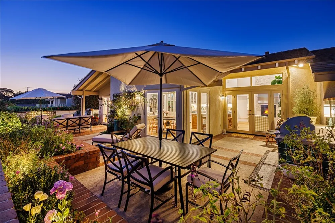
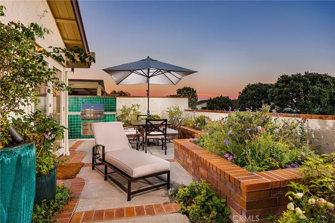
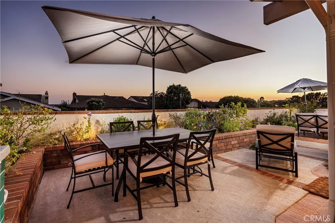
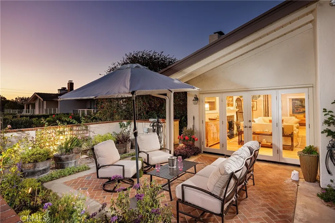
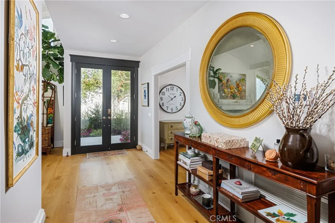
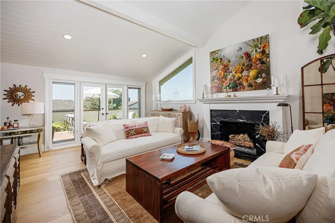
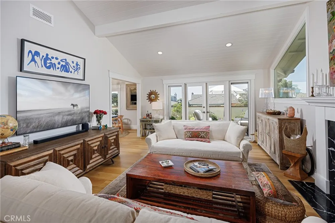
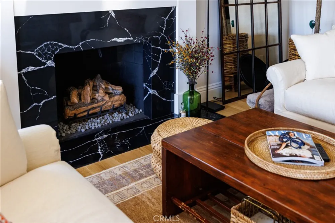
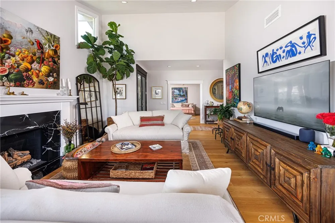
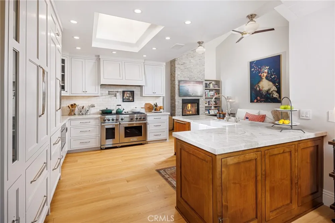
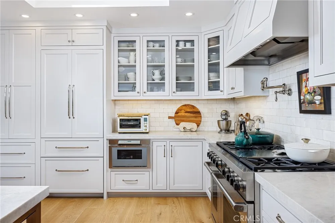
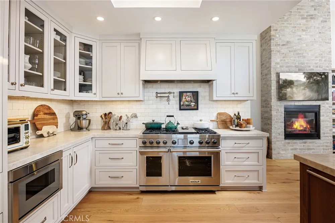
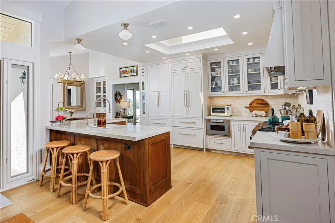
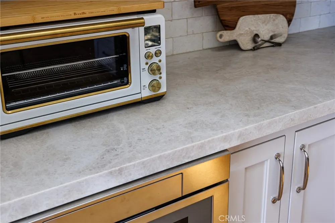
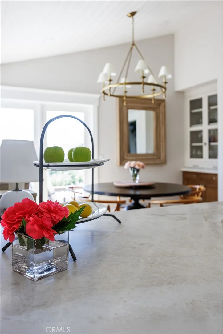
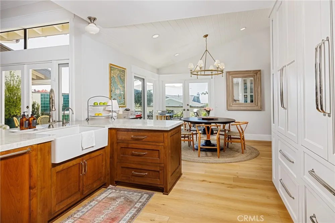
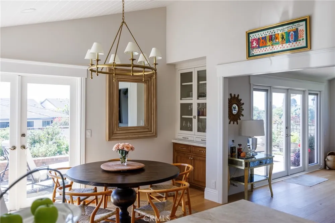
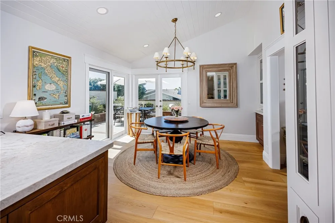
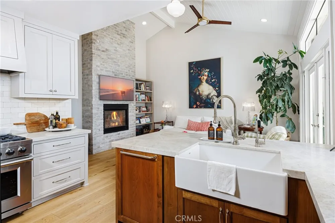
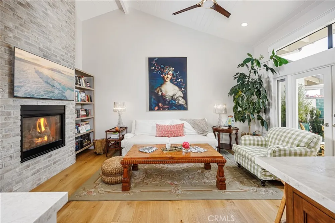
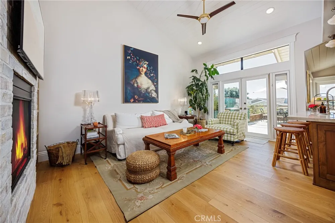
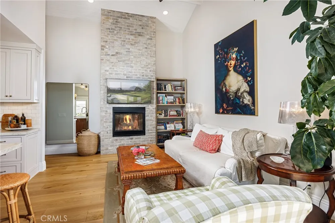
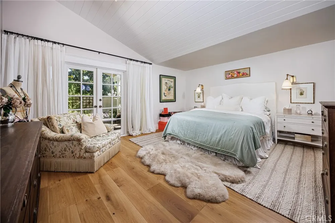
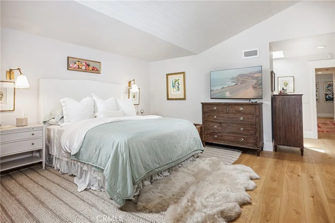
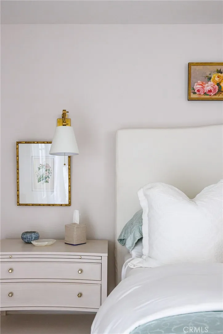
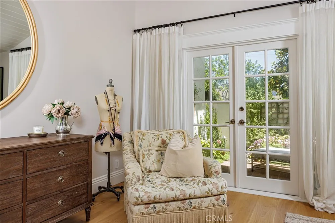
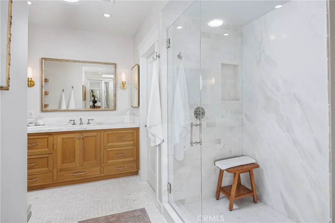
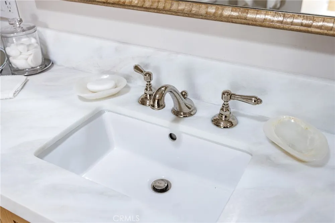
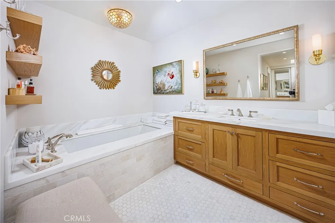
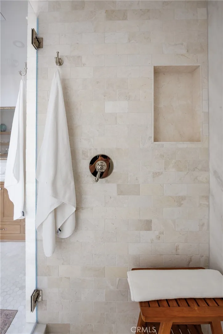
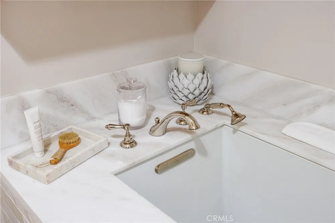
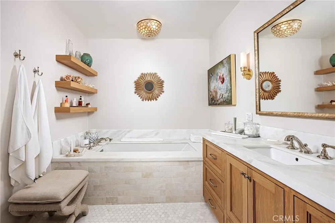
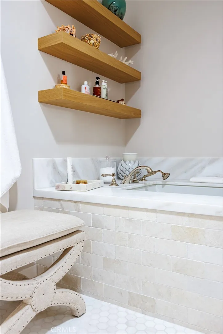
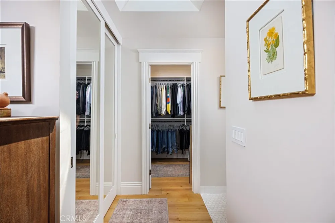
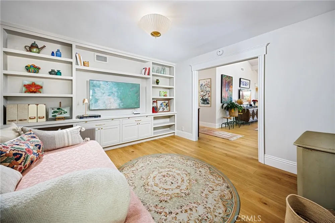
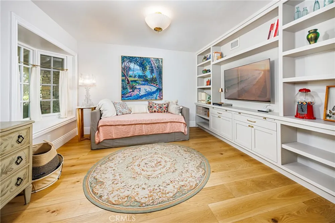
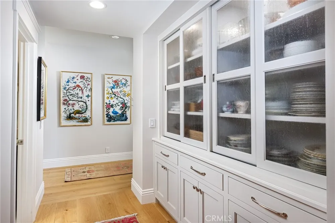
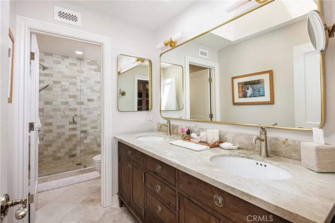
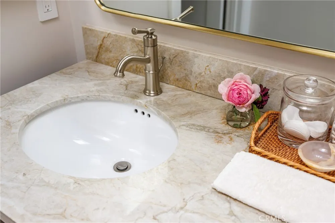
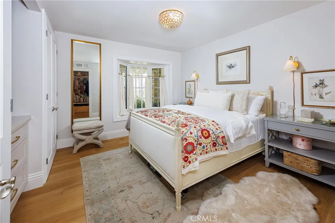
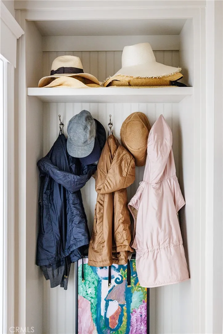
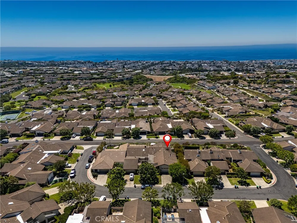
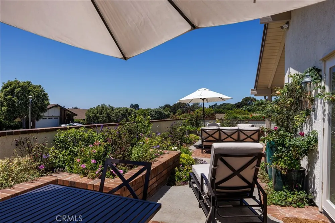
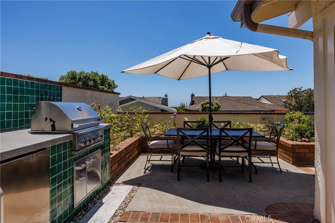
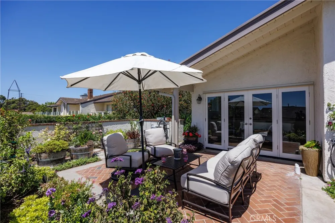
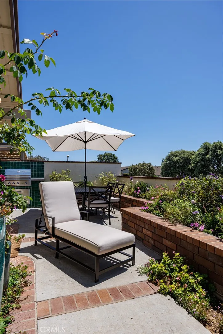
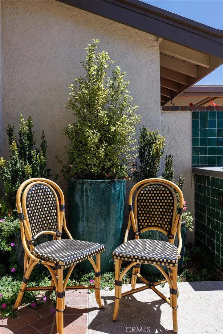
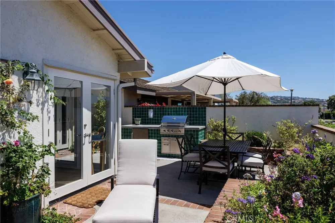
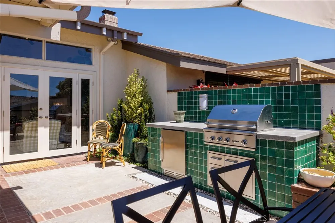
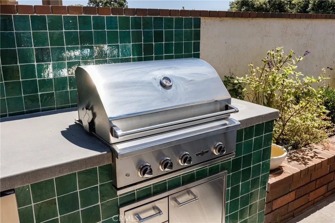
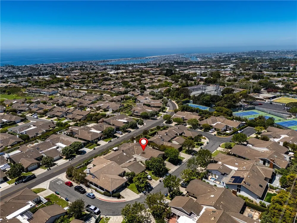
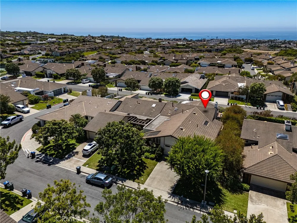
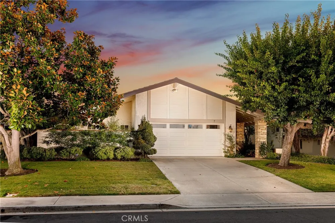
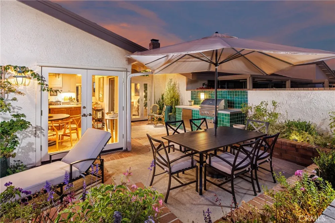
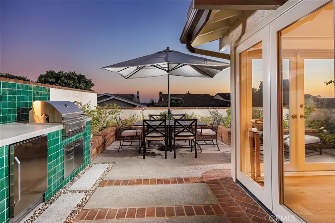
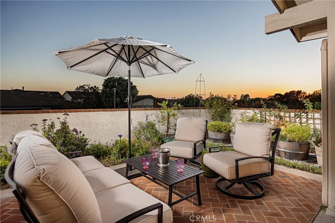
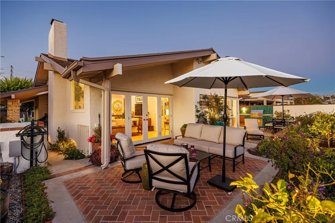
An exceptional opportunity awaits in the most sought-after gated community in Corona del Mar, Jasmine Creek. This sensational single-level 3 bedroom, 2 bath home has been painstakingly re-crafted to evoke the allure & sensibility of the South of France, complete with all the luxuries & amenities demanded by the most discerning. You’ll appreciate the ideal orientation of this home, which faces toward the sunset and is bathed in natural light during the day, and surrounded by gorgeous gardens so artistically illuminated that they are experienced whether dining alfresco on the rear patio or enjoying a cozy fireside evening inside. From the moment you enter the front door, you’ll feel the magic that is 7 Jetty Drive. Vaulted & Beamed ceilings, French oak flooring, a superlative color palette, custom furniture-quality built-in’s, multiple skylights, exquisite lighting. Each detail building upon and supporting the next. Two spacious living areas each with its own fireplace, an intimate dining area, and an “eat-in” chef’s kitchen which is as functional as it is gorgeous. Taj Mahal marble counters, tumbled stone subway backsplash, a farmhouse sink, a compliment of professional Wolf stainless steel appliances, select seeded glass-fronted cabinetry, premium fixtures, and island seating. Even the hallways offer focal points and lighted display and storage. The primary bedroom is generously sized and curated to highlight relaxation, offering an abundance of closet space, and private garden accessed through French doors. The primary bath is truly spa-inspired, showcasing a separate shower & soaking tub, custom vanity with dual sinks, and floating shelving. Two additional bedrooms feature garden view bay windows with European Bistro window coverings, custom built-ins and lighting. For your enjoyment, Spring and Summer seasons provide an abundant selection of roses, tuberous begonias, sweet peas, and architectural greens to enjoy as cut flowers placed throughout the home. Multiple fruit trees (Lemon & Lime) and select herbs and tomatoes will certainly find their way into your favorite recipes. The French Green Zellige tile BBQ pavilion is a striking addition to the rear patio area. Multiple seating & dining areas enable effortless entertaining and the perfect venue for enjoying the sunset and the ocean view and breezes. This home emphasizes the timeless appeal of sophisticated, subtle luxury. An invitation to a lifestyle that you hoped would find its way into your inbox.
Property Details
- Interior
- Beamed Ceilings, Breakfast Bar, Built In Features, Breakfast Area, Cathedral Ceilings, Eat In Kitchen, High Ceilings, Open Floor
- Cooling
- 1
- Heating
- Forced Air
- Cooling Features
- Central Air
- Bedrooms
- 3
- Bathrooms
- 2.0
- Full Baths
- 2
- View
- Panoramic,Peek A Boo
- Lot Features
- Front Yard, Garden, Sprinklers In Rear, Sprinklers In Front, Lawn, Landscaped, Level, Rectangular Lot, Sprinklers Timer, Sprinkl
- Stories
- 1
- Lot Description
- Front Yard, Garden, Sprinklers In Rear, Sprinklers In Front, Lawn, Landscaped, Level, Rectangular Lot, Sprinklers Timer, Sprinkl
- Pool Description
- Association
- Pool Features
- Association
- Exterior Features
- Barbecue, Lighting
- Exterior Materials
- Barbecue, Lighting
- Acres
- 0.182
- Square Feet
- 2241.0
- Lot Size (sqft)
- 7918.0
- Parking Features
- Direct Access, Driveway Level, Driveway, Garage Faces Front, Garage
- Parking
- 1
- Parking Spaces
- 4.0
- Parking Type
- Driveway
- Parking Garage Spaces
- 2.0
- Parking Carport Spaces
- 0.0
- Property Type
- Purchase
- Style
- See Remarks
- Property Subtype Additional
- Single Family Residence
- Year Built
- 1977
- Foundation
- Slab
- Roof
- Tile
- Sewer Information
- Sewer Tap Paid
- Utility Source
- Public
- Appliances
- Six Burner Stove, Built In Range, Barbecue, Convection Oven, Double Oven, Dishwasher, Electric Range, Disposal, Gas Range, Ice M
- Subdivision
- Jasmine Creek (JASC)
- Community Features
- Curbs, Gutters, Street Lights, Sidewalks, Gated
- School District
- Newport Mesa Unified
- Elementary School
- Harbor View
- Middle School
- Corona Del Mar
- High School
- Corona Del Mar
- County
- Orange
- Region
- Newport Beach
- Original List Price
- $3,800,000
- HOA
- 1
- HOA Fees
- 1260.0
Location
Legal
The multiple listing data appearing on this website, or contained in reports produced therefrom, is owned and copyrighted by California Regional Multiple Listing Service, Inc. ("CRMLS") and is protected by all applicable copyright laws. Information provided is for viewer's personal, non-commercial use and may not be used for any purpose other than to identify prospective properties the viewer may be interested in purchasing. All listing data, including but not limited to square footage and lot size is believed to be accurate, but the listing Agent, listing Broker and CRMLS and its affiliates do not warrant or guarantee such accuracy. The viewer should independently verify the listed data prior to making any decisions based on such information by personal inspection and/or contacting a real estate professional.
Based on information from California Regional Multiple Listing Service, Inc. as of the most recent time synced and /or other sources. All data, including all measurements and calculations of area, is obtained from various sources and has not been, and will not be, verified by broker or MLS. All information should be independently reviewed and verified for accuracy. Properties may or may not be listed by the office/agent presenting the information
Provided By
Listed by Jody Chapman (#U10136)
Listing Office: Compass (#NP60725)